
Location
Agent Comments
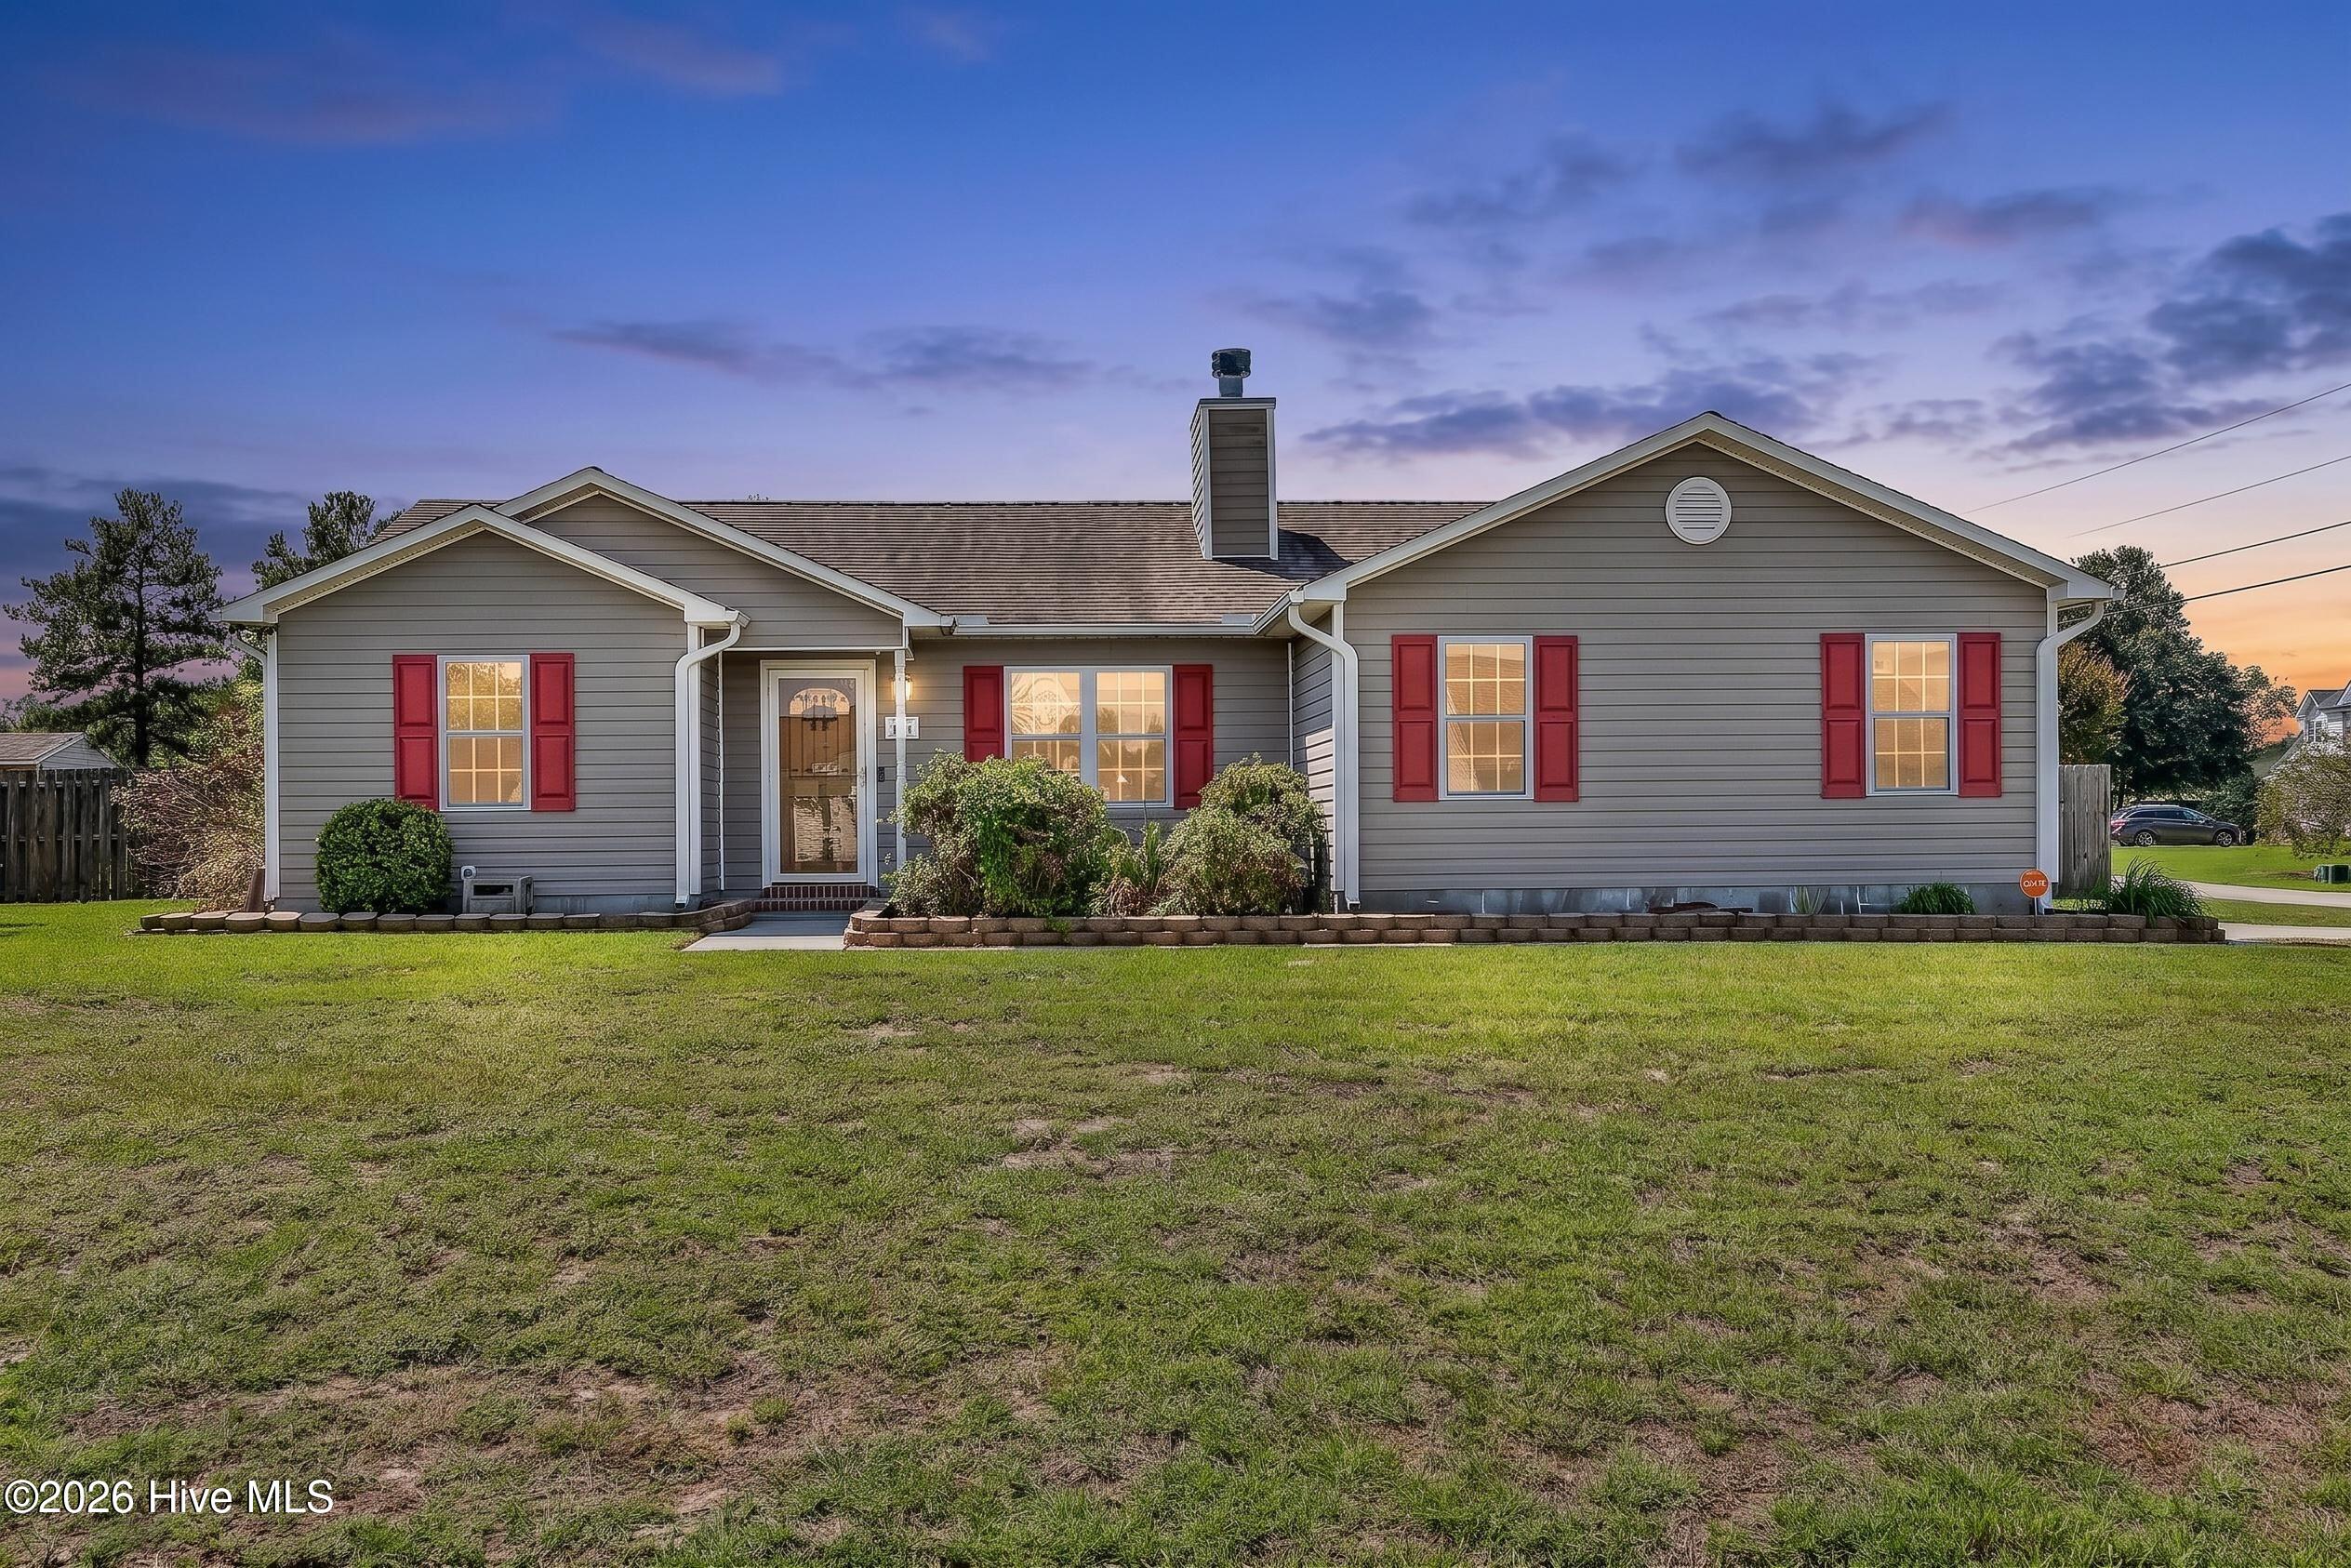
If a cozy homebody and an outdoorsy hobbyist had a baby, it would be 301 Parkton Drive. This one has the kind of extras inside and out that make everyday life at home a little sweeter.
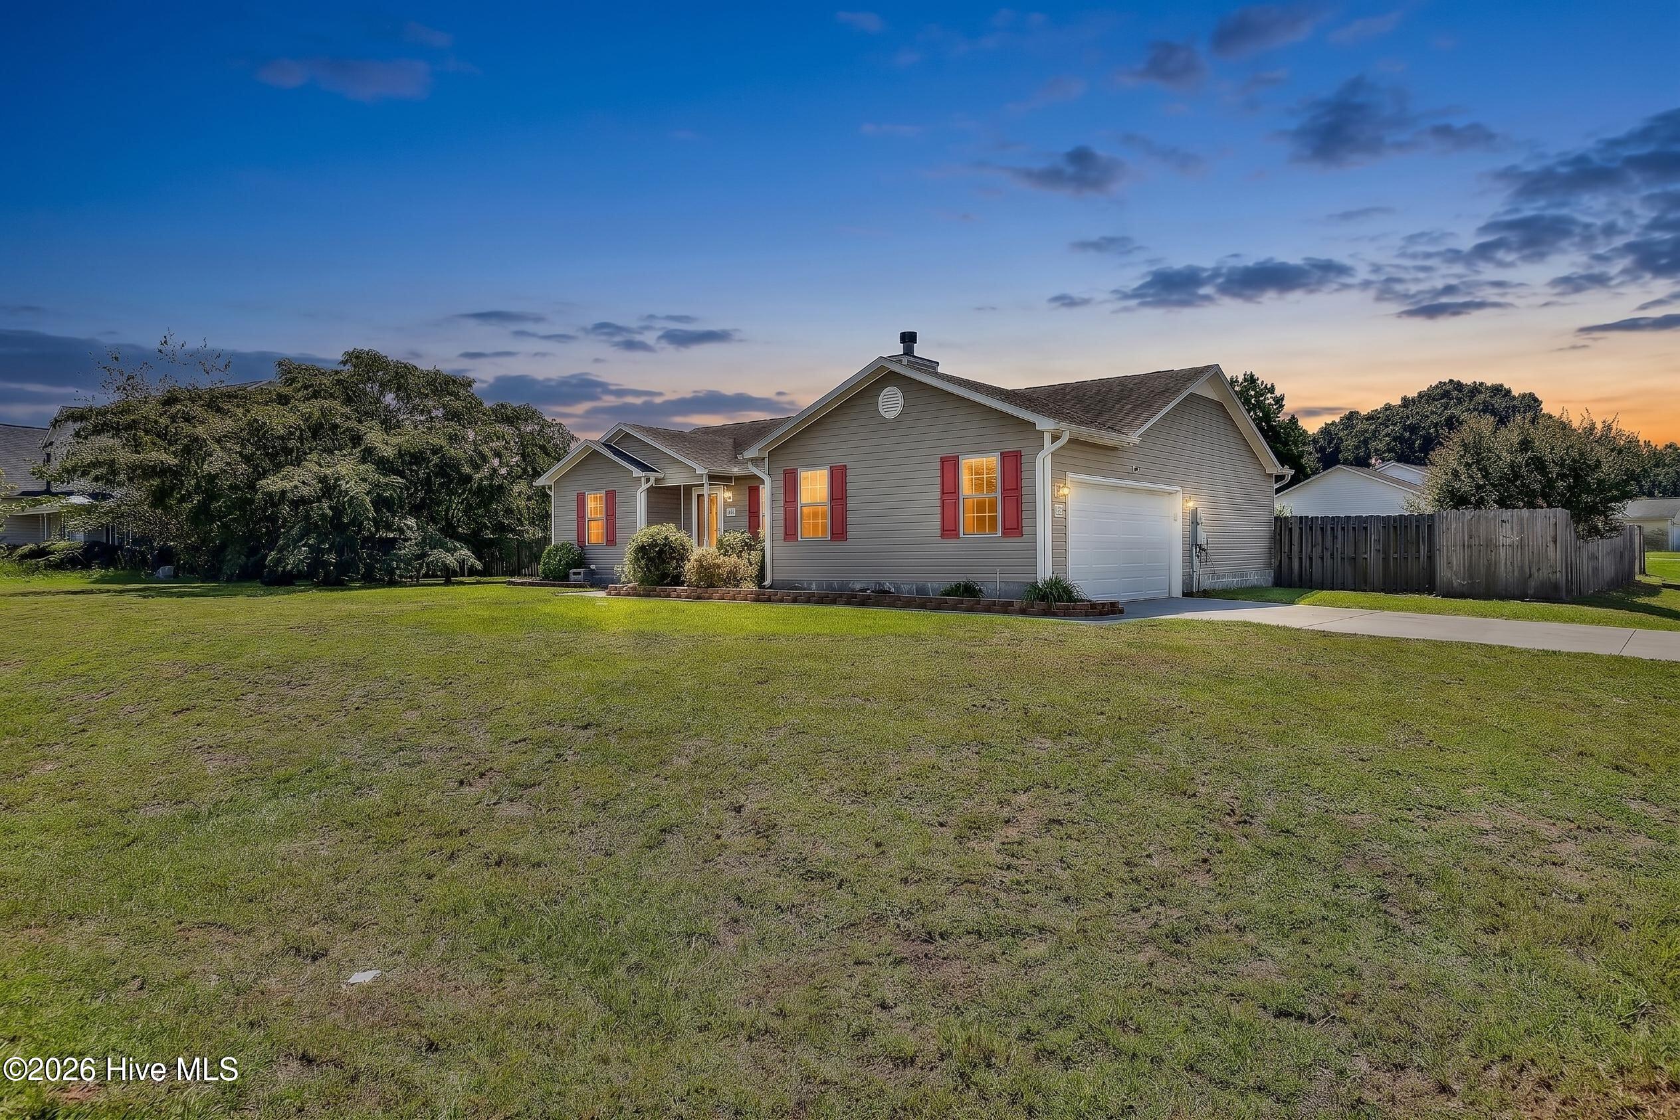
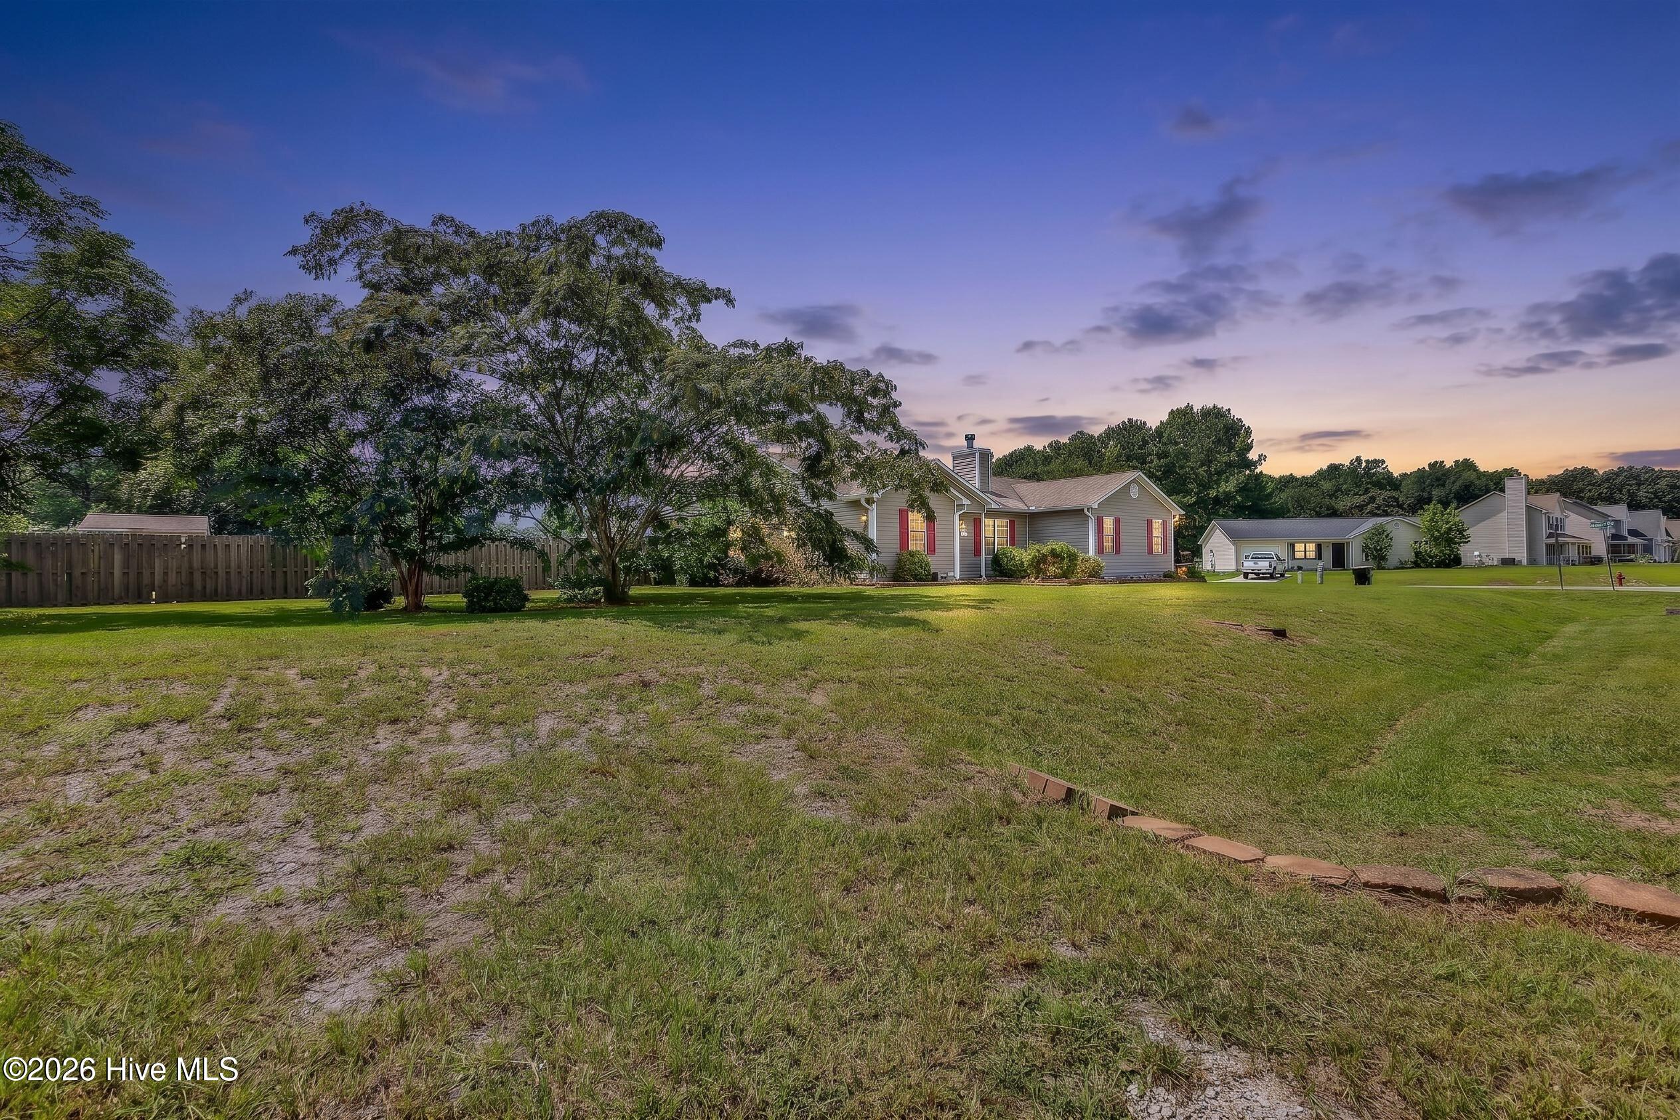
Nestled midway between Jacksonville and Richlands, this home features a large, fully fenced yard with a surprising sense of privacy, TWO outbuildings, and an expansive paved area -- giving you room for real life outside. Think pups running around, Sunday cookouts, or crisp autumn evenings around the firepit. The home's personality starts right away -- a darling, distinctive wood front door makes a memorable first impression. Inside, a brand-new statement double back door floods the home with natural light and beautifully connects the living space to the backyard. It's one of those updates that doesn't just look good -- it changes the entire vibe.
The split, open floor plan makes great use of the space with no carpet, a vaulted living room ceiling, fireplace, wainscoting, and a dedicated pantry. Warm details and abundant natural light give the home a cozy, whimsical feel. Outside, this unique corner lot is complemented by a spacious two-car attached side-load garage with a new garage door -- plenty of room for all the things. And some of the biggest-ticket updates are already behind you, with a newer roof and HVAC! Plus, no HOA and no city taxes -- this home has just as much practicality as personality.
Privacy, personality, natural light, and outdoor space made for actually living in -- 301 Parkton Drive packs a lot of extra charm into one address.
Amenities
- Electric Oven
- Built-In Microwave
- Refrigerator
- Dishwasher
Additional Features
- Association Amenities: None
- County: Onslow
- Days on Market: 41
- Exterior: Storm Doors
- Pool: No
- Tax Number: 34b-14
- Water/Sewer: Water Available
- Year Built: 2005
- Property Type: Residential
- Property Sub Type: Single Family Residence
- Tax Year: 2026
- Tax Amount: $1,667.56
Financial
- Short Sale: Standard
Interior Features
- Cool System: Central Air
- Floors: LVT/LVP, Vinyl
- Heat System: Electric, Heat Pump
- Interior: Walk-in Closet(s), Vaulted Ceiling(s), High Ceilings, Ceiling Fan(s), Blinds/Shades, Walk-In Closet(s)
- Room Type: Living Room, Breakfast Nook, Dining Area, Master Bedroom, Bedroom 2, Bedroom 3
- Total Rooms: 6
- Levels: One
- Heating Fuel: Electric
- Association Amenities: None
- Full Baths: 2
- 1/2 Baths: 0
- Basement Description: None
Exterior Features
- Exterior: Storm Doors
- Fuel Tanks: None
- Parking: Garage Faces Side, Paved
- Roof: Shingle
- Siding: Vinyl Siding
- Is New Construction: No
- Construction: Vinyl Siding,Wood Frame
- Foundation: Slab
- Water Source: County Water
- Septic or Sewer: Septic Tank
- Utilities: Water Available
- Garage Spaces: 2
- Parking Spaces: 2
- Fencing: Back Yard,Wood
- Exterior: Vinyl Siding
- Patio/Deck Description: Patio,Porch
- Zoning: R-15
- Building Total Area (Sq.Ft): 1295
- Road Description: City Street,State Road,Paved
- Road Improvements: See Remarks
- View Description: See Remarks
Location
- Directions: Catherine Lake to Bannermans Mill, L on Wheaton, L on Parkton, home is first driveway on L
- Street Number: 301
- County: Onslow
- Latitude: 34.830387
- Longitude: -77.567436
- Marketing City: Richlands
Listed by: Lauren Hearn from Berkshire Hathaway HomeServices Carolina Premier Properties.