
Location
Agent Comments
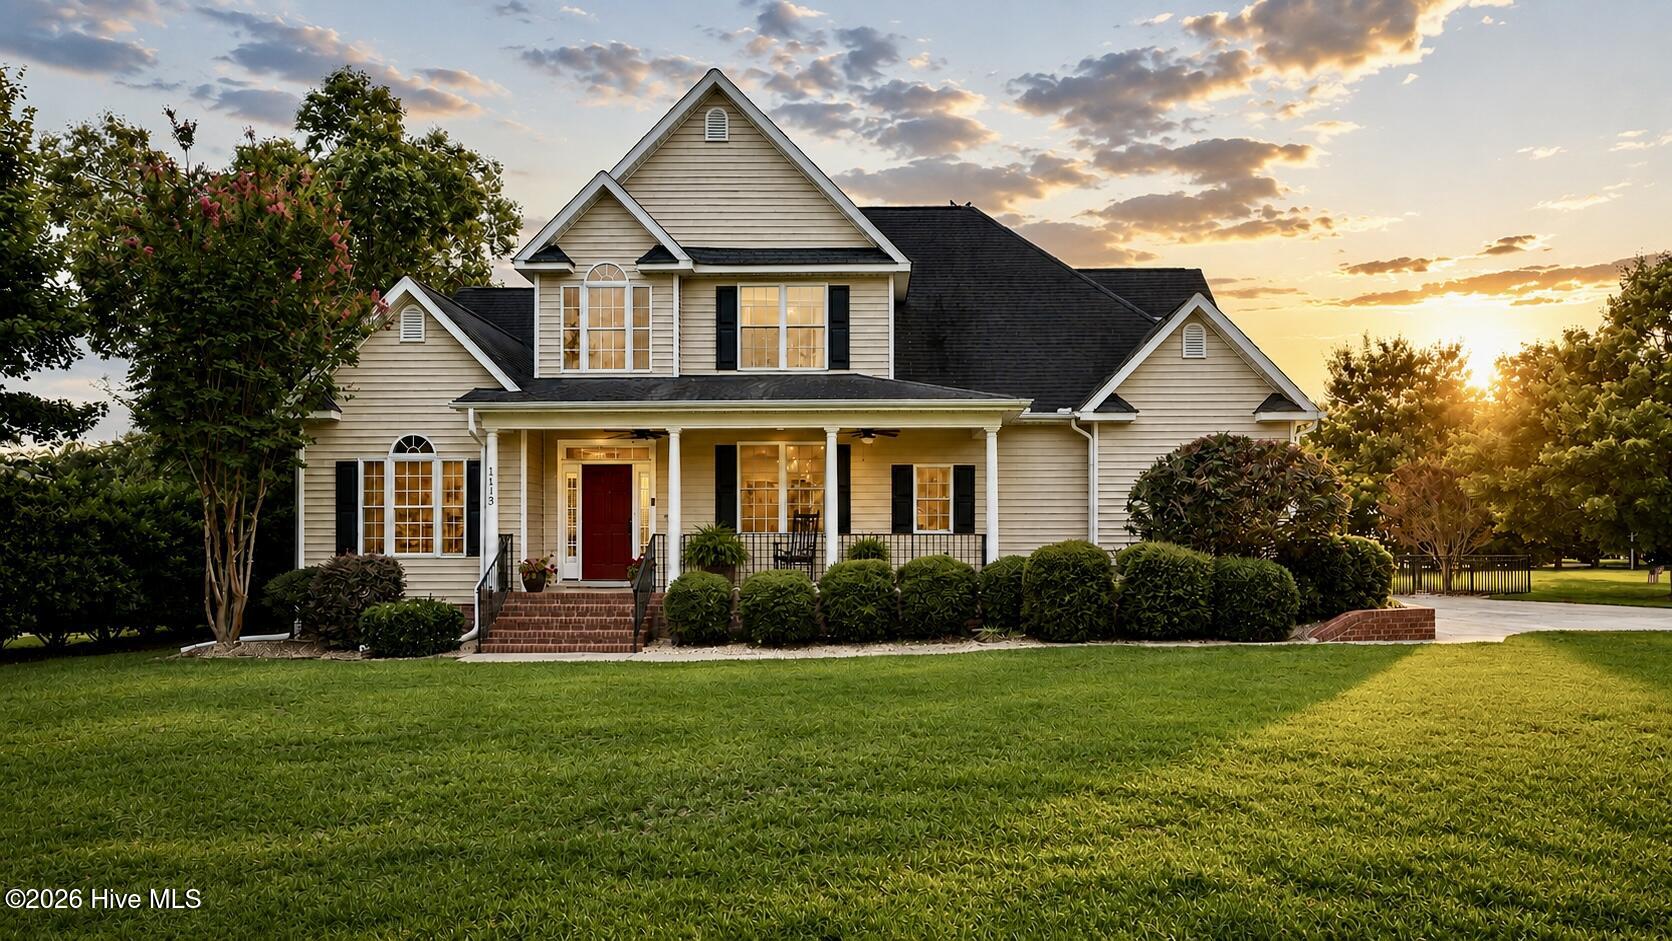
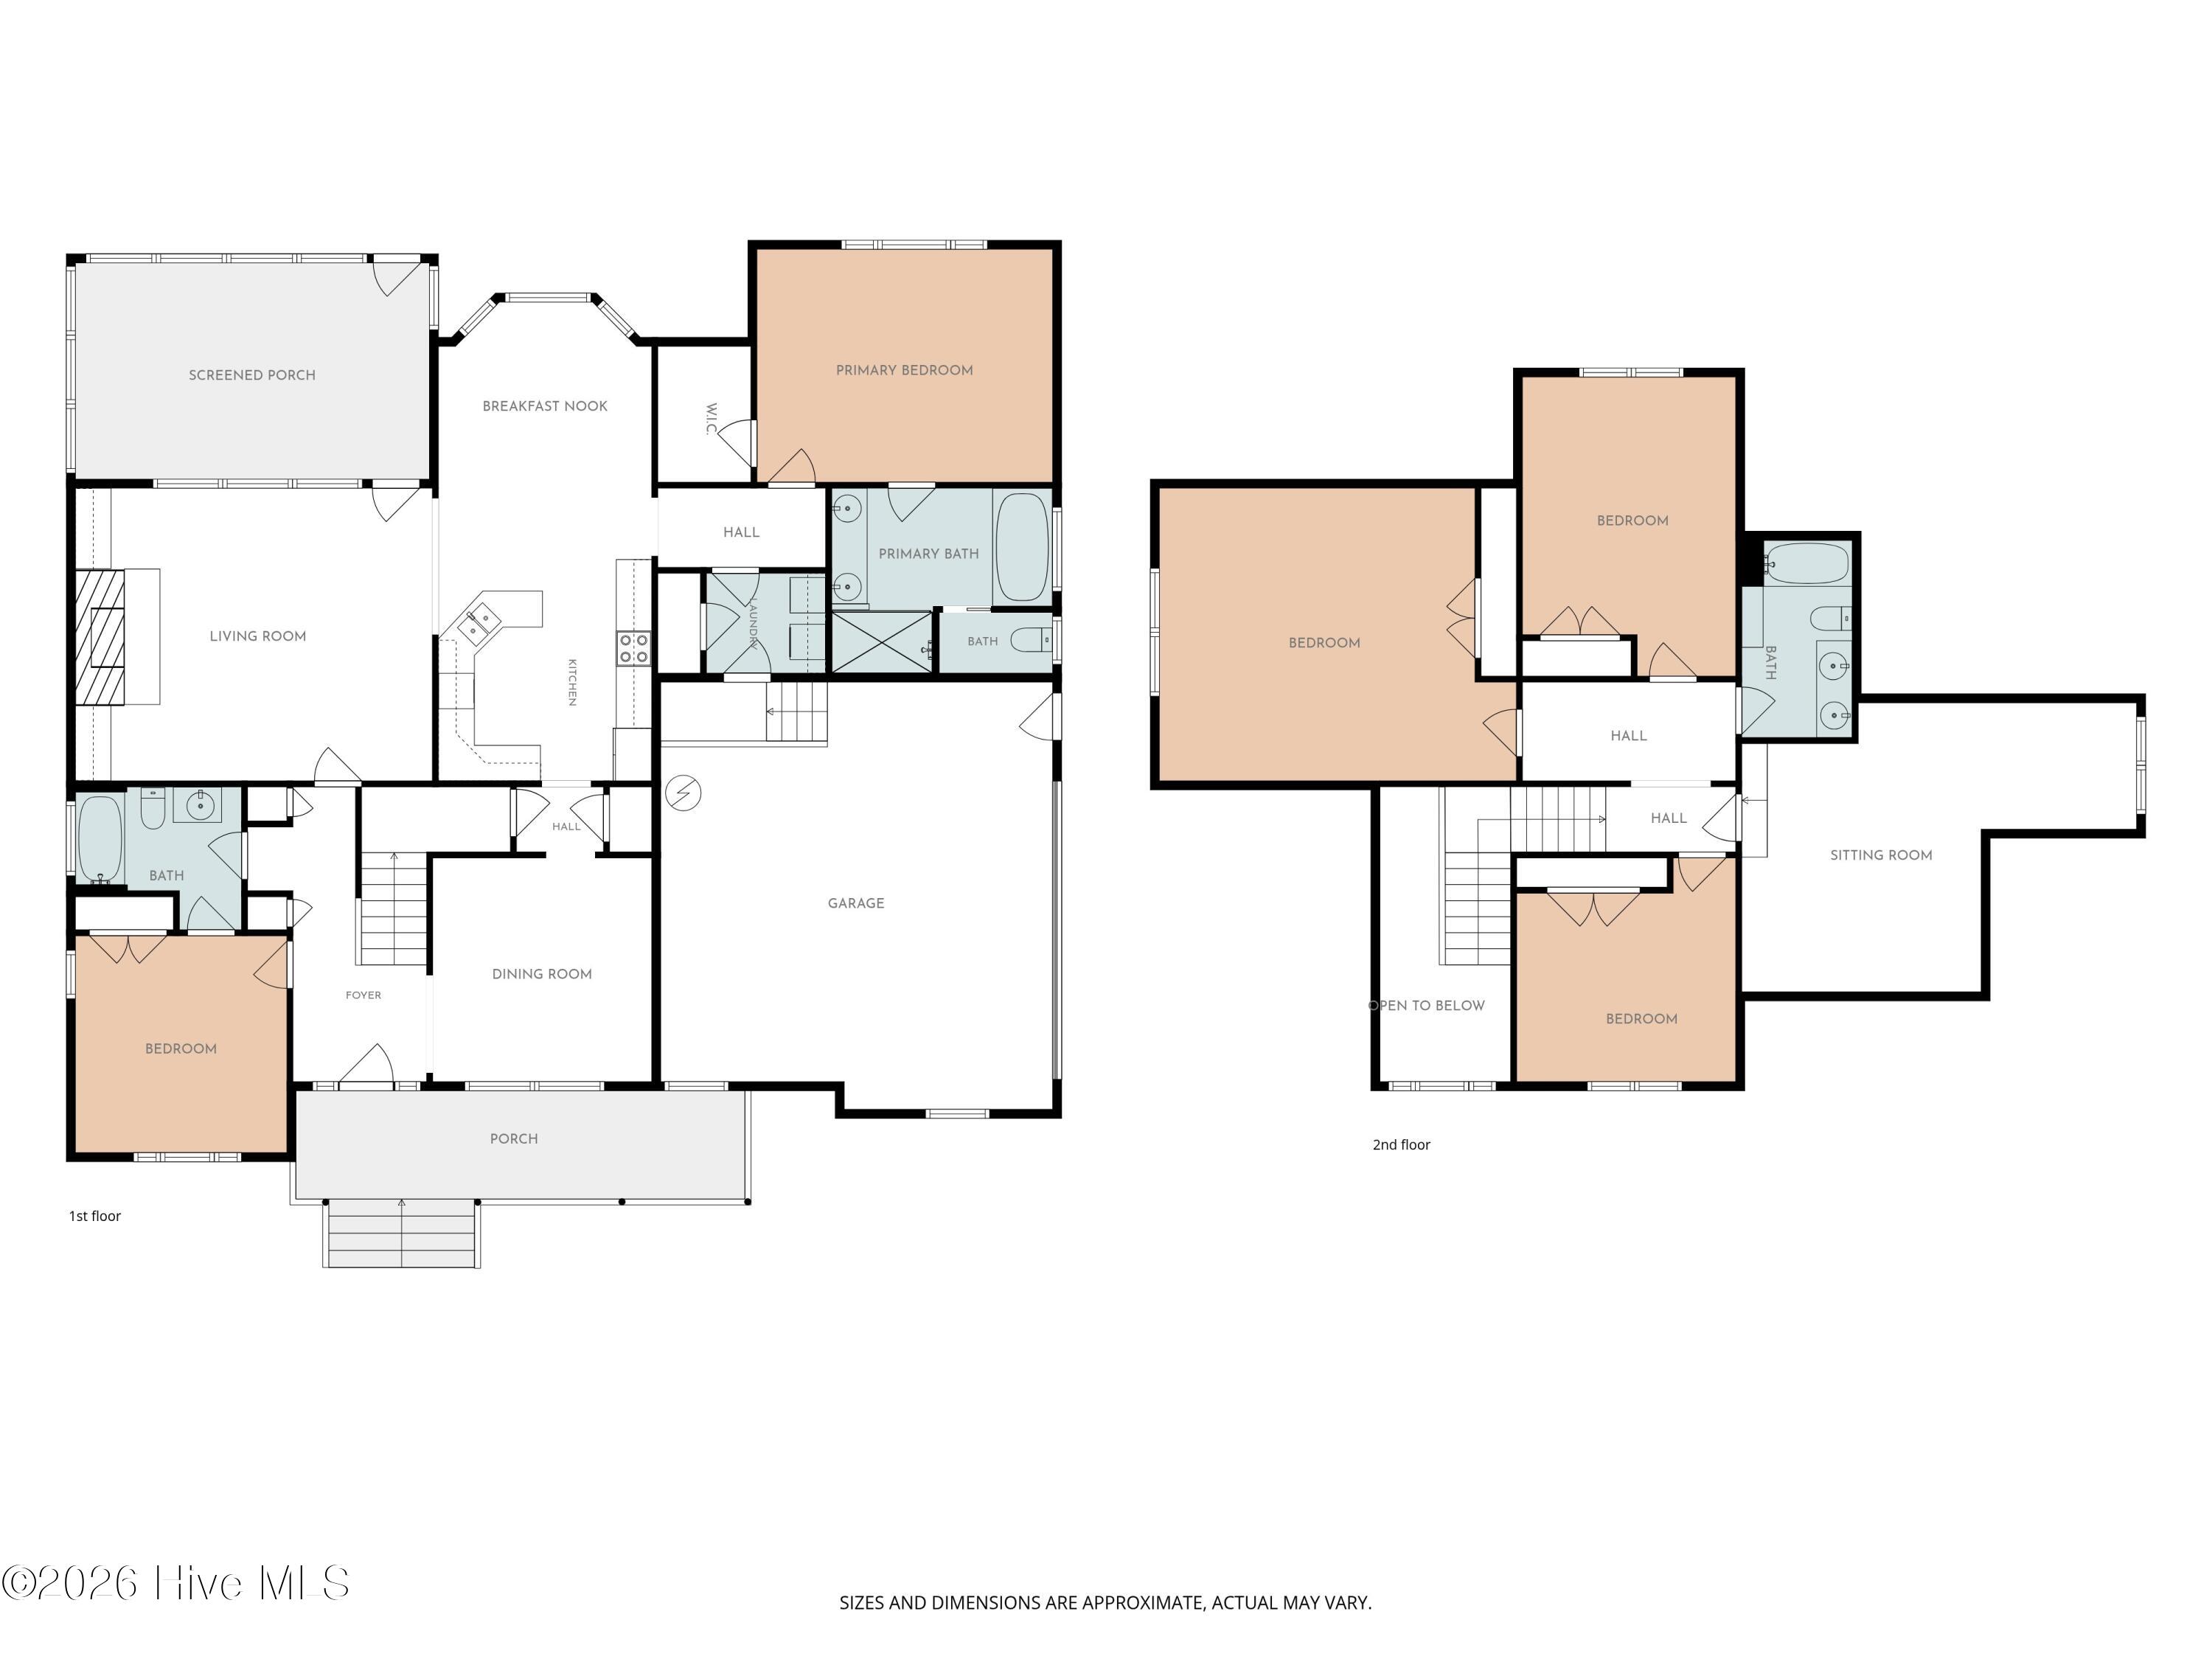
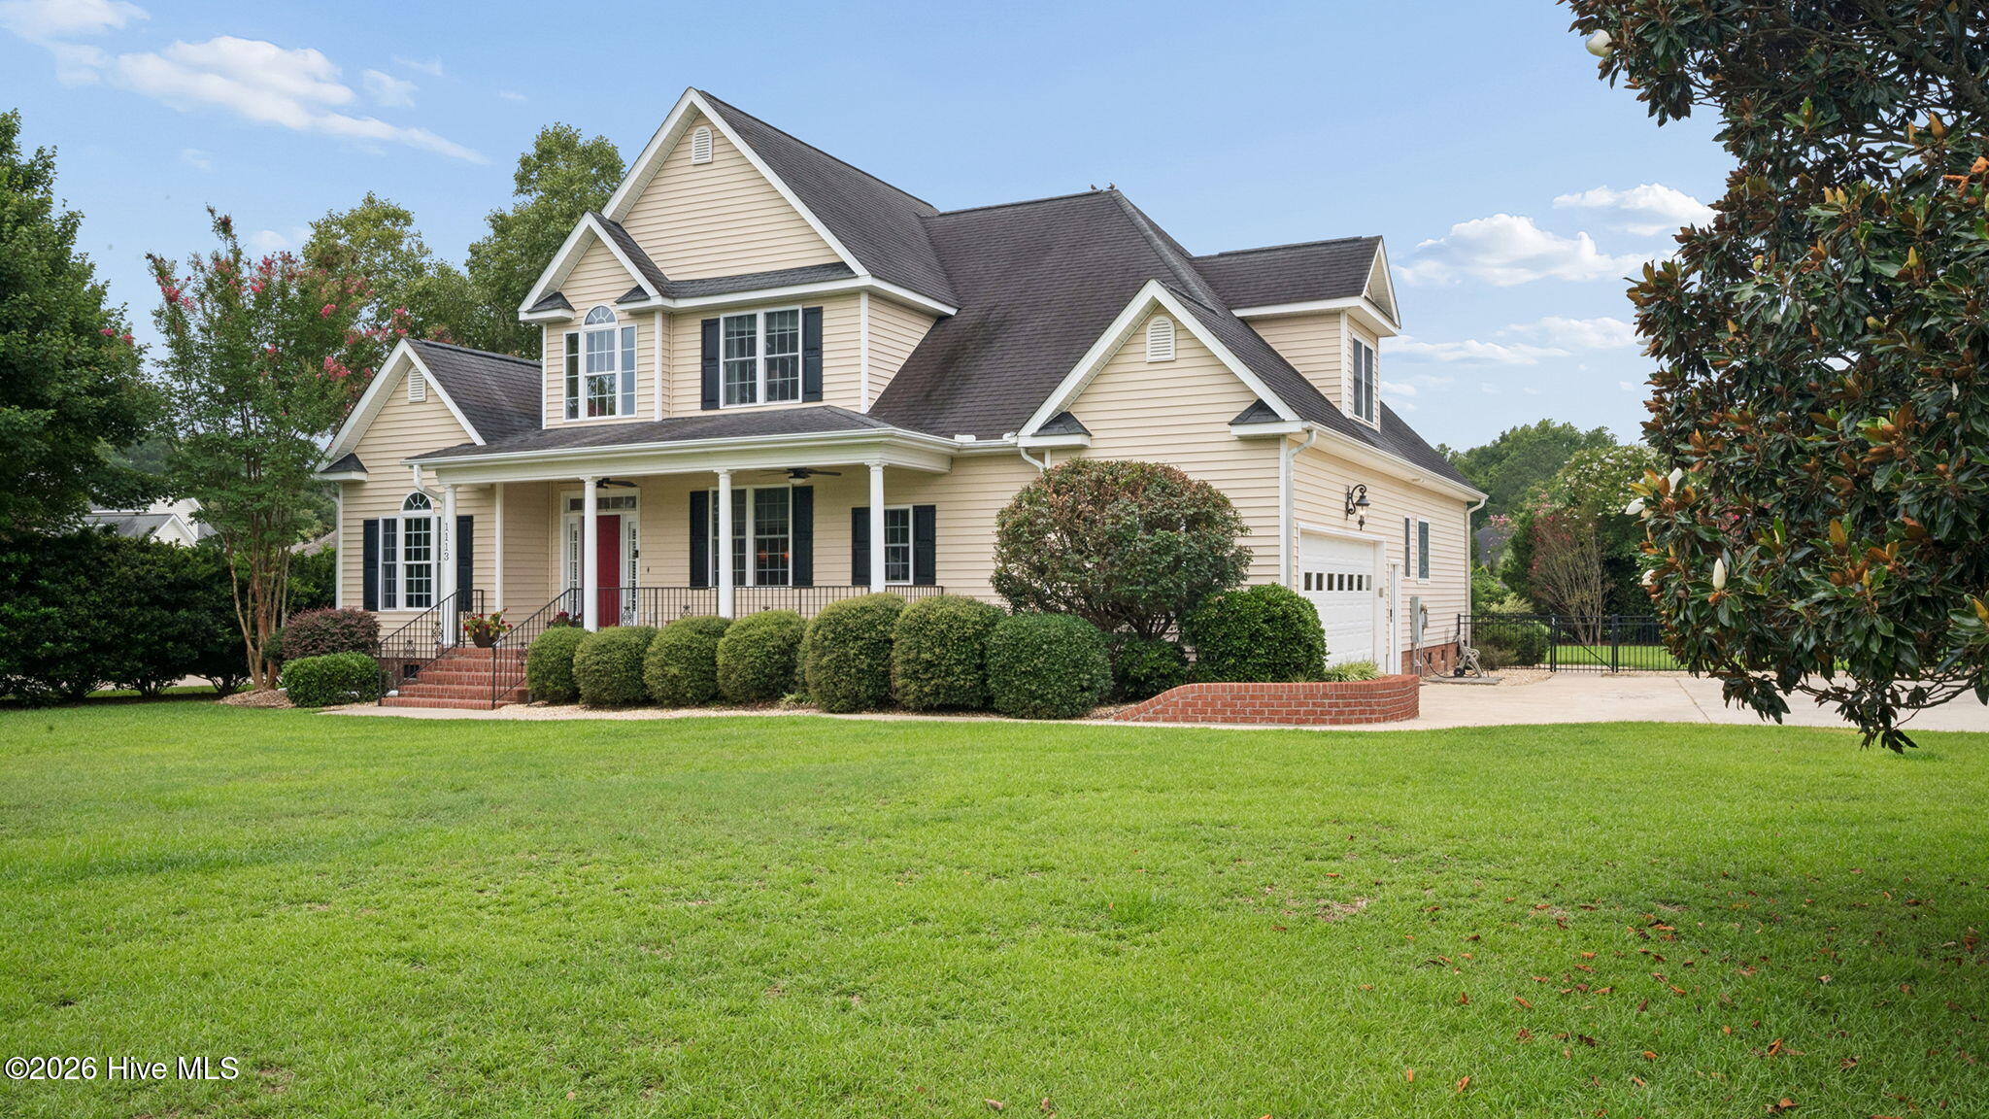
Tucked away on a peaceful cul-de-sac street in Oak Hill East, this beautifully maintained home offers the space, flexibility and setting that can be so hard to find. Situated on more than half an acre just outside the Greenville city limits, you can enjoy a little more room to breathe with no city taxes, while still being minutes from shopping, dining and everyday conveniences and located in the highly regarded Wintergreen, Hope and D.H. Conley school district.Step inside and the quality craftsmanship is immediately apparent. Hardwood floors and thoughtful architectural details bring timeless character throughout. Natural light floods the inviting living room where a fireplace framed by built-in cabinetry and bookshelves on both sides creates a warm and welcoming focal point.The bright eat-in kitchen is designed for everyday living with granite countertops, stainless steel appliances, abundant cabinetry and plenty of room to gather. Just off the kitchen, the formal dining room is ready for holidays, celebrations or simply those evenings when having family and friends around the table makes an ordinary day feel special.One of the home's greatest advantages is its thoughtful first-floor layout. The spacious owner's suite features a vaulted ceiling, walk-in closet and private bath with dual vanities, whirlpool tub and tiled walk-in shower. A second bedroom with its own full bath is also located downstairs, creating an ideal arrangement for guests, extended family or anyone who appreciates main-level living.Upstairs, two additional bedrooms share a guest bath, along with two generously sized flex/bonus rooms that give you the freedom to create the spaces that fit your life. Think home office, recreation room, media room, exercise space, playroom or additional sleeping space.And then there is the four season back porch, a space you may quickly decide is your favorite room in the house. Settle in with your morning coffee, unwind at the end of the day or watch the sky change as the sun sets over the beautifully landscaped backyard. Out front, the covered porch adds another welcoming place to sit and enjoy the quiet surroundings.With 4 bedrooms, 3 full baths, two additional flex spaces, two main-level bedroom suites, over half an acre, no city taxes and a location convenient to Greenville, this Oak Hill East home offers room not only for where you are today, but for wherever life takes you next.
Amenities
- Built-In Microwave
- Refrigerator
- Disposal
- Electric Range
Additional Features
- Association Amenities: Maintenance Common Areas,Street Lights
- County: Pitt
- Days on Market: 41
- Exterior: Irrigation System,Thermal Doors
- Pool: No
- Tax Number: 67834
- Water/Sewer: Natural Gas Connected, High Speed Internet
- Year Built: 2004
- Property Type: Residential
- Property Sub Type: Single Family Residence
- Tax Year: 2026
- Tax Amount: $3,119.16
- HOA Fees: $150.00
Financial
- Short Sale: Standard
Interior Features
- Cool System: Central Air, Ceiling Fan(s)
- Floors: Carpet, Tile, Hardwood
- Heat System: Electric, Forced Air, Heat Pump
- Interior: Master Downstairs, Walk-in Closet(s), Vaulted Ceiling(s), High Ceilings, Entrance Foyer, Ceiling Fan(s), Pantry, Walk-in Shower, Blinds/Shades, Built-in Features, Gas Log, Walk-In Closet(s)
- Room Type: Master Bedroom, Bedroom 2, Bedroom 3, Office, Living Room, Dining Area, Dining Room, Other, Fnshd Room over Garage
- Total Rooms: 10
- Levels: Two
- Heating Fuel: Electric
- Association Amenities: Maintenance Common Areas,Street Lights
- Full Baths: 3
- 1/2 Baths: 0
- Laundry: Laundry Room
- Attic Description: Eave Storage,Walk-In
- Basement Description: None
Exterior Features
- Exterior: Irrigation System, Thermal Doors
- Fuel Tanks: None
- Parking: Garage Faces Side, Concrete, Garage Door Opener
- Roof: Architectural Shingle
- Siding: Vinyl Siding
- Is New Construction: No
- Construction: Vinyl Siding,Wood Frame
- Foundation: Crawl Space
- Water Source: Community Water
- Septic or Sewer: Septic Tank
- Water Provider: Eastern Pines Water
- Utilities: Natural Gas Connected,High Speed Internet
- Garage Spaces: 2
- Parking Spaces: 4
- Fencing: Metal/Ornamental,Back Yard
- Exterior: Vinyl Siding
- Patio/Deck Description: Open,Covered,Patio,Screened,Front Porch,Rear Porch
- Zoning: RR
- Building Total Area (Sq.Ft): 3040
- Road Description: Paved
- Road Improvements: See Remarks
- View Description: None
Location
- Directions: From Firetower Rd., take the first exit on Portertown Rd. Turn Right into Oak Hill East. Then, right on Scarlet Oak. House is on left.
- Street Number: 1113
- County: Pitt
- Latitude: 35.558371
- Longitude: -77.318843
- Marketing City: Greenville
Listed by: Christy Wallace from eXp Realty.