
Location
Agent Comments
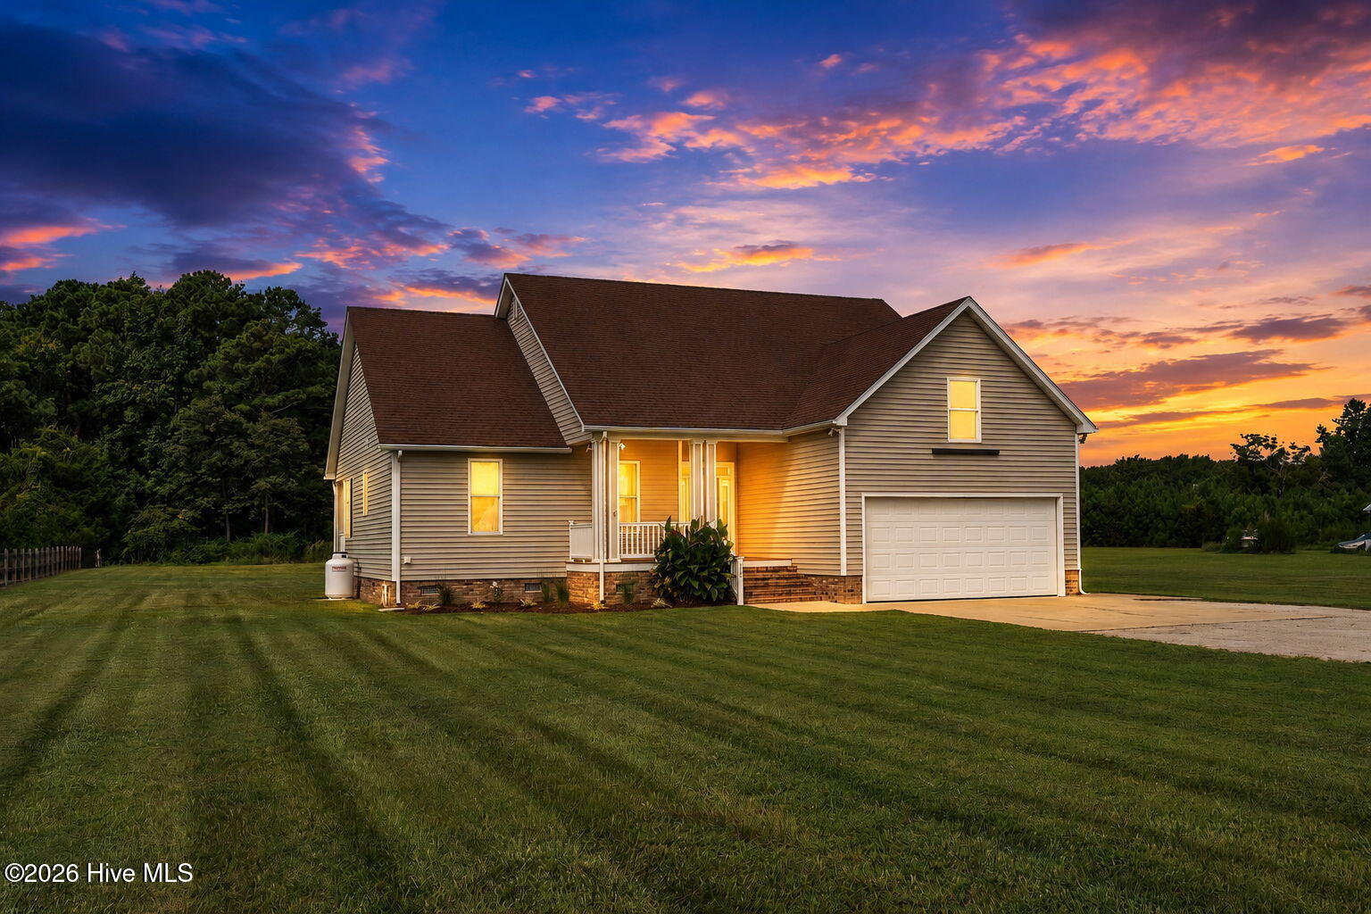
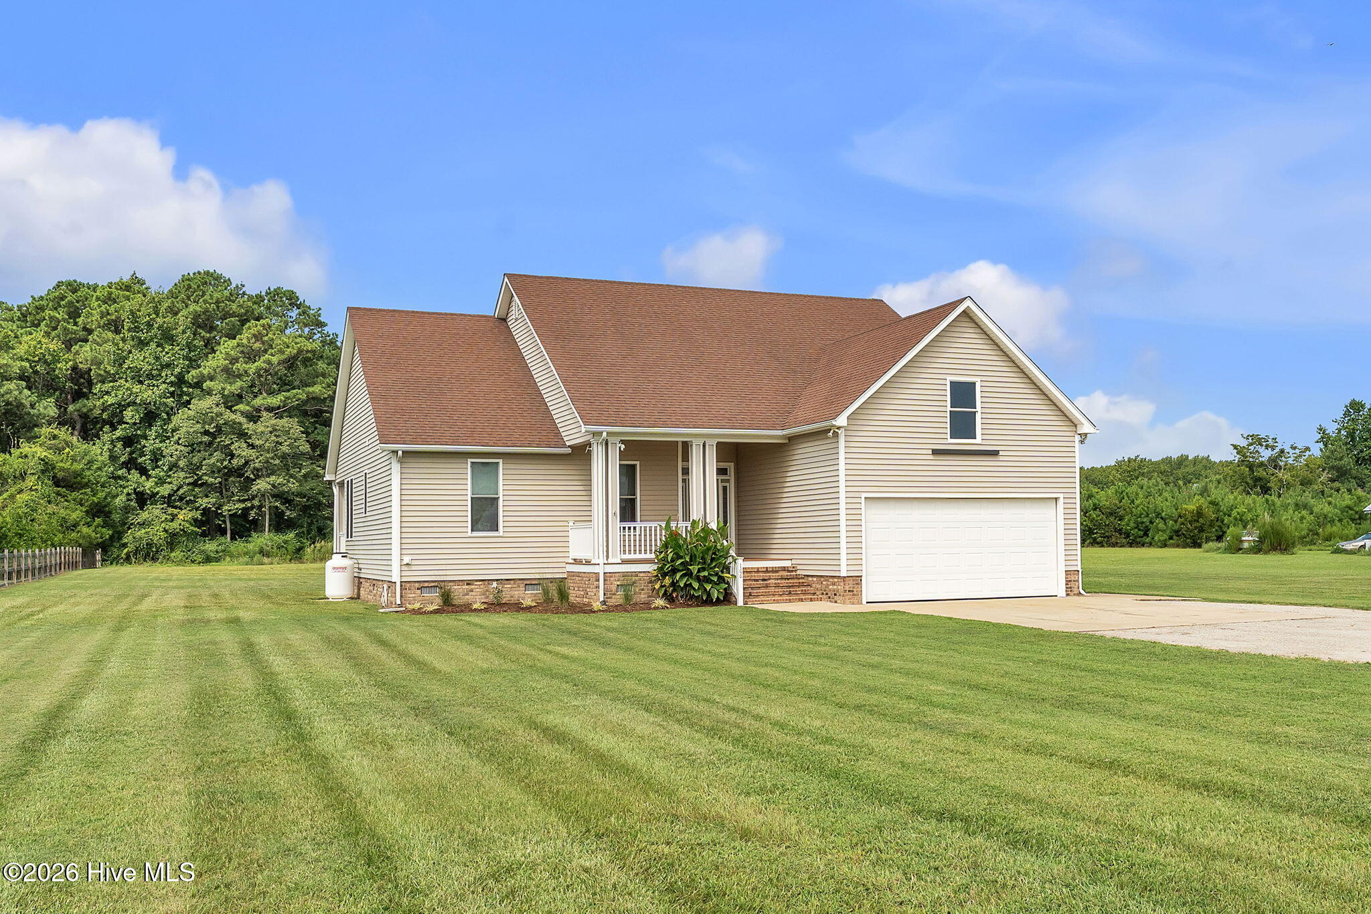
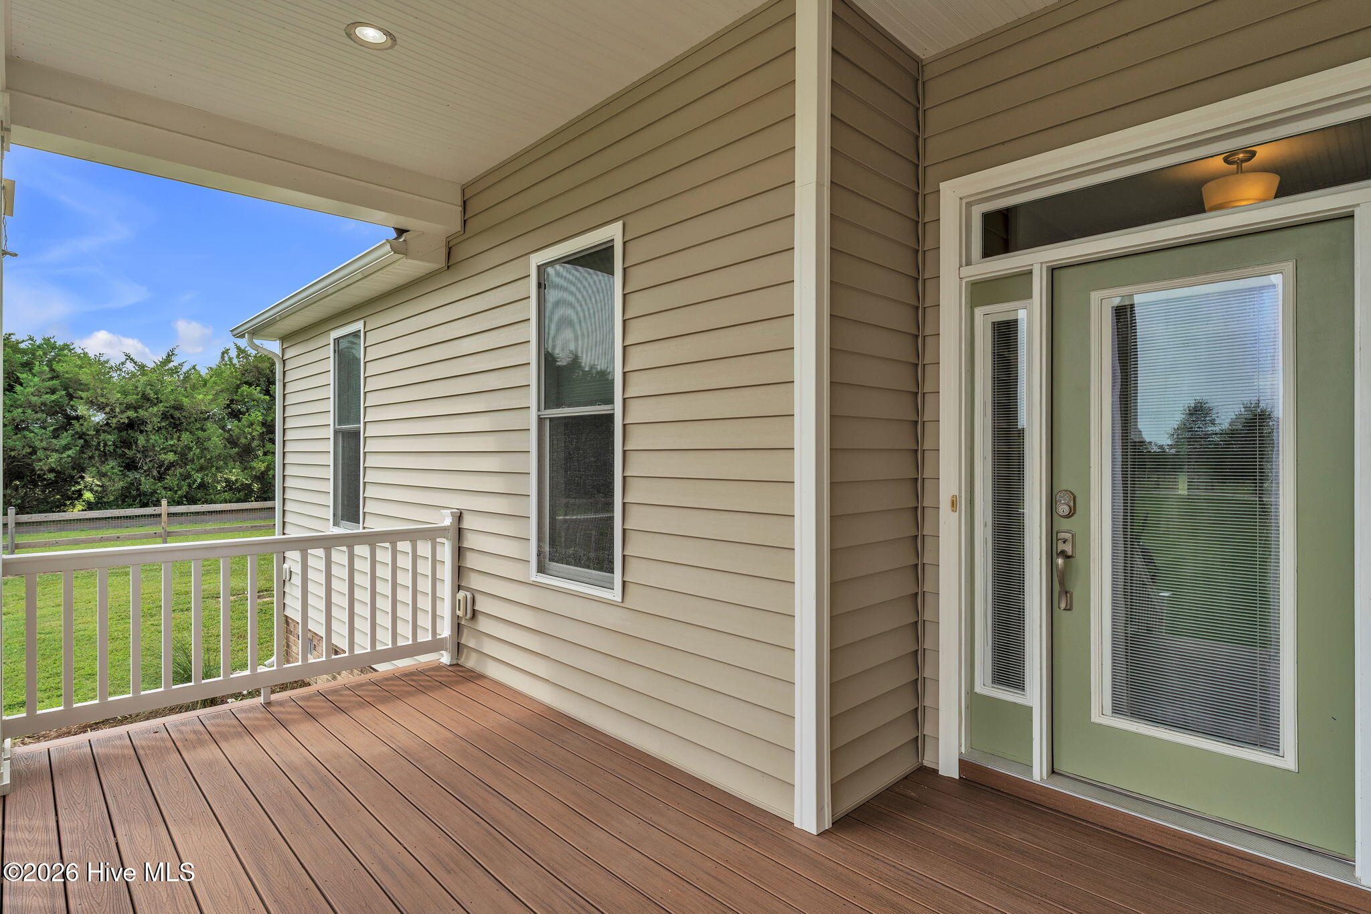
A turnkey 1.3-acre property with the space, garages, porches and privacy buyers keep looking farther out to find--yet this is just across the Virginia line. The 1,707 finished square feet is only part of what this property delivers: a 528 SF partially finished FROG, 720 SF Master Steel detached garage/workshop and 418 SF of Trex-decked covered porches add exceptional usable space beyond the main living area. Tucked back off the end of a quiet road, the setting is open, private and exceptionally well kept, with room for boats, equipment, hobbies, entertaining and simply spreading out. A huge covered front porch welcomes you to an airy foyer, where transom windows above the entry doors, integrated blinds, high ceilings, new carpet and abundant natural light set the tone for a home that feels spacious from the moment you enter. The great room flows naturally into the dining and kitchen areas. At the heart of the home, the kitchen features a gas cooktop, beautiful backsplash, a HOVHUB area used as a coffee bar, Bosch appliances, and a built-in pantry near the cook's area. Exit doors from both the great room and breakfast/kitchen area open directly to the full-length covered rear Trex deck, creating an easy indoor-outdoor connection for everyday living and entertaining. New ceiling fans add to the comfort of this generous outdoor living space. The split-bedroom design places the primary suite privately on the opposite side of the home from the secondary bedrooms. A tray ceiling adds architectural interest, while his-and-her walk-in closets, a separate soaking tub and private water closet complete the suite. And there is considerably more beyond the living area. The attached garage is finished with painted walls and floor plus a convenient side exit. Above it, the 528 SF FROG is partially finished and ready for drywall, giving the next owner a head start on office, recreation, hobby or future finished space. The 720 SF Master Steel detached garage/workshop provides substantial additional room for a boat, equipment, projects, storage and the gear that comes with island living. Add an RV/generator hookup, outdoor shower, expansive usable yard and the advantage of being outside the flood zone. This is more than a comparison of finished square footage--it is a thoughtfully improved, move-in-ready property offering the land, garage and workshop space, outdoor living and breathing room that can be difficult to find this close to Virginia Beach and Chesapeake. Come to the Island and breathe ~
Amenities
- Vented Exhaust Fan
- Gas Cooktop
- Electric Oven
- Water Softener
- Refrigerator
- Dryer
- Dishwasher
- Continuous Cleaning Oven
Additional Features
- County: Currituck
- Days on Market: 20
- Exterior: Outdoor Shower,Thermal Doors
- Pool: No
- Tax Number: 2147483647
- Waterfront Features: None
- Water/Sewer: Underground Utilities, Cable High Speed, Fixed Wireless High Speed, Starlink
- Year Built: 2013
- Property Type: Residential
- Property Sub Type: Single Family Residence
- Tax Year: 2025
- Tax Amount: $2,921.47
Financial
- Short Sale: Standard
Interior Features
- Cool System: Central Air
- Floors: Carpet, Vinyl, Ceramic Tile
- Heat System: Fireplace(s), Electric, Heat Pump
- Interior: Master Downstairs, Walk-in Closet(s), Tray Ceiling(s), High Ceilings, Entrance Foyer, Ceiling Fan(s), Pantry, Walk-in Shower, Blinds/Shades, Built-in Features, Eat-in Kitchen, Gas Log, Walk-In Closet(s), See Remarks
- Room Type: Other, Great Room, Dining Area, Dining Room, Breakfast Nook, Laundry, Master Bedroom, Bathroom 1, Bedroom 2, Bedroom 3, Bathroom 2
- Total Rooms: 8
- Levels: One
- Heating Fuel: Electric
- Full Baths: 2
- 1/2 Baths: 0
- Laundry: Dryer Hookup,Washer Hookup,Laundry Room
- Water Heater: Electric
- Attic Description: Floored - Partial,Permanent Stairs
- Basement Description: None
Exterior Features
- Exterior: Outdoor Shower, Thermal Doors
- Fuel Tanks: None
- Parking: Garage Faces Front, Attached, Detached, Gravel, Concrete, Off Street, Parking Pad
- Roof: Architectural Shingle
- Siding: Brick, Vinyl Siding
- Waterfront Feature: None
- Is New Construction: No
- Construction: Brick,Vinyl Siding,Wood Frame
- Foundation: Crawl Space
- Water Source: Well
- Septic or Sewer: Septic Tank
- Utilities: Underground Utilities,Cable High Speed,Fixed Wireless High Speed,Starlink
- Garage Spaces: 2
- Parking Spaces: 4
- Fencing: None
- Exterior: Brick,Vinyl Siding
- Patio/Deck Description: Covered,Deck,Porch
- Zoning: Sfi: Single-Family Reside
- Building Total Area (Sq.Ft): 1707
- Road Description: Paved
- Road Improvements: See Remarks
- View Description: See Remarks
Location
- Directions: S-PA; becomes KI Rd. R-S End, R-Blackfoot to last home on R.
- Street Number: 166
- County: Currituck
- Latitude: 36.500806
- Longitude: -75.926562
- Marketing City: Knott's Island
Listed by: Karen Smith from Shaffer Real Estate, Inc..