
Location
Agent Comments
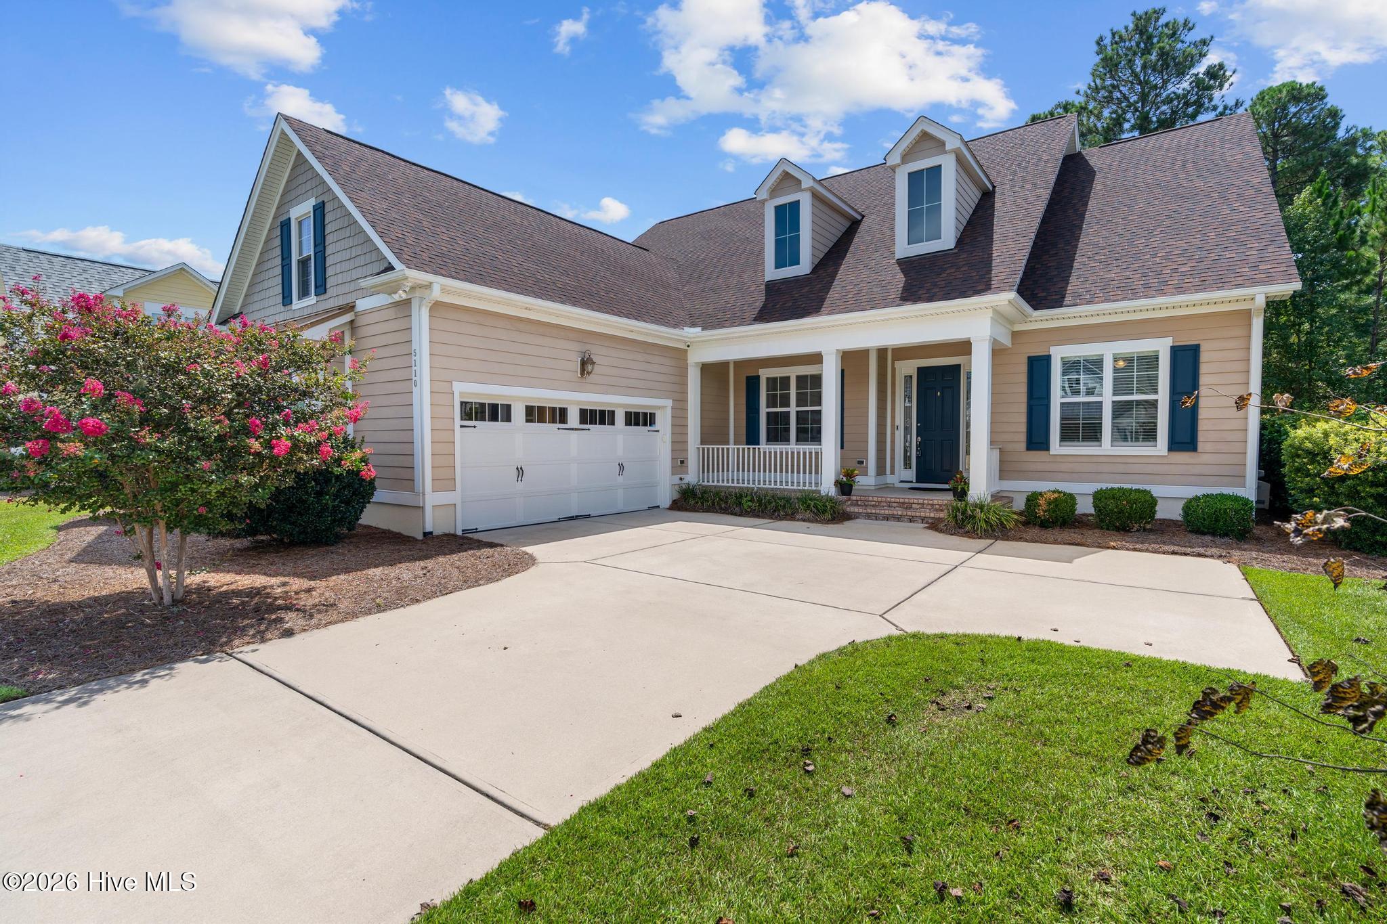
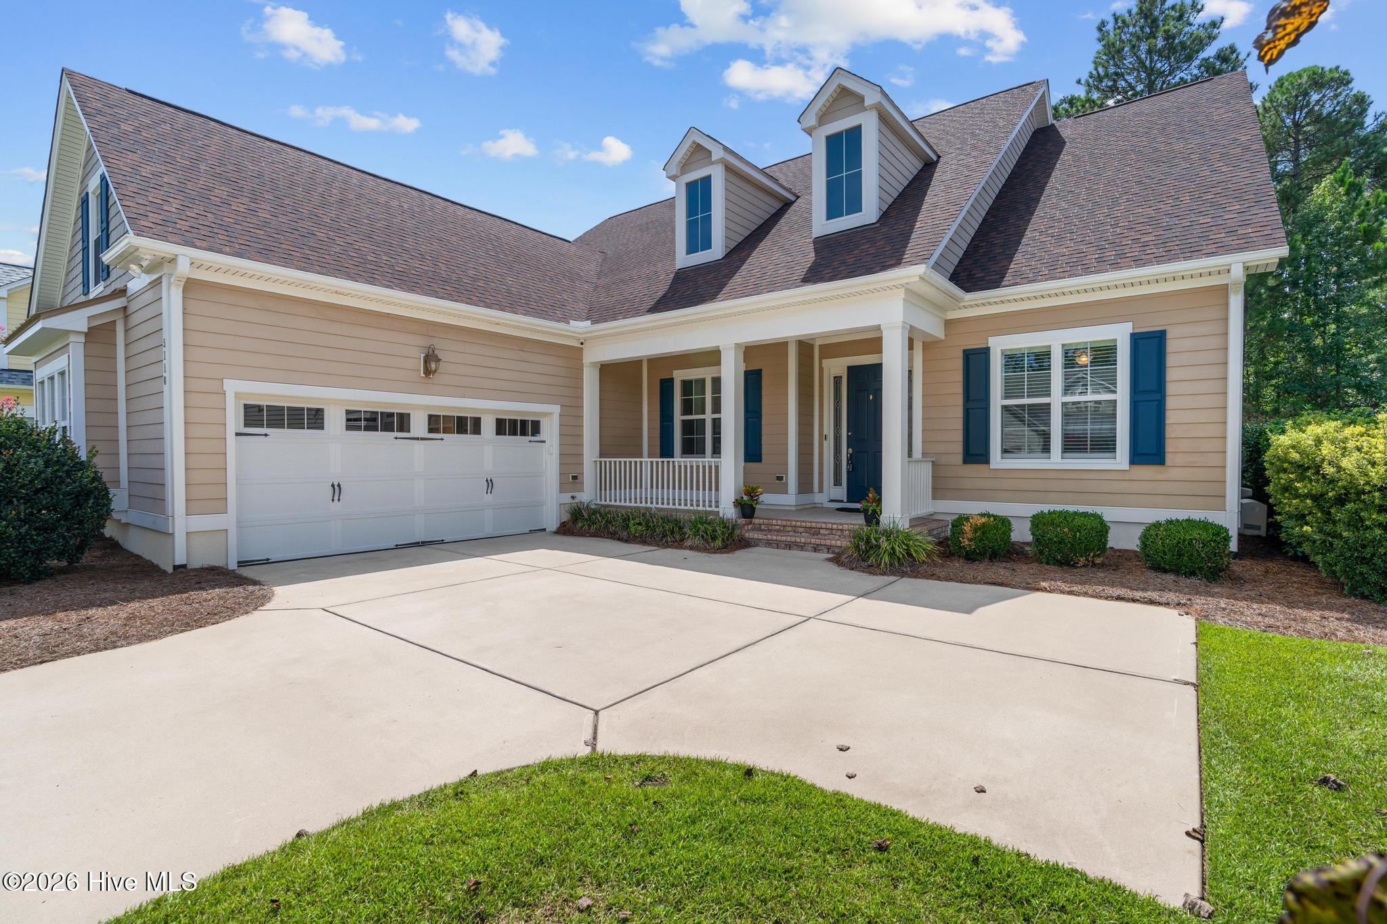
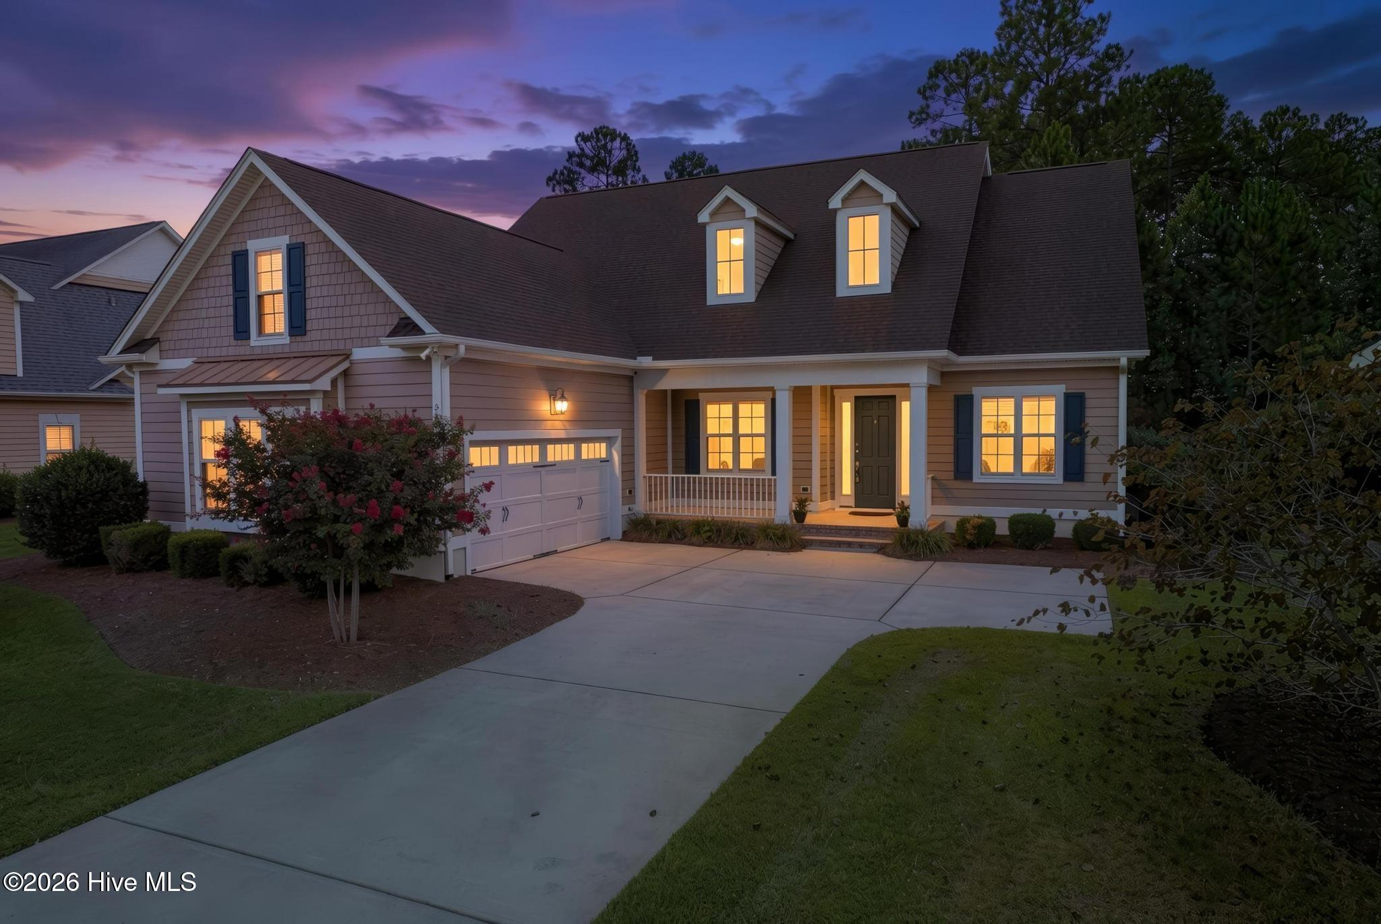
NOW OFFERING A $10,000 SELLER CONCESSION! PRICED AT $725,000! What does that mean for you? An opportunity to use $10,000 toward allowable closing costs, prepaid expenses, or even an interest rate buydown with lender approval! More flexibility and savings when purchasing your new home! Welcome to 5110 Stoney Point Drive in Shelmore at Brunswick Forest, where space, privacy, and beautiful surroundings come together! Offering 2,758 sq ft, 3 bedrooms, 3.5 bathrooms, a dedicated office, and a spacious screened lanai, this move-in-ready home has room for everyone. A quick close is possible! One of the best features? The backyard! Instead of looking directly into neighboring homes, enjoy mature trees and a peaceful wooded backdrop, creating a wonderful sense of privacy. The spacious kitchen offers plenty of room for cooking and entertaining, along with a huge pantry for storage. Open living areas make gathering with family and friends easy. The first-floor primary suite features two walk-in closets, a soaking tub, and a walk-in shower. A dedicated office with beautiful built-ins provides the perfect space to work from home. Upstairs offers additional flexible living space, ideal for visiting family, hobbies, or a media room. And don't forget the storage! Imagine starting your mornings with coffee on the large screened lanai, enjoying the wildlife and peaceful wooded views. Best of all, the lanai is additional living space not included in the heated square footage! Enjoy everything Brunswick Forest has to offer, including pools, fitness centers, walking and biking trails, pickleball, tennis, and more! Hammock Pool is just a short walk away. Shopping, dining, golf, beaches, and downtown Wilmington are all within easy reach. WHY WAIT TO BUILD? Beautiful surroundings, plenty of space, a quick close, and now a $10,000 seller concession! Schedule your showing today!
Amenities
- Vented Exhaust Fan
- Gas Cooktop
- Built-In Microwave
- Washer
- Refrigerator
- Dryer
- Disposal
- Dishwasher
- Tankless Water Heater
Additional Features
- Association Amenities: Basketball Court,Clubhouse,Community Pool,Dog Park,Fitness Center,Maintenance Common Areas,Maintenance Grounds,Park,Pickleball,Ramp,Security,Sidewalks,Street Lights,Taxes,Tennis Court(s),Trail(s),Owner Pets Only
- County: Brunswick
- Days on Market: 71
- Exterior: Irrigation System
- Pool: No
- Tax Number: 058mk038
- Water/Sewer: Natural Gas Connected, Sewer Connected, Water Connected
- Year Built: 2016
- Property Type: Residential
- Property Sub Type: Single Family Residence
- Tax Year: 2025
- Tax Amount: $4,520.17
- HOA Fees: $1,650.00
- Unit Type: 3 Bedroom
Financial
- Short Sale: Standard
Interior Features
- Cool System: Central Air, Heat Pump
- Floors: Carpet, Tile, Wood
- Heat System: Heat Pump, Electric, Forced Air
- Interior: Master Downstairs, Walk-in Closet(s), Tray Ceiling(s), High Ceilings, Entrance Foyer, Bookcases, Kitchen Island, Ceiling Fan(s), Pantry, Walk-in Shower, Blinds/Shades, Gas Log, Walk-In Closet(s)
- Room Type: Master Bedroom, Bedroom 1, Bedroom 2, Living Room, Office, Dining Area, Dining Room, Laundry, Other, Bonus Room
- Total Rooms: 10
- Levels: One and One Half
- Heating Fuel: Electric
- Association Amenities: Basketball Court,Clubhouse,Community Pool,Dog Park,Fitness Center,Maintenance Common Areas,Maintenance Grounds,Park,Pickleball,Ramp,Security,Sidewalks,Street Lights,Taxes,Tennis Court(s),Trail(s),Owner Pets Only
- Full Baths: 3
- 1/2 Baths: 1
- Furnished: Unfurnished
- Laundry: Laundry Room
- Water Heater: Tankless
- Attic Description: Floored,Storage,Walk-In
- Basement Description: None
Exterior Features
- Exterior: Irrigation System
- Fuel Tanks: None
- Parking: Concrete, Off Street, Garage
- Roof: Architectural Shingle,Composition
- Siding: Composition, Fiber Cement
- Is New Construction: No
- Construction: Composition,Fiber Cement,Wood Frame
- Foundation: Raised,Slab
- Water Source: Public
- Septic or Sewer: Municipal Sewer,H2GO
- Water Provider: H2Go
- Utilities: Natural Gas Connected,Sewer Connected,Water Connected
- Garage Spaces: 2
- Parking Spaces: 2
- Fencing: None
- Exterior: Composition,Fiber Cement
- Patio/Deck Description: Covered,Patio,Porch,Screened
- Is Horse Property: No
- Zoning: Le-Pud
- Building Total Area (Sq.Ft): 2758
- Road Description: City Street,State Road
- Road Improvements: See Remarks
- View Description: None
Location
- Directions: South on HWY 17 toward Leland. Turn left into Brunswick Forest. Circle around the circle and take a right at the 3 road. Follow Low Country to Shelmore Way,. Take a left , then take a right onto Stoney Point Dr. Home is on the right.
- Street Number: 5110
- County: Brunswick
- Latitude: 34.177263
- Longitude: -78.009383
- Marketing City: Leland
Listed by: Jayne J Kipke from Southern Realty Advantage LLC.