
Location
Agent Comments
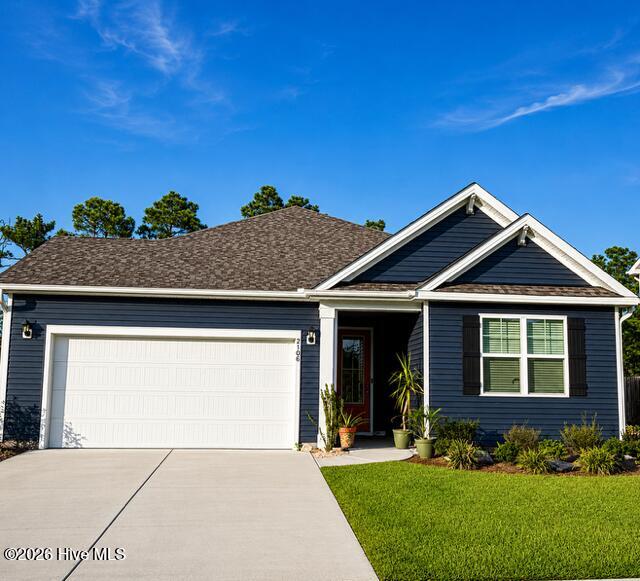
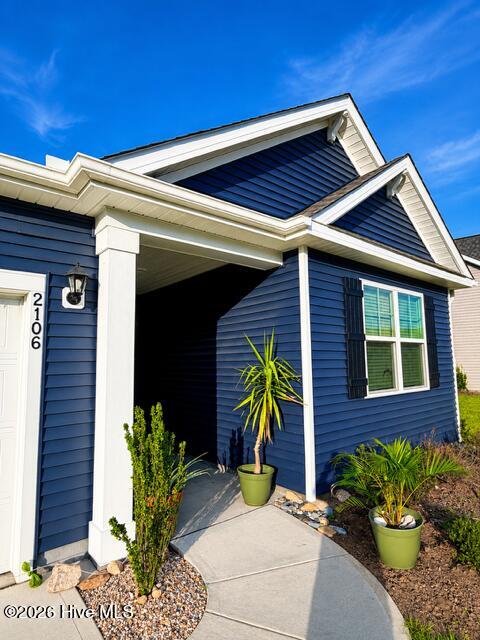
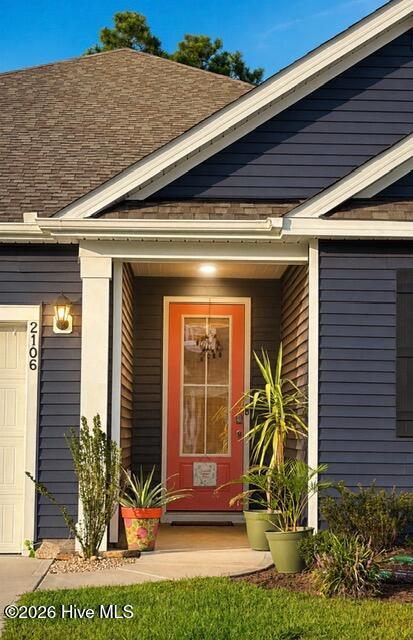
NOW OFFERING $8000 SELLER CONCESSIONS WITH ACCEPTABLE OFFER Use to buy down rate or closing costs The Litchfield plan offers the perfect blend of comfort, style, and functionality with an open-concept floor plan and impressive 11-foot ceilings. The spacious gourmet kitchen features 42-inch cabinetry, granite countertops, a walk-in pantry, stainless-steel appliances, and luxury vinyl plank flooring throughout the main living areas--providing the look of wood with the durability needed for an active coastal lifestyle.
The owner's suite includes a step-in 5-foot shower and dual vanity. Relax or entertain on the oversized covered porch overlooking a peaceful natural setting. The home also features an integrated smart-home system with a 7-inch touchscreen, digital front-door lock, smart thermostat, video doorbell, voice control, and convenient remote access through a mobile app.
An added bonus is the garage with a newly coated floor, creating a clean, finished and versatile space ideal for a home gym or exercise area, hobby room, workshop, or additional workspace while still providing traditional garage functionality.
Community amenities include a clubhouse, pool, playground, fitness center, tennis and pickleball courts, dog park, and sidewalks. Conveniently located near shopping, restaurants, downtown Wilmington, and area beaches while offering the tranquility of a beautiful country setting. The home backs to a natural area, providing additional privacy and a peaceful backdrop.
Amenities
- Electric Oven
- Built-In Microwave
- Disposal
- Dishwasher
Additional Features
- Association Amenities: Clubhouse,Community Pool,Dog Park,Fitness Center,Maintenance Common Areas,Maintenance Roads,Pickleball,Playground,Street Lights,Tennis Court(s)
- County: Brunswick
- Days on Market: 40
- Exterior: None
- Pool: No
- Tax Number: 046pe006
- Waterfront Features: None
- Water/Sewer: Natural Gas Connected, Sewer Available, Water Available
- Year Built: 2025
- Property Type: Residential
- Property Sub Type: Single Family Residence
- Tax Year: 2025
- Tax Amount: $1,405.40
- HOA Fees: $944.00
- Unit Type: 4 Bedroom Or More
Financial
- Short Sale: Standard
Interior Features
- Cool System: Heat Pump
- Floors: LVT/LVP, Carpet
- Heat System: Heat Pump, Natural Gas
- Interior: Master Downstairs, Walk-in Closet(s), High Ceilings, Entrance Foyer, Kitchen Island, Walk-in Shower, Walk-In Closet(s)
- Room Type: Master Bedroom, Bedroom 2, Bedroom 3, Bedroom 4, Dining Area, Great Room, Dining Room
- Total Rooms: 7
- Levels: One
- Heating Fuel: Natural Gas
- Association Amenities: Clubhouse,Community Pool,Dog Park,Fitness Center,Maintenance Common Areas,Maintenance Roads,Pickleball,Playground,Street Lights,Tennis Court(s)
- Full Baths: 2
- 1/2 Baths: 0
- Furnished: Unfurnished
- Laundry: Laundry Room
- Water Heater: Natural Gas,Tankless
- Attic Description: Pull-Down Stairs
- Basement Description: None
Exterior Features
- Exterior: None
- Fuel Tanks: None
- Parking: Attached, Garage Door Opener, Off Street
- Roof: Architectural Shingle
- Siding: Vinyl Siding
- Waterfront Feature: None
- Is New Construction: No
- Construction: Vinyl Siding,Wood Frame
- Foundation: Slab
- Water Source: Public
- Septic or Sewer: Municipal Sewer
- Utilities: Natural Gas Connected,Sewer Available,Water Available
- Garage Spaces: 2
- Parking Spaces: 2
- Fencing: None
- Exterior: Vinyl Siding
- Patio/Deck Description: Covered,Porch
- Zoning: Le-M-F
- Building Total Area (Sq.Ft): 2032
- Road Description: Maintained,Paved
- Road Improvements: See Remarks
- View Description: None
Location
- Directions: Highway 17 South. Turn right on Maco Road. , Go two miles and entrance is on left, Take first right after clubhouse , house is on the right
- Street Number: 2106
- County: Brunswick
- Latitude: 34.199382
- Longitude: -78.103752
- Marketing City: Leland
Listed by: Pete R Mairs from Coastal Properties.