
Location
Agent Comments
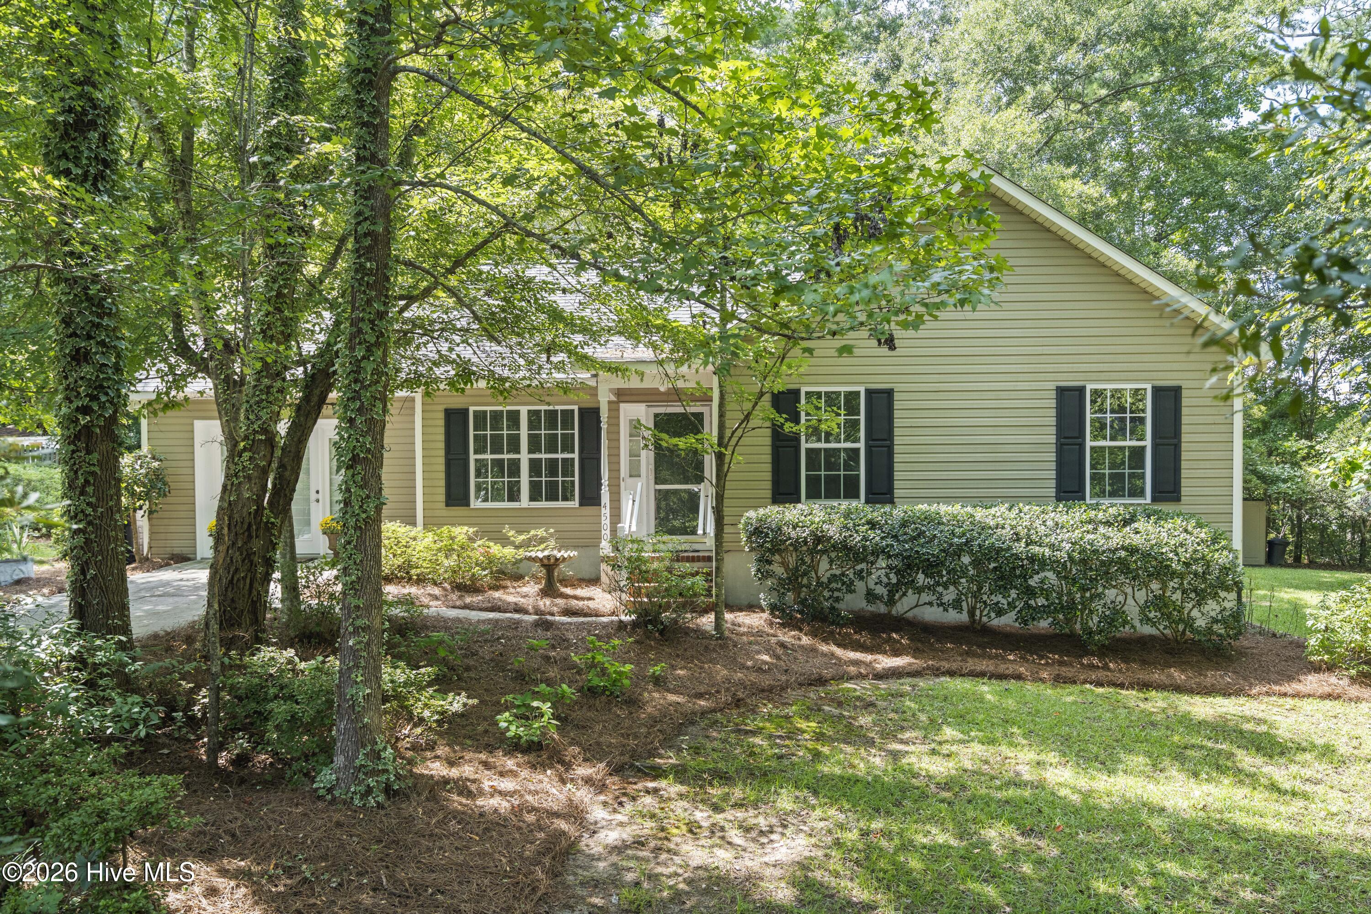
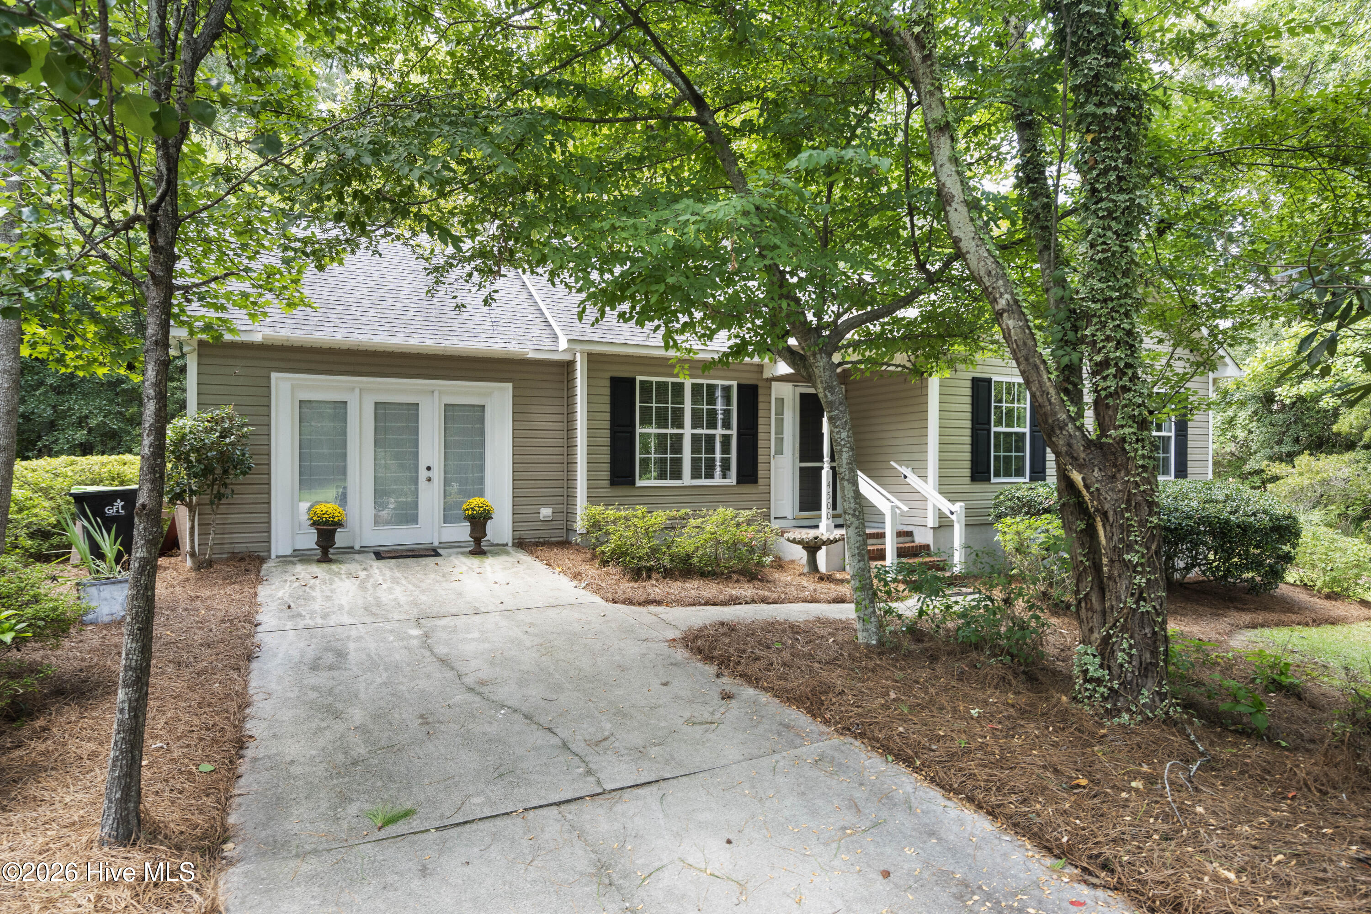
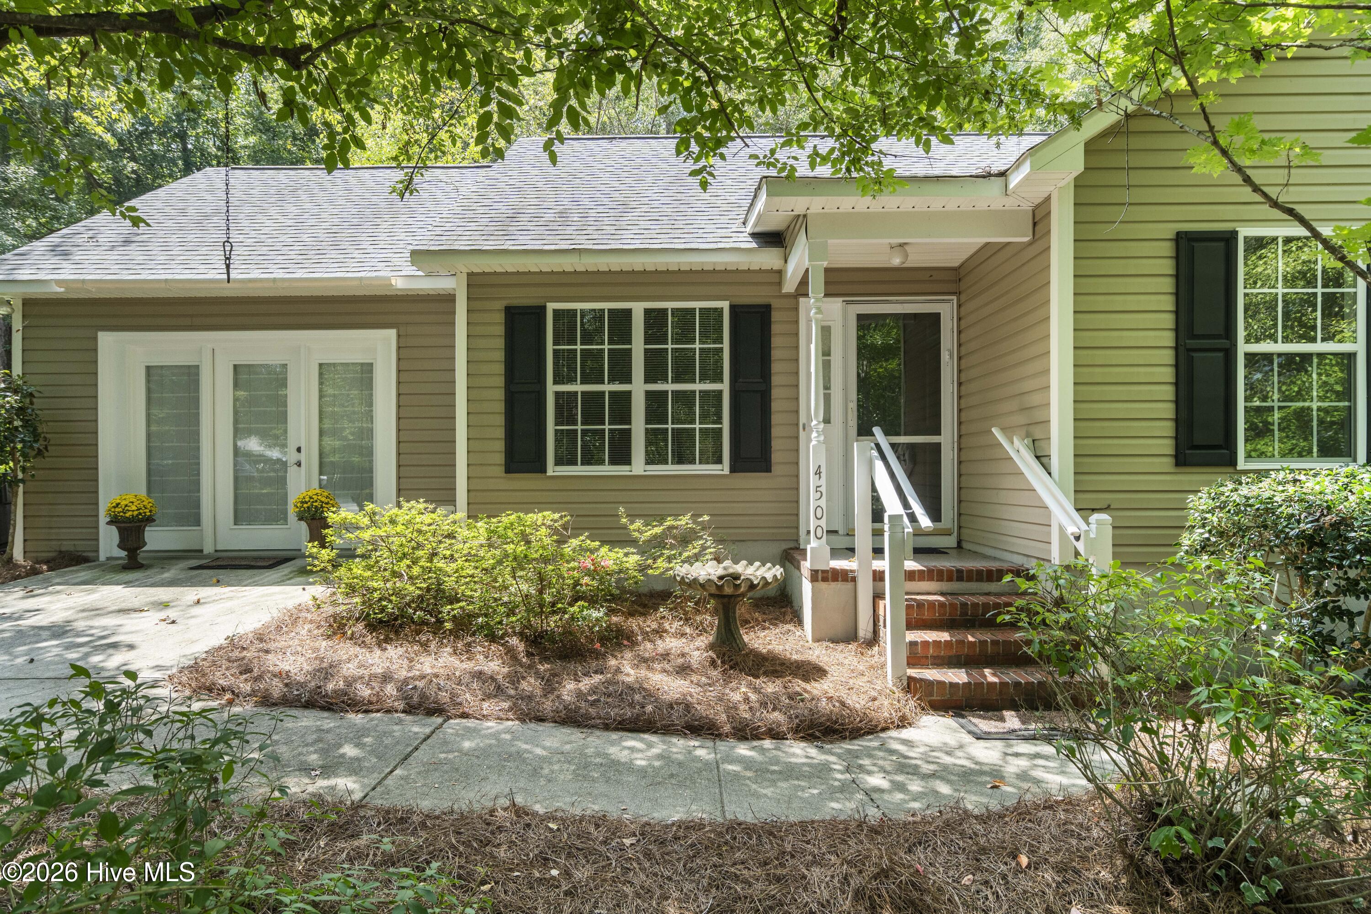
Welcome to 4500 Alder Ridge Rd, a beautifully maintained home tucked away in Wilmington's desirable Linden Ridge community. This inviting 3-bedroom, 2-bath home offers a comfortable open-concept layout with luxury vinyl plank flooring throughout, vaulted ceilings, and a bright living area that flows seamlessly into the kitchen and dining space. The spacious primary suite features a walk-in closet, while two additional comfortable bedrooms share a full bath. The generous family room offers a wonderful space for a home office, media room, or art studio. Step outside and enjoy the peaceful, private setting backing to Barnards Creek, where mature trees, abundant wildlife, and a natural wooded backdrop create a relaxing retreat. Located just minutes from Echo Farms Park tennis courts, pool, and walking trail, Carolina Beach, shopping, dining, and downtown Wilmington, this home offers the perfect blend of privacy, convenience, and coastal lifestyle.
Amenities
- Electric Oven
- Electric Cooktop
- Built-In Microwave
- Washer
- Dryer
- Disposal
- Dishwasher
Additional Features
- Association Amenities: Maintenance Common Areas,Street Lights
- County: New Hanover
- Days on Market: 20
- Pool: No
- Tax Number: R07000-006-035-000
- Water/Sewer: Sewer Connected, Water Connected
- Year Built: 2001
- Property Type: Residential
- Property Sub Type: Single Family Residence
- Tax Year: 2025
- Tax Amount: $1,163.90
- HOA Fees: $254.00
Financial
- Short Sale: Standard
Interior Features
- Cool System: Central Air
- Floors: LVT/LVP
- Heat System: Electric, Heat Pump
- Interior: Ceiling Fan(s)
- Room Type: Living Room, Dining Area, Dining Room, Family Room, Master Bedroom, Bedroom 2, Bedroom 3
- Total Rooms: 6
- Levels: One
- Heating Fuel: Electric
- Association Amenities: Maintenance Common Areas,Street Lights
- Full Baths: 2
- 1/2 Baths: 0
- Laundry: Laundry Closet
- Water Heater: Electric
- Basement Description: None
Exterior Features
- Fuel Tanks: None
- Parking: Concrete, Paved
- Roof: Shingle
- Siding: Vinyl Siding
- Is New Construction: No
- Construction: Vinyl Siding,Wood Frame
- Foundation: Slab
- Water Source: Public
- Septic or Sewer: Municipal Sewer,Cape Fear Public Utility Authority
- Water Provider: Cape Fear Public Utility Authority
- Utilities: Sewer Connected,Water Connected
- Garage Spaces: 0
- Parking Spaces: 2
- Fencing: None
- Exterior: Vinyl Siding
- Patio/Deck Description: Patio,Porch
- Zoning: R-15
- Building Total Area (Sq.Ft): 1360
- Road Description: City Street,State Road
- Road Improvements: Marsh Front
- View Description: Marsh
Location
- Directions: S College Rd to right on Carolina Beach Rd at Monkey Junction, Carolina Beach Rd to left on Silva Terra, right into Linden Ridge, left on Heddingham, right on Alder Ridge.
- Street Number: 4500
- County: New Hanover
- Latitude: 34.154786
- Longitude: -77.917131
- Marketing City: Wilmington
Listed by: Katie Moore from Coldwell Banker Sea Coast Advantage.