
Location
Agent Comments
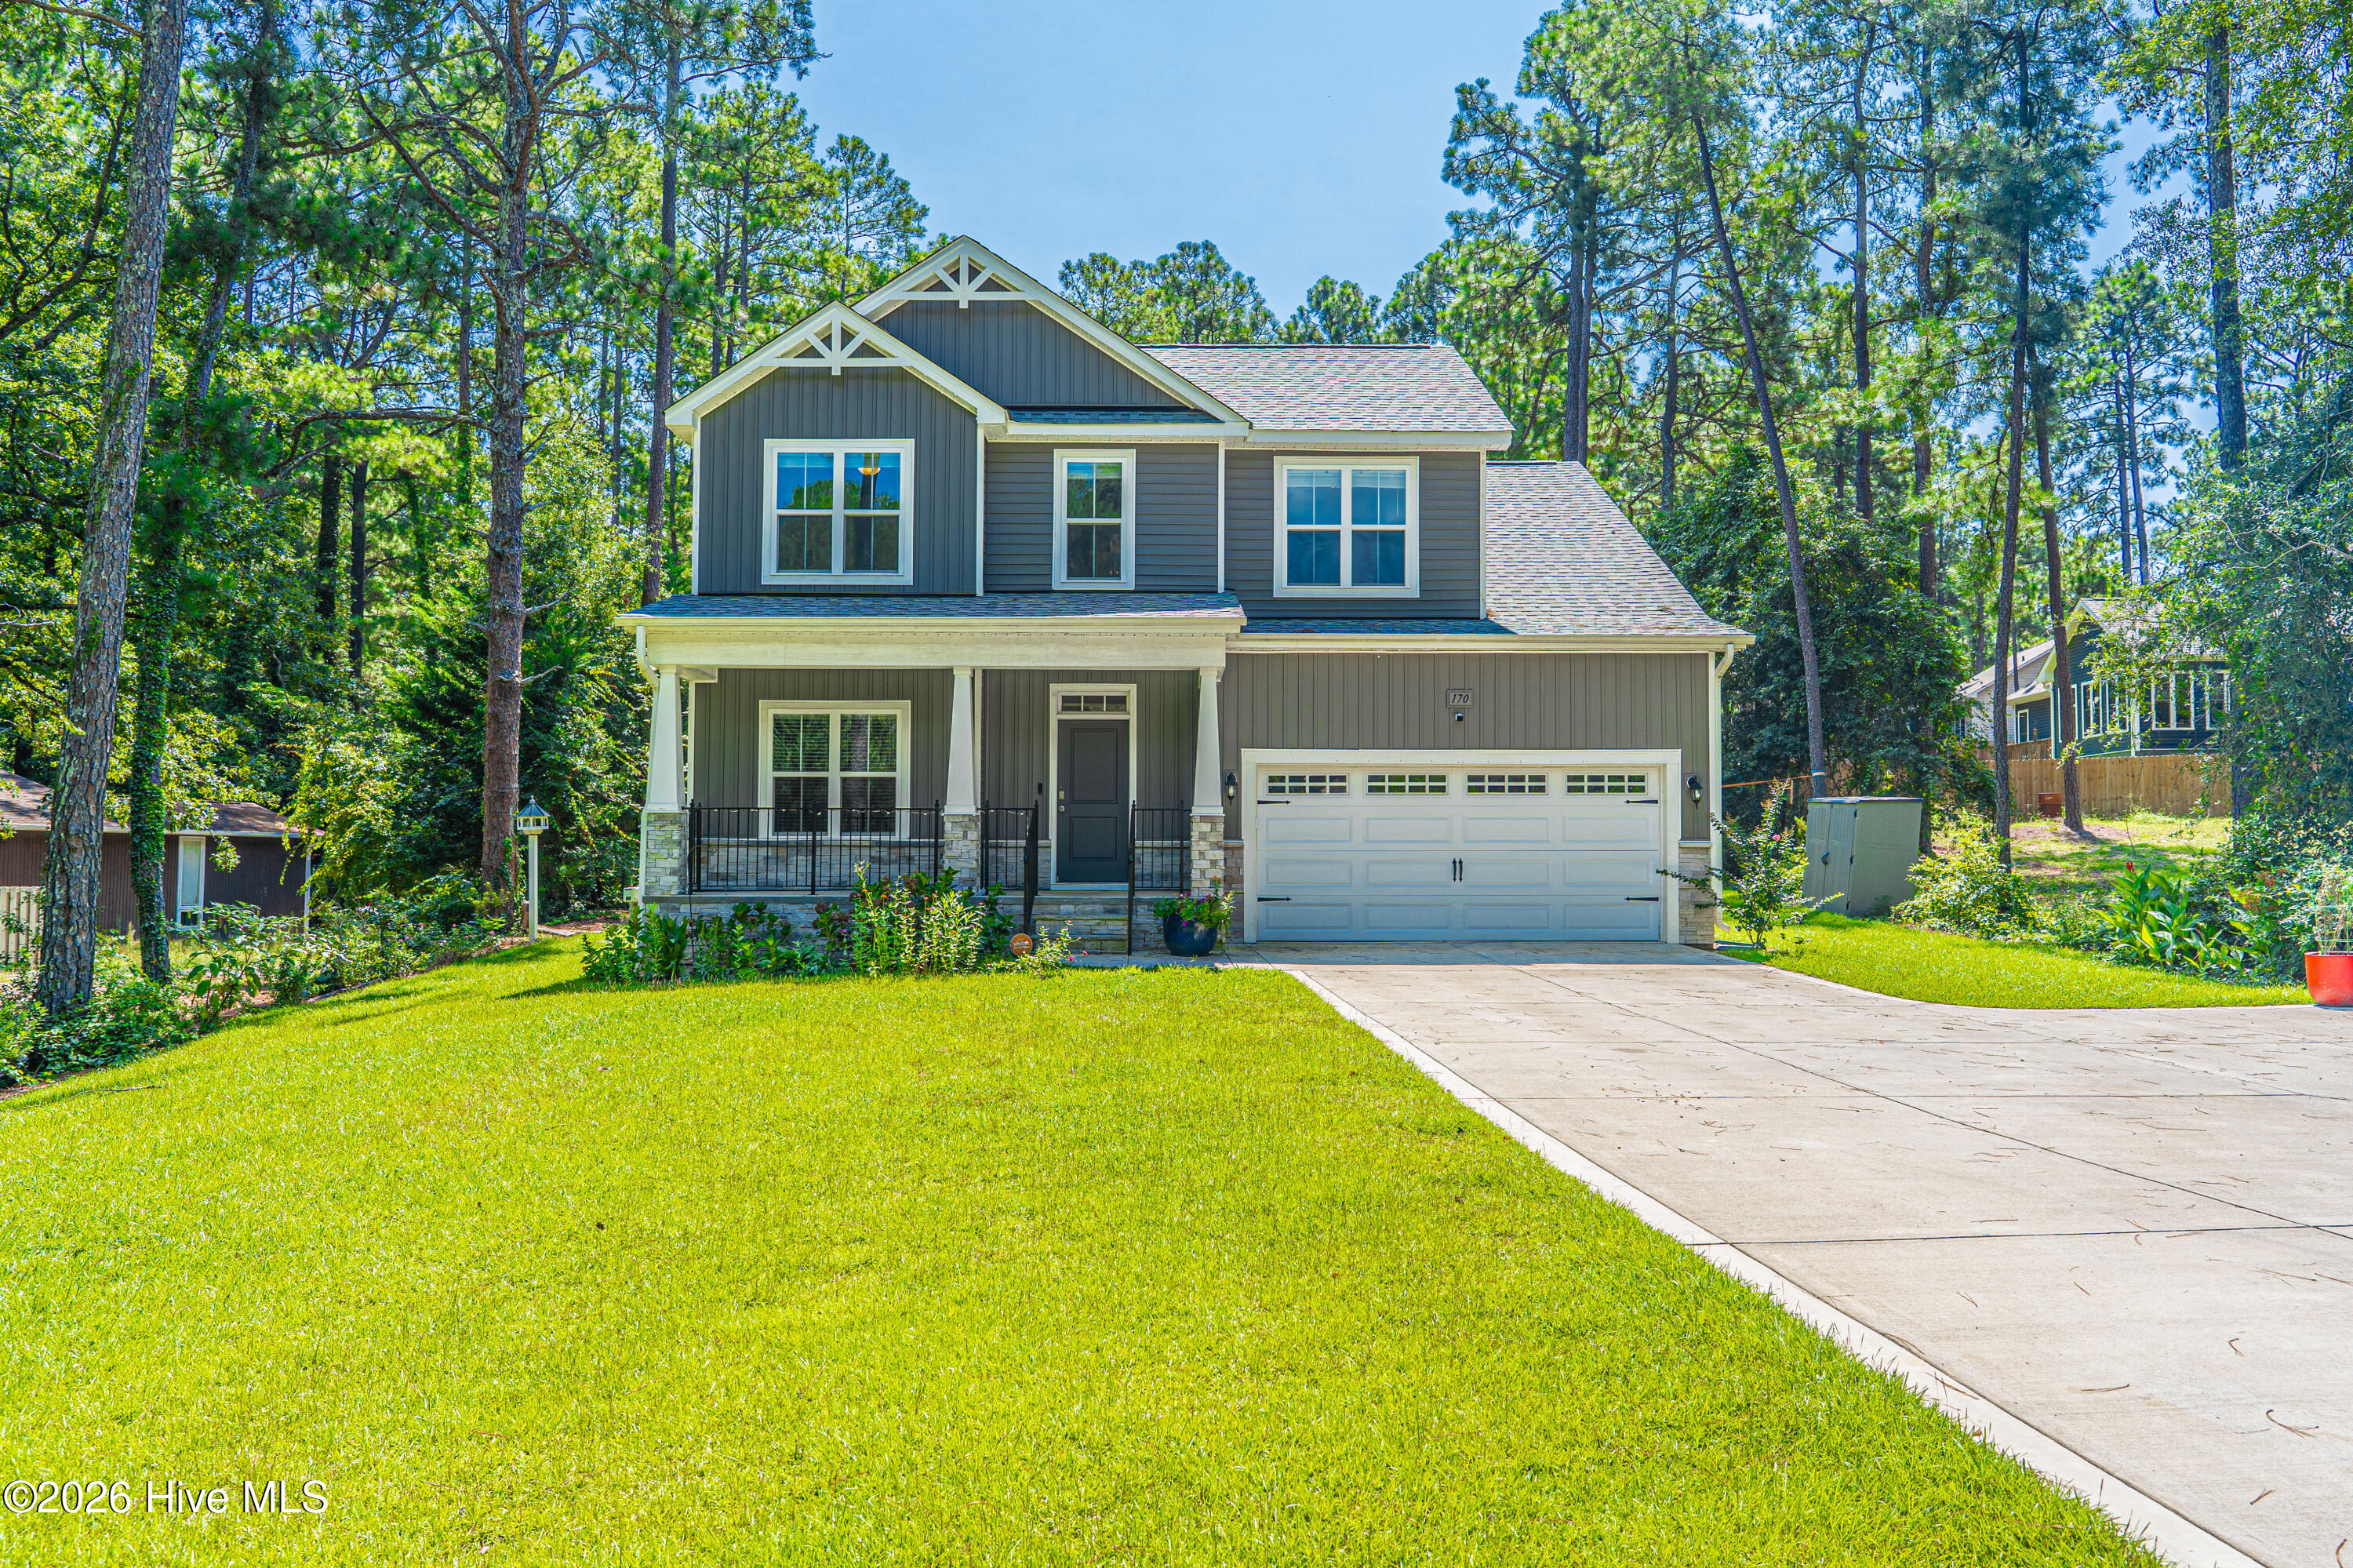
Built in 2024, this home features the Burleigh plan by Onsite Homes and offers a thoughtful layout designed for both everyday living and entertaining. The main level welcomes you with an open-concept family room, kitchen, and dining area that creates an easy flow for gathering, while the spacious primary suite offers a private retreat at the end of the day. A dedicated office/flex room provides versatility for working from home, a playroom, or quiet space, and the large covered rear porch is perfect for morning coffee or relaxing evenings outdoors. Upstairs, three additional bedrooms, a loft, full bath, and generous rec room provide plenty of space for family, guests, hobbies, or movie nights. With its comfortable spaces, flexible floor plan, and modern construction, this home offers the perfect setting to settle in and enjoy all that home has to offer.
Amenities
- Refrigerator
- Range
- Dishwasher
Additional Features
- County: Moore
- Days on Market: 40
- Pool: No
- Tax Number: 36289
- Water/Sewer: Water Connected
- Year Built: 2024
- Property Type: Residential
- Property Sub Type: Single Family Residence
- Tax Year: 2024
Financial
- Short Sale: Standard
Interior Features
- Cool System: Central Air
- Floors: LVT/LVP, Carpet, Tile
- Heat System: Electric, Forced Air, Heat Pump
- Interior: Walk-in Closet(s), Entrance Foyer, Kitchen Island, Pantry, Gas Log, Walk-In Closet(s)
- Room Type: Living Room, Dining Room, Dining Area, Office, Master Bedroom, Bedroom 2, Bedroom 3, Bedroom 4, Loft, Bonus Room
- Total Rooms: 10
- Levels: Two
- Heating Fuel: Electric
- Full Baths: 2
- 1/2 Baths: 1
- Laundry: Dryer Hookup,Washer Hookup,Laundry Room
- Basement Description: None
Exterior Features
- Fuel Tanks: None
- Parking: Garage Faces Front, Concrete
- Roof: Shingle
- Siding: Stone, Vinyl Siding
- Is New Construction: No
- Construction: Stone,Vinyl Siding,Wood Frame
- Foundation: Slab
- Water Source: Public
- Septic or Sewer: Septic Tank
- Utilities: Water Connected
- Garage Spaces: 2
- Parking Spaces: 2
- Fencing: None
- Exterior: Stone,Vinyl Siding
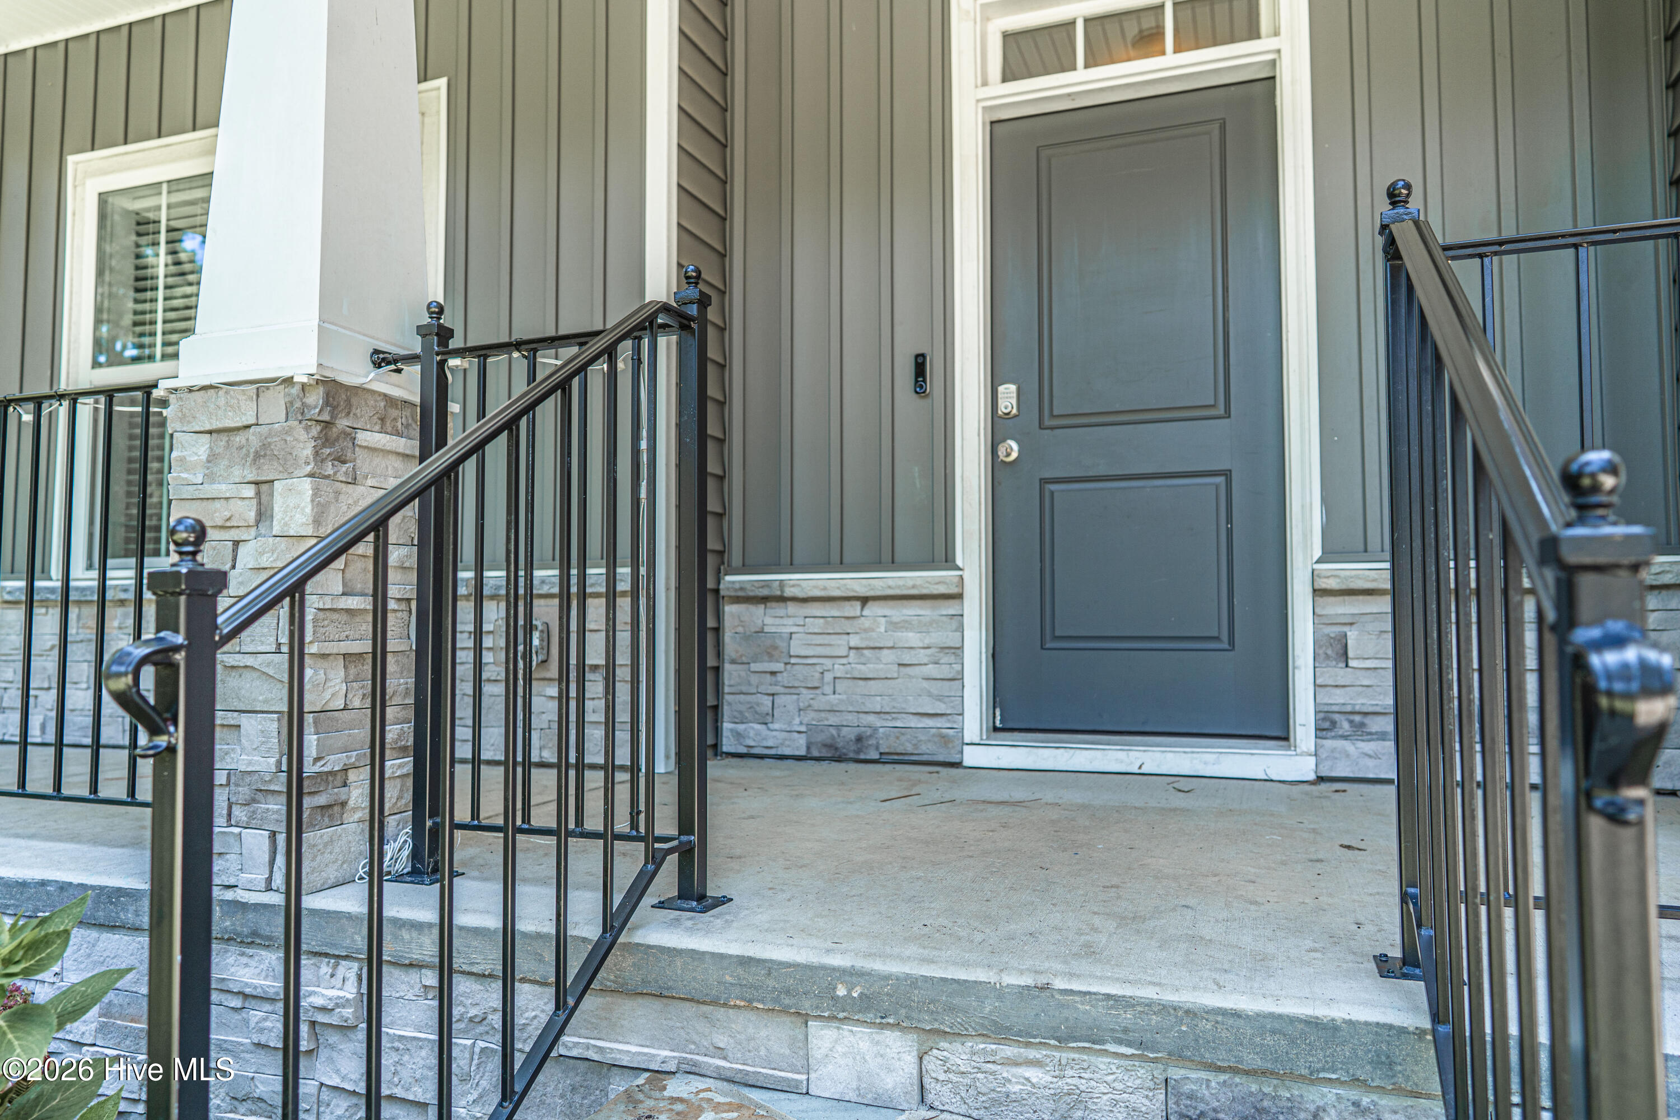
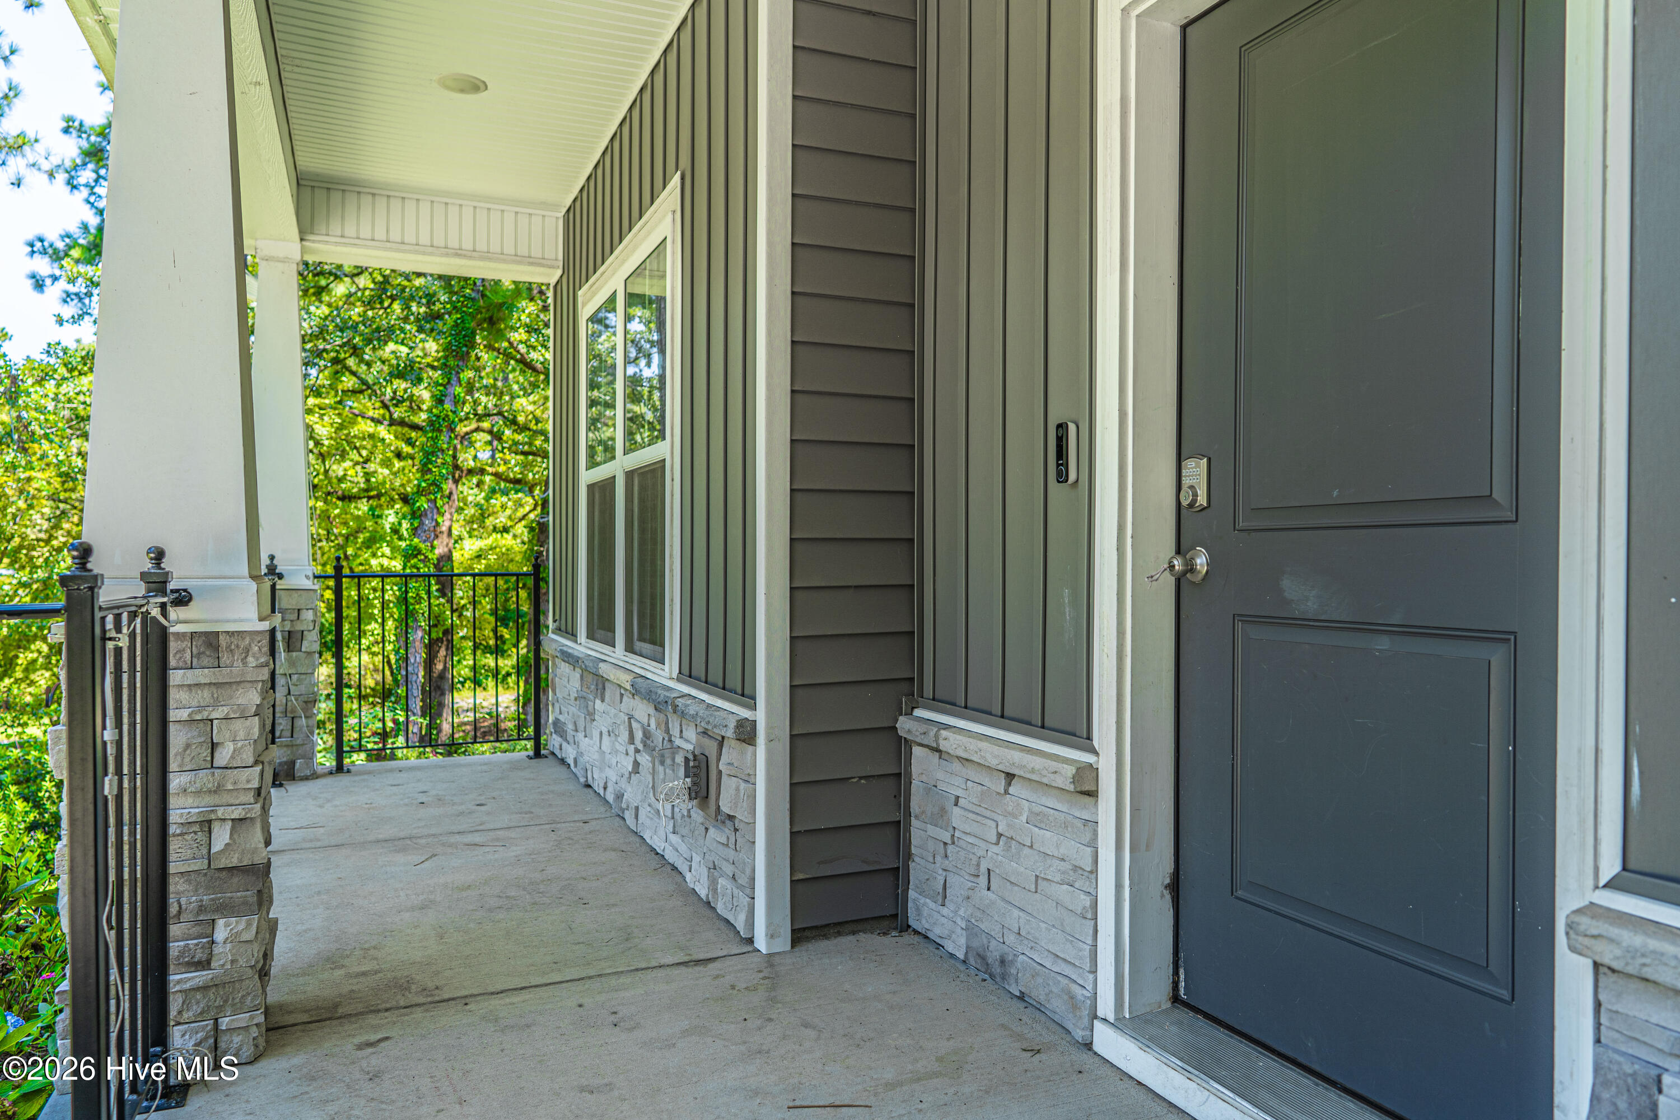
- Patio/Deck Description: Covered,Front Porch,Rear Porch
- Zoning: RS-2
- Building Total Area (Sq.Ft): 2353
- Road Description: City Street,State Road,Paved
- Road Improvements: See Remarks
- View Description: None
Location
- Directions: From Southern Pines, take US 1 N. Turn left onto Valley View Rd. Turn right onto Skyline Manor Rd. Turn left onto Lakeview Dr. Home will be on your right.
- Street Number: 170
- County: Moore
- Latitude: 35.210578
- Longitude: -79.340857
- Marketing City: Southern Pines
Listed by: Angela Thompson Group from Keller Williams Pinehurst.