
Location
Agent Comments
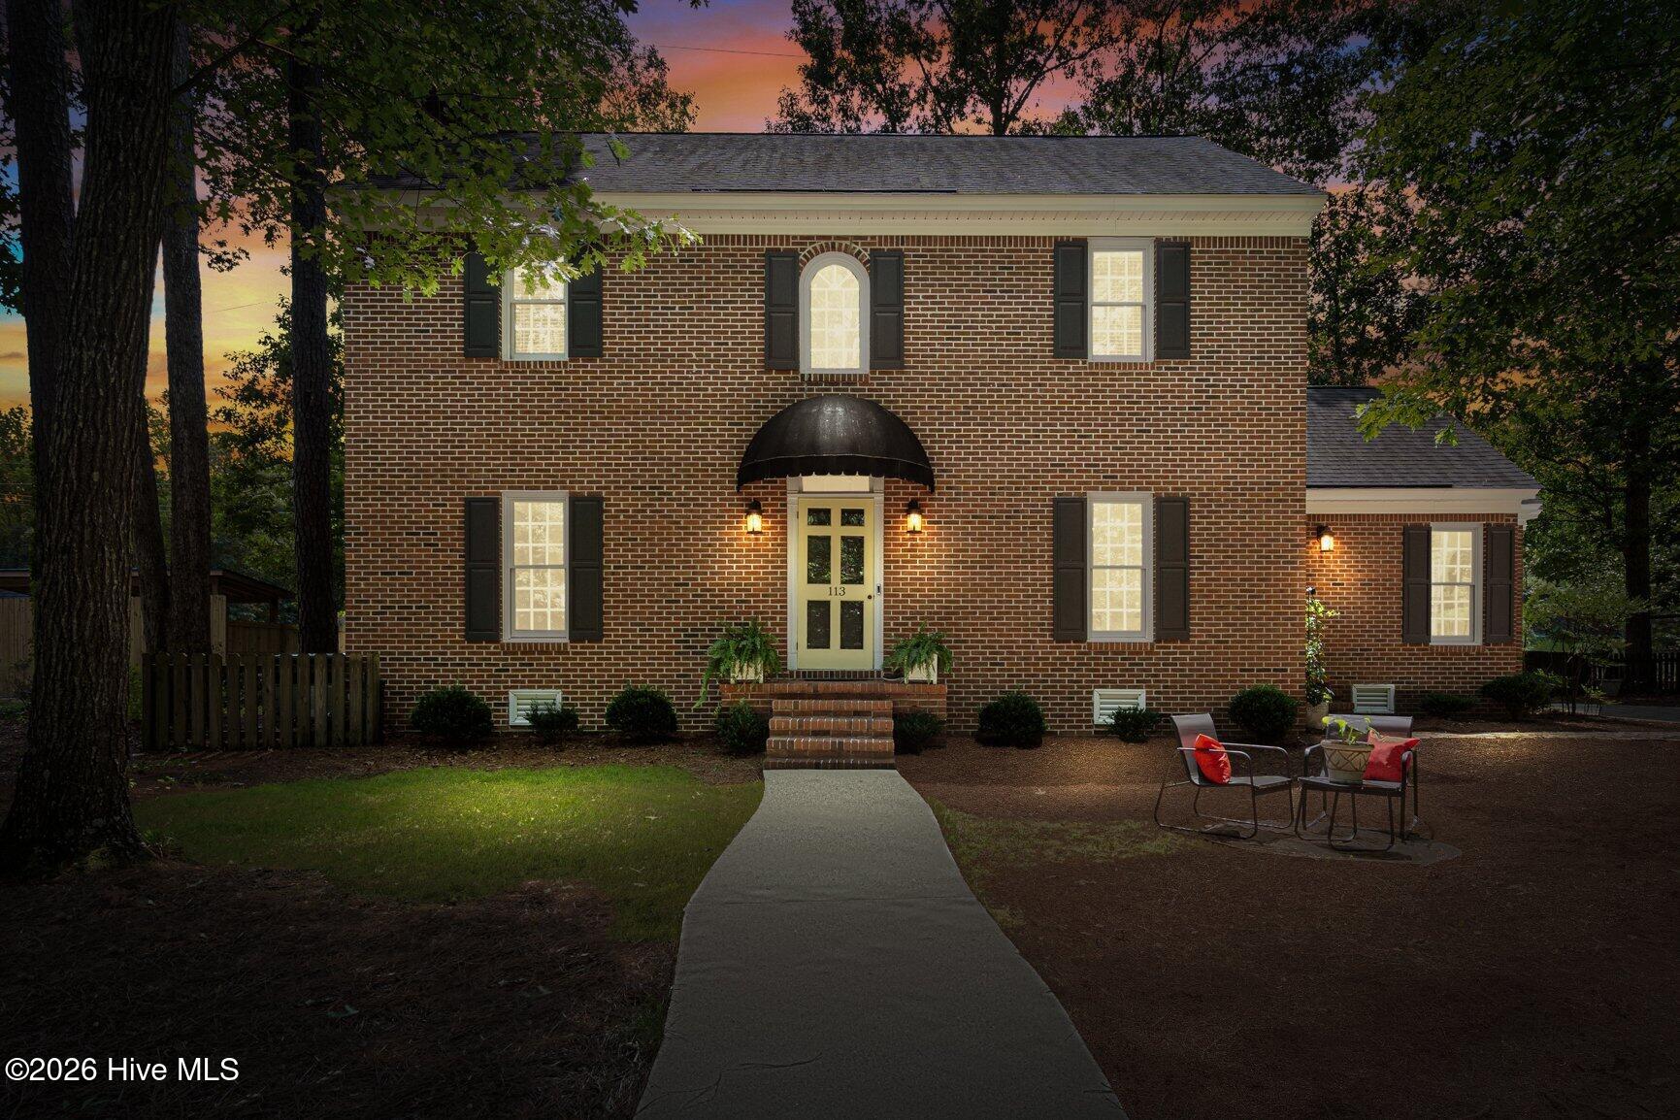
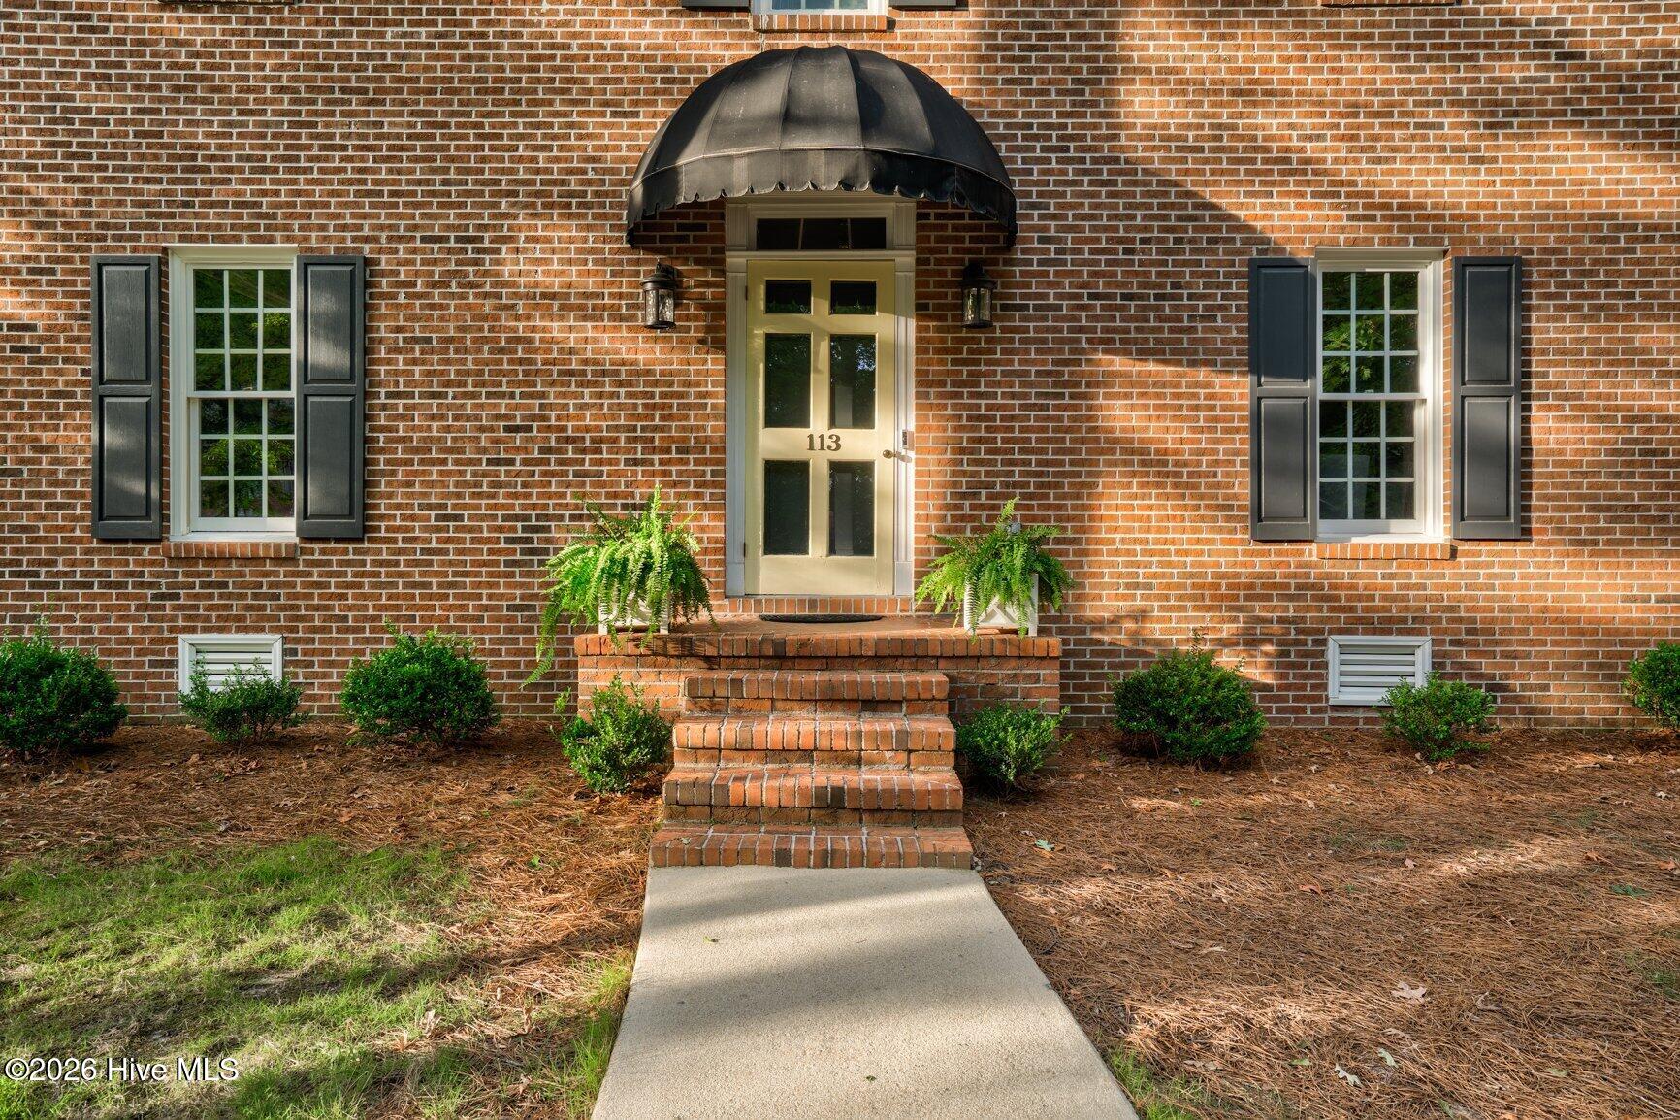
Classic brick style, generous spaces and a floor plan that simply works--this two-story traditional feels welcoming from the moment you arrive. Tucked on a quiet cul-de-sac with very little traffic, the home offers four bedrooms, abundant storage and an easy first-floor flow made for everyday living and entertaining.
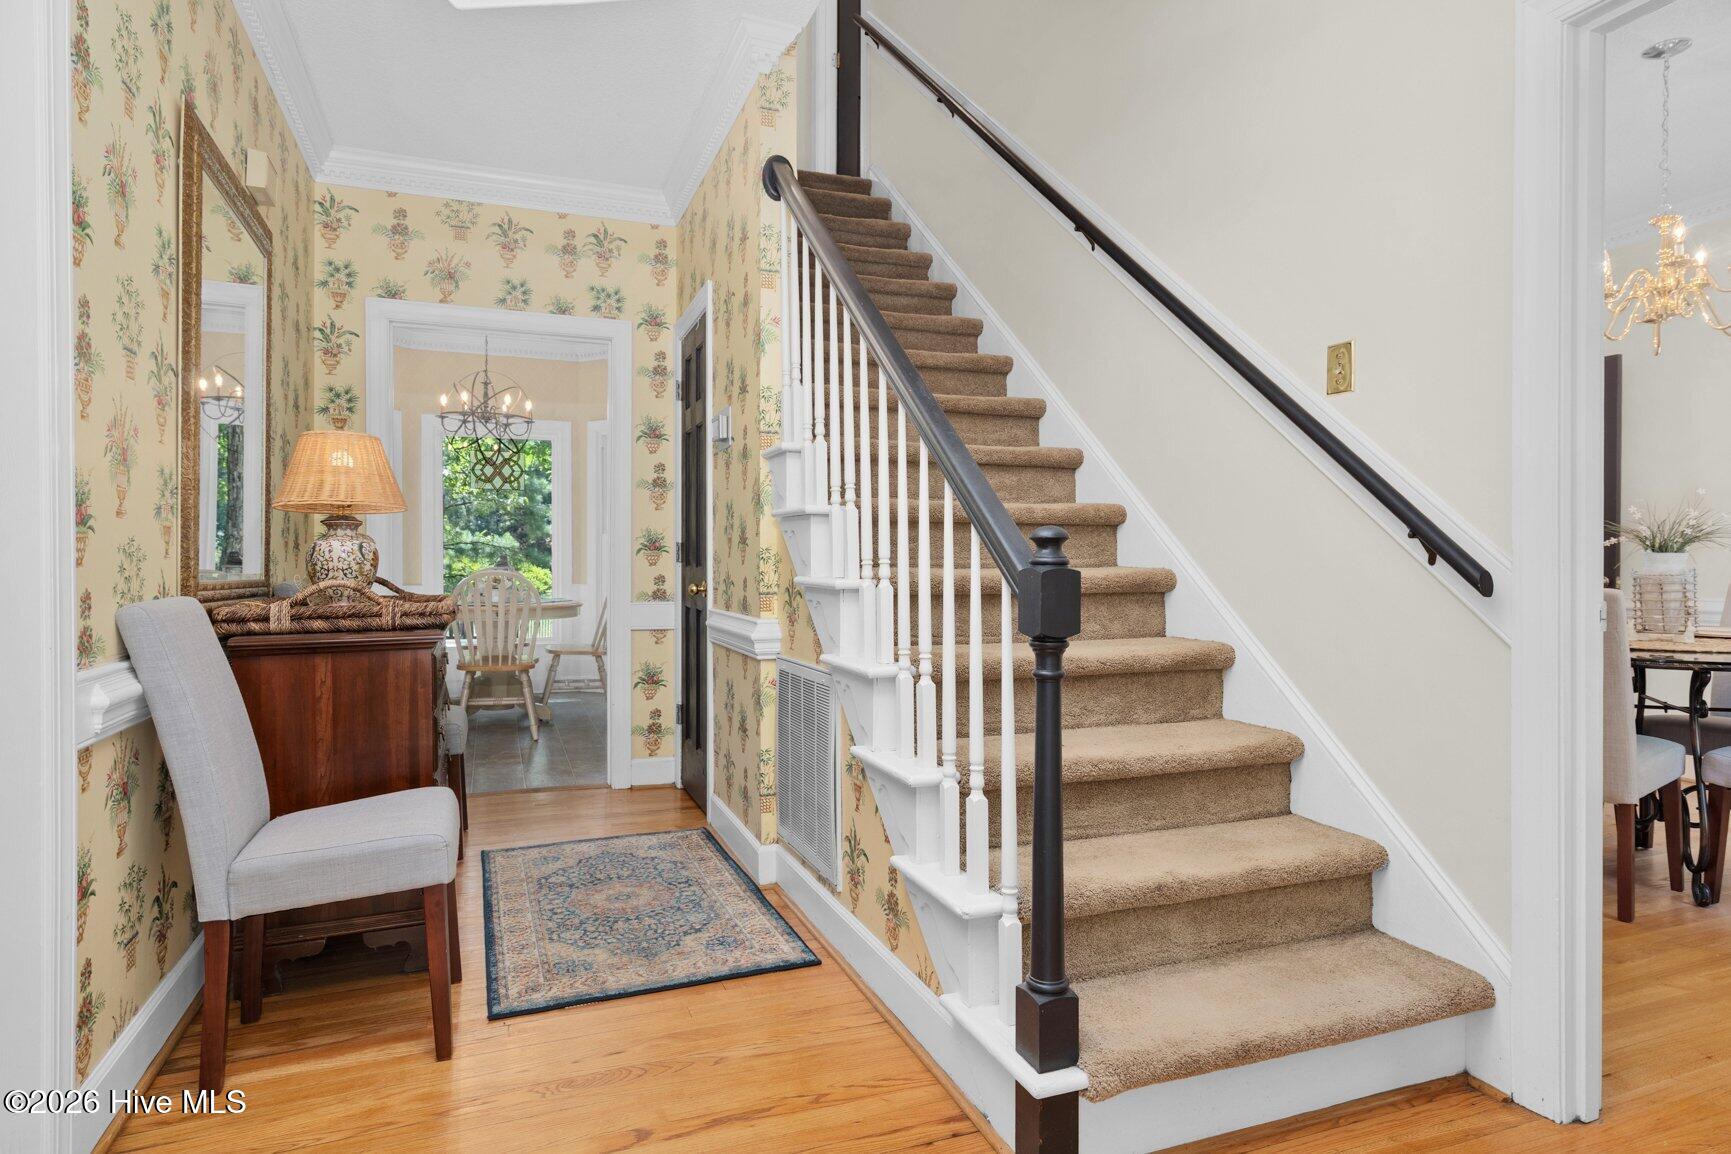
A gracious foyer leads to the oversized family room with fireplace, while the eat-in kitchen features granite counters and a bright breakfast area framed by a bay window overlooking the private, fenced backyard. One of the home's most versatile spaces is the first-floor den with its own separate entrance and full bath--ideal for guests, a home office, private retreat or flexible living space.
Upstairs keeps the bedrooms nicely removed from the main living areas. The primary suite enjoys its own side of the home with an ensuite bath, while Bedrooms 2, 3 and 4 are grouped near another full bath.
Outside, enjoy the rear patio, additional parking and detached storage. With classic curb appeal, a flexible floor plan, privacy and space in all the right places, this is an easy home to picture yourself settling into.
Amenities
- Built-In Microwave
- Refrigerator
- Disposal
- Dishwasher
- Electric Range
Additional Features
- County: Nash
- Days on Market: 41
- Exterior: None
- Pool: No
- Tax Number: 3830-16-82-7894
- Waterfront Features: None
- Water/Sewer: Natural Gas Connected, Sewer Connected, Water Connected
- Year Built: 1987
- Property Type: Residential
- Property Sub Type: Single Family Residence
- Tax Year: 2026
- Tax Amount: $3,343.45
Financial
- Short Sale: Standard
Interior Features
- Cool System: Central Air
- Floors: Carpet, Tile, Hardwood
- Heat System: Gas Pack, Electric, Heat Pump, Natural Gas
- Interior: High Ceilings, Ceiling Fan(s)
- Room Type: Family Room, Dining Room, Dining Area, Breakfast Nook, Den, Master Bedroom, Bedroom 2, Bedroom 3, Bedroom 4
- Total Rooms: 9
- Levels: Two
- Heating Fuel: Electric,Natural Gas
- Full Baths: 3
- 1/2 Baths: 0
- Water Heater: Electric
- Attic Description: None
- Basement Description: None
Exterior Features
- Exterior: None
- Fuel Tanks: None
- Parking: Paved, Parking Pad
- Roof: Architectural Shingle
- Siding: Brick Veneer
- Waterfront Feature: None
- Is New Construction: No
- Construction: Brick Veneer,Wood Frame
- Foundation: Crawl Space
- Water Source: Public
- Septic or Sewer: Municipal Sewer,Rocky Mount
- Water Provider: City of Rocky Mount
- Utilities: Natural Gas Connected,Sewer Connected,Water Connected
- Garage Spaces: 0
- Parking Spaces: 0
- Fencing: Back Yard,Wood
- Exterior: Brick Veneer
- Patio/Deck Description: Patio
- Is Horse Property: No
- Zoning: RES
- Building Total Area (Sq.Ft): 2245
- Road Description: City Street,State Road
- Road Improvements: See Remarks
- View Description: See Remarks
Location
- Directions: From Raleigh, take US-64 E toward Rocky Mount. Take Exit 466 for Winstead Ave. Turn right onto Winstead Ave, then Winstead Rd. Turn left onto Nottingham Rd, right onto Edinborough Rd, then follow to Edinborough Ct. 113 Edinborough Ct is at the end.
- Street Number: 113
- County: Nash
- Latitude: 35.950746
- Longitude: -77.855081
- Marketing City: Rocky Mount
Listed by: Trevor Foote from Foote Real Estate Group.