
Location
Agent Comments
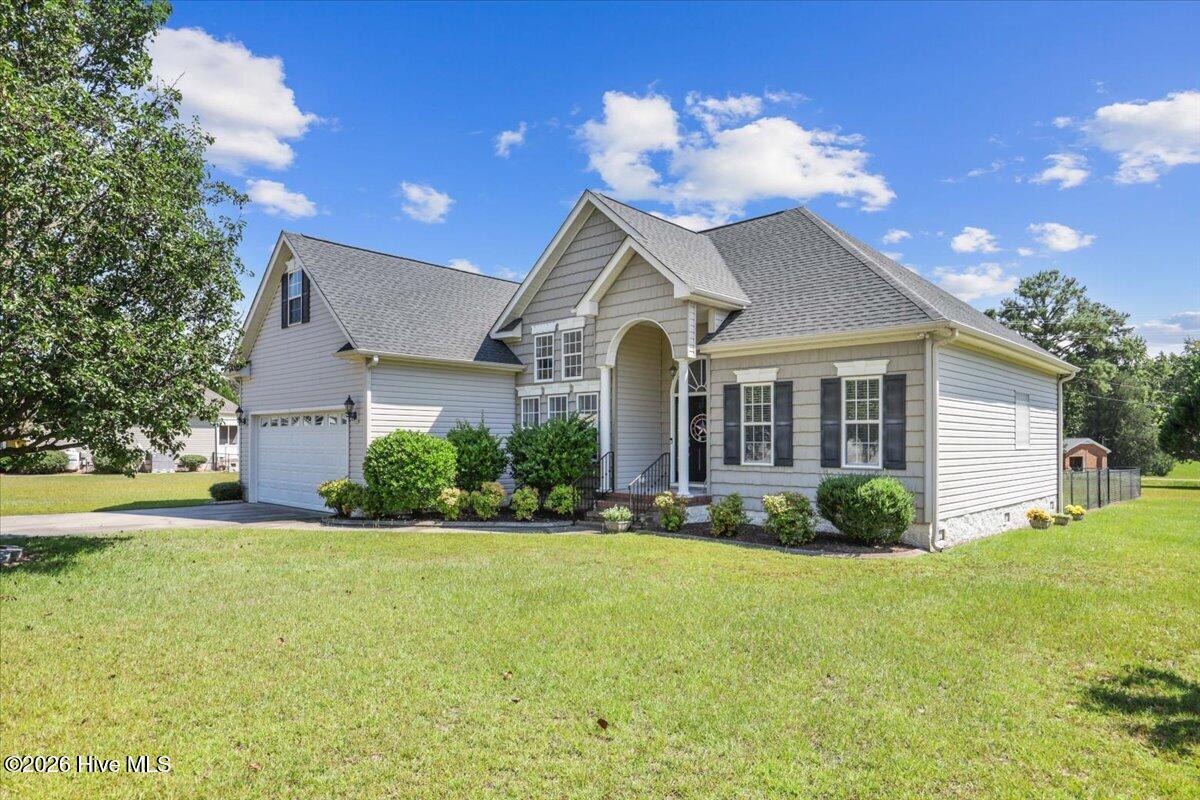
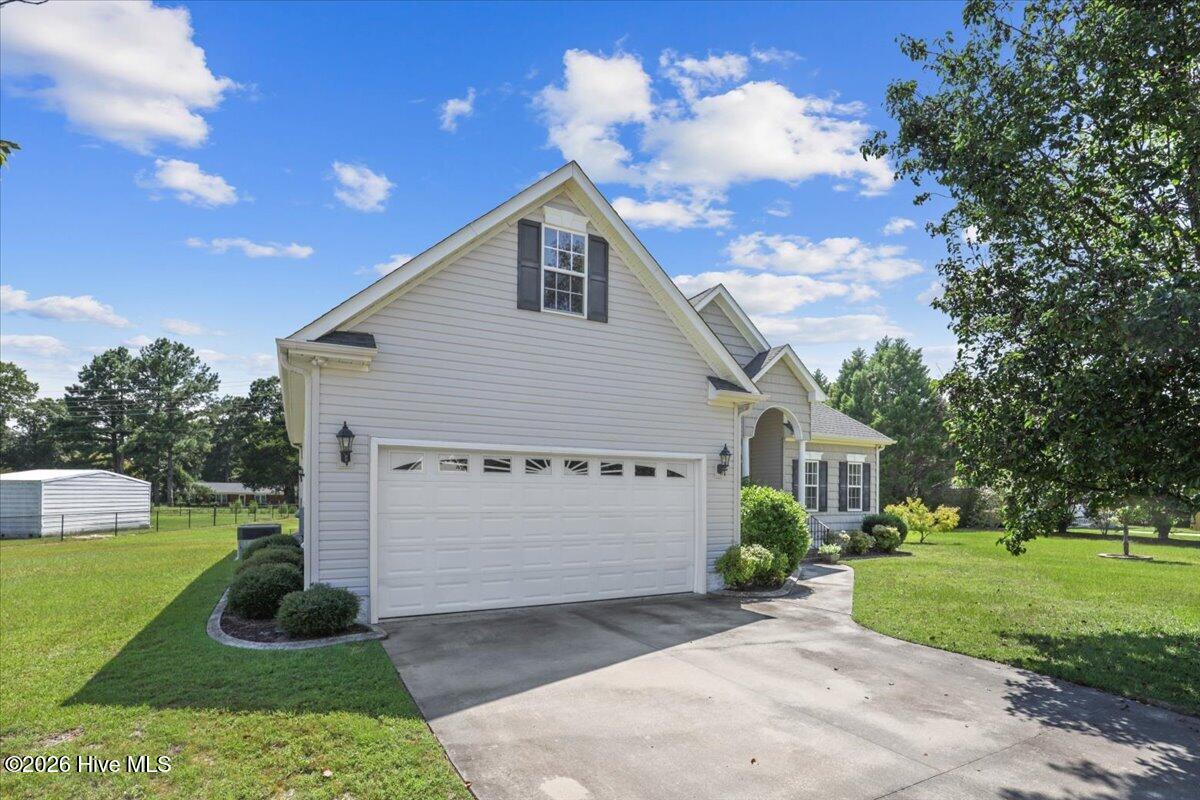
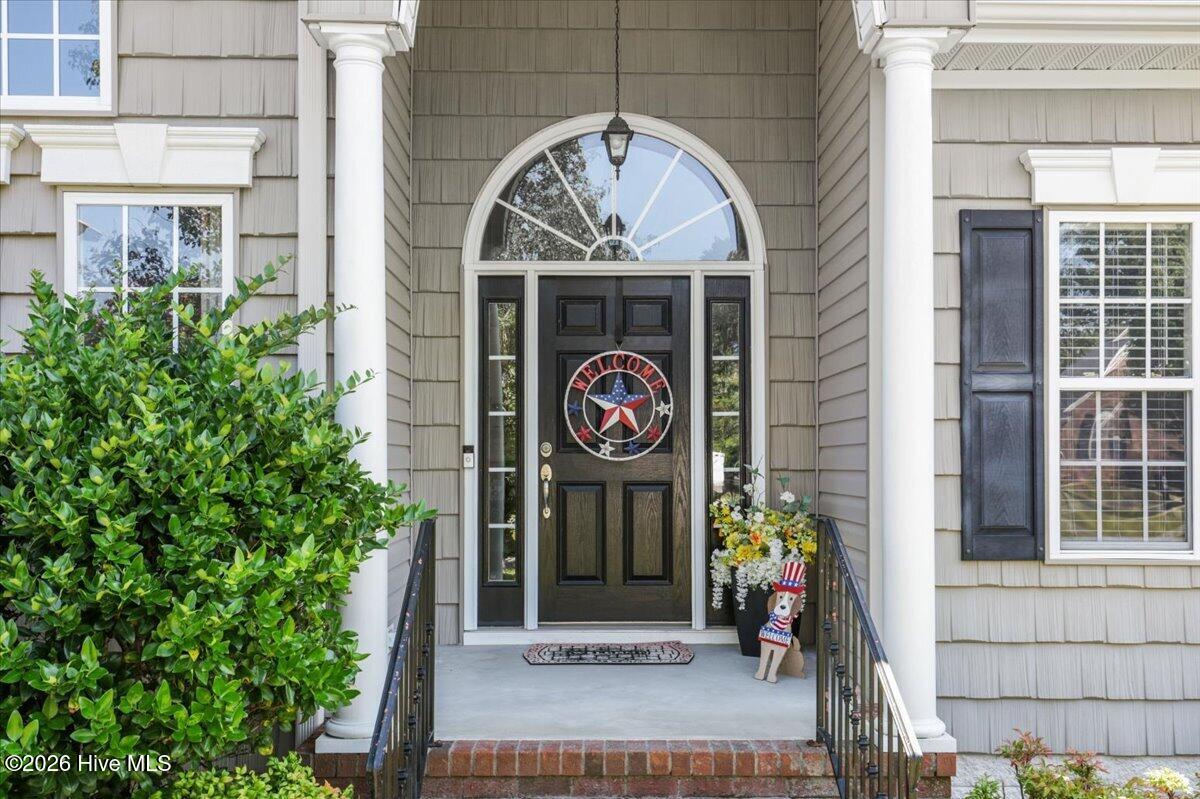
Welcome to 202 Mossburg Drive, a charming single-family home offering comfort, functionality, and incredible potential. This residence features 1,736 square feet of main-level living space designed with a functional 3-bedroom, 2-bathroom layout. In addition to the finished living area, the home boasts an impressive 814 square feet of expandable upstairs attic space. Already equipped with a shower base, this upper level is prime for customization and can easily be finished into two additional rooms and a full third bathroom, drastically expanding your total footprint to suit growing needs. Whether you are looking for immediate move-in comfort or an opportunity to build equity and tailor space to your lifestyle, this property delivers unbeatable flexibility.
Amenities
- Built-In Microwave
- Refrigerator
- Dishwasher
- Electric Range
Additional Features
- County: Wayne
- Days on Market: 41
- Exterior: None
- Pool: Yes
- Pool Features: None
- Tax Number: 2147483647
- Waterfront Features: None
- Water/Sewer: Cable Available, Water Connected
- Year Built: 2003
- Property Type: Residential
- Property Sub Type: Single Family Residence
- Tax Year: 2025
- Tax Amount: $2,215.78
- Unit Type: 3 Bedroom
Financial
- Short Sale: Standard
Interior Features
- Cool System: Central Air, Heat Pump
- Floors: Carpet, Tile, Hardwood
- Heat System: Heat Pump, Electric
- Interior: Entrance Foyer, Ceiling Fan(s), Built-in Features
- Room Type: Master Bedroom, Dining Area, Bedroom 2, Bedroom 3, Dining Room, Laundry, Bathroom 1, Bathroom 2, Breakfast Nook
- Total Rooms: 5
- Levels: One
- Heating Fuel: Electric
- Full Baths: 2
- 1/2 Baths: 0
- Laundry: Laundry Room
- Water Heater: Electric
- Attic Description: Floored,Partially Finished,Storage,Walk-In
- Basement Description: None,Crawl Space
Exterior Features
- Exterior: None
- Fuel Tanks: None
- Parking: Concrete
- Pool: None
- Roof: Architectural Shingle
- Siding: Vinyl Siding
- Waterfront Feature: None
- Is New Construction: No
- Construction: Vinyl Siding,Wood Frame
- Foundation: Crawl Space
- Water Source: County Water
- Septic or Sewer: Septic Tank
- Utilities: Cable Available,Water Connected
- Garage Spaces: 2
- Parking Spaces: 2
- Fencing: Chain Link,Back Yard,Fenced
- Exterior: Vinyl Siding
- Patio/Deck Description: Rear Porch
- Zoning: 5010
- Building Total Area (Sq.Ft): 1736
- Road Description: Asphalt
- Road Improvements: See Remarks
- View Description: See Remarks
Location
- Directions: Head north out of downtown Goldsboro towards US-70 / Salem Church Road. Take Salem Church Road heading north/northwest through northern Turn left onto Buck Swamp Rd, then turn onto Mossburg Drive to reach 202 Mossburg Dr on the left.
- Street Number: 202
- County: Wayne
- Latitude: 35.45002
- Longitude: -78.021788
- Marketing City: Goldsboro
Listed by: Karen Burnette from Porter Group Real Estate.