
Location
Agent Comments
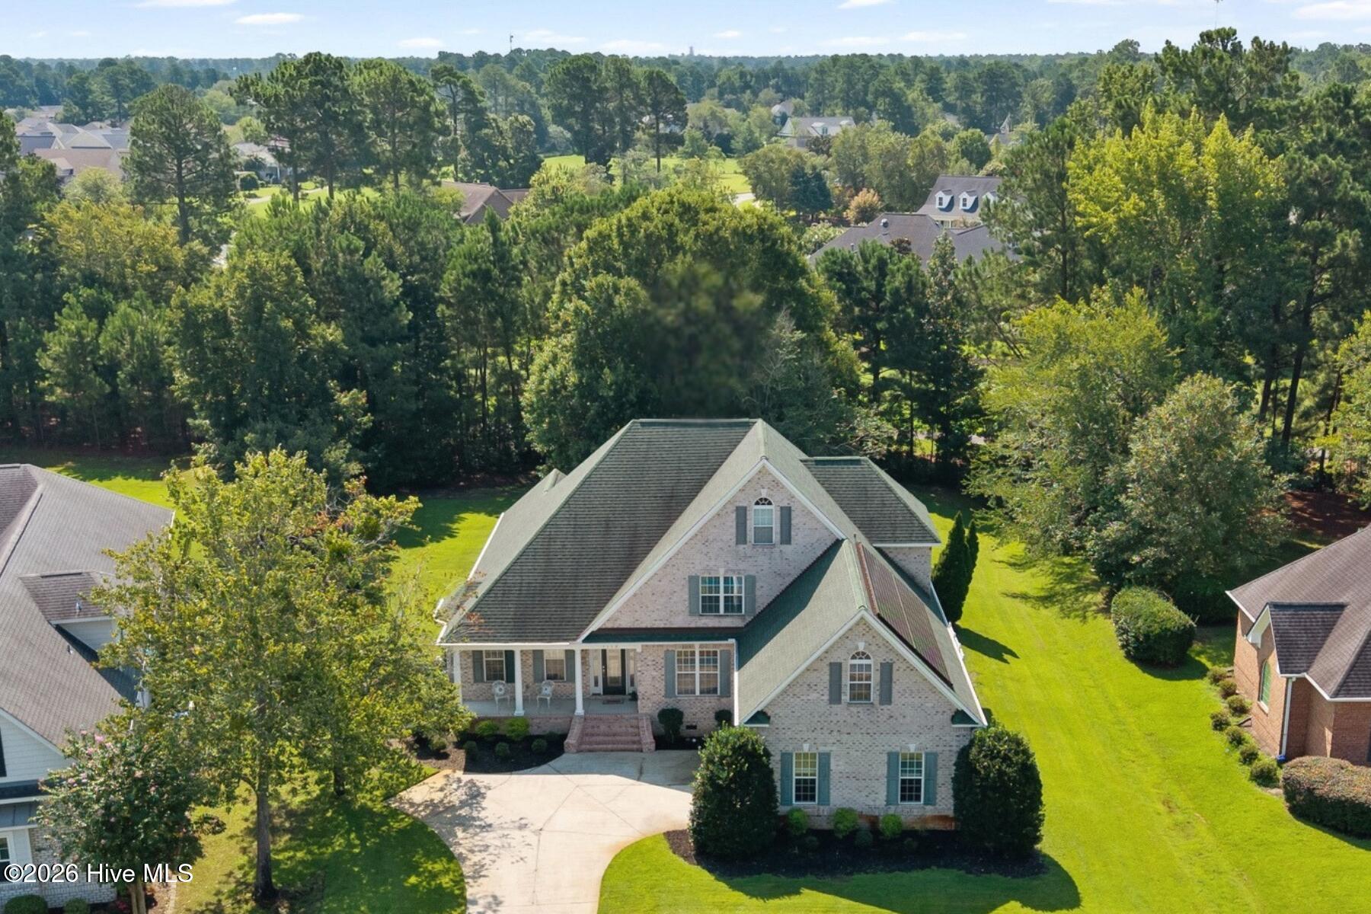
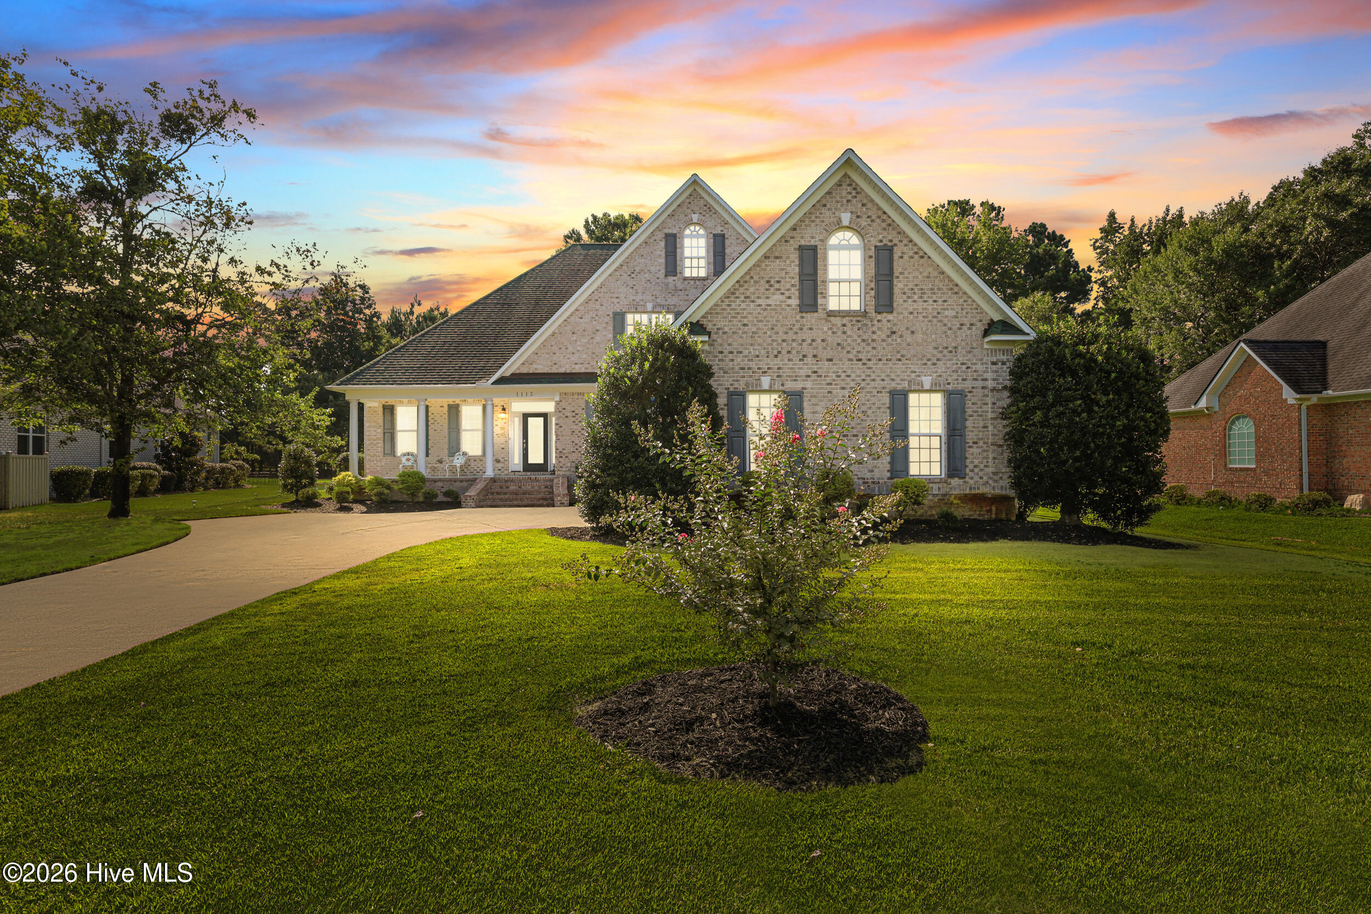
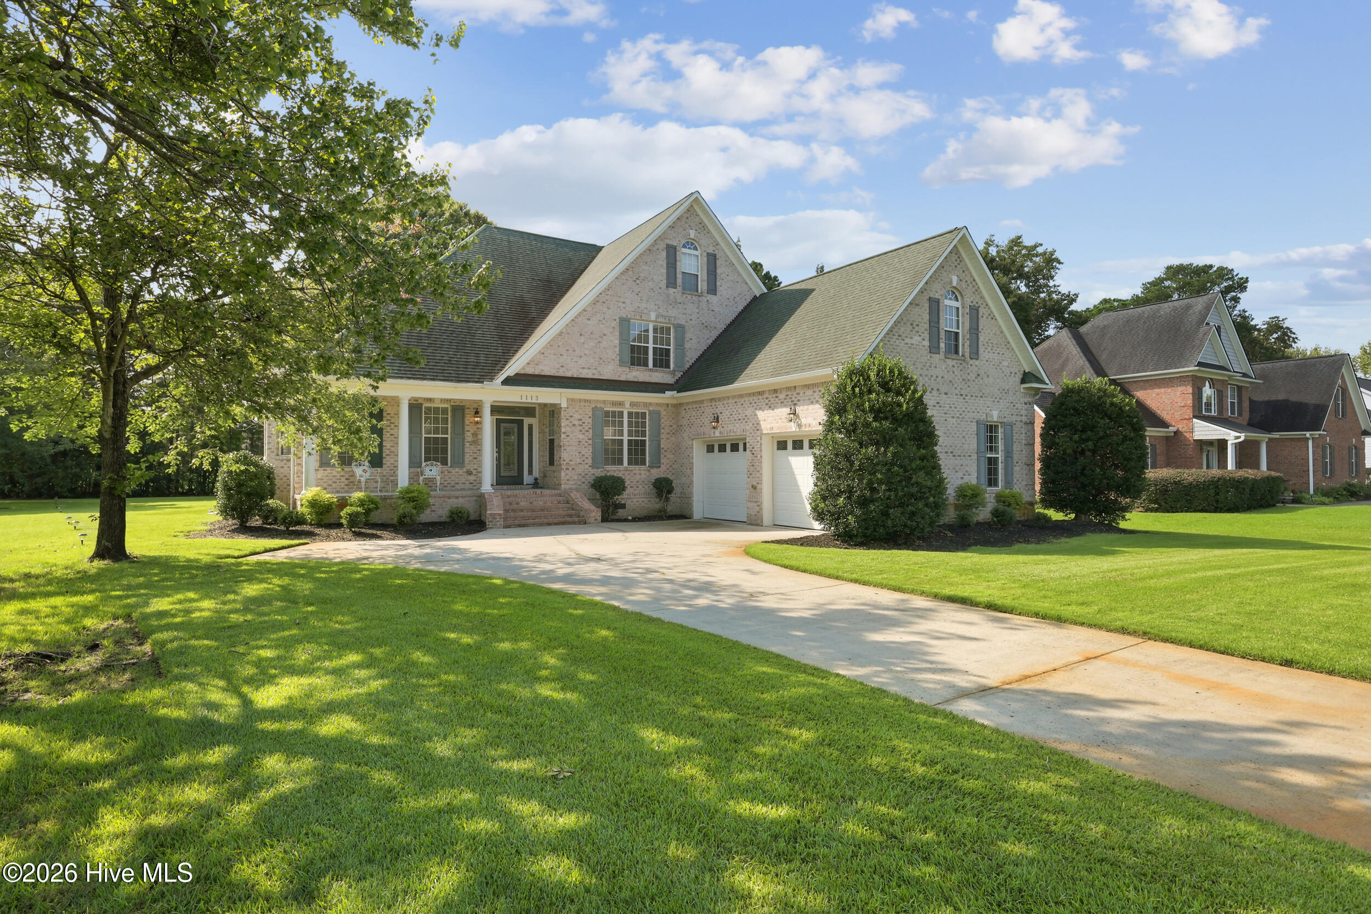
Gorgeous all brick golf course home, sits on a landscaped .48 acre on a quiet cul-de-sac street. From the front porch, enter the foyer & admire the hardwood floors throughout the main living areas, entire interior painted & new carpet in bedrooms. Well-appointed custom details in the crown molding, archways, pocket doors, & wainscoting. Just off the foyer, a dedicated study with French doors creates a functional workspace. Enjoy dinner parties in the elegant dining room with arched entry, & built-in bench. The kitchen has an island, granite countertops, tile backsplash, plenty of cabinets with soft close drawers, double ovens, reverse osmosis faucet, & pantry. Light-filled breakfast nook adjoins the kitchen leading to the inviting screened porch with Eze-Breeze. Spacious family room has 12' tray ceiling, gas log fireplace + blower, & surround sound. The main-level primary suite has access to the deck where you can escape for reflection & golf views. Primary bath includes a whirlpool tub, walk in shower, two sinks, linen closet & water closet. A separate laundry room with utility sink, laundry chute, & powder room complete the main level. Upstairs, a versatile flex room ideal for a pool table, theater, or creative retreat includes a wet bar, skylights & walk in attic. Two bedrooms share a full guest bath with two sinks off the hallway. The oversized garage includes over 700 sq. ft. with 3 garage doors + space for a workbench or storage. Additional features: Solar panels, Roof 2018, Rain soft water filtration system, irrigation well, radiant barrier in attic, gas line for grill & a sealed crawlspace with dehumidifier. Neighborhood amenities include outdoor & indoor pools, fitness center, clubhouses, game room, tennis/pickle-ball, playground, grilling + picnic area & activities. The Magnolia Greens championship golf course has 27 holes with pro shop & restaurant. Convenient to shopping, dining, & medical offices. 10 mins to Wilmington & 30 mins to beaches.
Amenities
- Electric Cooktop
- Built-In Microwave
- Built-In Electric Oven
- Washer
- Refrigerator
- Dryer
- Double Oven
- Dishwasher
Additional Features
- Association Amenities: Barbecue,Basketball Court,Clubhouse,Community Pool,Fitness Center,Game Room,Golf Course,Indoor Pool,Jogging Path,Maintenance Common Areas,Maintenance Grounds,Management,Meeting Room,Park,Party Room,Pickleball,Picnic Area,Playground,Restaurant,Sauna,Sidewa
- County: Brunswick
- Days on Market: 45
- Pool: No
- Tax Number: 037oc019
- Water/Sewer: Sewer Connected, Water Connected
- Year Built: 2006
- Property Type: Residential
- Property Sub Type: Single Family Residence
- Tax Year: 2025
- Tax Amount: $4,043.91
- HOA Fees: $790.00
- Unit Type: 3 Bedroom
Financial
- Short Sale: Standard
Interior Features
- Cool System: Central Air, Ceiling Fan(s), Heat Pump
- Floors: Carpet, Ceramic Tile, Hardwood
- Heat System: Heat Pump, Fireplace(s), Active Solar, Electric
- Interior: Sound System, Master Downstairs, Walk-in Closet(s), Tray Ceiling(s), High Ceilings, Entrance Foyer, Whirlpool, Kitchen Island, Ceiling Fan(s), Pantry, Walk-in Shower, Wet Bar, Blinds/Shades, Built-in Features, Gas Log, Surround Sound, Walk-In Closet(s)
- Room Type: Master Bedroom, Bedroom 2, Bedroom 3, Living Room, Dining Room, Dining Area, Laundry, Bonus Room, Breakfast Nook, Office
- Total Rooms: 10
- Levels: Two
- Heating Fuel: Electric
- Association Amenities: Barbecue,Basketball Court,Clubhouse,Community Pool,Fitness Center,Game Room,Golf Course,Indoor Pool,Jogging Path,Maintenance Common Areas,Maintenance Grounds,Management,Meeting Room,Park,Party Room,Pickleball,Picnic Area,Playground,Restaurant,Sauna,Sidewa
- Full Baths: 2
- 1/2 Baths: 1
- Furnished: Unfurnished
- Laundry: Laundry Room,Utility Sink
- Water Heater: Electric
- Attic Description: Floored - Partial,Storage,Walk-In
- Basement Description: None
Exterior Features
- Fuel Tanks: None
- Parking: Garage Faces Side, Concrete, Garage Door Opener, Off Street, Paved, Garage, Parking Pad
- Roof: Architectural Shingle
- Siding: Brick Veneer
- Is New Construction: No
- Construction: Brick Veneer,Wood Frame
- Foundation: Crawl Space
- Water Source: Public
- Septic or Sewer: Municipal Sewer,Brunswick County Public Utilities
- Water Provider: H2Go
- Utilities: Sewer Connected,Water Connected
- Garage Spaces: 2
- Parking Spaces: 2
- Fencing: None
- Exterior: Brick Veneer
- Patio/Deck Description: Open,Covered,Deck,Enclosed,Porch,Screened,See Remarks,Front Porch,Rear Porch
- Zoning: Le-Pud
- Building Total Area (Sq.Ft): 3357
- Road Description: Maintained,City Street,State Road,Paved
- Road Improvements: Golf Course,Golf Fairway
- View Description: Golf Course,Golf Fairway
Location
- Directions: HWY 17 S to Leland. Take right on Grandiflora into Magnolia Greens. Take left on Wyland.
- Street Number: 1113
- County: Brunswick
- Latitude: 34.220852
- Longitude: -78.039529
- Marketing City: Leland
Listed by: Laura Mathis from Coldwell Banker Sea Coast Advantage-Leland.