
Location
Agent Comments
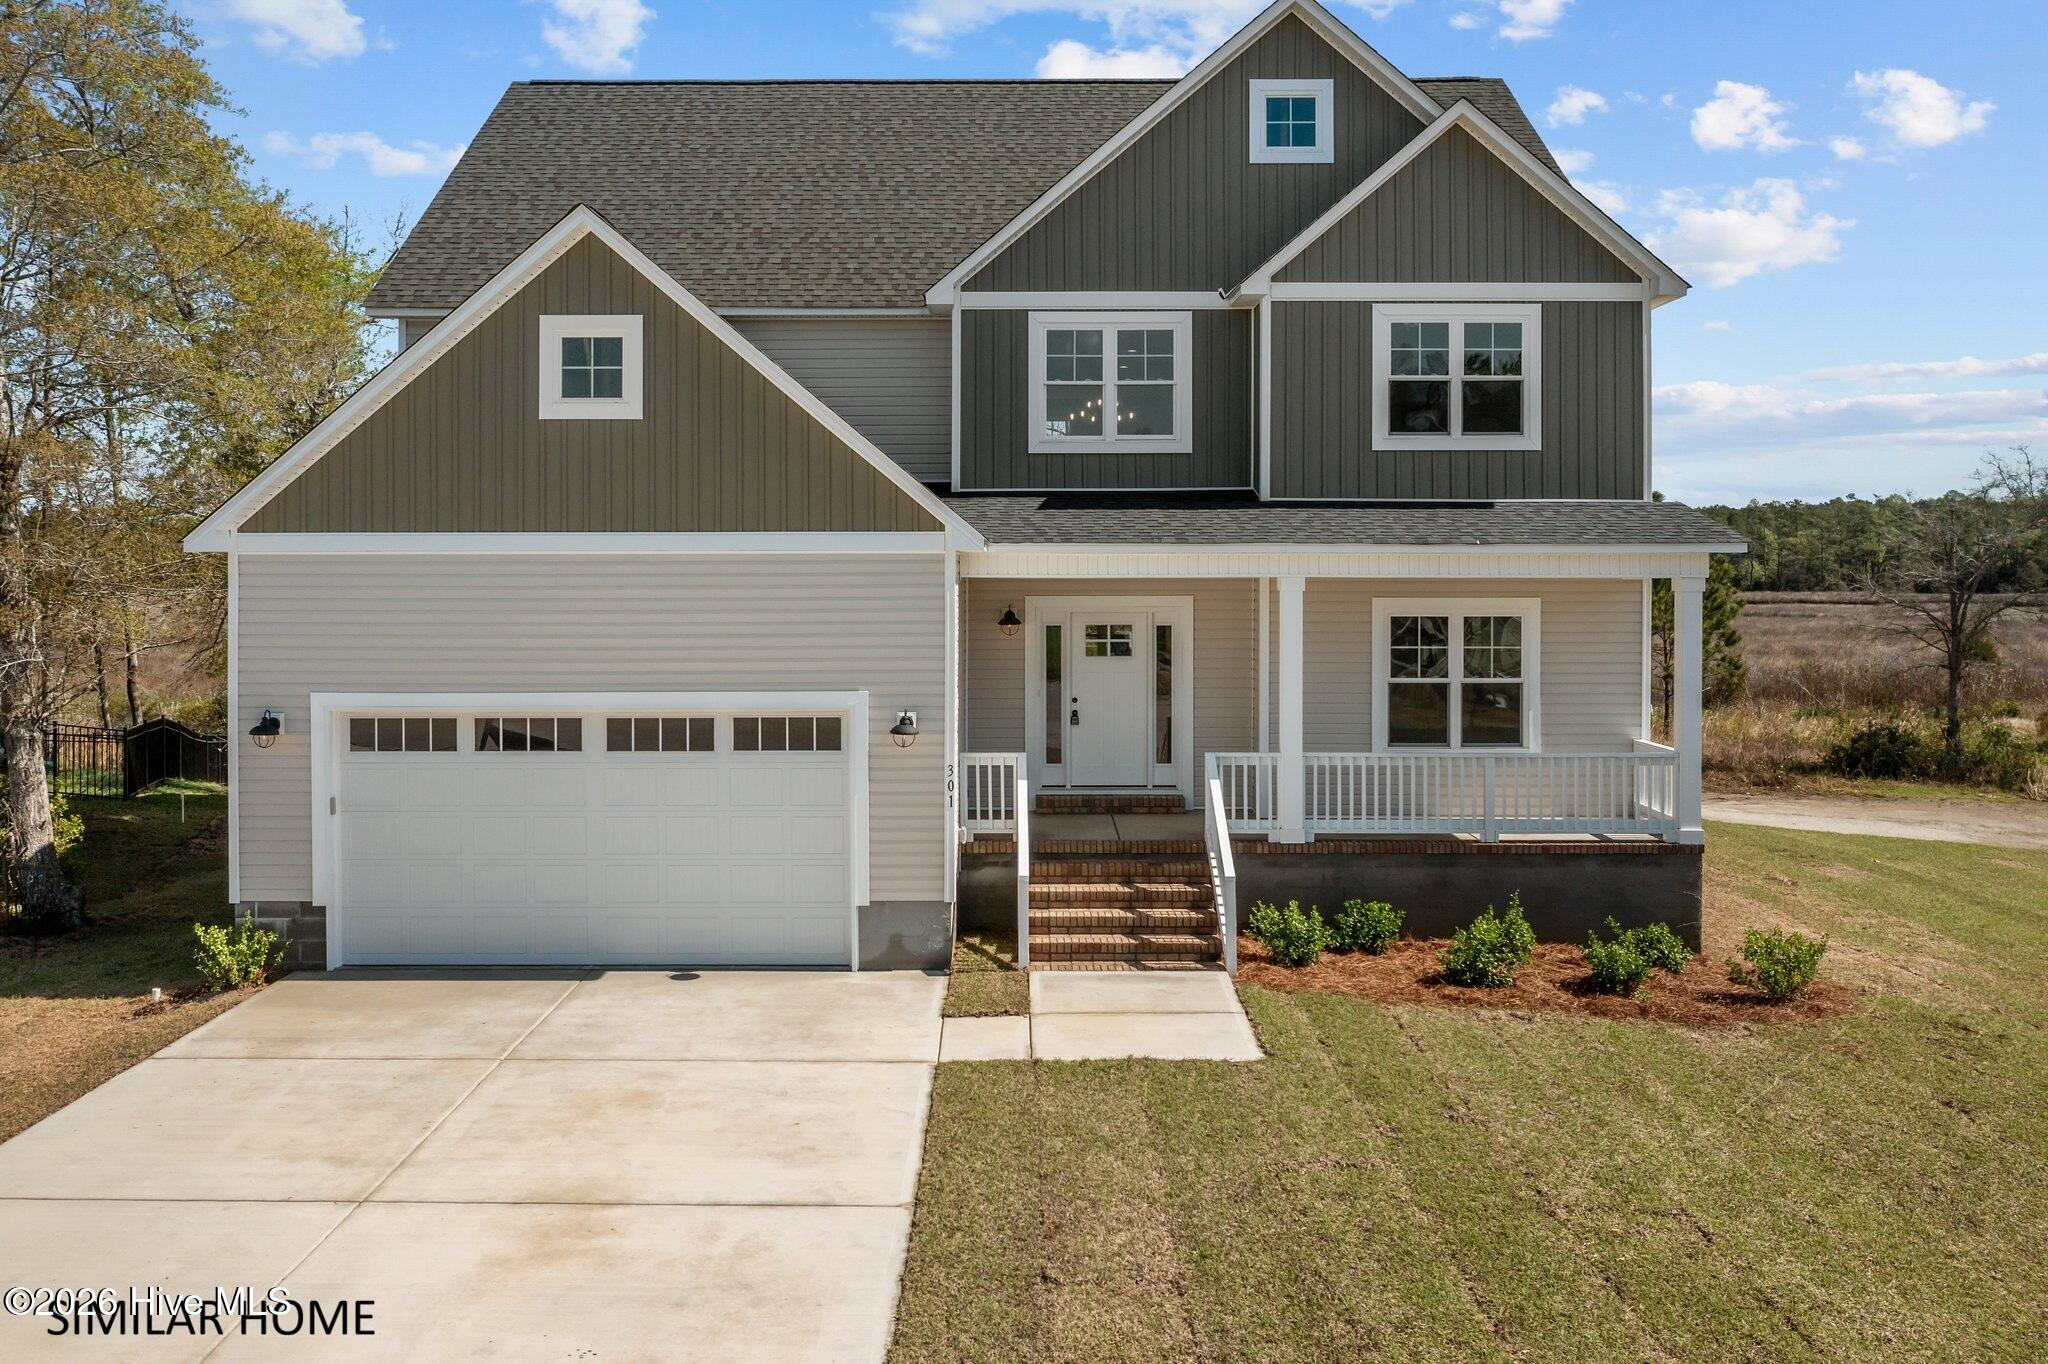
Welcome to this stunning new construction home in the sought after Kingsbridge II community along the shores of Queens Creek. Offering 3,431 square feet of thoughtfully designed living space, this home features four bedrooms, three and a half bathrooms, a loft, and a bonus room, providing plenty of space and flexibility for everyday living.
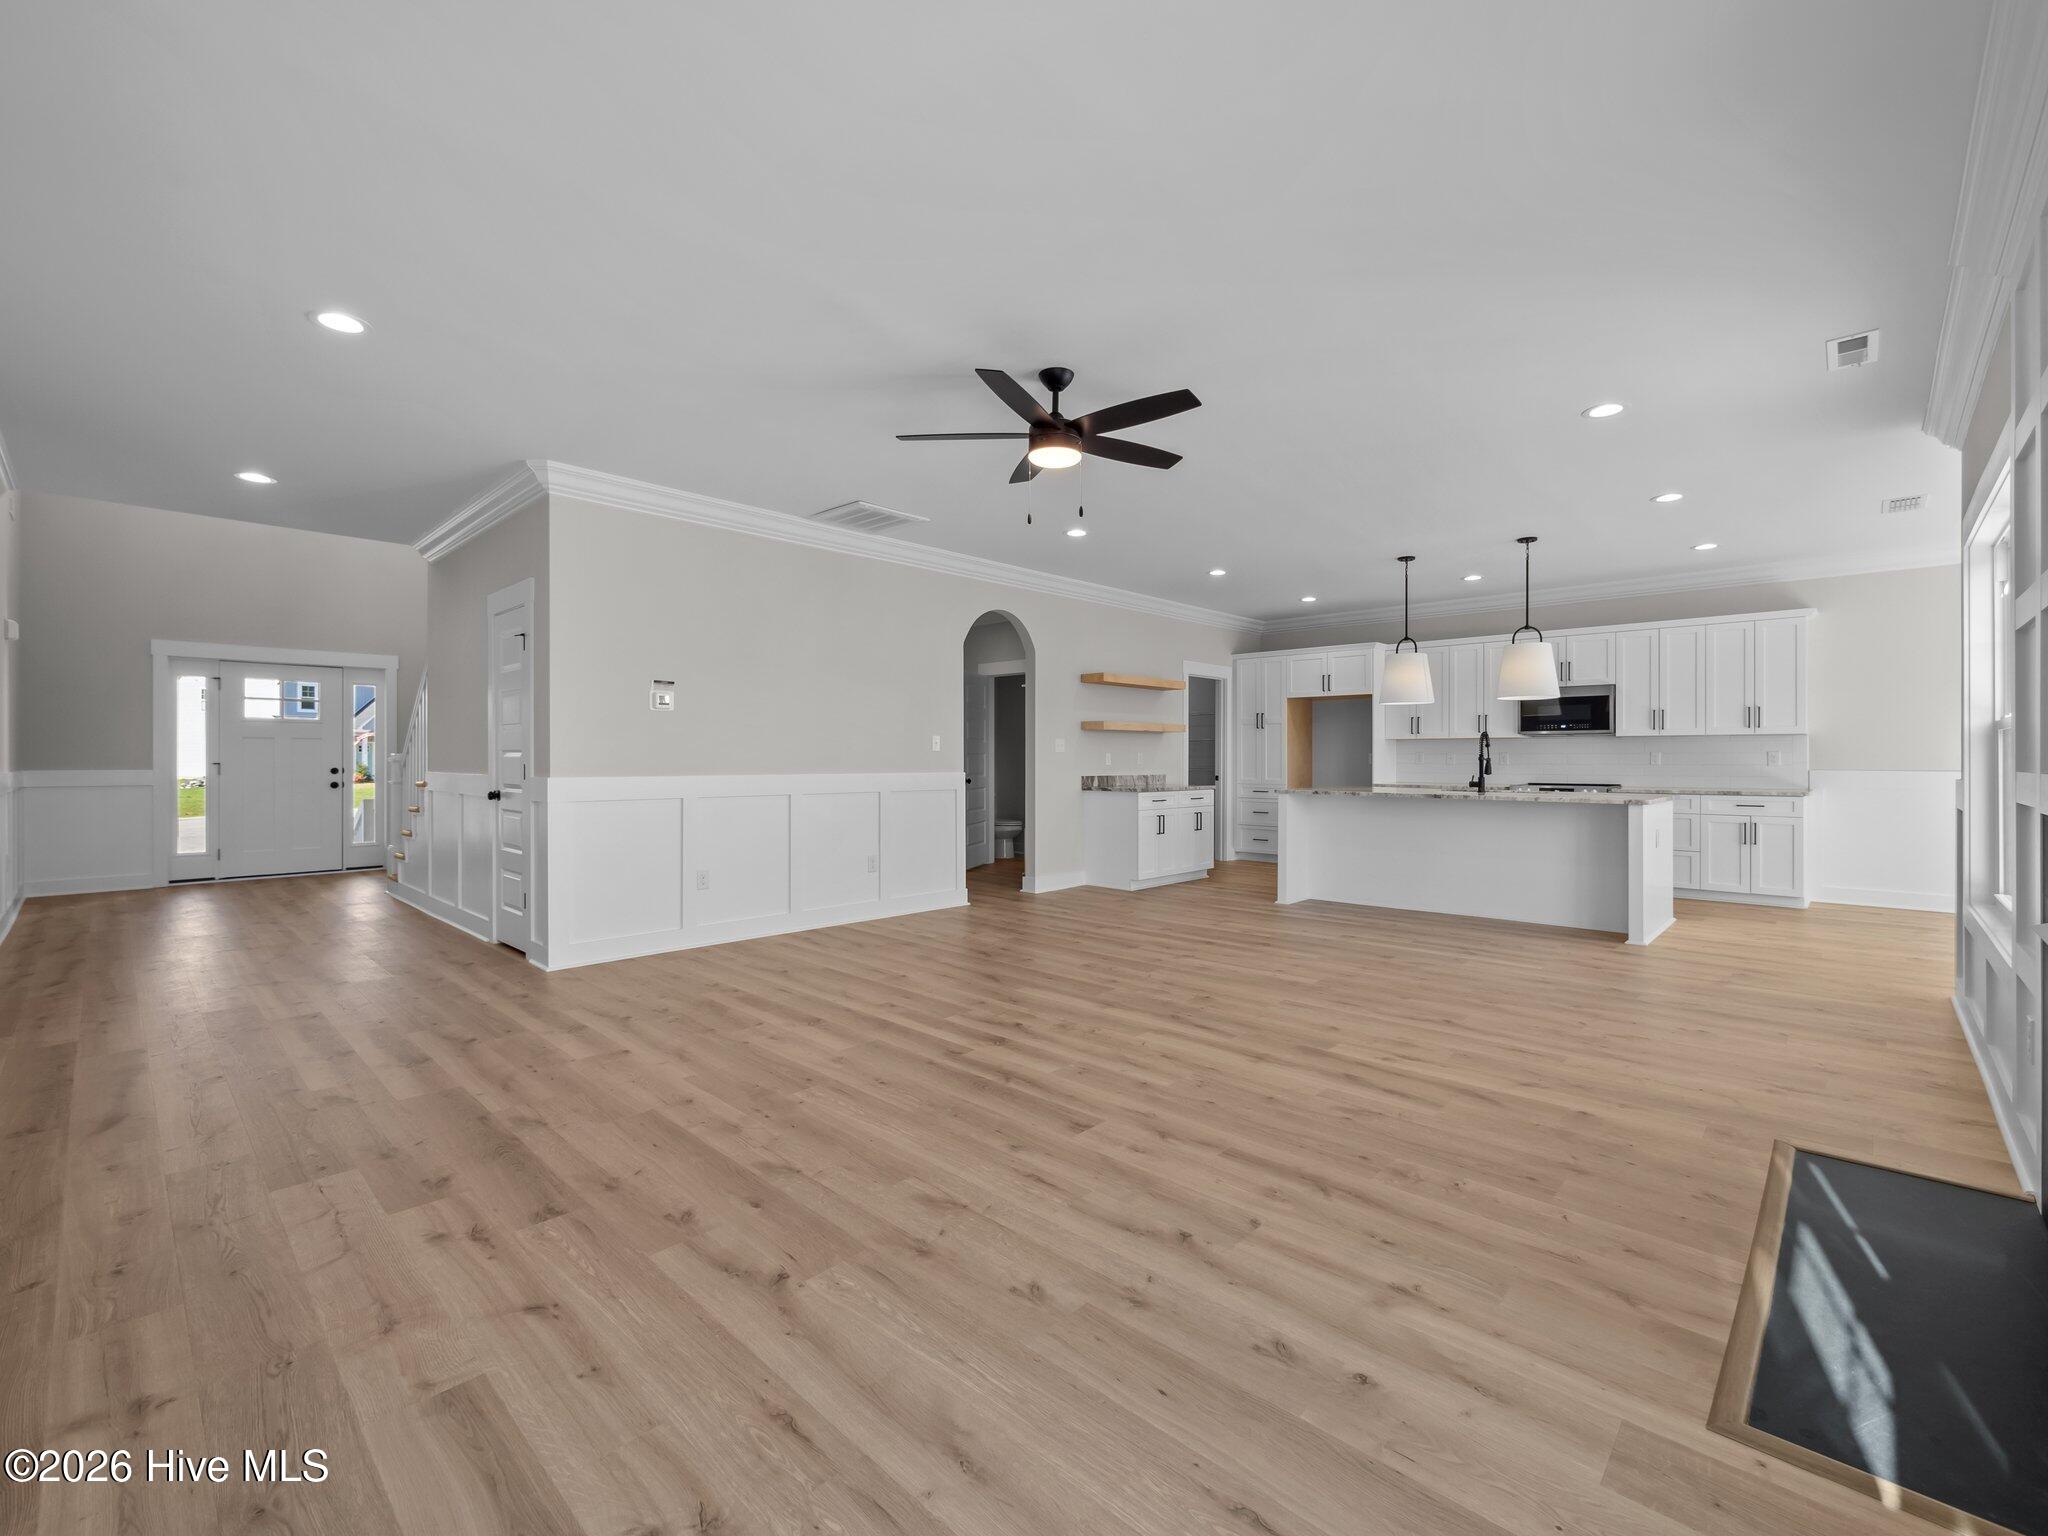
The open floor plan creates a warm and inviting atmosphere, highlighted by a spacious living room with a fireplace and accent wall. The kitchen serves as the heart of the home, featuring custom cabinetry, a central island, coffee bar, granite countertops, and stainless steel appliances. Its seamless connection to the dining and living areas makes it ideal for both entertaining and everyday gatherings.
The main floor owner's suite offers a relaxing retreat with a trey ceiling, accent wall, custom walk in closet with built in shelving, and a spa like en suite bathroom complete with a tiled walk in shower and dual vanity. Upstairs, additional bedrooms provide comfortable living space and ample storage, while the loft and bonus room offer endless possibilities for a home office, playroom, media room, or guest space.
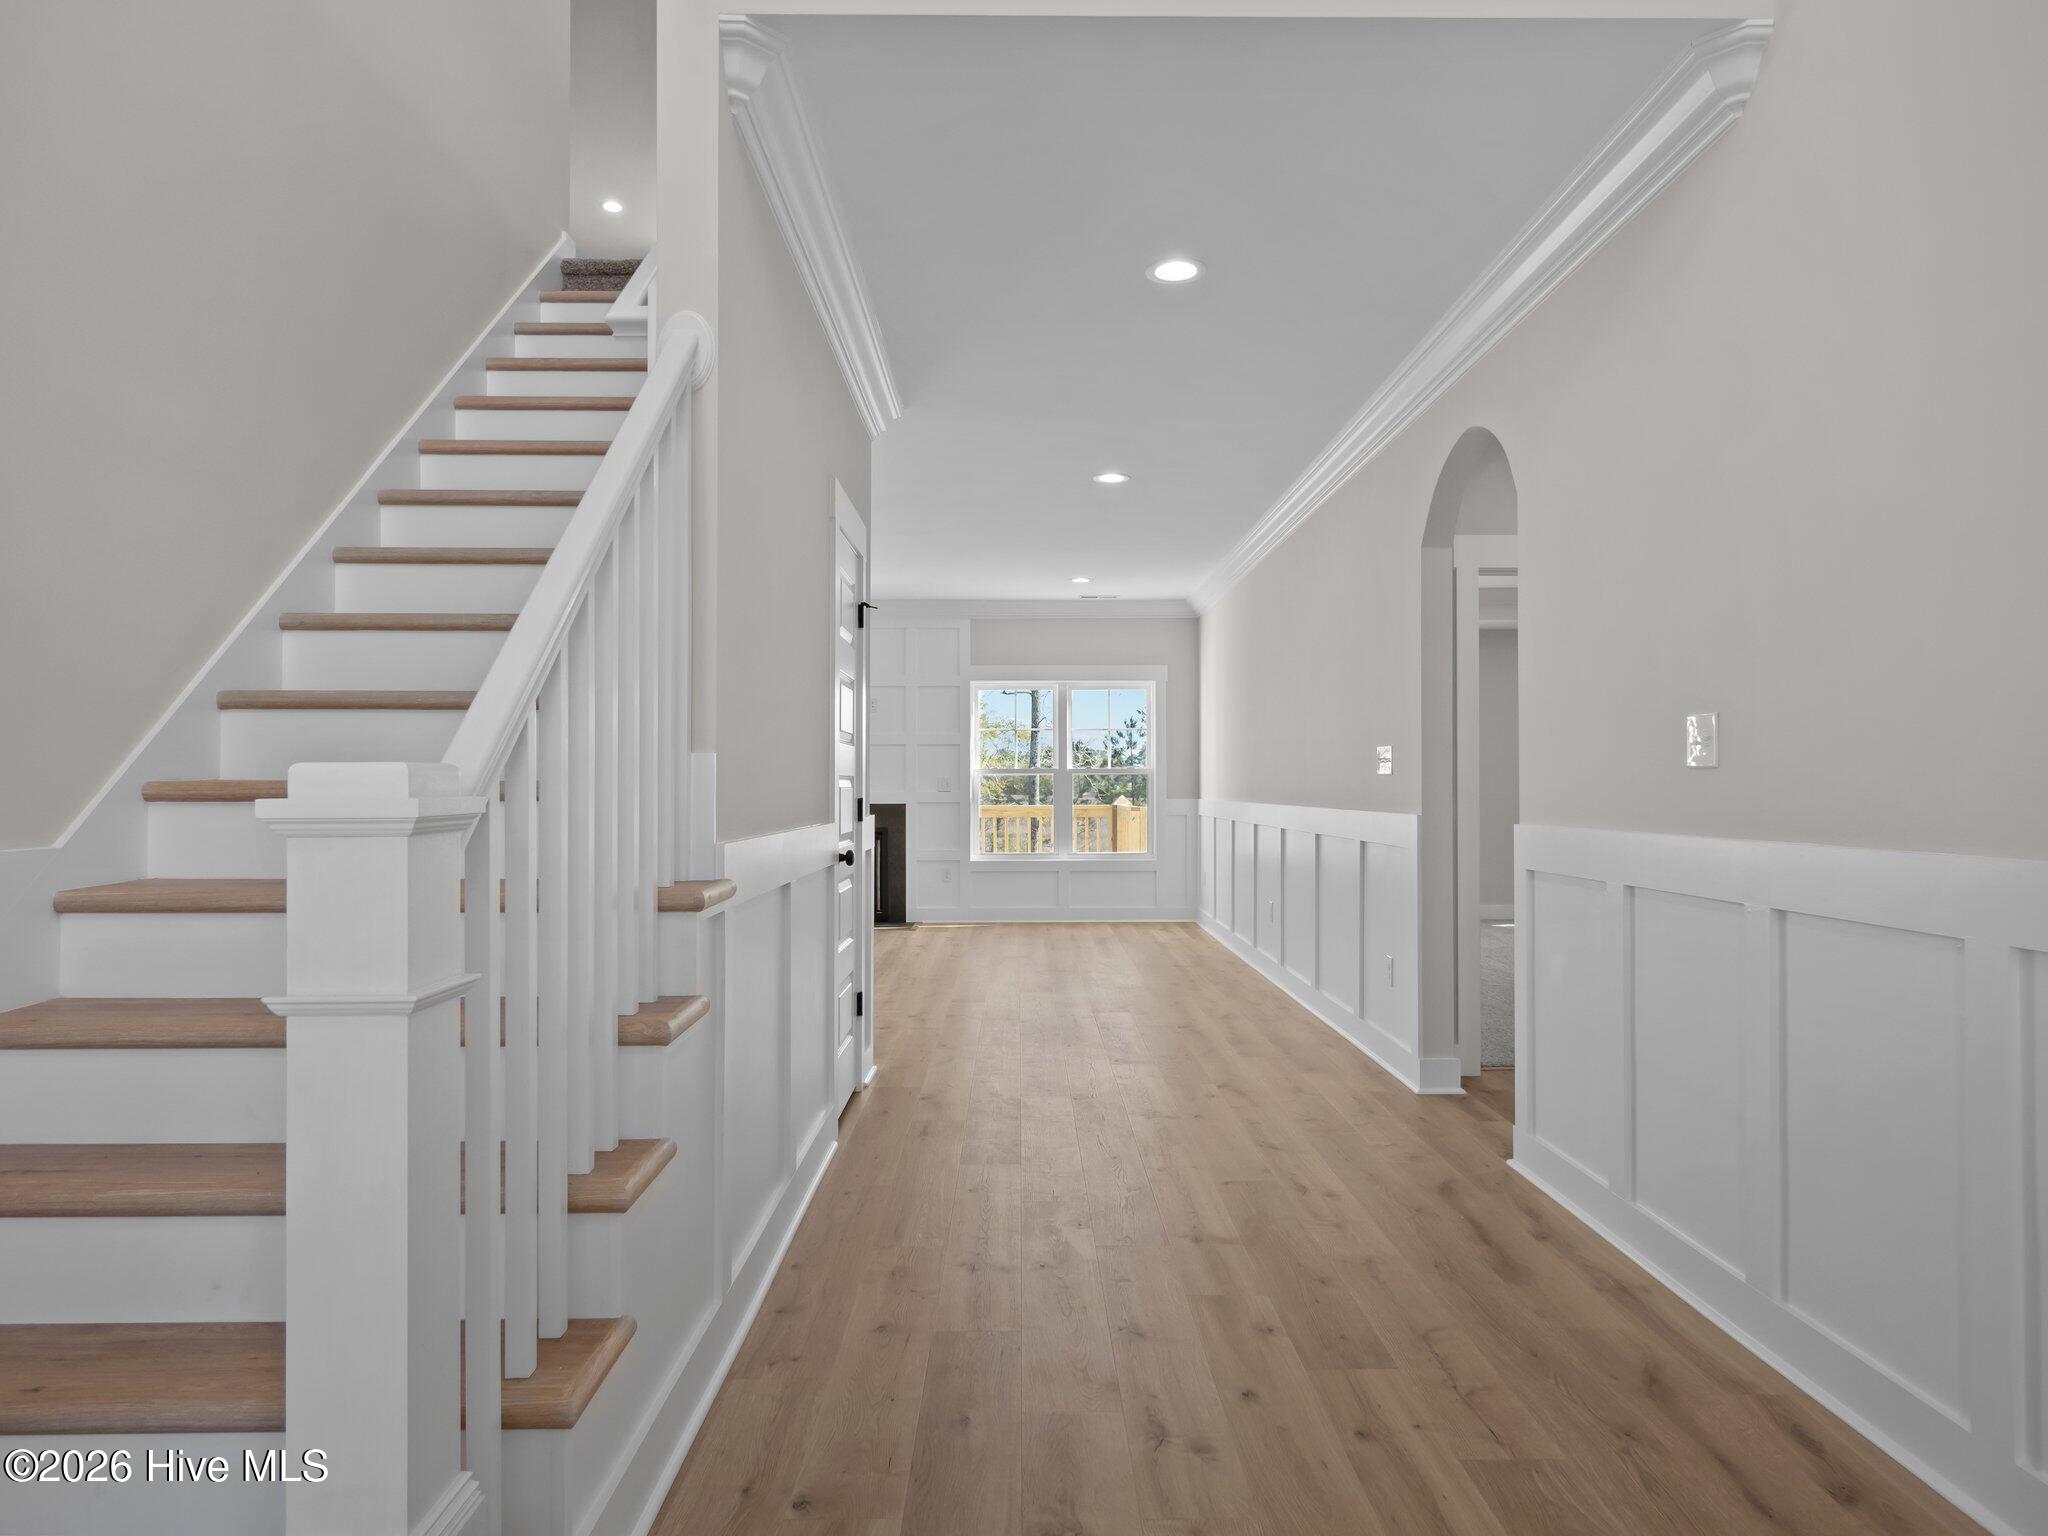
Luxury vinyl plank flooring, wainscoting, crown molding, and recessed lighting throughout add timeless style and durability. Step outside to enjoy the spacious deck and take in the beautiful waterfront setting of Queens Creek, the perfect backdrop for outdoor entertaining, morning coffee, or peaceful evenings by the water.
Combining new construction, modern finishes, flexible living spaces, and the beauty of waterfront living, this Kingsbridge II home offers an exceptional coastal lifestyle in a desirable community. Schedule your tour today and experience all it has to offer.
Disclaimer: Square footage and dimensions are approximate, subject to change without prior notice or obligation, and may vary in actual construction.
Amenities
- Vented Exhaust Fan
- Electric Cooktop
- Double Oven
- Dishwasher
Additional Features
- Association Amenities: Maintenance Roads,Ramp
- County: Onslow
- Days on Market: 42
- Pool: No
- Tax Number: 1307d-19
- Waterfront Features: Water Access Comm
- Water/Sewer: Water Connected
- Year Built: 2027
- Property Type: Residential
- Property Sub Type: Single Family Residence
- Tax Year: 2026
- HOA Fees: $212.00
Financial
- Short Sale: Standard
Interior Features
- Cool System: Central Air
- Floors: LVT/LVP, Concrete, Tile
- Heat System: Electric, Heat Pump
- Interior: Walk-in Closet(s), Tray Ceiling(s), High Ceilings, Entrance Foyer, Mud Room, Solid Surface, Kitchen Island, Ceiling Fan(s), Pantry, Walk-In Closet(s)
- Room Type: Master Bedroom, Bedroom 2, Bedroom 3, Bedroom 4, Bonus Room, Living Room, Dining Area, Dining Room
- Total Rooms: 8
- Levels: Two
- Heating Fuel: Electric
- Association Amenities: Maintenance Roads,Ramp
- Full Baths: 3
- 1/2 Baths: 1
- Laundry: Dryer Hookup,Washer Hookup,Laundry Room
- Basement Description: None
Exterior Features
- Fuel Tanks: None
- Parking: Garage Faces Front, Garage Door Opener
- Roof: Architectural Shingle
- Siding: Vinyl Siding
- Waterfront Feature: Water Access Comm
- Is New Construction: Yes
- Construction: Vinyl Siding,Wood Frame
- Foundation: Slab
- Water Source: Public
- Septic or Sewer: Septic Tank
- Water Provider: Onslow Water Authority
- Utilities: Water Connected
- Garage Spaces: 2
- Parking Spaces: 2
- Fencing: None
- Exterior: Vinyl Siding
- Patio/Deck Description: Deck,Front Porch
- Is Horse Property: No
- Zoning: R-15
- Building Total Area (Sq.Ft): 3431
- Road Description: Private Road,Maintained
- Road Improvements: Creek
- View Description: Creek,Creek/Stream
Location
- Directions: Hwy 24 East towards Swansboro, turn right onto Queens Creek rd., take another right onto Queens Haven Rd. Left on Kingsbridge Rd., Right on E. Ivybridge Dr.
- Street Number: 289
- County: Onslow
- Latitude: 34.706337
- Longitude: -77.196468
- Marketing City: Hubert
Listed by: Brittany K Spencer from 360 REALTY.