
Location
Agent Comments
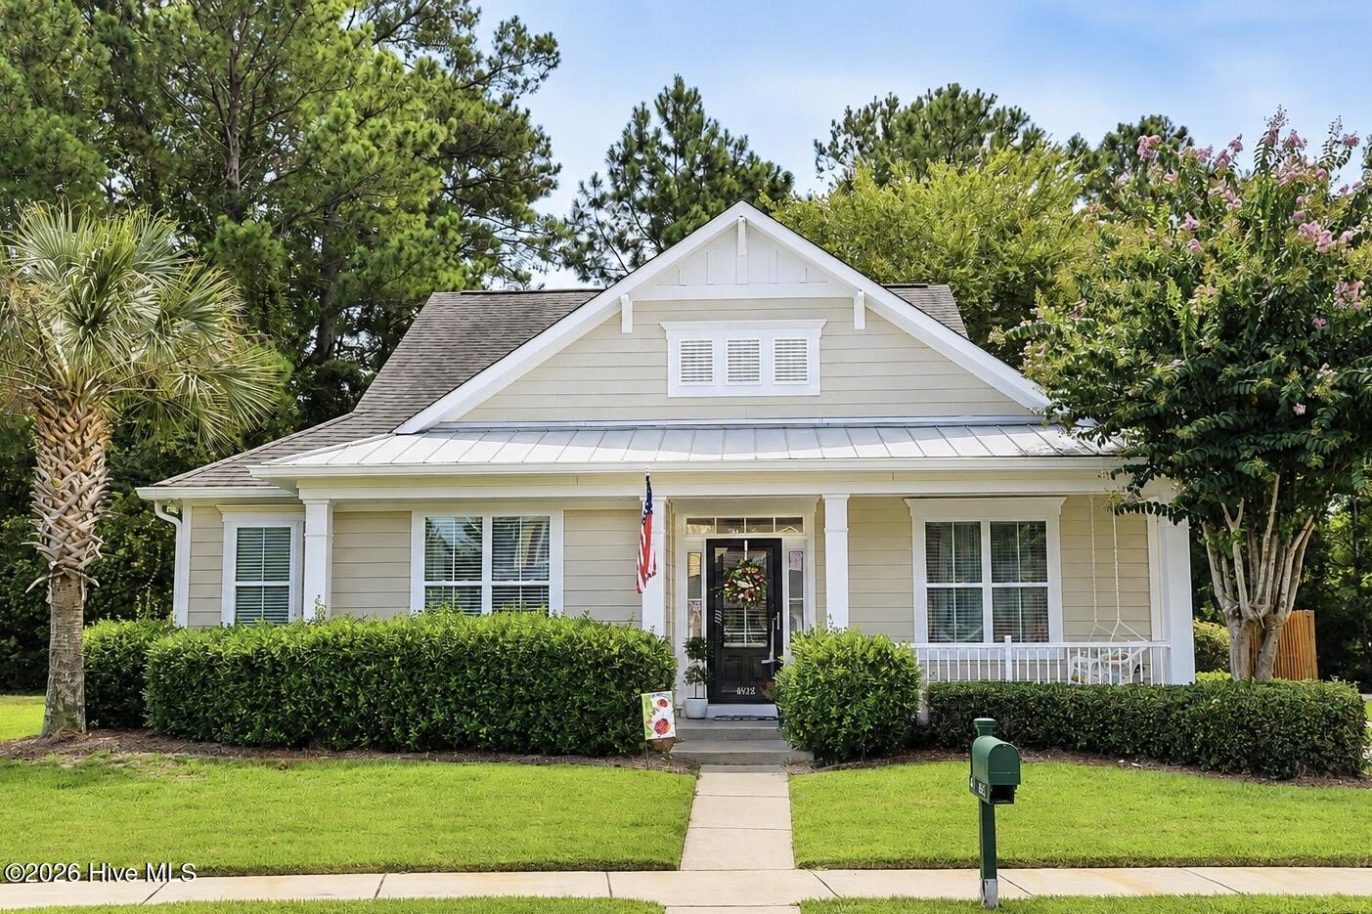
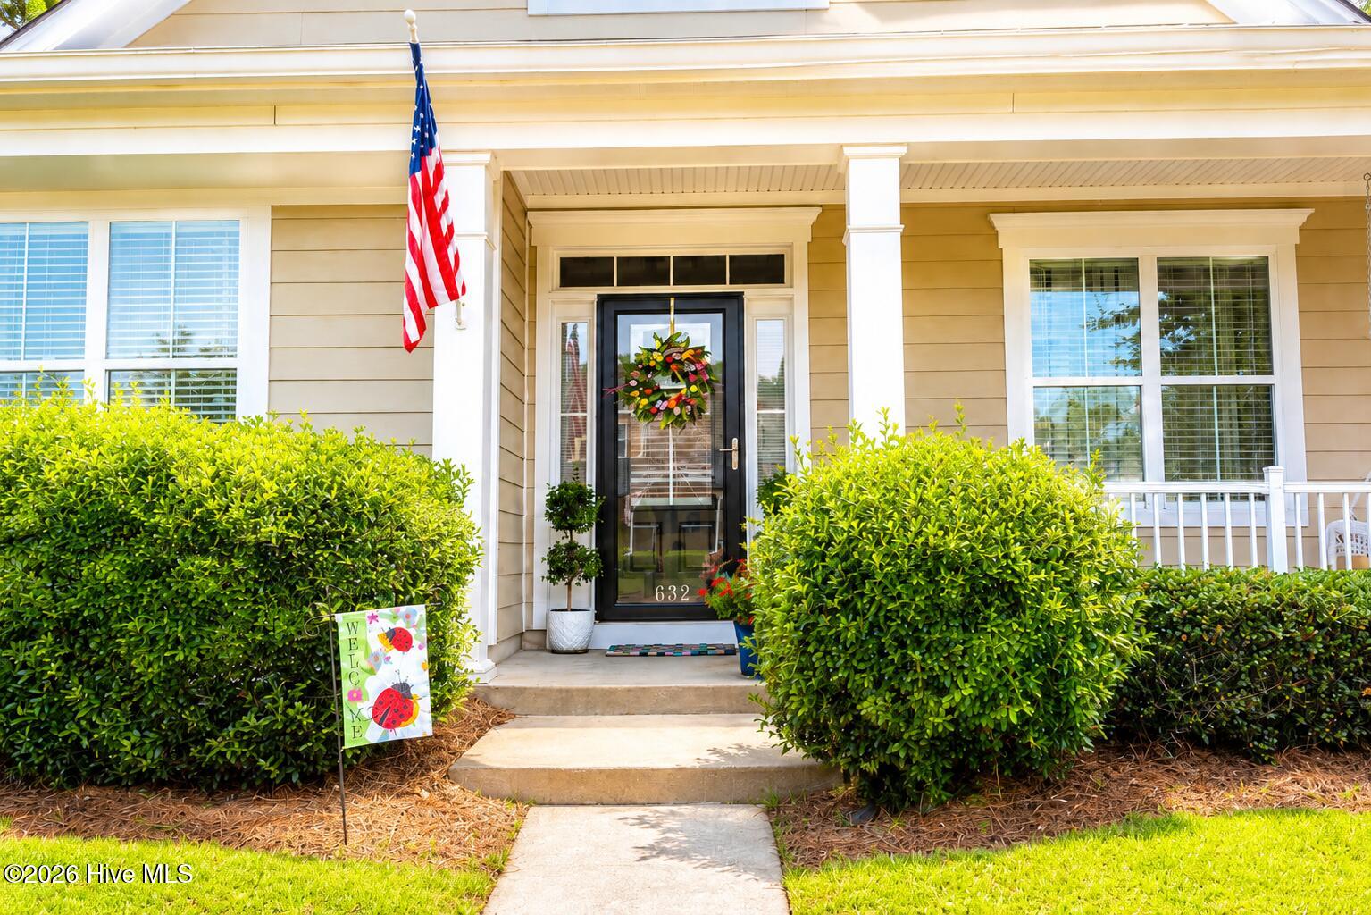
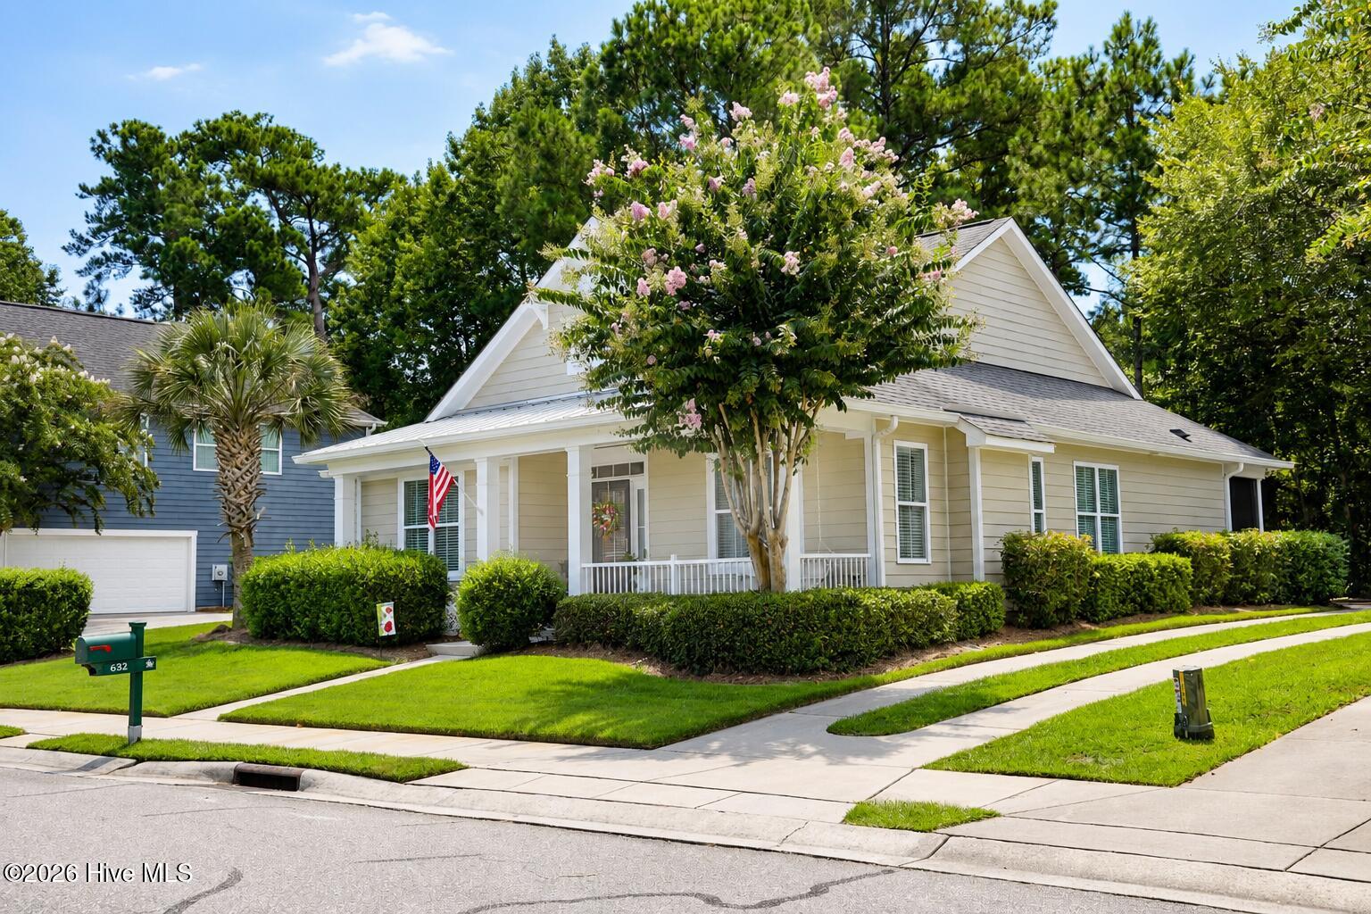
This charming cul de sac home in Belle Meade Plantation offers a quiet retreat with easy access to shopping, medical, entertainment, beaches! From its welcoming front porch to the serene wooded view from the screened porch and kitchen you will find many reasons to want to call this home yours. The open floor plan offers custom detailing throughout including crown molding, coffered ceilings in the dining area, architectural decorative arch leading to the kitchen, natural gas for the fireplace and stove, kitchen island with seating for 4...this list goes on! There is a large pantry, granite counters and a lovely view in the kitchen The large Primary Bedroom boasts a walk in closet and a bathroom with 2 vanities, shower and separate tub. 2 additional bedrooms on the main floor also have generous closet space. The flex room over the garage has a closet and could be used as an additional bedroom. Upstairs there is also easy access to the floored attic which is an added bonus! The two car garage is tucked around back and there is a fenced area perfect for pets to play or even a home garden! This house is a gem of a find and a pleasure to show!
Amenities
- Gas Cooktop
- Built-In Microwave
- Built-In Gas Oven
- Washer
- Refrigerator
- Dryer
Additional Features
- Association Amenities: Maintenance Common Areas,Maintenance Grounds,Maintenance Roads,Sidewalks,Street Lights
- County: New Hanover
- Days on Market: 20
- Exterior: Irrigation System,Gas Log
- Pool: Yes
- Pool Features: None
- Tax Number: R07100-003-368-000
- Waterfront Features: None
- Water/Sewer: Natural Gas Connected, Sewer Connected, Water Connected, High Speed Internet
- Year Built: 2012
- Property Type: Residential
- Property Sub Type: Single Family Residence
- Tax Year: 2025
- Tax Amount: $1,775.92
- HOA Fees: $1,889.00
Financial
- Short Sale: Standard
Interior Features
- Cool System: Central Air, Ceiling Fan(s), Heat Pump
- Floors: Carpet, Tile, Wood
- Heat System: Heat Pump, Electric, Forced Air
- Interior: Master Downstairs, Walk-in Closet(s), Kitchen Island, Ceiling Fan(s), Pantry, Walk-in Shower, Blinds/Shades, Gas Log, Walk-In Closet(s)
- Room Type: Master Bedroom, Bedroom 1, Bedroom 2, Fnshd Room over Garage, Dining Area, Dining Room, Living Room
- Total Rooms: 7
- Levels: One
- Heating Fuel: Electric
- Association Amenities: Maintenance Common Areas,Maintenance Grounds,Maintenance Roads,Sidewalks,Street Lights
- Full Baths: 2
- 1/2 Baths: 0
- Laundry: Laundry Room
- Water Heater: Electric
- Attic Description: Floored - Partial,Walk-In
- Basement Description: None
Exterior Features
- Exterior: Irrigation System, Gas Log
- Fuel Tanks: None
- Parking: Garage Faces Side, Attached, Covered, Garage Door Opener, Off Street, Paved, Enclosed, Garage
- Pool: None
- Roof: Shingle
- Siding: Fiber Cement
- Waterfront Feature: None
- Is New Construction: No
- Construction: Fiber Cement,Wood Frame
- Foundation: Slab
- Water Source: County Water
- Septic or Sewer: County Sewer,Cape Fear Public Utility Authority
- Water Provider: Cape Fear Public Utility Authority
- Utilities: Natural Gas Connected,Sewer Connected,Water Connected,High Speed Internet
- Garage Spaces: 2
- Parking Spaces: 4
- Fencing: Metal/Ornamental,Partial,Back Yard
- Exterior: Fiber Cement
- Patio/Deck Description: Covered,Screened,Front Porch,Rear Porch
- Is Horse Property: No
- Zoning: R-10
- Building Total Area (Sq.Ft): 2053
- Road Description: Asphalt,Paved
- Road Improvements: See Remarks
- View Description: See Remarks
Location
- Directions: Headed South on College Rd. take a right on to Pine Hollow Rd. at roundabout take first exit. at second roundabout take the third exit onto McGinnis Ln. Property is on your right.
- Street Number: 632
- County: New Hanover
- Latitude: 34.159264
- Longitude: -77.903438
- Marketing City: Wilmington
Listed by: Lois Potratz from Corcoran HM Properties.