
Location
Agent Comments
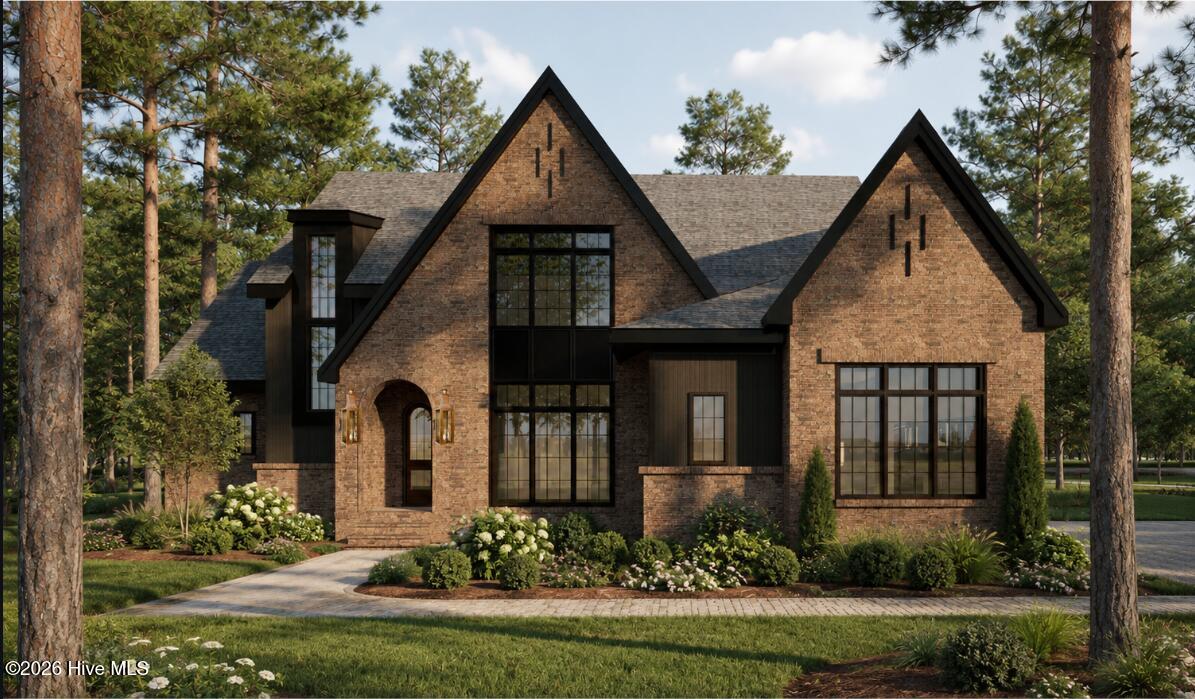
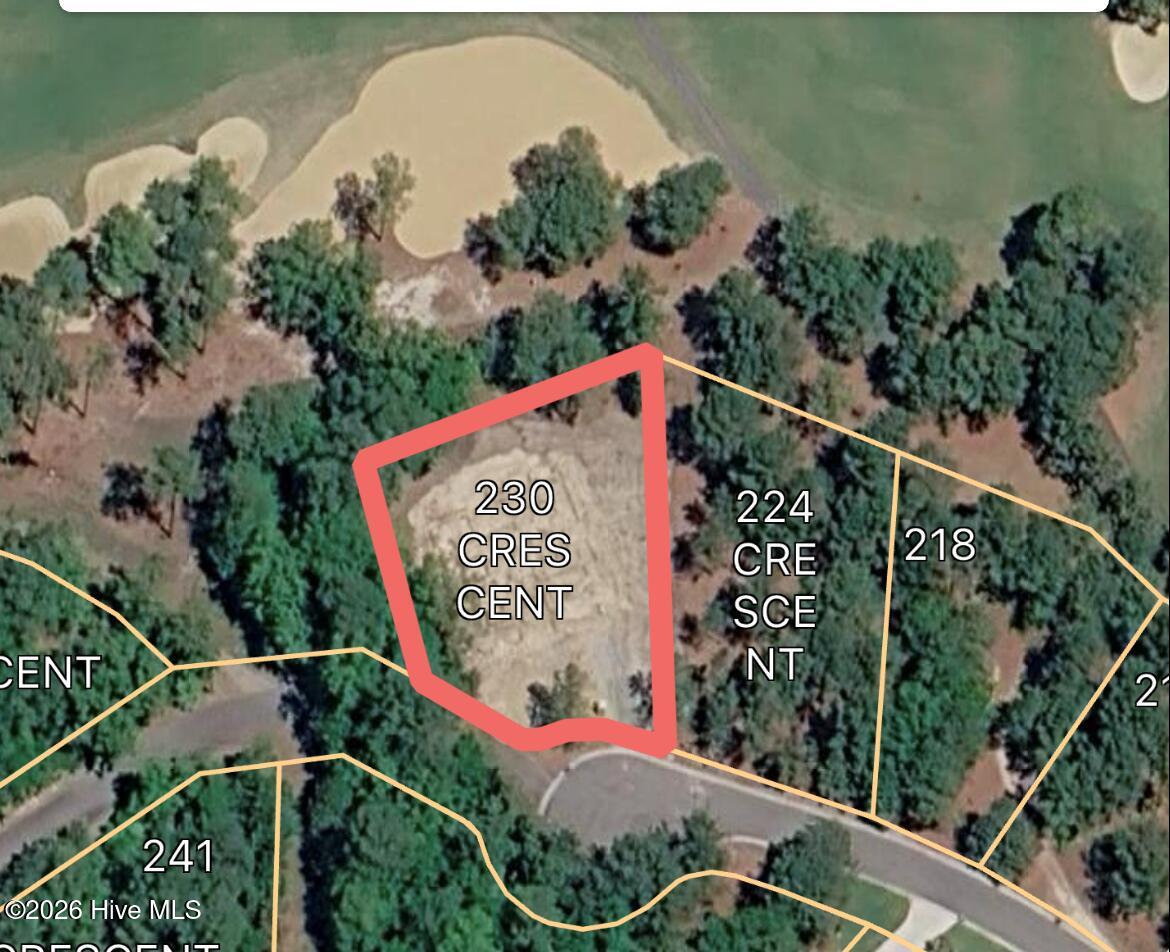
This exceptional new construction by Huntley Design Build is located in the coveted Westwood community at Forest Creek Golf Club. Delivering nearly 4,800 SF of spacious open living space positioned along the 8th fairway of the North Course. Thoughtfully designed for both elegance and everyday comfort.
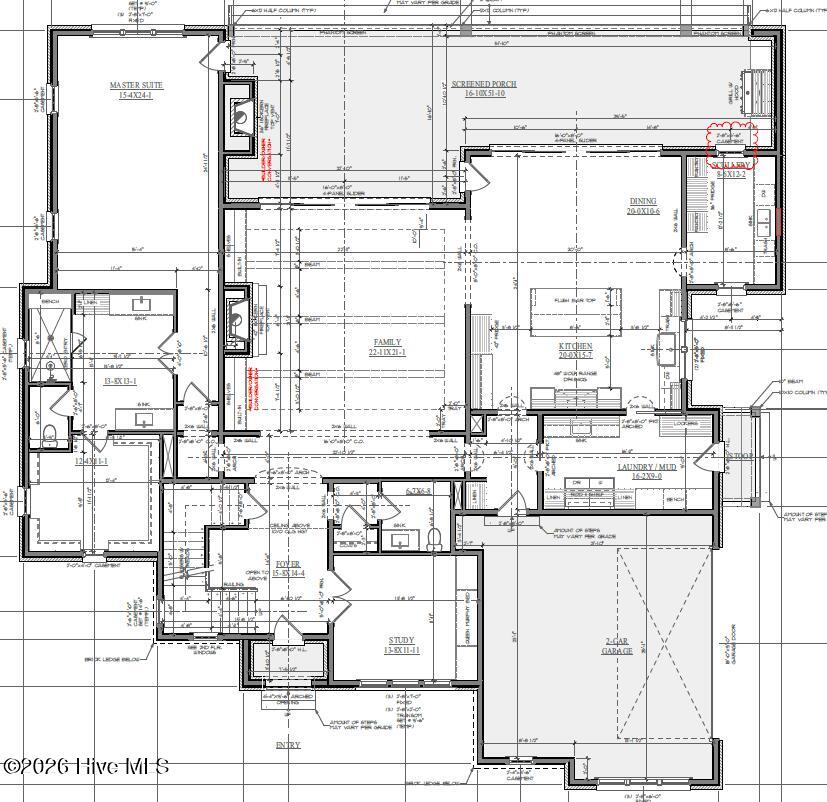
A chef-caliber kitchen anchors the main level with a Wolf dual-fuel range, Sub-Zero refrigeration, and two Bosch dishwashers, including one discreetly located in the scullery for effortless entertaining.
Indoor-outdoor living shines on the rear covered porch, complete with a gas fireplace and a Phantom Screen system that allows the space to transition seamlessly.
The main level features the primary suite, a Laundry/Mud Room, Kitchen, Dining, a Scullery, and a large family room with exposed beams.
The second level features three bedrooms, a craft room, and a recreational multipurpose room.
With its premier golf-course setting, luxury finishes, and forward-thinking design, this home offers an extraordinary opportunity to secure a custom residence in one of the Sandhills' most sought-after communities. Estimated completion date is the 1st quarter of 2027.
Amenities
- Gas Cooktop
- Electric Oven
- Built-In Microwave
- Washer
- Self Cleaning Oven
- Refrigerator
- Range
- Dryer
- Dishwasher
Additional Features
- Association Amenities: Gated,Maintenance Common Areas,Maintenance Roads,Master Insure,Security,Street Lights,Trail(s)
- County: Moore
- Days on Market: 40
- Exterior: Irrigation System
- Pool: Yes
- Pool Features: None
- Tax Number: 20080827
- Waterfront Features: None
- Water/Sewer: Sewer Available, Underground Utilities, Water Available
- Year Built: 2027
- Property Type: Residential
- Property Sub Type: Single Family Residence
- HOA Fees: $2,266.00
Financial
- Short Sale: Standard
Interior Features
- Cool System: Central Air
- Floors: Carpet, Tile, Wood, Ceramic Tile
- Heat System: Electric, Heat Pump
- Interior: Master Downstairs, Walk-in Closet(s), Entrance Foyer, Mud Room, Solid Surface, Generator Plug, Kitchen Island, Ceiling Fan(s), Pantry, Walk-in Shower, Built-in Features, Eat-in Kitchen, Gas Log, Walk-In Closet(s)
- Room Type: Dining Area, Dining Room, Family Room, Office, Master Bedroom, Bedroom 4, Bedroom 3, Bedroom 2, Laundry, Other
- Total Rooms: 11
- Levels: Two
- Heating Fuel: Electric
- Association Amenities: Gated,Maintenance Common Areas,Maintenance Roads,Master Insure,Security,Street Lights,Trail(s)
- Full Baths: 3
- 1/2 Baths: 1
- Furnished: Unfurnished
- Laundry: Laundry Room
- Water Heater: Propane,Tankless
- Basement Description: Crawl Space
Exterior Features
- Exterior: Irrigation System
- Fuel Tanks: None
- Parking: Garage Faces Side, Attached, Garage Door Opener
- Pool: None
- Roof: Shingle,Composition
- Siding: Brick Veneer, Composition
- Waterfront Feature: None
- Is New Construction: Yes
- Construction: Composition,Brick Veneer,Wood Frame
- Foundation: Combination
- Water Source: Public
- Septic or Sewer: Municipal Sewer
- Utilities: Sewer Available,Underground Utilities,Water Available
- Garage Spaces: 2
- Parking Spaces: 2
- Fencing: None
- Exterior: Brick Veneer,Composition
- Patio/Deck Description: Covered,Porch,Screened
- Is Horse Property: No
- Zoning: RS-3
- Building Total Area (Sq.Ft): 4747
- Road Description: Private Road,Paved
- Road Improvements: Golf Course,Golf Fairway
- View Description: Golf Course
Location
- Directions: From the entrance of FCGC, take Meyer Farm Drive to your 4th left, Ridgeland Street. Then take your next right onto Westwood Road, then the first left onto Crescent Ct; the home is on the right.
- Street Number: 230
- County: Moore
- Latitude: 35.236357
- Longitude: -79.438127
- Marketing City: Pinehurst
Listed by: Deborah K Davis from Colony Partners.