
Location
Agent Comments
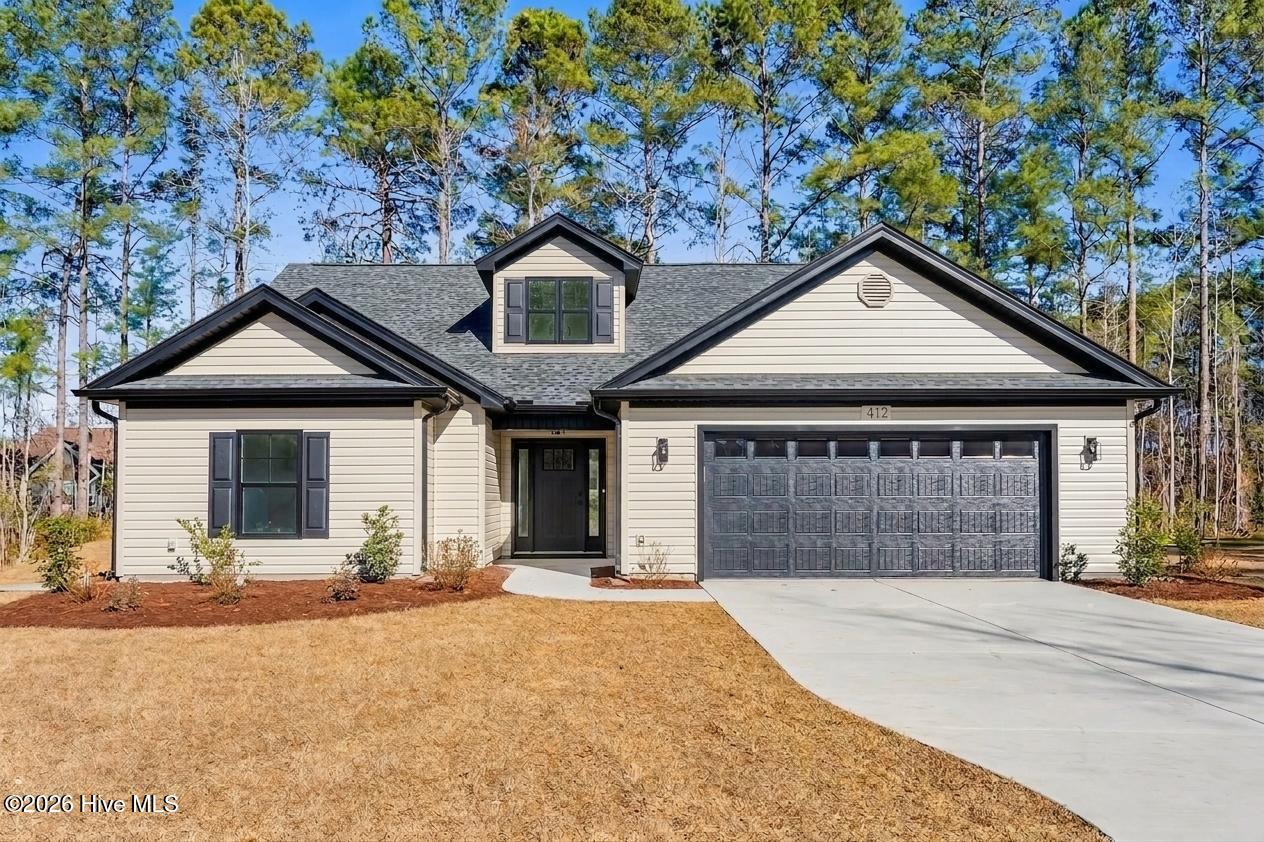
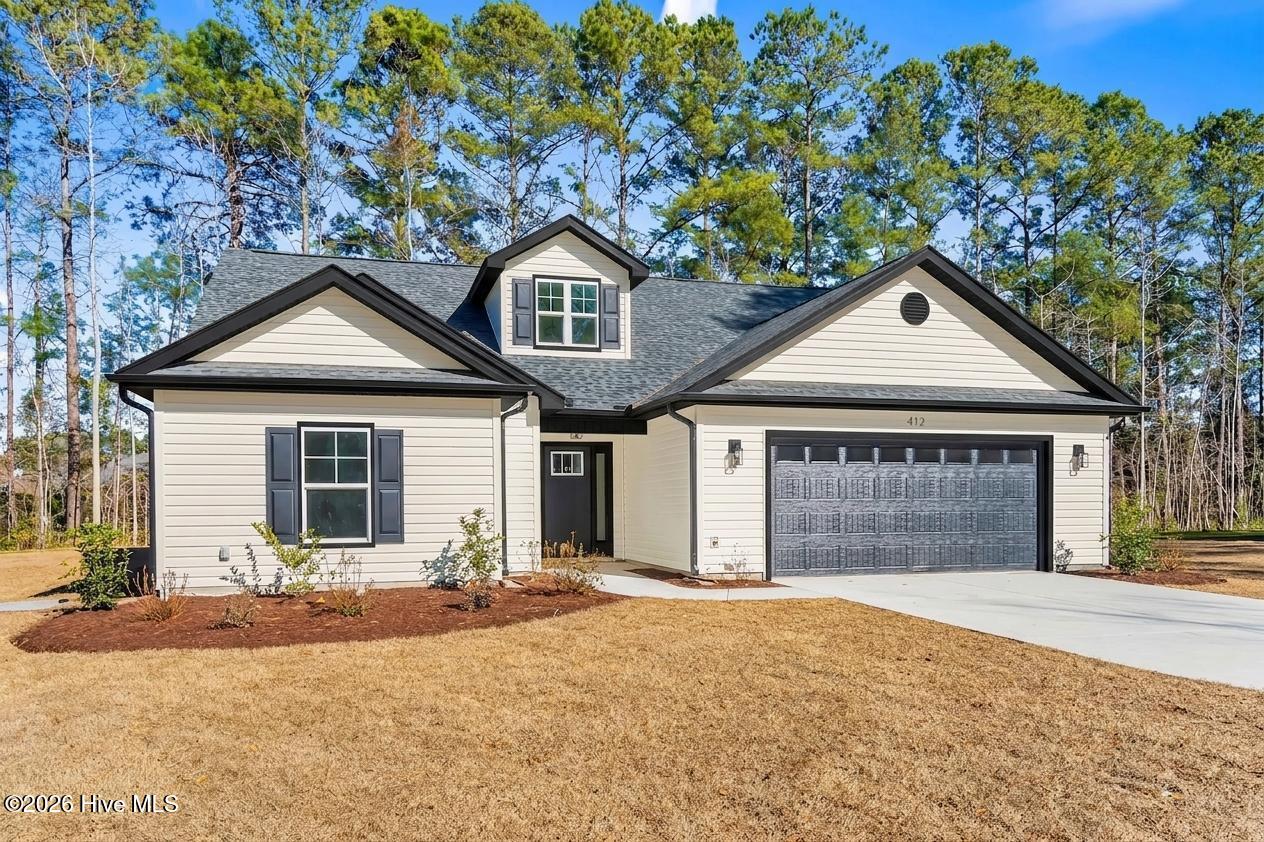
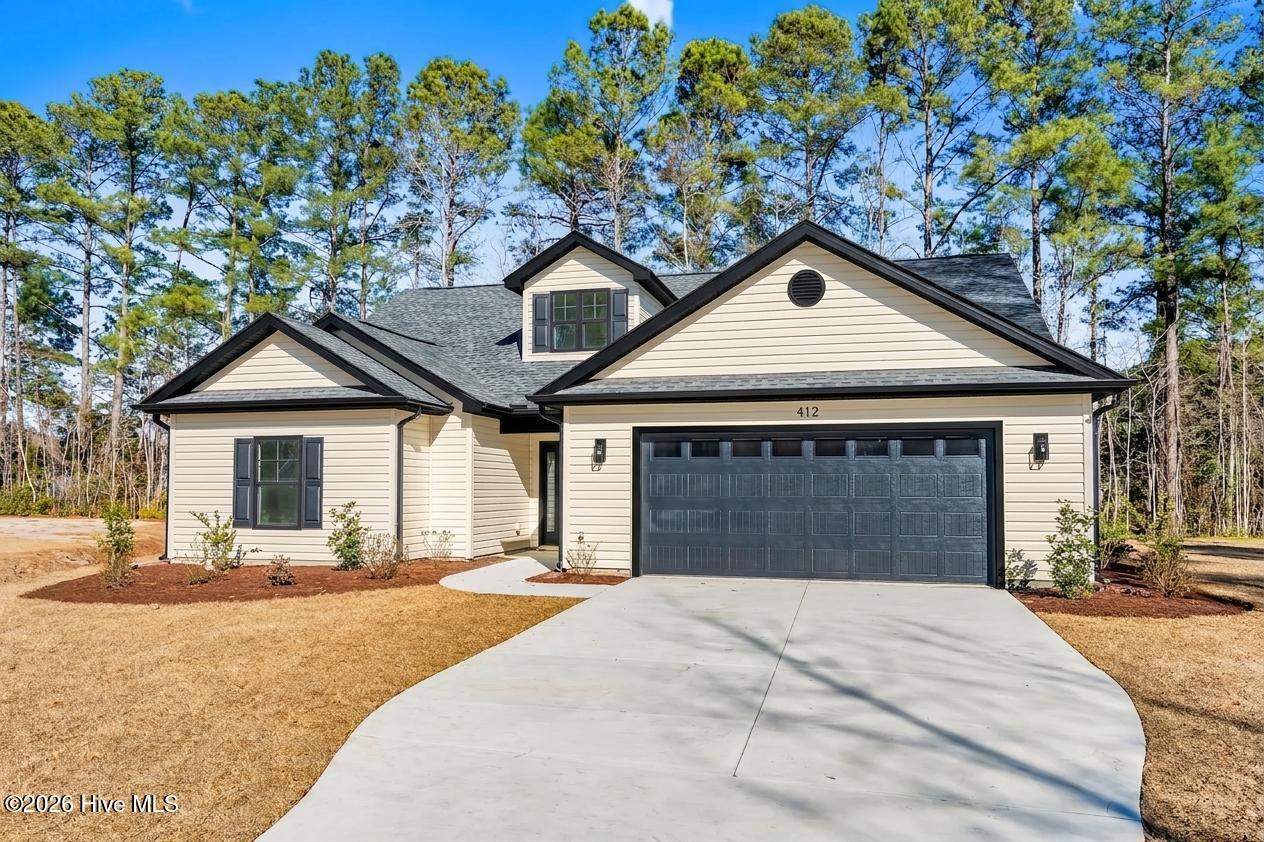
To Be Built! Fantastic Opportunity to Own the Popular Pelican A Floor Plan in Carolina Shores! This beautifully designed 3 bed, 2 bath home sits on an oversized corner lot and offers a well thought out split bedroom layout with stunning attention to detail throughout. From the moment you step inside, you'll notice the upgraded features coffered ceilings, extensive trim work, and an open concept living space perfect for both everyday living and entertaining. The gourmet kitchen is a showstopper, featuring 42-inch white cabinetry, a spacious center island, and a walk-in pantry. Adjacent is a designated laundry room with direct access to the 2-car garage, which includes attic storage for added convenience. The primary suite is tucked away at the back of the home for privacy and showcases tray ceilings, a walk-in closet, and a luxurious en-suite bathroom complete with a custom tile shower and dual vanities. Two additional bedrooms are located at the front of the home, sharing a full guest bathroom and multiple storage closets. Step outside to enjoy the screened-in back patio a perfect spot to relax and enjoy the beautiful Carolina weather year round. Located right on the NC/SC border, Carolina Shores gives you easy access to both Calabash and Little River, offering a variety of local restaurants, pristine beaches, and championship golf courses just minutes away. Don't miss your chance ask about our lot and home packages today! **Pictures of another home, built by same builder**.
Amenities
- Electric Oven
- Electric Cooktop
- Built-In Microwave
- Refrigerator
Additional Features
- Association Amenities: Community Pool
- County: Brunswick
- Days on Market: 40
- Pool: No
- Tax Number: 240bd036
- Water/Sewer: Underground Utilities, Water Connected
- Year Built: 2027
- Property Type: Residential
- Property Sub Type: Single Family Residence
- Tax Year: 2025
- Tax Amount: $122.60
- HOA Fees: $400.00
- Unit Type: 3 Bedroom
Financial
- Short Sale: Standard
Interior Features
- Cool System: Central Air, Ceiling Fan(s)
- Floors: LVT/LVP
- Heat System: Electric, Forced Air
- Interior: Solid Surface, Kitchen Island
- Room Type: Living Room, Master Bedroom, Bedroom 1, Bedroom 2
- Total Rooms: 4
- Levels: One
- Heating Fuel: Electric
- Association Amenities: Community Pool
- Full Baths: 2
- 1/2 Baths: 0
- Laundry: Dryer Hookup,Washer Hookup
- Water Heater: Electric
- Basement Description: None
Exterior Features
- Fuel Tanks: None
- Parking: Attached
- Roof: Architectural Shingle
- Siding: Vinyl Siding
- Is New Construction: Yes
- Construction: Vinyl Siding,Wood Frame
- Foundation: Slab
- Water Source: County Water
- Septic or Sewer: County Sewer
- Utilities: Underground Utilities,Water Connected
- Garage Spaces: 2
- Parking Spaces: 2
- Fencing: None
- Exterior: Vinyl Siding
- Patio/Deck Description: Porch,Screened,Rear Porch
- Zoning: Co-R-7500
- Building Total Area (Sq.Ft): 1600
- Road Description: Concrete
- Road Improvements: See Remarks
- View Description: See Remarks
Location
- Directions: From the NC / SC border head north on 17, about .5 mile. Take a left turn onto Boundaryline Dr NW, go approximately 1.9 miles. Destination will be on your right side.
- Street Number: 714
- County: Brunswick
- Latitude: 33.915297
- Longitude: -78.605691
- Marketing City: Calabash
Listed by: Tucker K Davis from eXp Realty.