
Location
Agent Comments
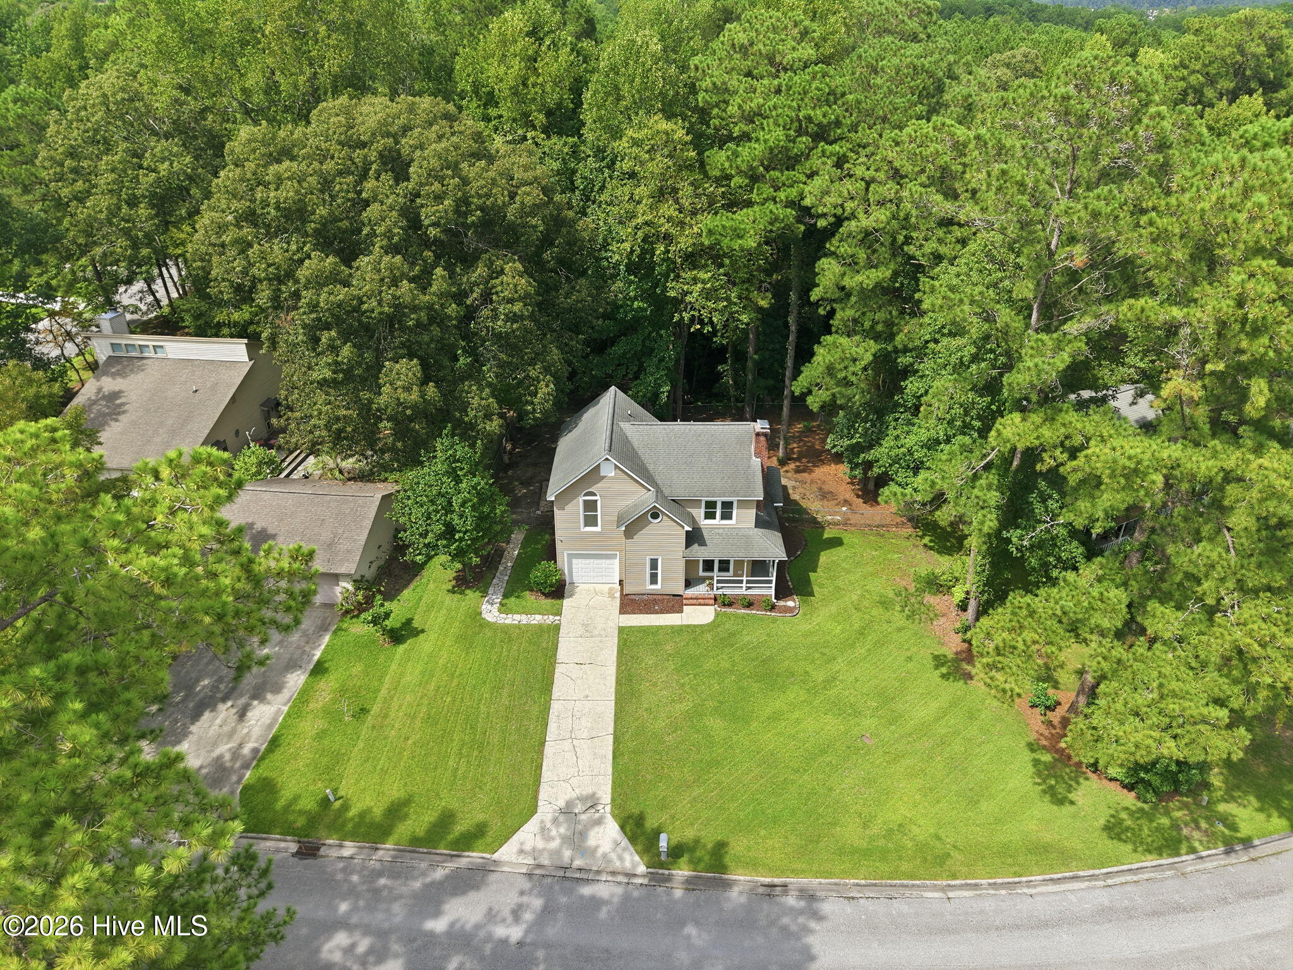
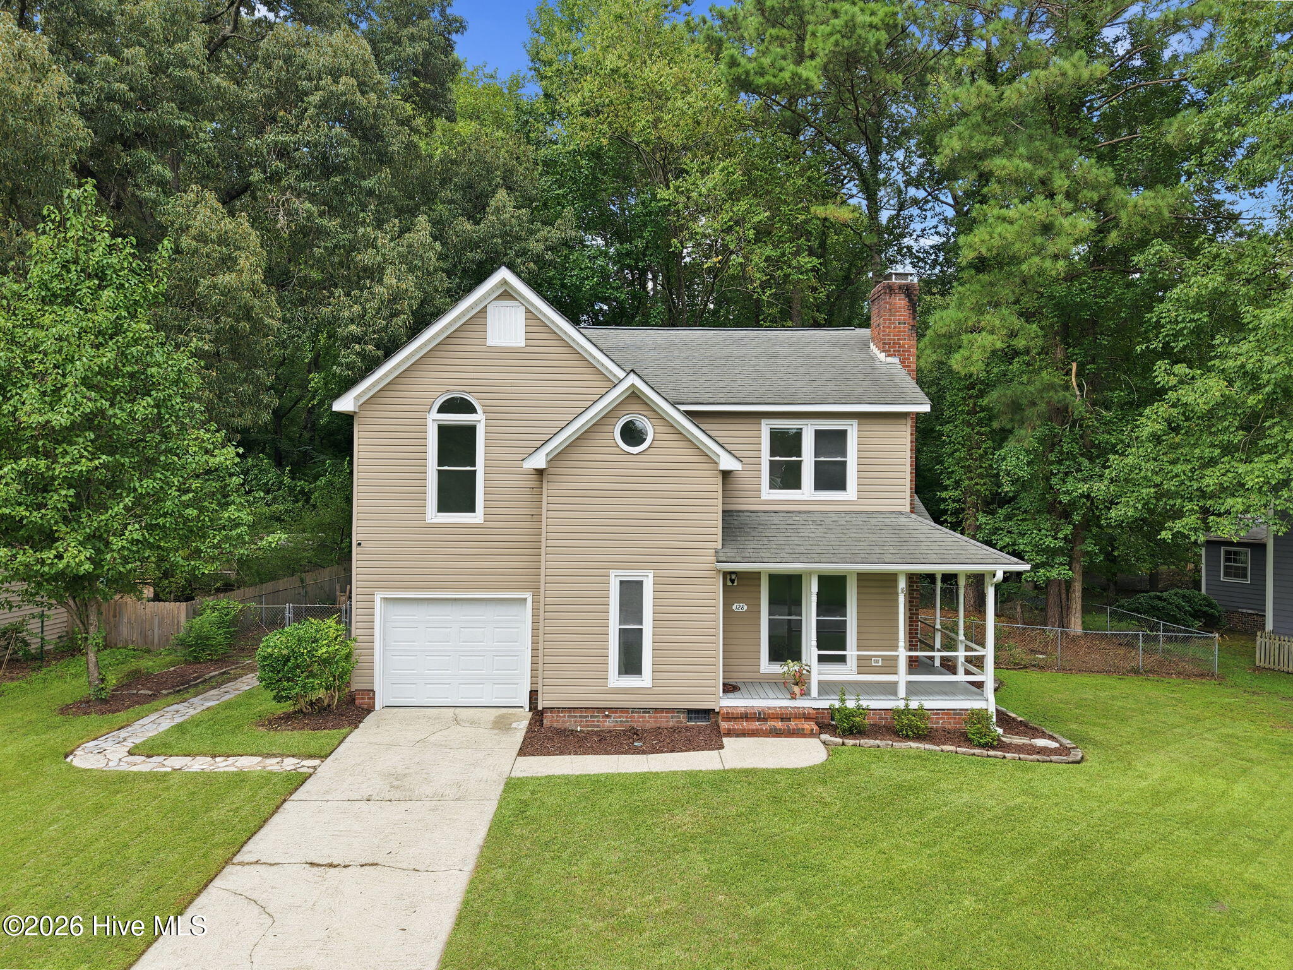
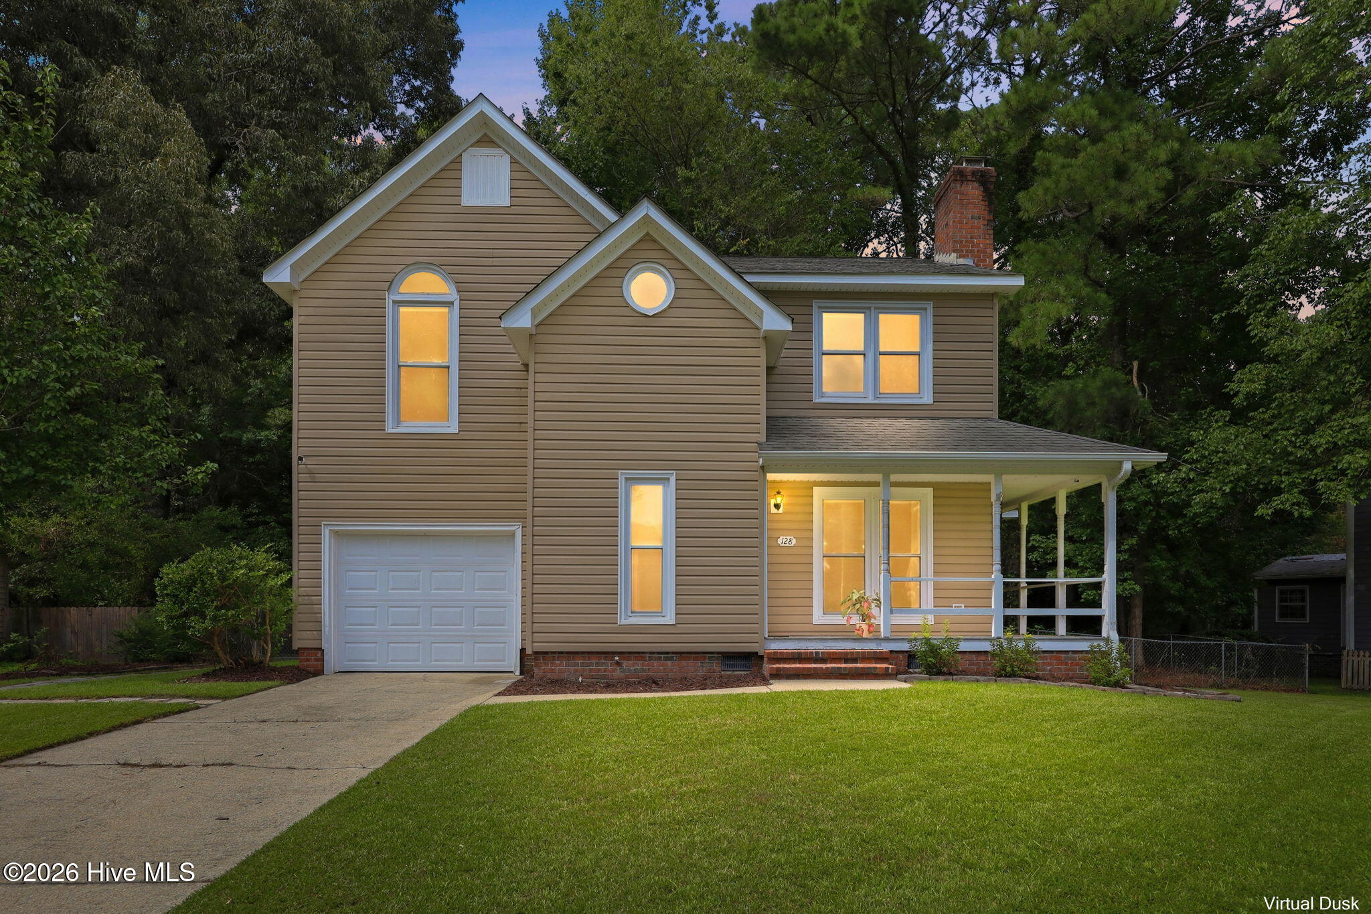
Welcome to this beautifully renovated, completely turn-key home with amazing private backyard view, easy to maintain landscaping and front porch - No HOA! Brand new HVAC including new upstairs and downstairs units, electrical upgrades, an energy efficient tankless water heater, refinished hardwood flooring downstairs, new laminate in kitchen and bathrooms, and new upgraded carpet on the stairs and in bedrooms. The kitchen is truly unbelievable - custom built cabinets with adjustable shelving, soft close closing on doors, made with maple, birch plywood, poplar hardwood and pine - no particle board! Custom built countertops from exterior grade plywood - also not particle board, new matching Whirlpool appliances, new kitchen sink, faucet and under sink plumbing. A half bathroom is located off the kitchen leading into the 1 car garage. There is so much space in the kitchen and throughout the home - if you need lots of living space with large rooms, this one is perfect! Spacious living room with fireplace, a separate formal dining room PLUS a bonus office/media room with wood shelving and new glass panels overlooking the gorgeous fully fenced backyard, which features stone steps (front, side, and back), a refinished wooden deck, and a fire pit. All three bedrooms are upstairs with the laundry closet in the hallway bathroom. Primary bedroom has a walk-in closet with shelving and a full bathroom. 3rd bedroom has 2 closets with an additional storage area. New fans in living room and upstairs rear bedroom, light fixtures upgraded throughout home and new interior/exterior doorknobs/locks. There's a neighborhood park in walking distance with grill, playground, soccer area, shelter and wooded area. Super close to all area amenities with an easy commute to local bases and beaches. Must see in person to appreciate the amazing craftsmanship throughout this beautiful home. List of all upgrades can be provided upon request. Appointments are easy to make!
Amenities
- Built-In Microwave
- Dishwasher
Additional Features
- County: Onslow
- Days on Market: 20
- Pool: Yes
- Pool Features: None
- Tax Number: 429-36
- Water/Sewer: Sewer Connected, Water Connected
- Year Built: 1984
- Property Type: Residential
- Property Sub Type: Single Family Residence
- Tax Year: 2026
- Tax Amount: $2,078.45
Financial
- Short Sale: Standard
Interior Features
- Cool System: Central Air, Ceiling Fan(s)
- Floors: Carpet, Laminate, Hardwood
- Heat System: Electric, Heat Pump
- Interior: Walk-in Closet(s), Tray Ceiling(s), Ceiling Fan(s), Walk-In Closet(s)
- Room Type: Living Room, Dining Room, Dining Area, Office, Master Bedroom, Bedroom 2, Bedroom 3
- Total Rooms: 7
- Levels: Two
- Heating Fuel: Electric
- Full Baths: 2
- 1/2 Baths: 1
- Furnished: Unfurnished
- Laundry: Dryer Hookup,Washer Hookup,Laundry Closet
- Water Heater: Tankless
- Basement Description: None
Exterior Features
- Fuel Tanks: None
- Parking: Concrete, Off Street, On Site
- Pool: None
- Roof: Shingle
- Siding: Vinyl Siding
- Is New Construction: No
- Construction: Vinyl Siding,Wood Frame
- Foundation: Crawl Space
- Water Source: Public
- Septic or Sewer: Municipal Sewer,City of Jacksonville
- Water Provider: City of Jacksonville
- Utilities: Sewer Connected,Water Connected
- Garage Spaces: 1
- Parking Spaces: 1
- Fencing: Chain Link,Back Yard
- Exterior: Vinyl Siding
- Patio/Deck Description: Covered,Deck,Patio,Front Porch,Other
- Zoning: RSF-7
- Building Total Area (Sq.Ft): 1724
- Road Description: Paved
- Road Improvements: See Remarks
- View Description: See Remarks
Location
- Directions: Heading toward Marine Blvd on Gum Branch, turn left onto Nottingham Rd, turn right onto Robinhood Dr, the destination will be on the left.
- Street Number: 128
- County: Onslow
- Latitude: 34.77626
- Longitude: -77.406252
- Marketing City: Jacksonville
Listed by: Cristina Jurado from CENTURY 21 Champion Real Estate.