
Location
Agent Comments
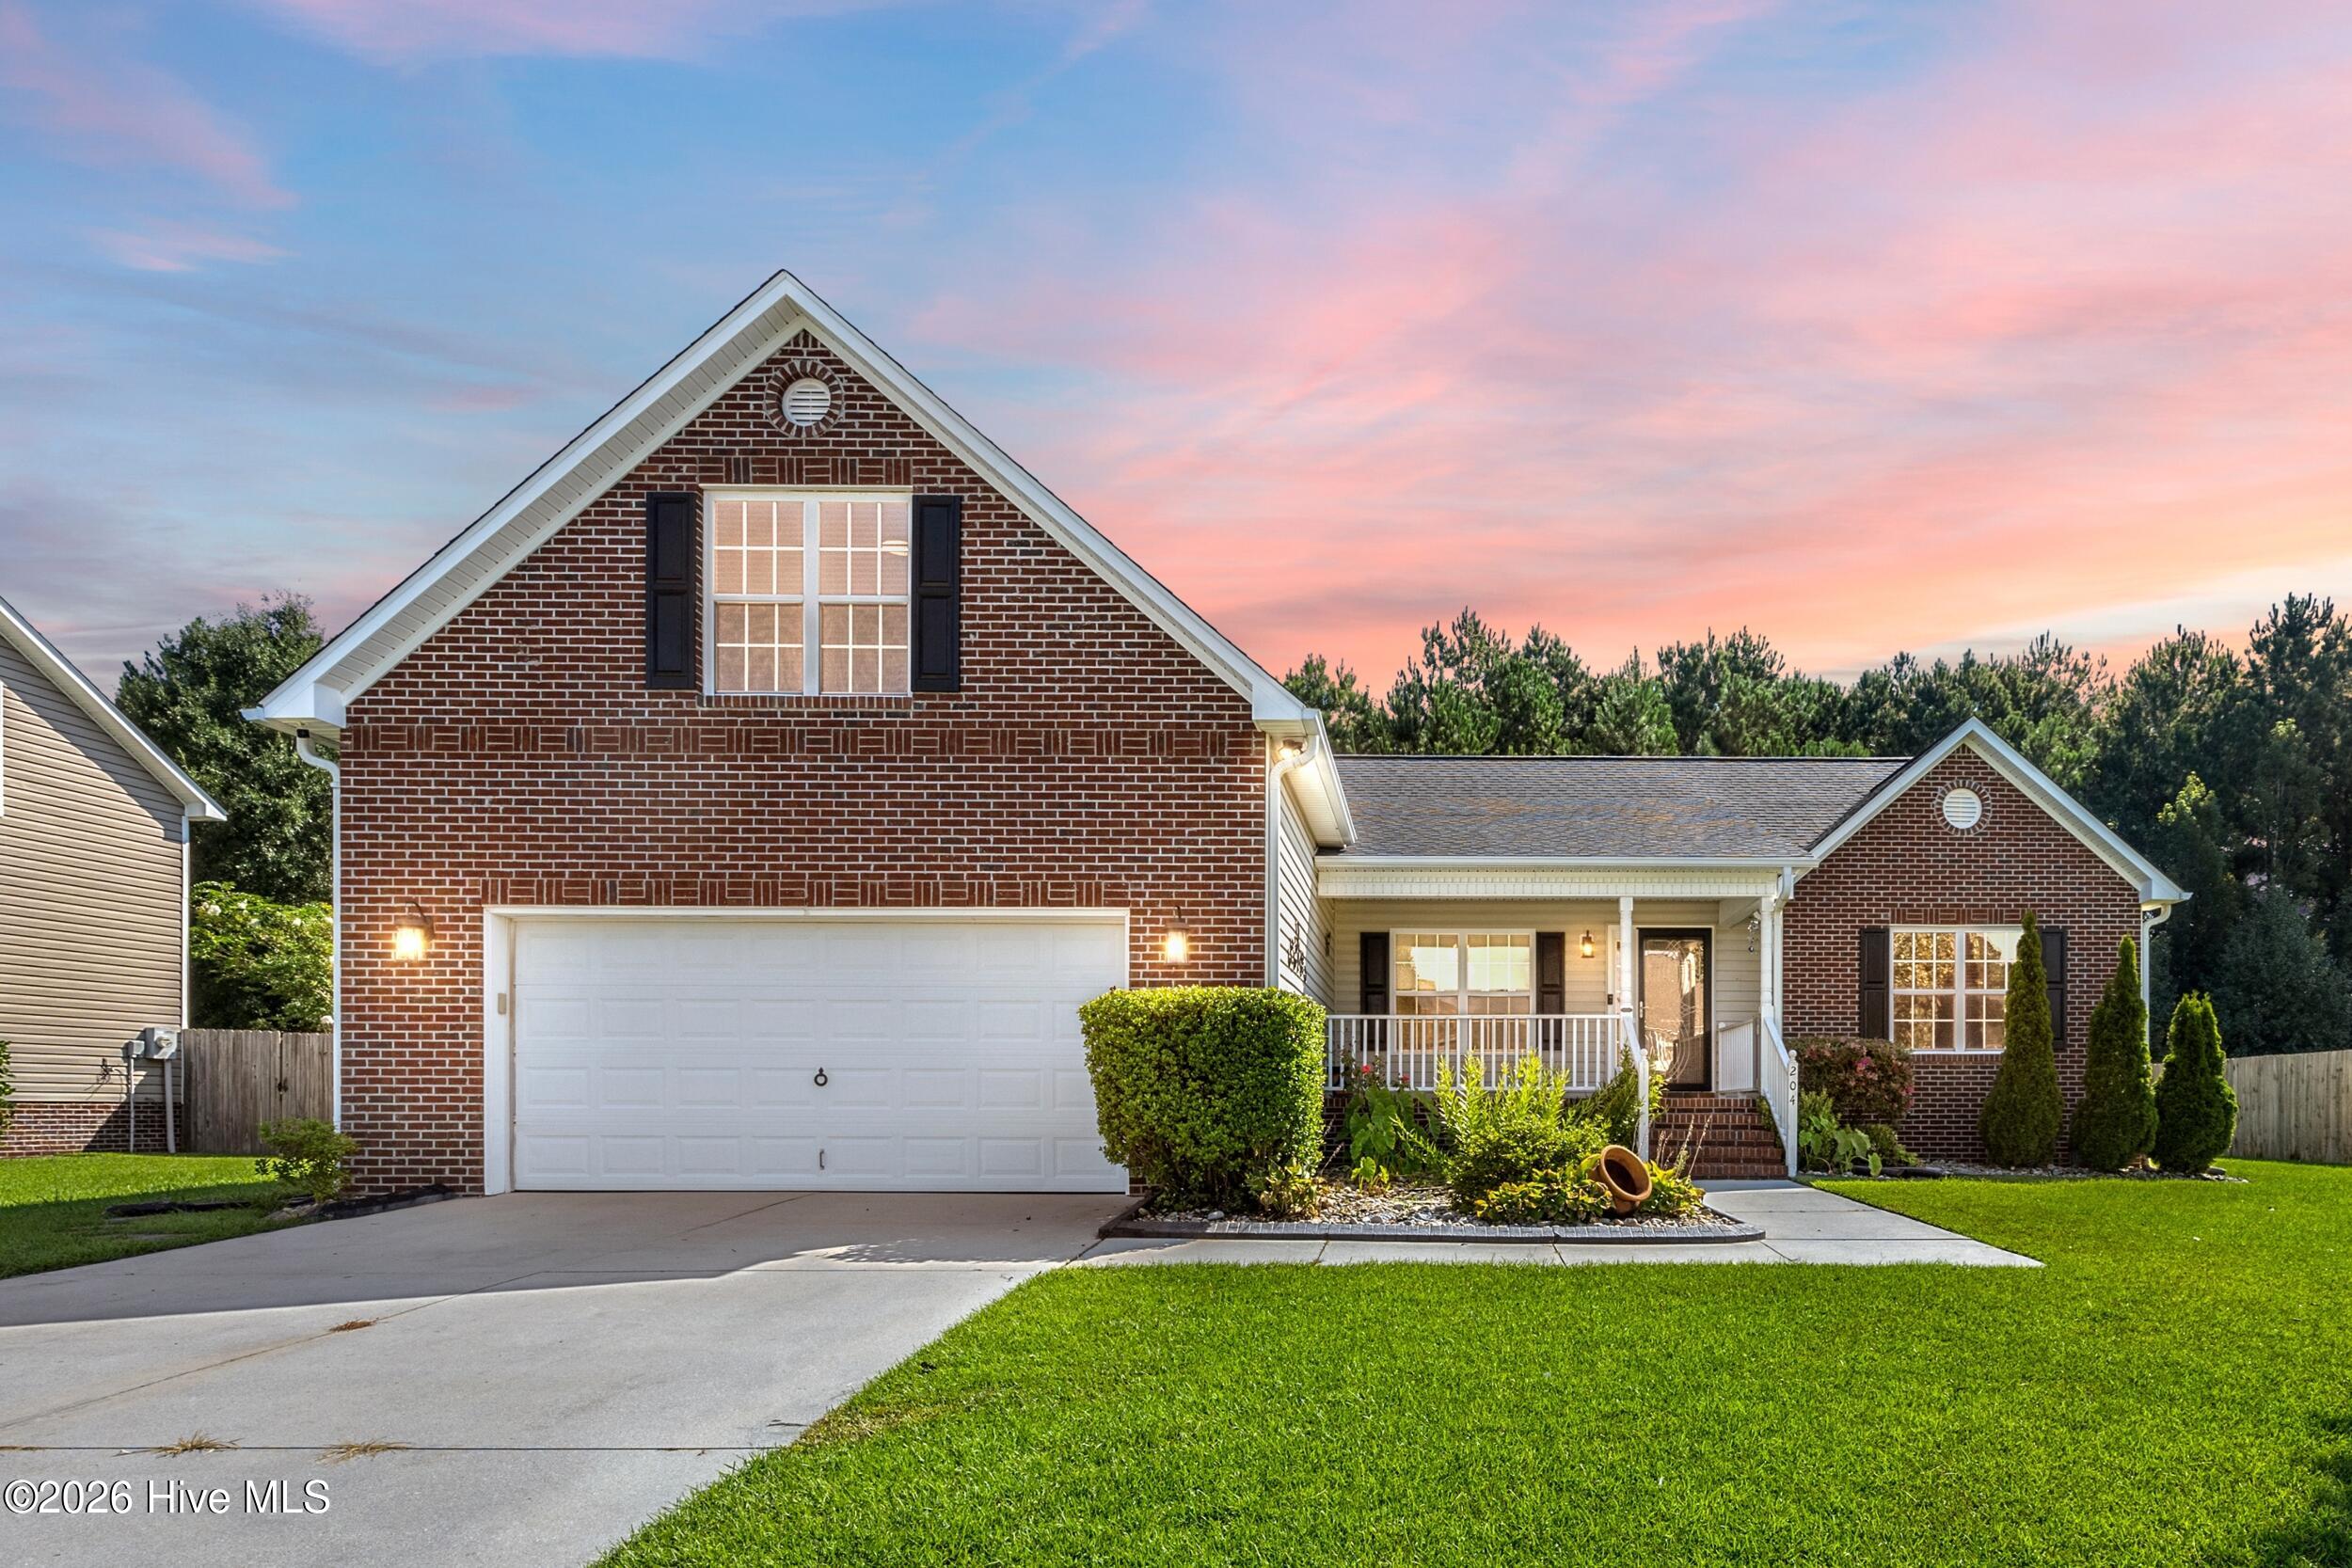
Incredible upgrades, move-in ready, and anything but builder-basic. This beautifully updated 4-bedroom, 2-bath brick home in desirable Williamsburg Plantation combines timeless curb appeal with thoughtful improvements inside and out.
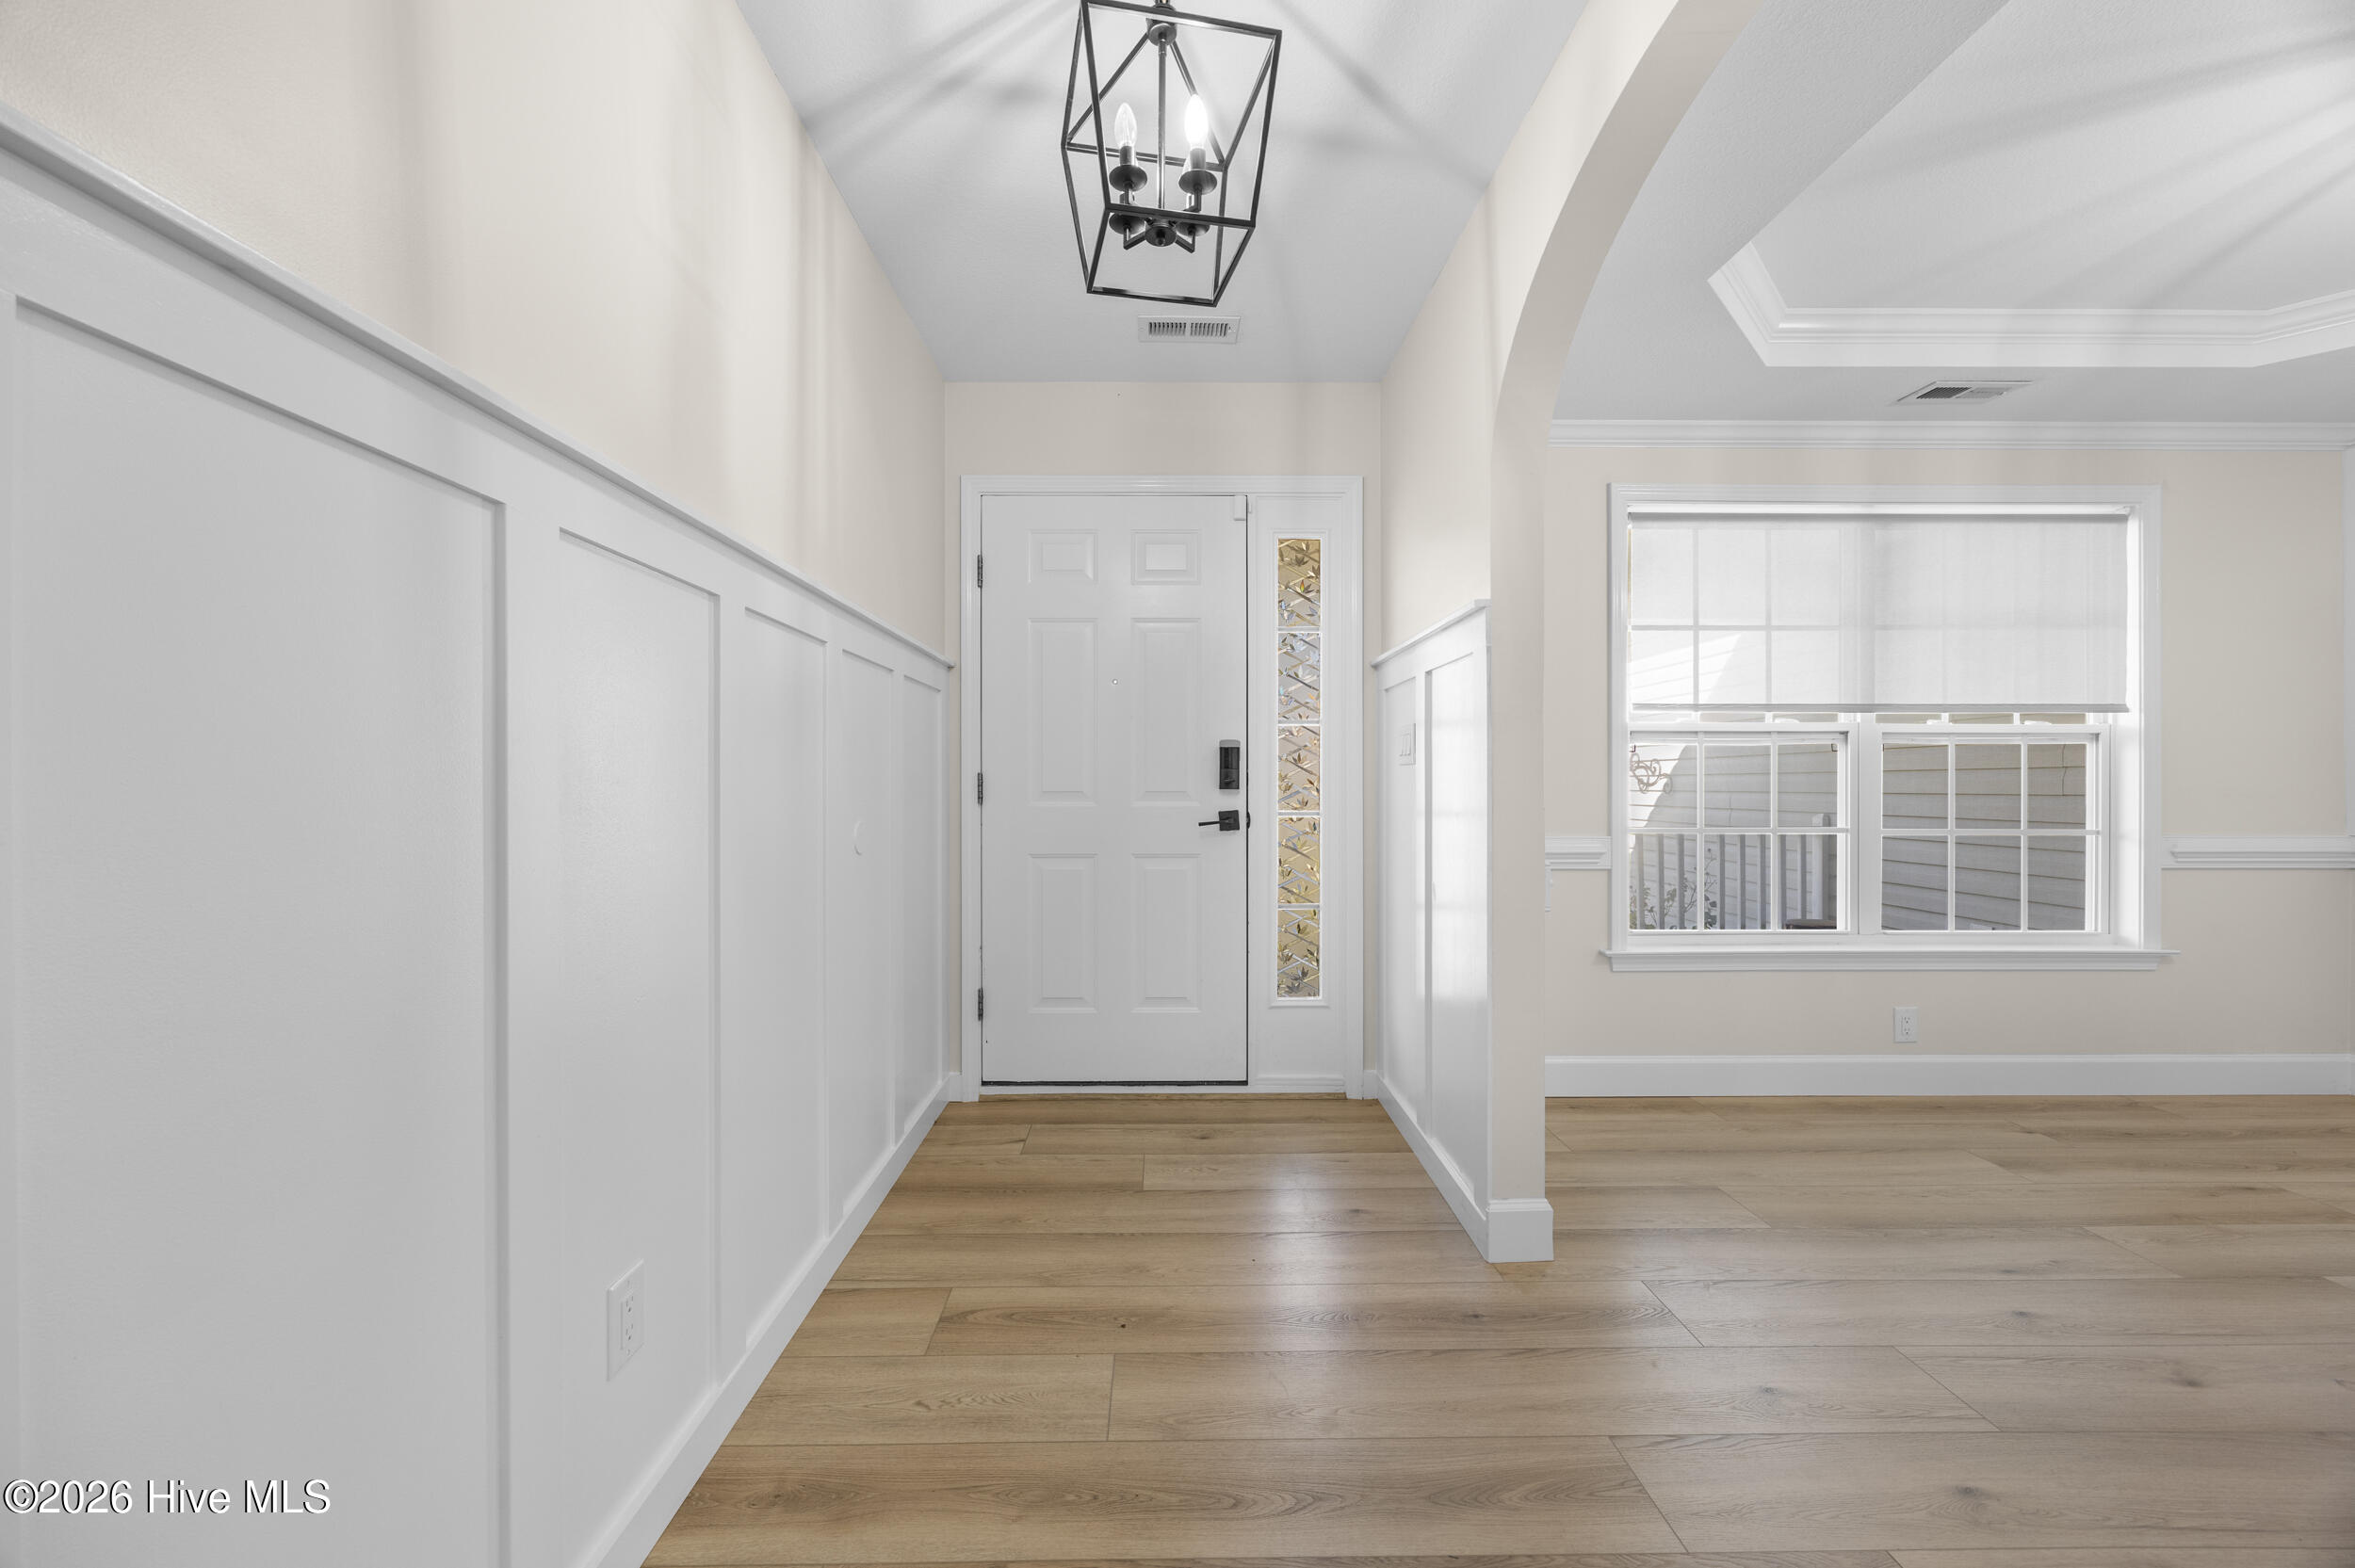
Step inside to find a formal dining room with a stylish accent wall, travertine finishes in the bathrooms, mood lighting in every bedroom, dimmable switches throughout, and a striking stone fireplace that creates a warm focal point in the living space. Major improvements include a fortified roof (2025), HVAC system (2021), fully encapsulated crawl space, and a whole-house generator--giving you comfort, efficiency, and peace of mind.
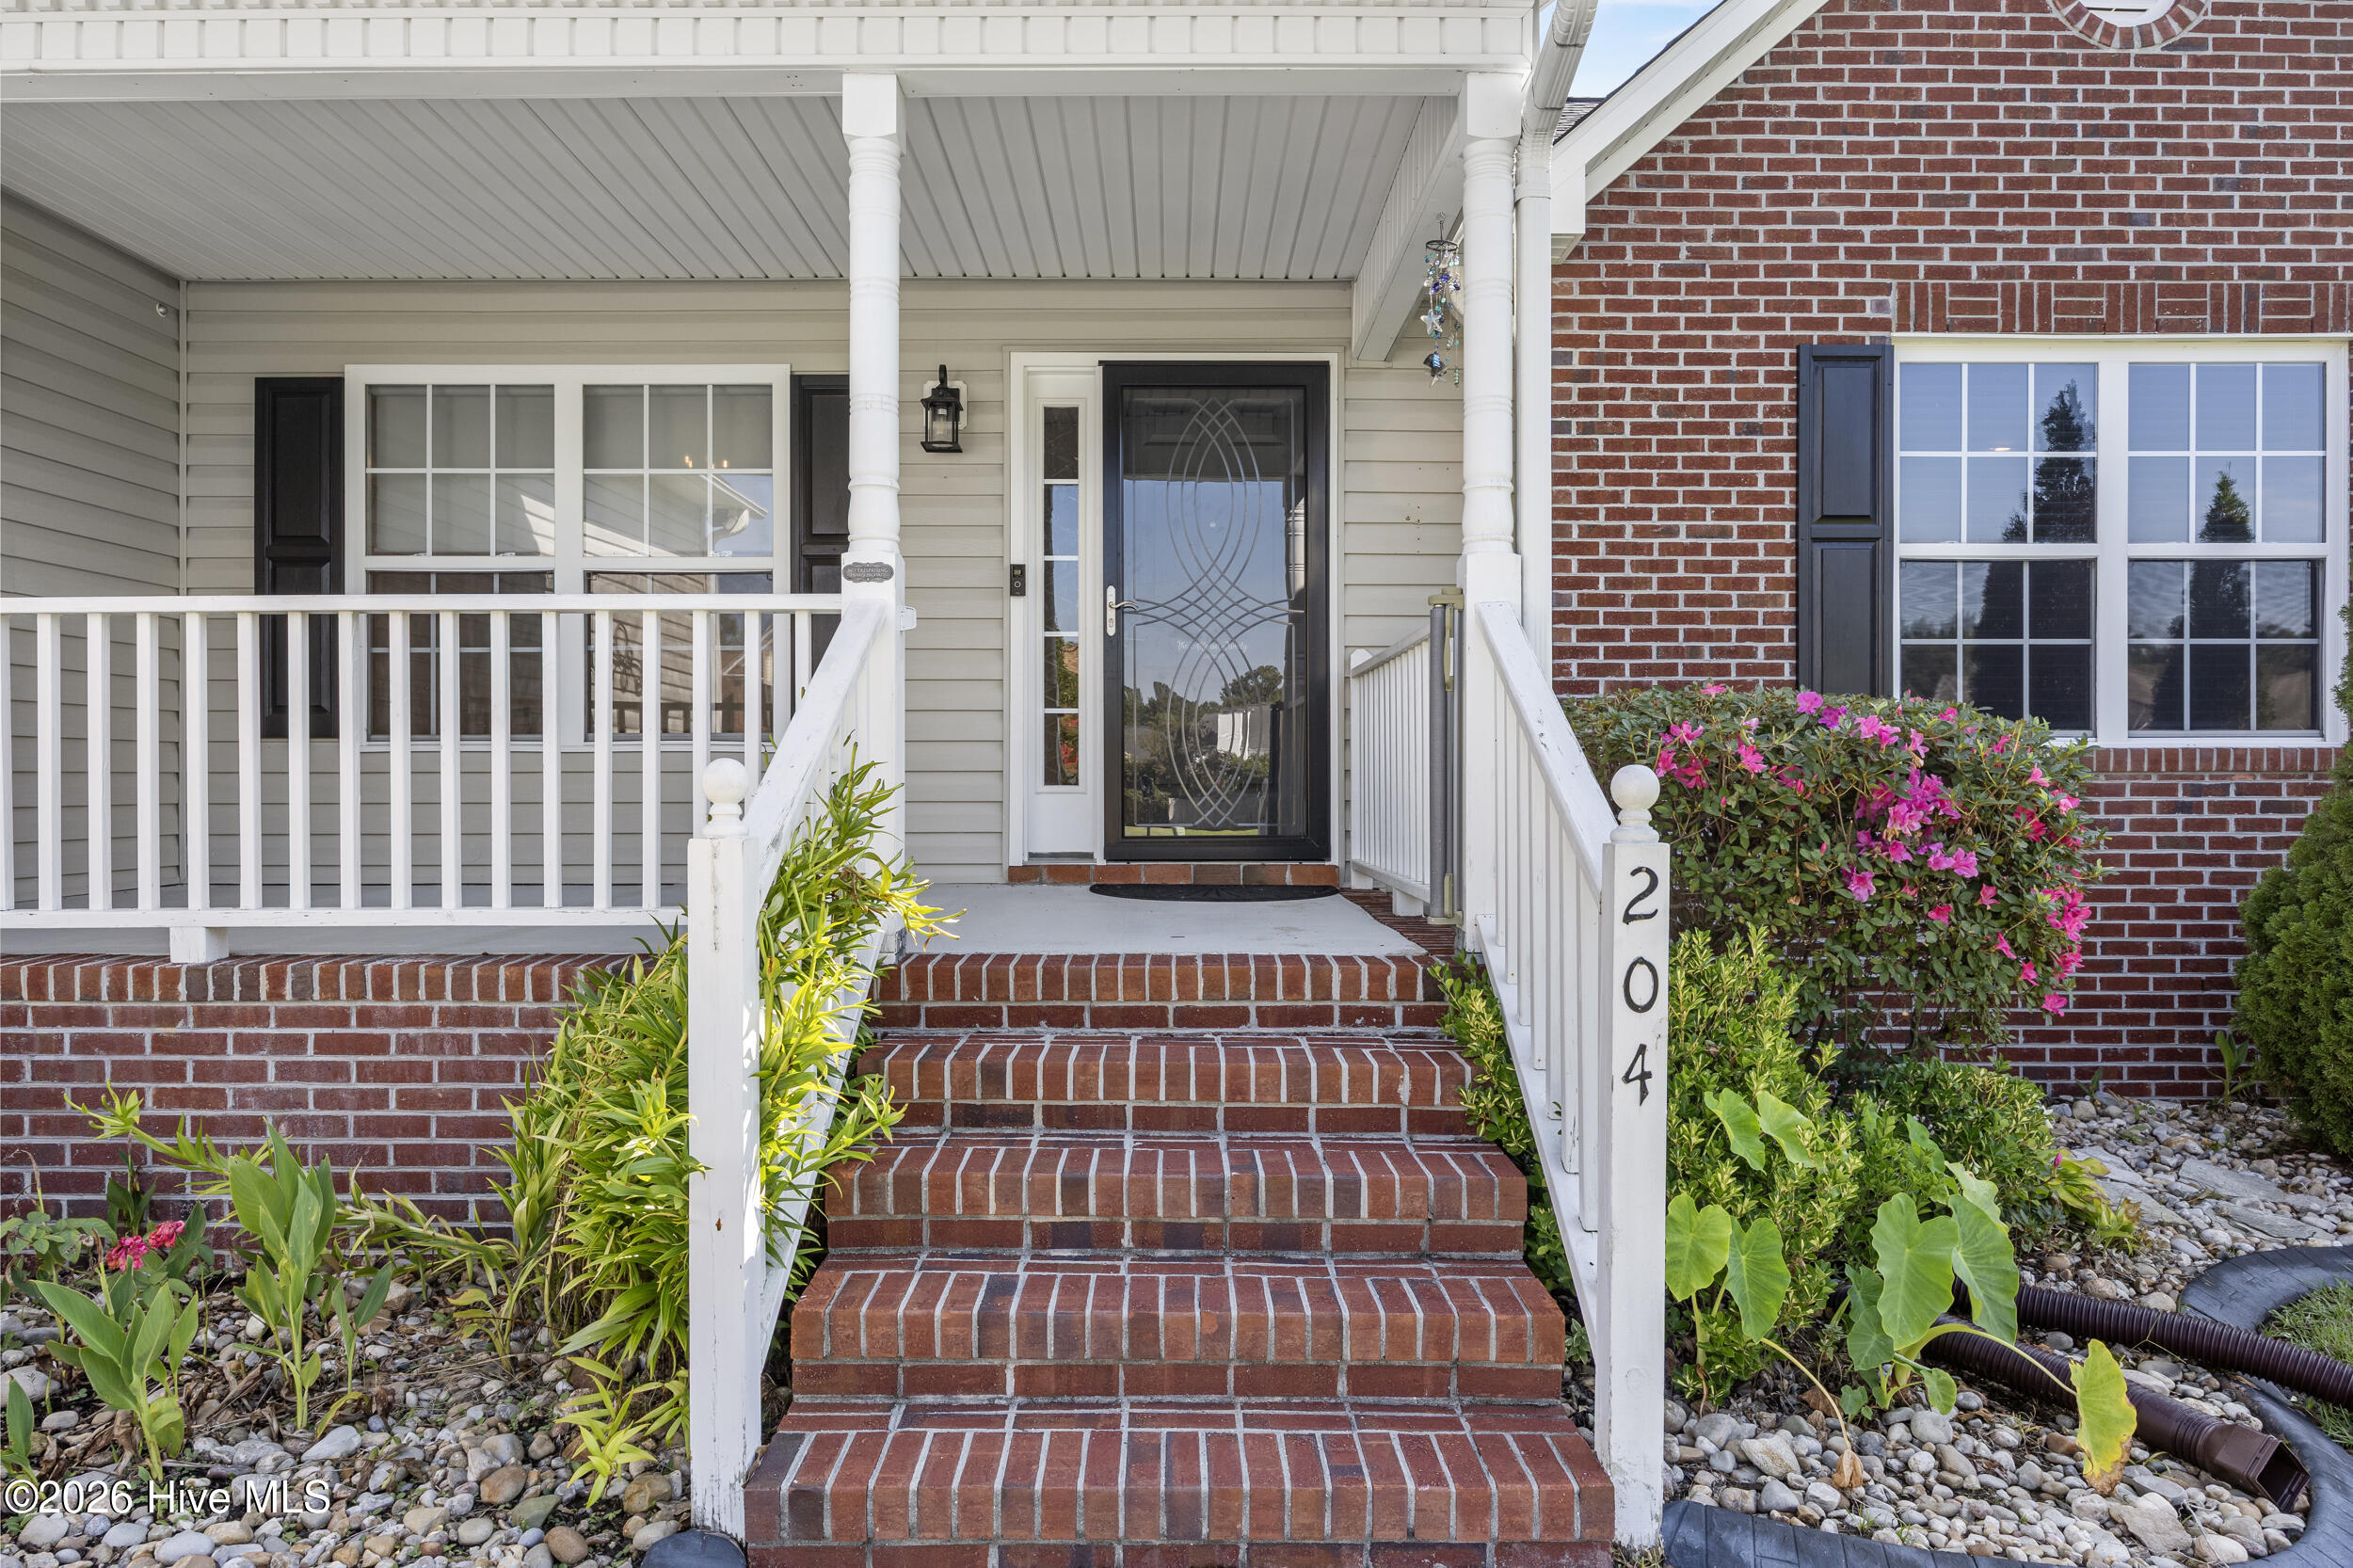
The home also includes a washer and dryer, but the upgrades don't stop at the back door. The outdoor space has been transformed with a professionally designed covered porch, French drains, and a backyard fire pit--creating the perfect setup for entertaining, relaxing, or enjoying evenings outside.
Additional features list available upon request, schedule your tour today!
Amenities
- Electric Oven
- Electric Cooktop
- Built-In Microwave
- Refrigerator
- Dishwasher
Additional Features
- Association Amenities: Maintenance Common Areas,Management,Playground,Taxes
- County: Onslow
- Days on Market: 20
- Exterior: Gas Log
- Pool: No
- Tax Number: 339c-15
- Water/Sewer: Sewer Connected, Water Connected
- Year Built: 2005
- Property Type: Residential
- Property Sub Type: Single Family Residence
- Tax Year: 2026
- Tax Amount: $4,420.03
- HOA Fees: $275.00
Financial
- Short Sale: Standard
Interior Features
- Cool System: Central Air
- Floors: LVT/LVP, Tile
- Heat System: Heat Pump, Natural Gas
- Interior: Walk-in Closet(s), Vaulted Ceiling(s), Whole-Home Generator, Ceiling Fan(s), Walk-in Shower, Blinds/Shades, Gas Log, Walk-In Closet(s), See Remarks
- Room Type: Master Bedroom, Bedroom 1, Bedroom 2, Bedroom 3, Living Room, Dining Room, Dining Area
- Total Rooms: 7
- Levels: One and One Half
- Heating Fuel: Natural Gas
- Association Amenities: Maintenance Common Areas,Management,Playground,Taxes
- Full Baths: 2
- 1/2 Baths: 0
- Laundry: Laundry Room
- Water Heater: Electric
- Attic Description: Access Only
- Basement Description: None
Exterior Features
- Exterior: Gas Log
- Fuel Tanks: None
- Parking: On Site
- Roof: Architectural Shingle
- Siding: Brick Veneer, Vinyl Siding
- Is New Construction: No
- Construction: Brick Veneer,Vinyl Siding,Wood Frame
- Foundation: Crawl Space
- Utilities: Sewer Connected,Water Connected
- Garage Spaces: 2
- Parking Spaces: 2
- Fencing: Metal/Ornamental,Wood
- Exterior: Brick Veneer,Vinyl Siding
- Patio/Deck Description: Covered,Porch,See Remarks,Rear Porch
- Zoning: RSF-7
- Building Total Area (Sq.Ft): 2118
- Road Description: Maintained
- Road Improvements: See Remarks
- View Description: See Remarks
Location
- Directions: Gumbranch to williamsburg pkwy to Westmont
- Street Number: 204
- County: Onslow
- Latitude: 34.795943
- Longitude: -77.440965
- Marketing City: Jacksonville
Listed by: Briana N Chesher from Coldwell Banker Sea Coast Advantage.