
Location
Agent Comments
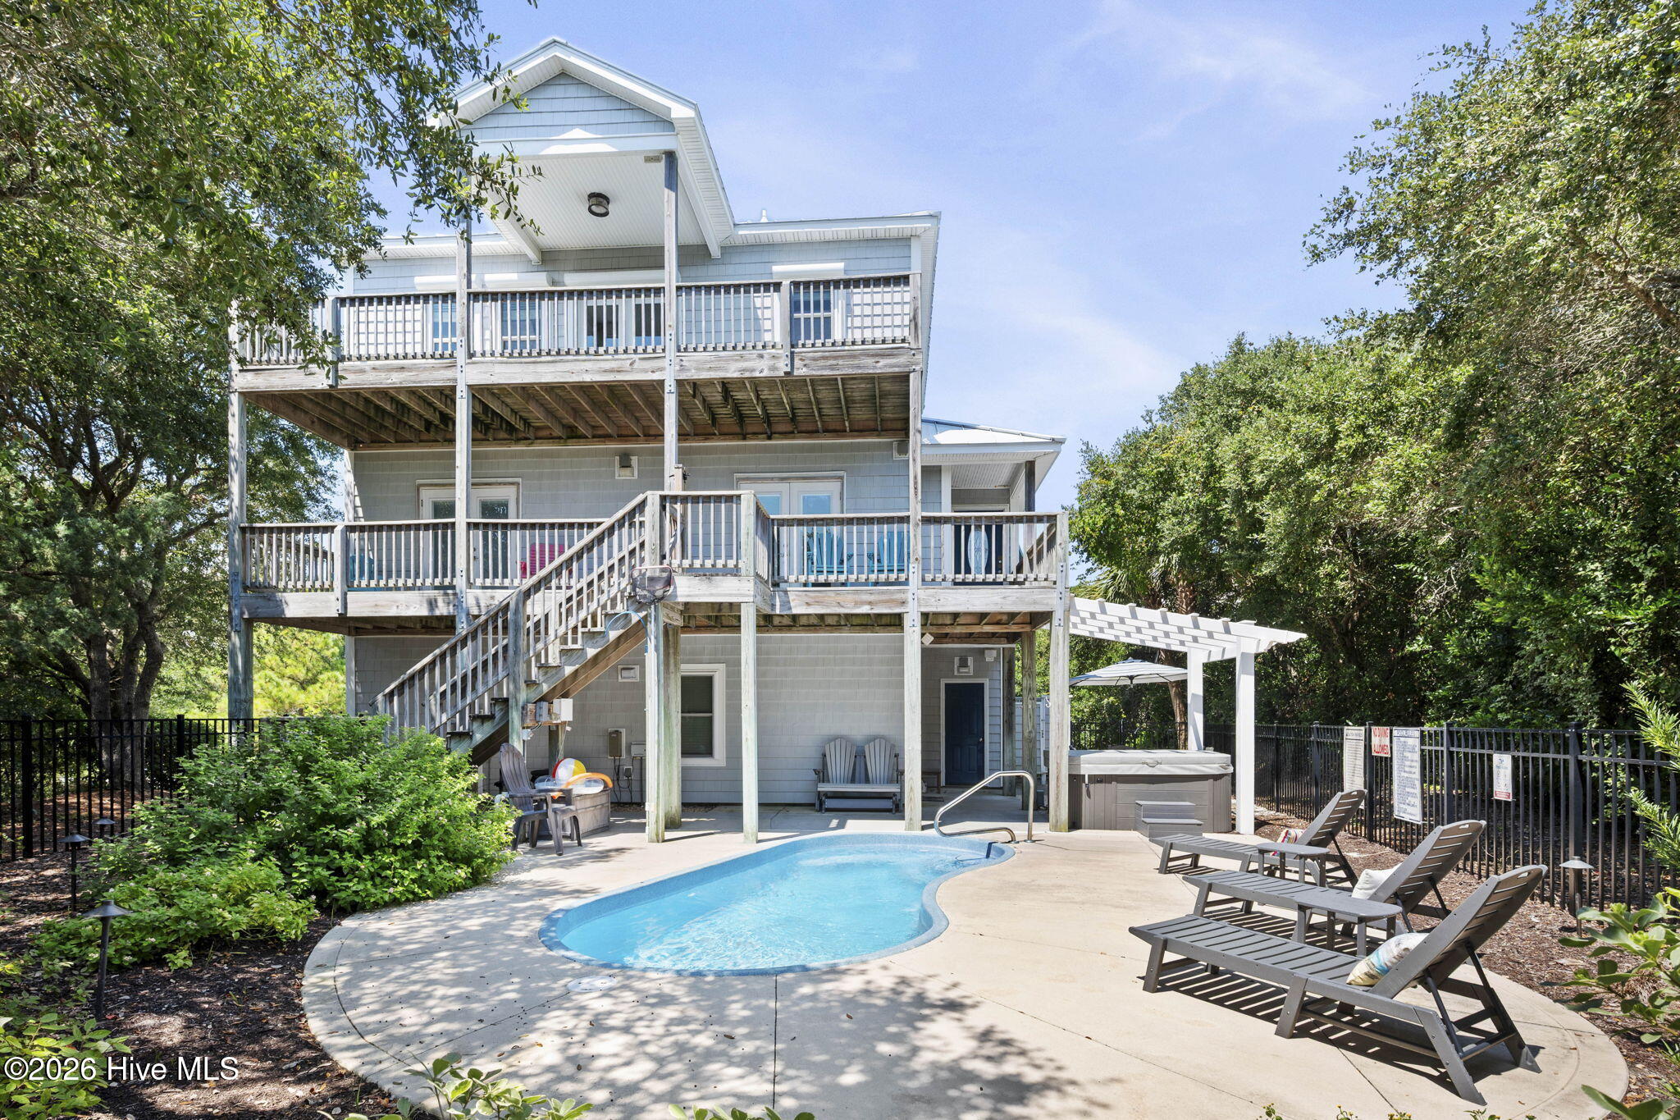
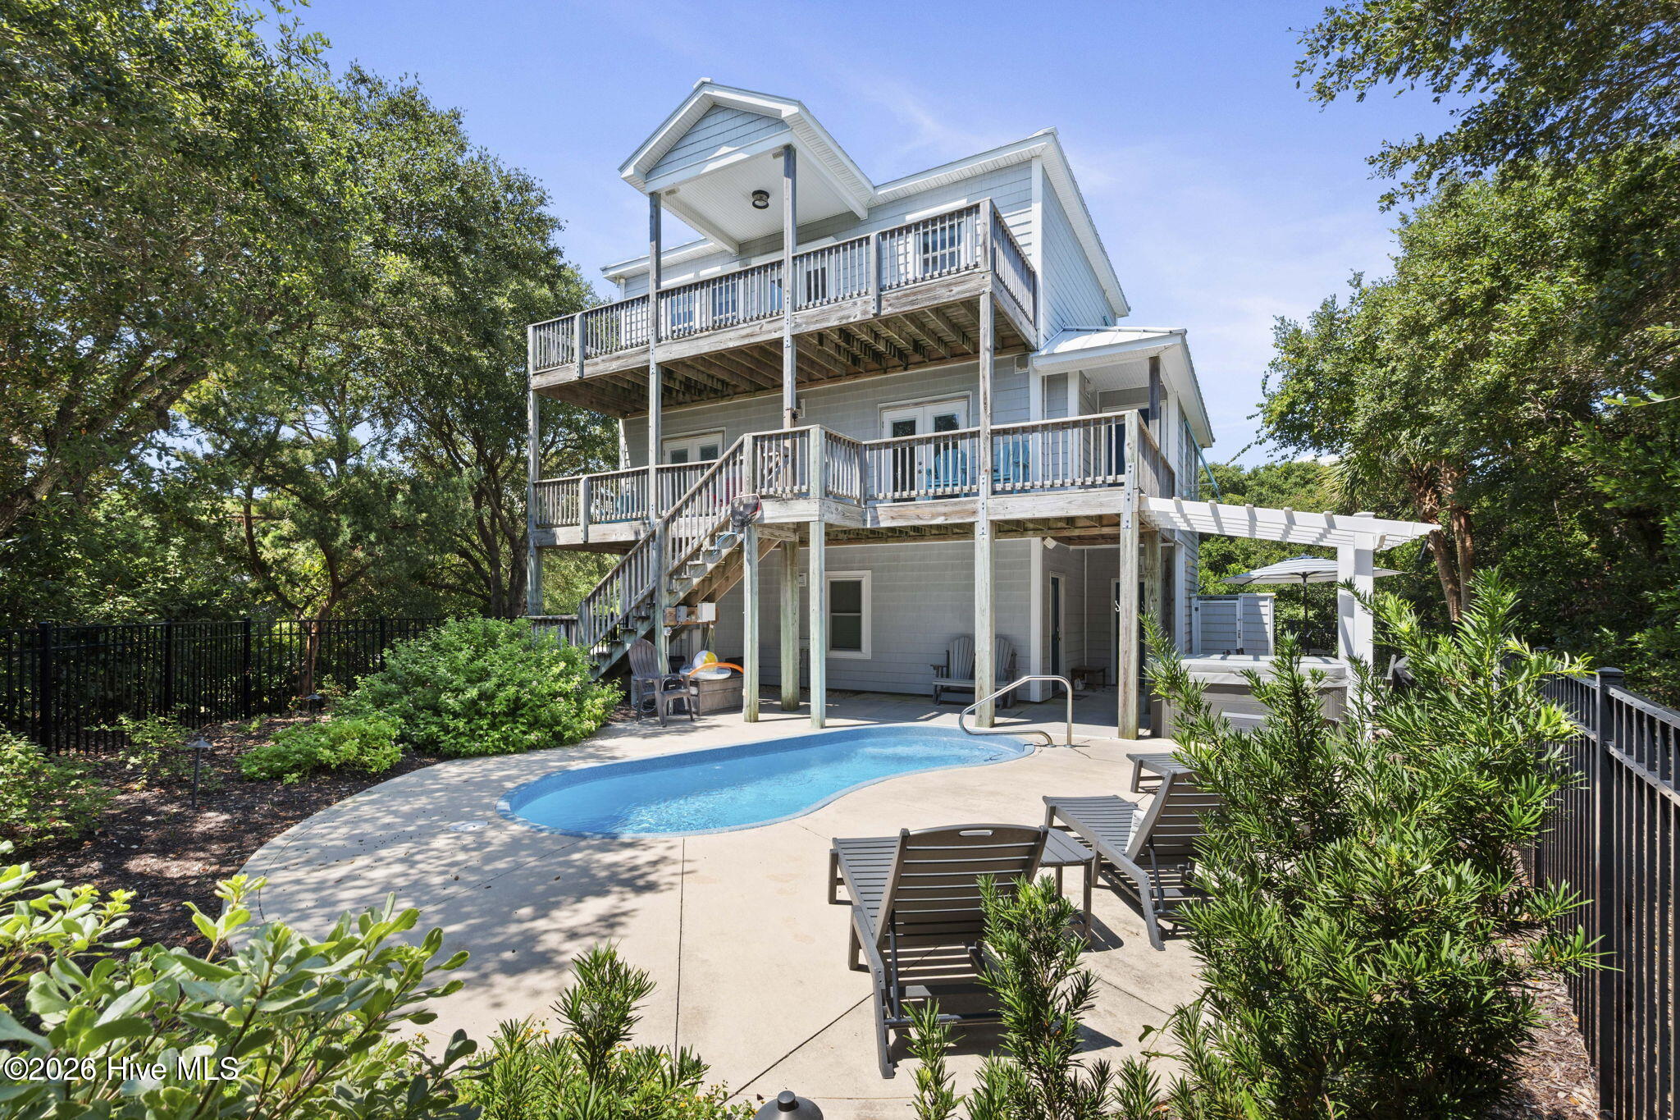
Gorgeous 4 bedroom beach house with ocean views on the top level. The yard is like an oasis with a pool, hot tub, outdoor shower, and additional lounging space. The bottom level has an additional living area/game room with a pool table. This room could also be used as an office. Off the additional living area is a queen bedroom with its own bathroom. The middle level has bedrooms 2, 3, and 4. One bedroom is a primary king bedroom with a deck facing the pool, and another queen bedroom also opens to a deck facing the swimming pool. There is a twin bedroom on this level, and a large hall bathroom finishes off level 2.
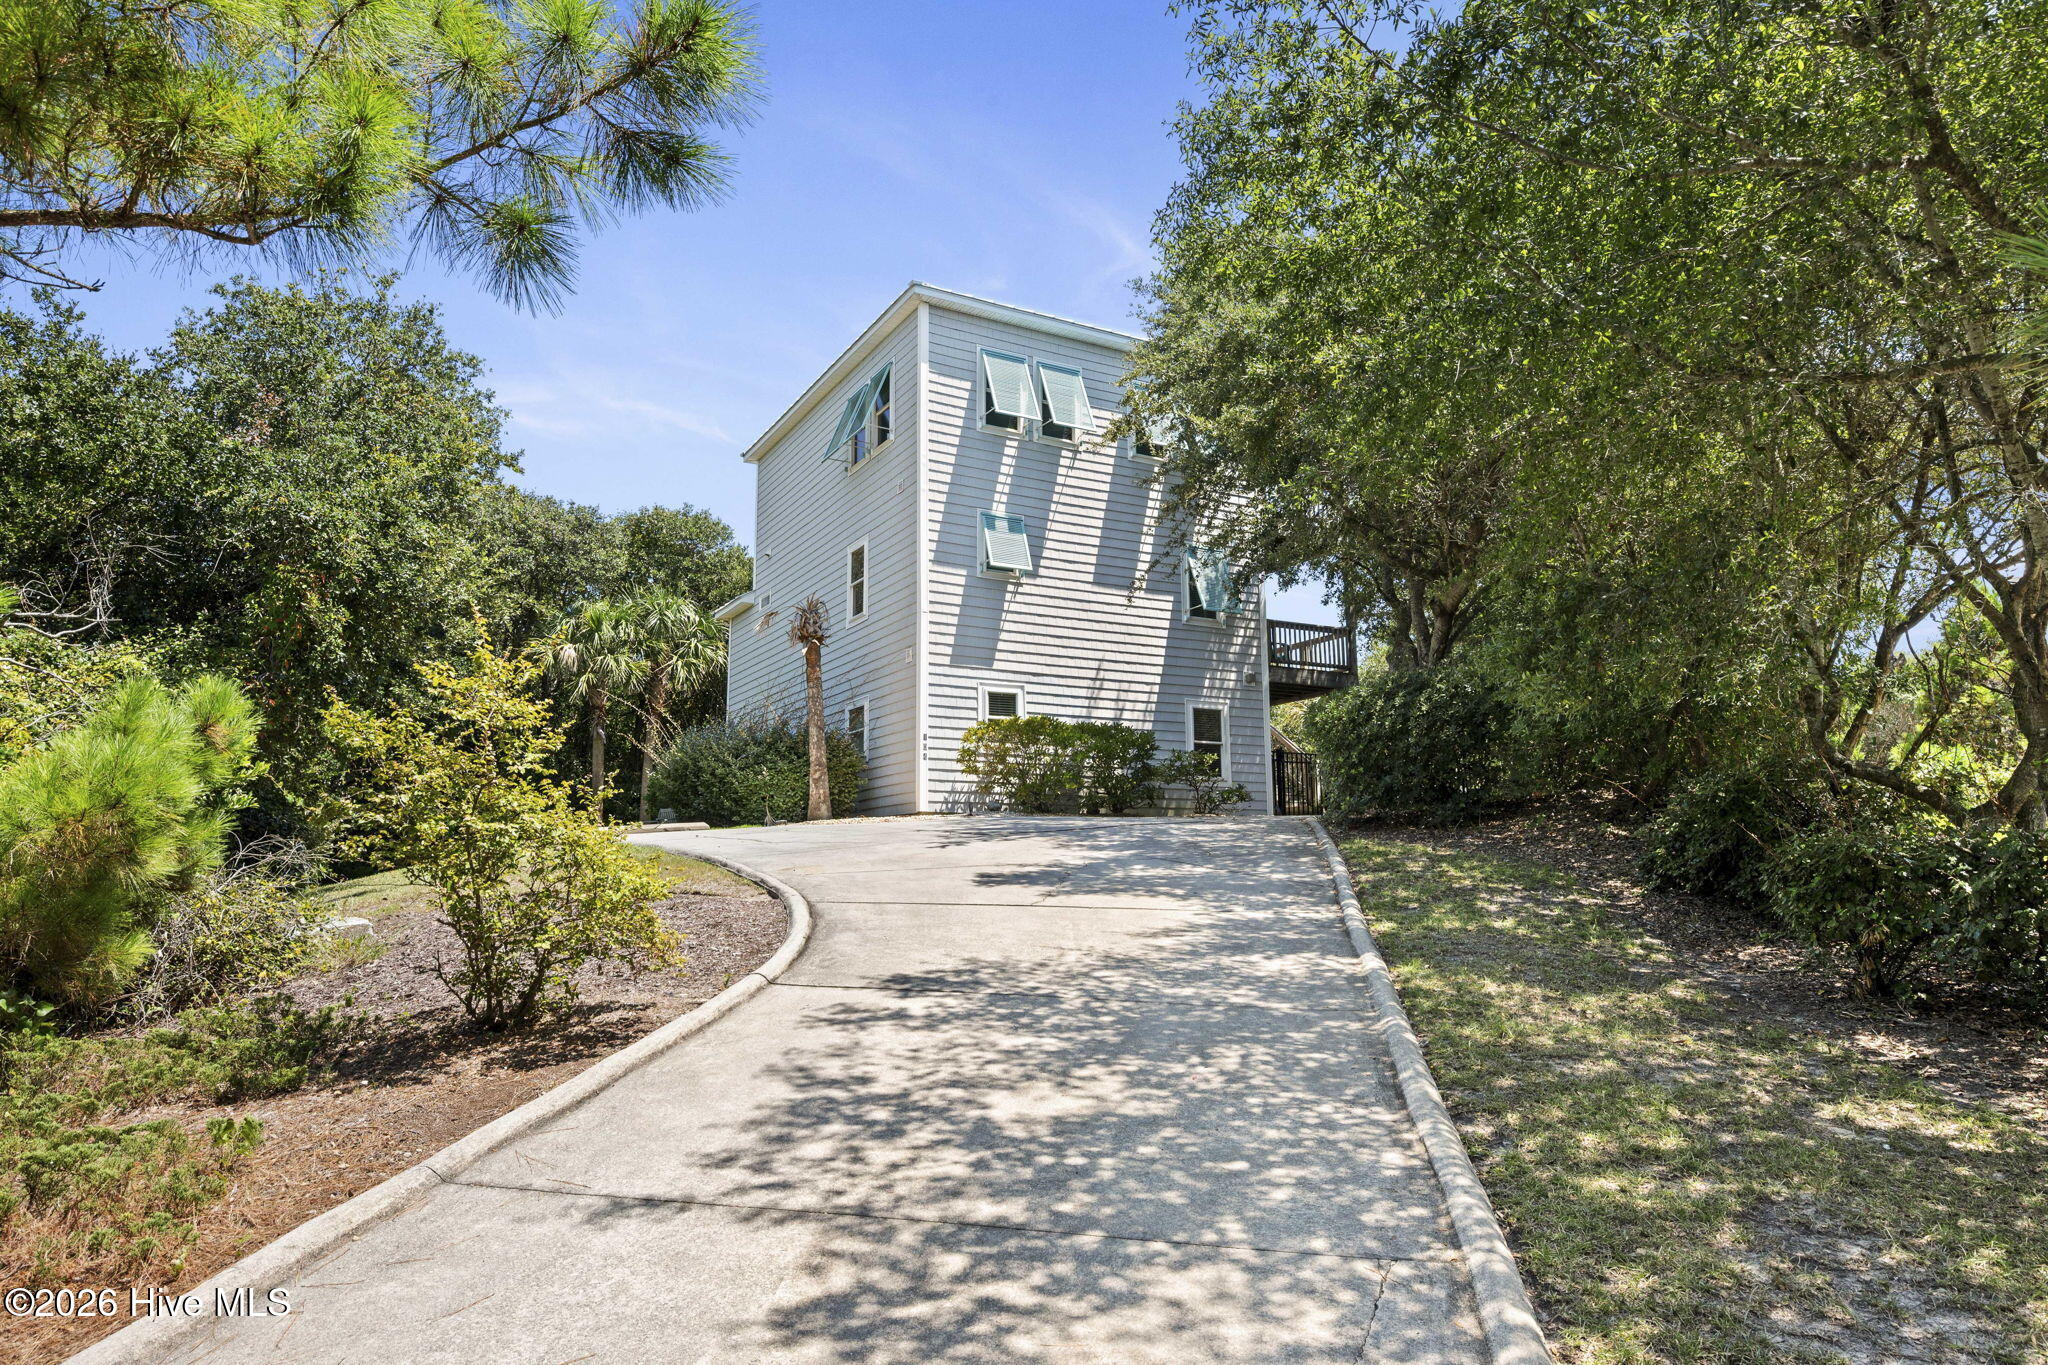
The top level overlooks the pool and has great ocean views. There is a well equipped kitchen, a living area with a deck that opens to the pool area , and a large dining area for plenty of entertaining. Also on the top level is a half bath and a laundry room combination. Hurricane shutters are at all critical windows on the second and third floors. Fortified metal roof. Short walk to beach. Cedar shake vinyl siding. Rented with Saturday turn day. Rentals for 2024 $72,746 and 2025 $89,264. Home sold fully furnished and ready for new owners to enjoy!
Amenities
- Mini Refrigerator
- Electric Oven
- Built-In Microwave
- Washer
- Refrigerator
- Dryer
- Dishwasher
Additional Features
- Association Amenities: None
- County: Carteret
- Days on Market: 20
- Exterior: None,Outdoor Shower
- Pool: No
- Tax Number: 2147483647
- Water/Sewer: Water Available
- Year Built: 2002
- Property Type: Residential
- Property Sub Type: Single Family Residence
- Tax Year: 2025
- Tax Amount: $3,259.21
Financial
- Short Sale: Standard
Interior Features
- Cool System: Central Air, Zoned
- Floors: LVT/LVP, Carpet
- Heat System: Electric, Heat Pump, Zoned
- Interior: Master Downstairs, Vaulted Ceiling(s), Ceiling Fan(s), furnished, Reverse Floor Plan, Blinds/Shades
- Room Type: Bonus Room, Office, Bedroom 4, Bedroom 3, Bedroom 2, Master Bedroom, Dining Area, Great Room
- Total Rooms: 8
- Levels: Three Or More
- Heating Fuel: Electric
- Association Amenities: None
- Full Baths: 3
- 1/2 Baths: 1
- Furnished: furnished
- Laundry: Laundry Room
- Water Heater: Electric
- Basement Description: None
Exterior Features
- Exterior: None, Outdoor Shower
- Fuel Tanks: None
- Parking: Paved
- Roof: Metal
- Siding: Vinyl Siding
- Is New Construction: No
- Construction: Vinyl Siding,Wood Frame
- Foundation: Slab
- Water Source: Public
- Septic or Sewer: Septic Tank,Existing Septic System
- Water Provider: Bogue Banks Water Corp
- Utilities: Water Available
- Garage Spaces: 0
- Parking Spaces: 0
- Fencing: None
- Exterior: Vinyl Siding
- Patio/Deck Description: Covered,Deck,Patio
- Zoning: Residential
- Building Total Area (Sq.Ft): 2246
- Road Description: City Street,State Road
- Road Improvements: See Remarks
- View Description: Ocean,Water
Location
- Directions: Emerald Drive to Reed Drive. Turn into Ocean Crest. Take first left onto Wiley Court. House is on the left in the cul de sac.
- Street Number: 104
- County: Carteret
- Latitude: 34.659199
- Longitude: -77.048679
- Marketing City: Emerald Isle
Listed by: Martha G. Martin from Sun-Surf Realty.