
Location
Agent Comments
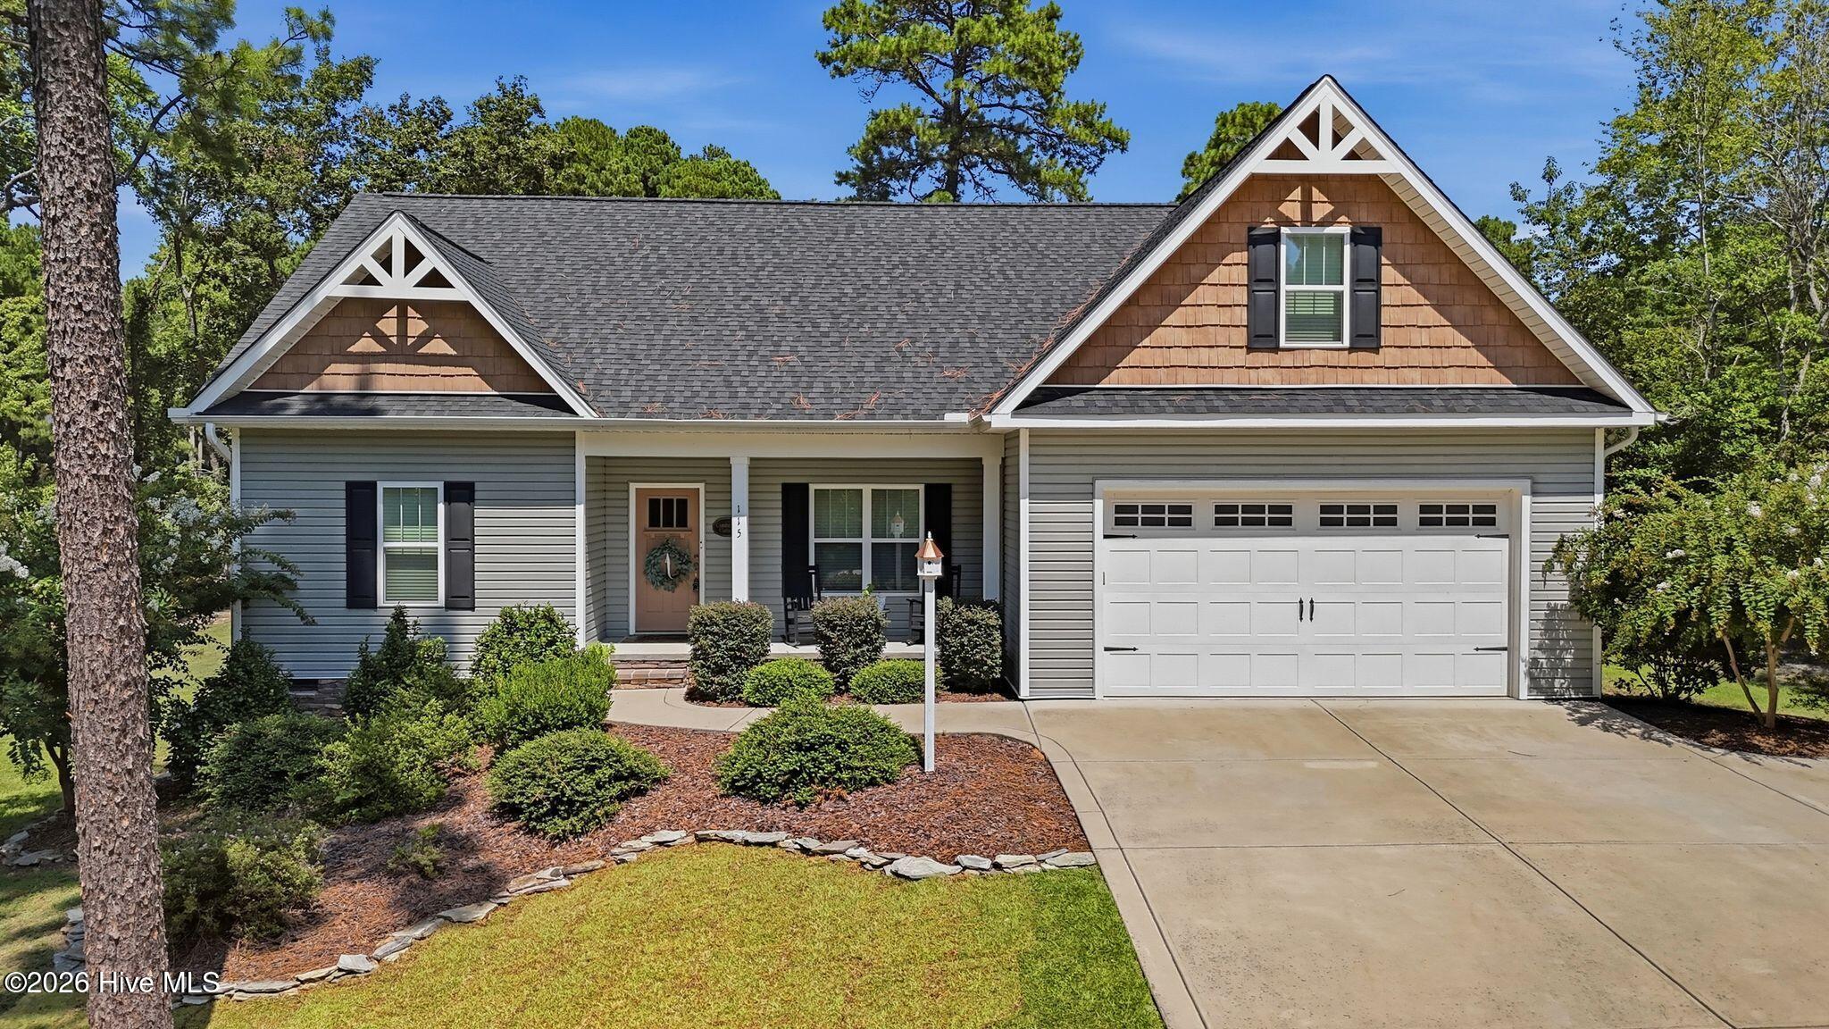
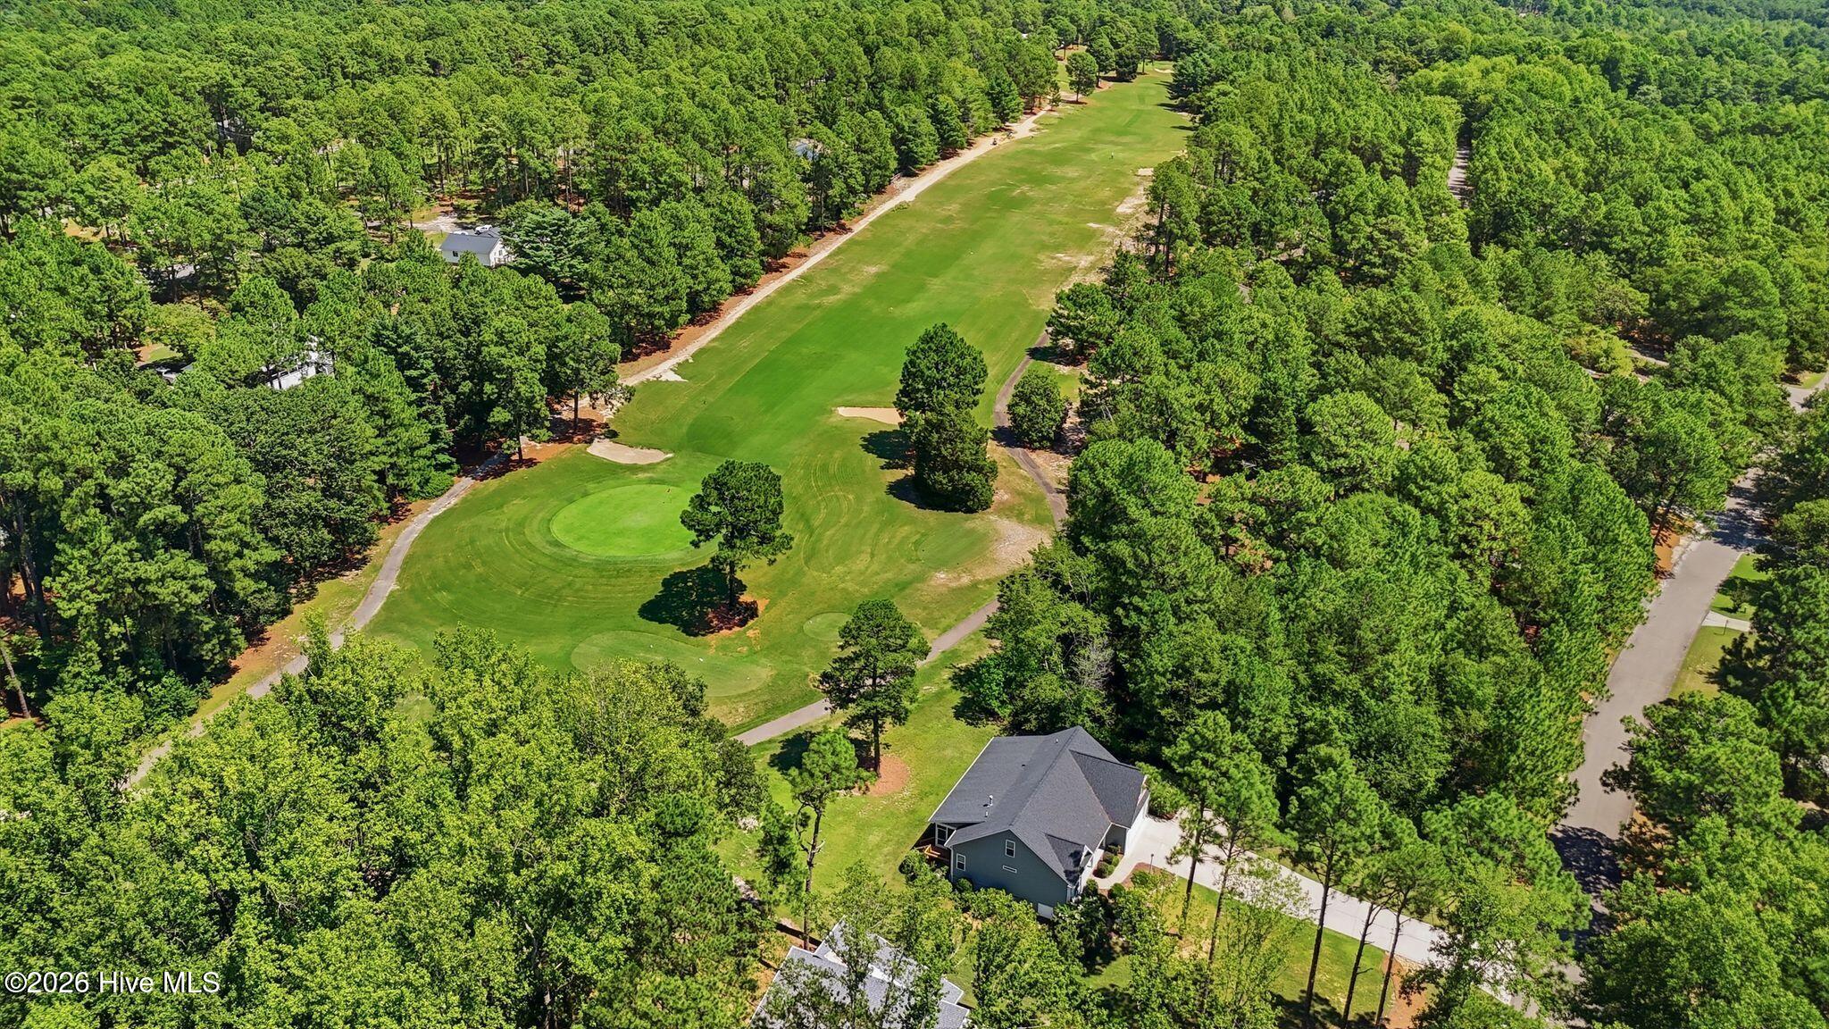
Set along the second hole of Seven Lakes Golf Club with beautiful views of the fairway and tee box, this three-bedroom, three-bath home offers a flexible floor plan, generous storage and inviting indoor-outdoor living. The main level features an open, split-bedroom layout with the primary suite privately situated from the two secondary bedrooms. LVP flooring runs throughout the first floor, connecting a spacious living area with formal dining and a separate eat-in space. The light-filled kitchen offers white cabinetry, granite countertops, stainless steel appliances, abundant cabinet storage and a large island with counter seating.
The primary suite includes a newly tiled shower, while a dedicated laundry room with built-in drop zone adds everyday functionality. Upstairs, a spacious bonus room currently utilized as a bedroom is joined by a second living area and full bath, creating an ideal setup for guests, a home office, recreation space or additional flex space. An enormous walk-in attic provides exceptional storage.
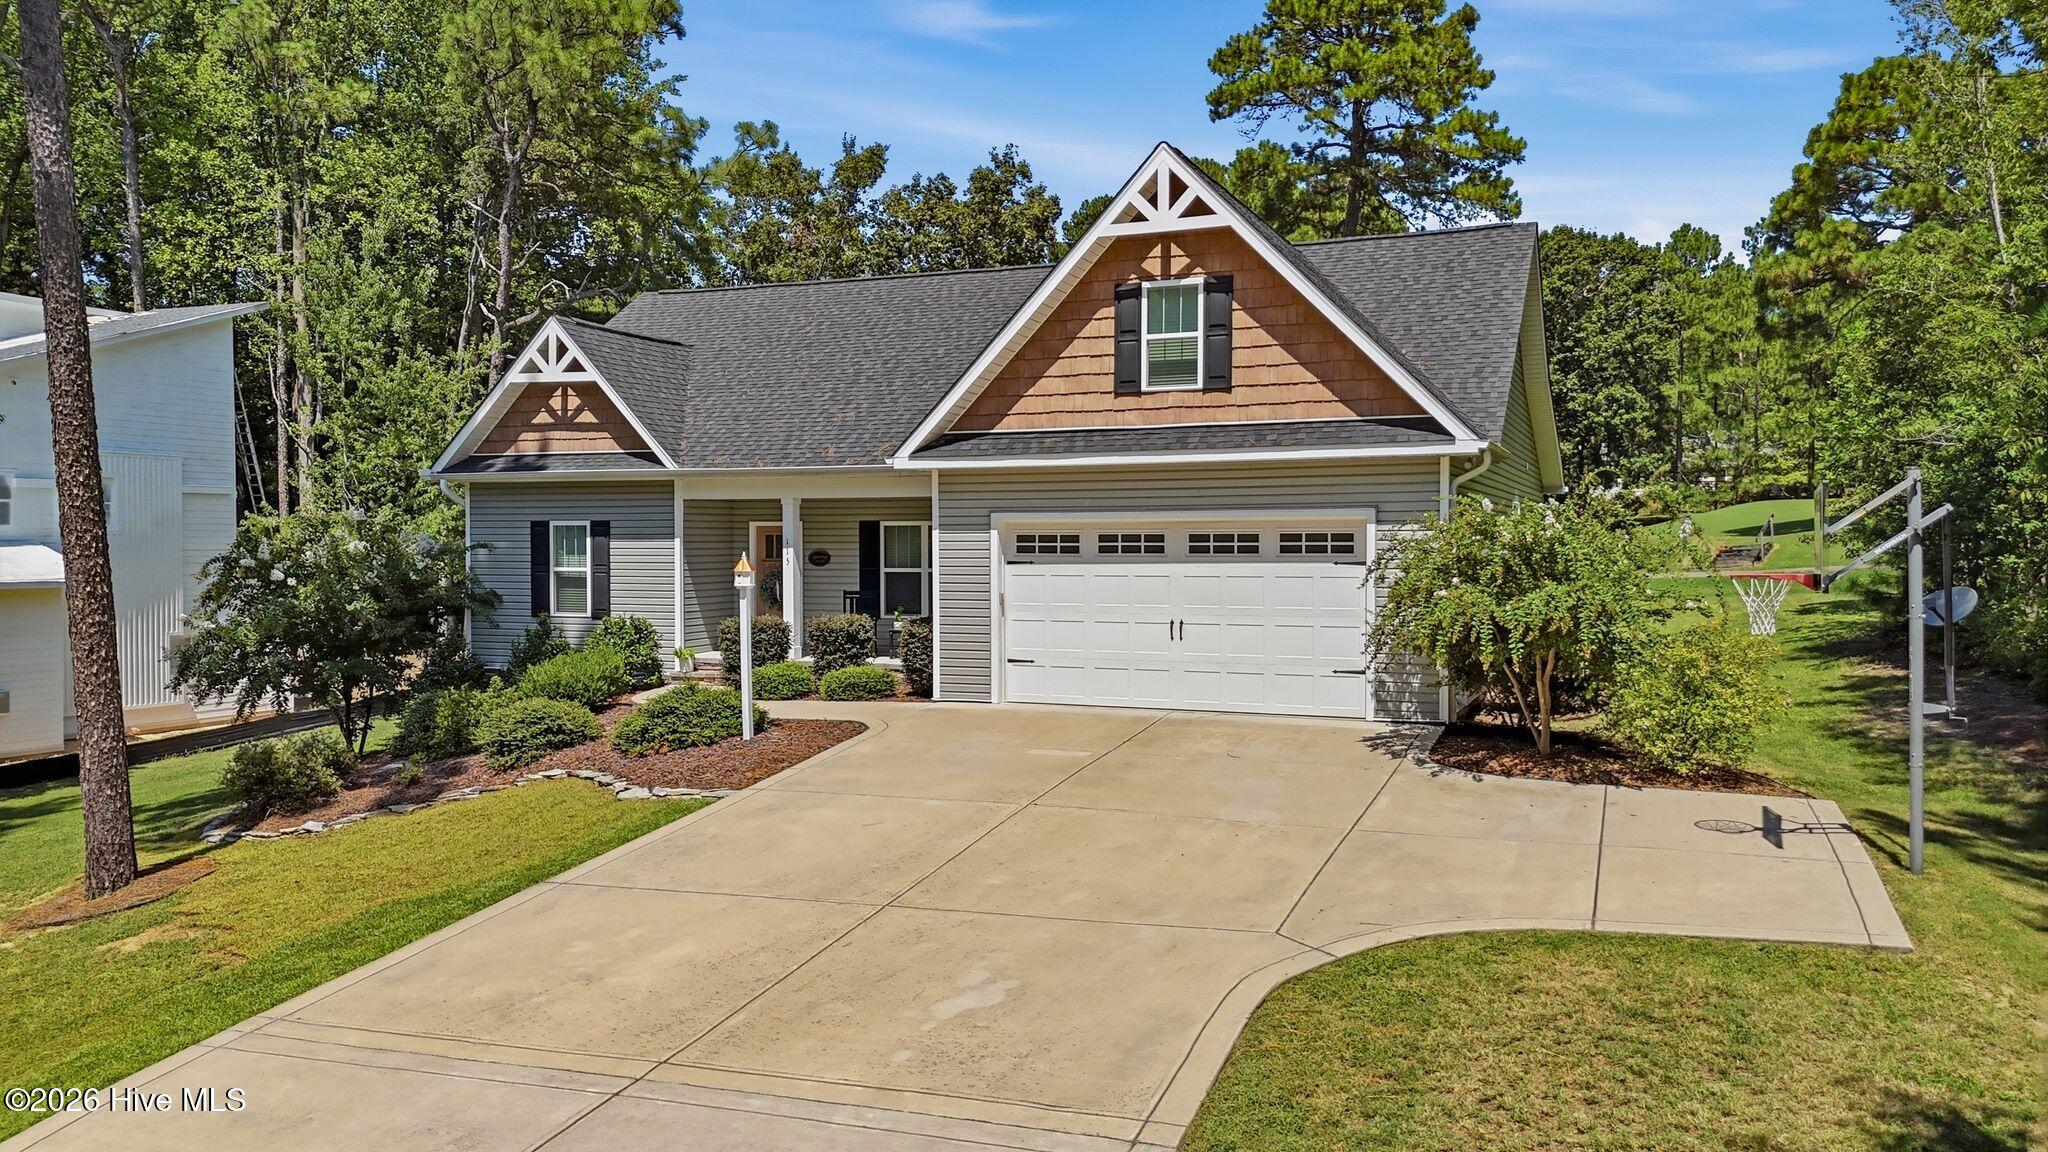
Outside, enjoy golf course views from the screened porch or adjoining open deck overlooking the spacious backyard. A covered front porch, expansive front lawn and two-car garage complete the property. Located within the gated Seven Lakes South community, residents enjoy access to an established collection of recreational amenities including lakes, a community pool, sport courts, parks, playgrounds and stables, with golf and additional privately operated recreation available separately. A wonderful opportunity to enjoy space, flexibility and the Seven Lakes lifestyle just minutes from Pinehurst.
Amenities
- Built-In Microwave
- Dishwasher
- Electric Range
Additional Features
- Association Amenities: Barbecue,Clubhouse,Community Pool,Golf Course,Maintenance Common Areas,Playground,See Remarks,Club Membership
- County: Moore
- Days on Market: 40
- Exterior: Gas Log
- Pool: Yes
- Pool Features: None
- Tax Number: 27597
- Waterfront Features: None
- Water/Sewer: Water Connected
- Year Built: 2020
- Property Type: Residential
- Property Sub Type: Single Family Residence
- Tax Year: 2024
- Tax Amount: $1,466.91
- HOA Fees: $1,660.00
- Unit Type: 3 Bedroom
Financial
- Short Sale: Standard
Interior Features
- Cool System: Central Air
- Floors: LVT/LVP
- Heat System: Propane, Fireplace(s), Electric, Forced Air, Heat Pump
- Interior: Master Downstairs, Walk-in Closet(s), Tray Ceiling(s), Bookcases, Kitchen Island, Ceiling Fan(s), Walk-in Shower, Gas Log, Walk-In Closet(s)
- Room Type: Bedroom 1, Bedroom 2, Bathroom 1, Living Room, Dining Room, Breakfast Nook, Dining Area, Laundry, Master Bedroom, Bathroom 2, Family Room, Bedroom 4, Bathroom 3
- Total Rooms: 9
- Levels: Two
- Heating Fuel: Electric,Propane
- Association Amenities: Barbecue,Clubhouse,Community Pool,Golf Course,Maintenance Common Areas,Playground,See Remarks,Club Membership
- Full Baths: 3
- 1/2 Baths: 0
- Laundry: Dryer Hookup,Washer Hookup,Laundry Room
- Water Heater: Electric
- Attic Description: Walk-In
- Basement Description: None
Exterior Features
- Exterior: Gas Log
- Fuel Tanks: None
- Parking: Garage Faces Front, Concrete, Off Street, Garage
- Pool: None
- Roof: Architectural Shingle
- Siding: Vinyl Siding
- Waterfront Feature: None
- Is New Construction: No
- Construction: Vinyl Siding,Wood Frame
- Foundation: Block,Crawl Space
- Water Source: Public
- Septic or Sewer: Septic Tank
- Water Provider: Moore County Public Works
- Utilities: Water Connected
- Garage Spaces: 2
- Parking Spaces: 2
- Fencing: Electric,Invisible
- Exterior: Vinyl Siding
- Patio/Deck Description: Open,Covered,Deck,Enclosed,Patio,Porch,Screened
- Zoning: GC-SL
- Building Total Area (Sq.Ft): 2514
- Road Description: Private Road,Maintained,Paved
- Road Improvements: Golf Course
- View Description: Golf Course,Golf Fairway,Golf Tee
Location
- Directions: From NC-73, turn onto Carthage Rd, turn left onto 7 Lakes Dr, left onto Dogwood Ln N, right onto W Devonshire Ave, left onto Hastings Rd, left onto Cambridge Ln and the home will be in 0.2 miles on your left.
- Street Number: 115
- County: Moore
- Latitude: 35.269728
- Longitude: -79.567972
- Marketing City: West End
Listed by: Bethany Jackson from Keller Williams Pinehurst.