
Location
Agent Comments
Seller is offering $6,000 in concessions--use as you choose, as well as a 1 year home warranty!
NEW COUNTERTOPS AND A NEW KITCHEN SINK ARE BEING INSTALLED! You'll just have to come and see...
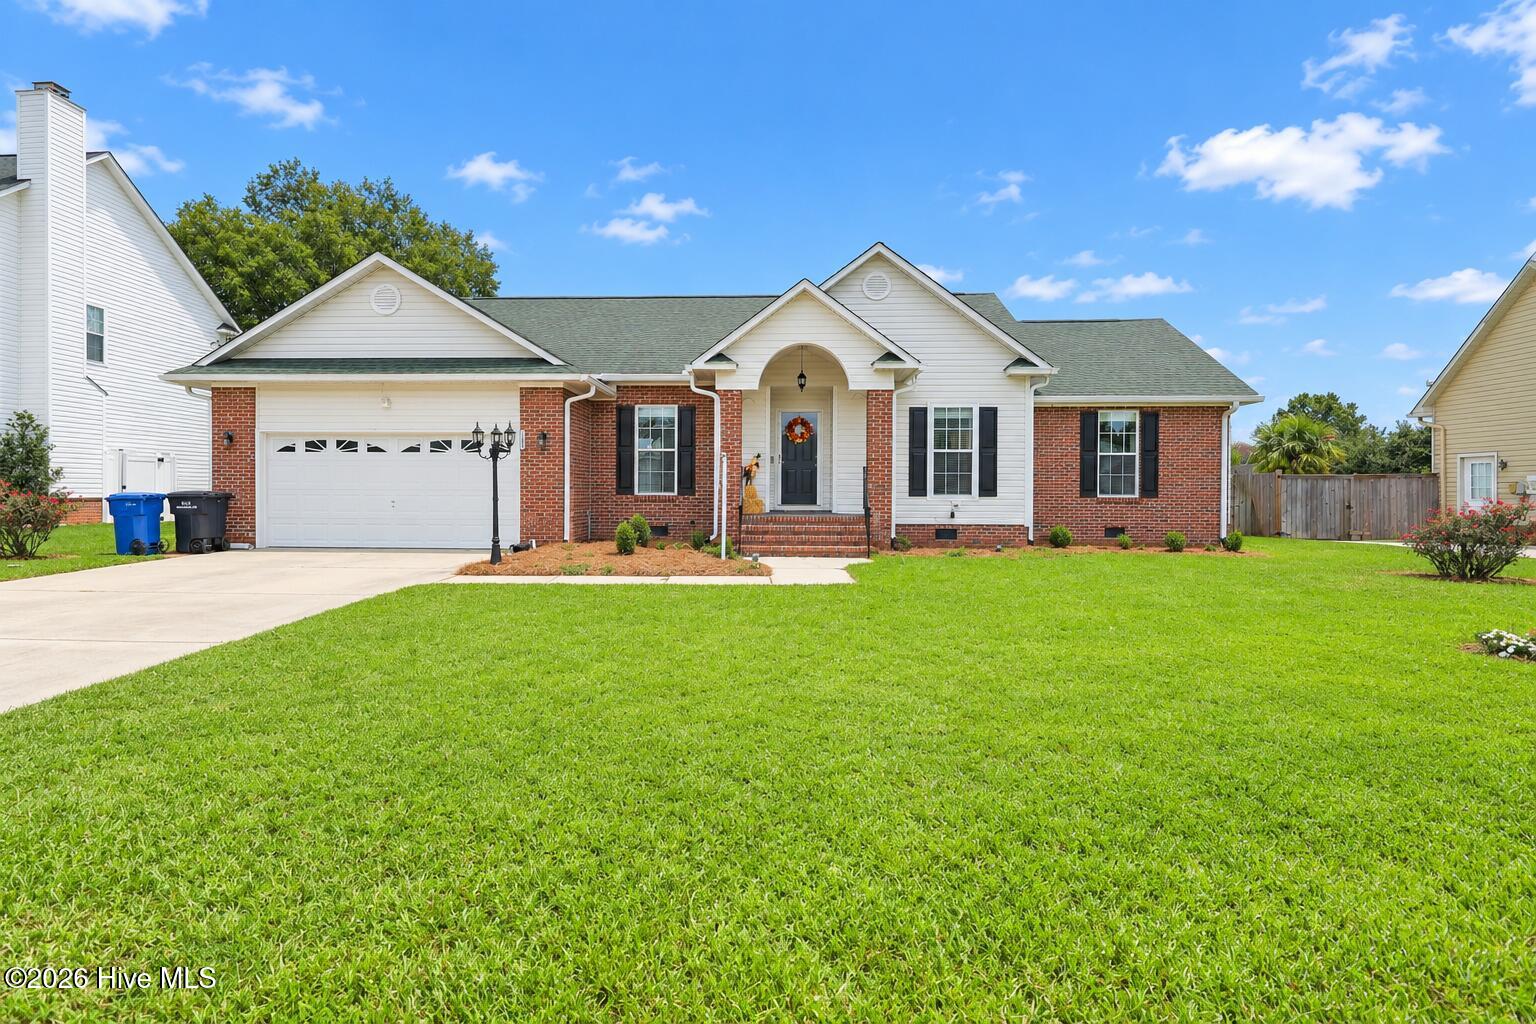
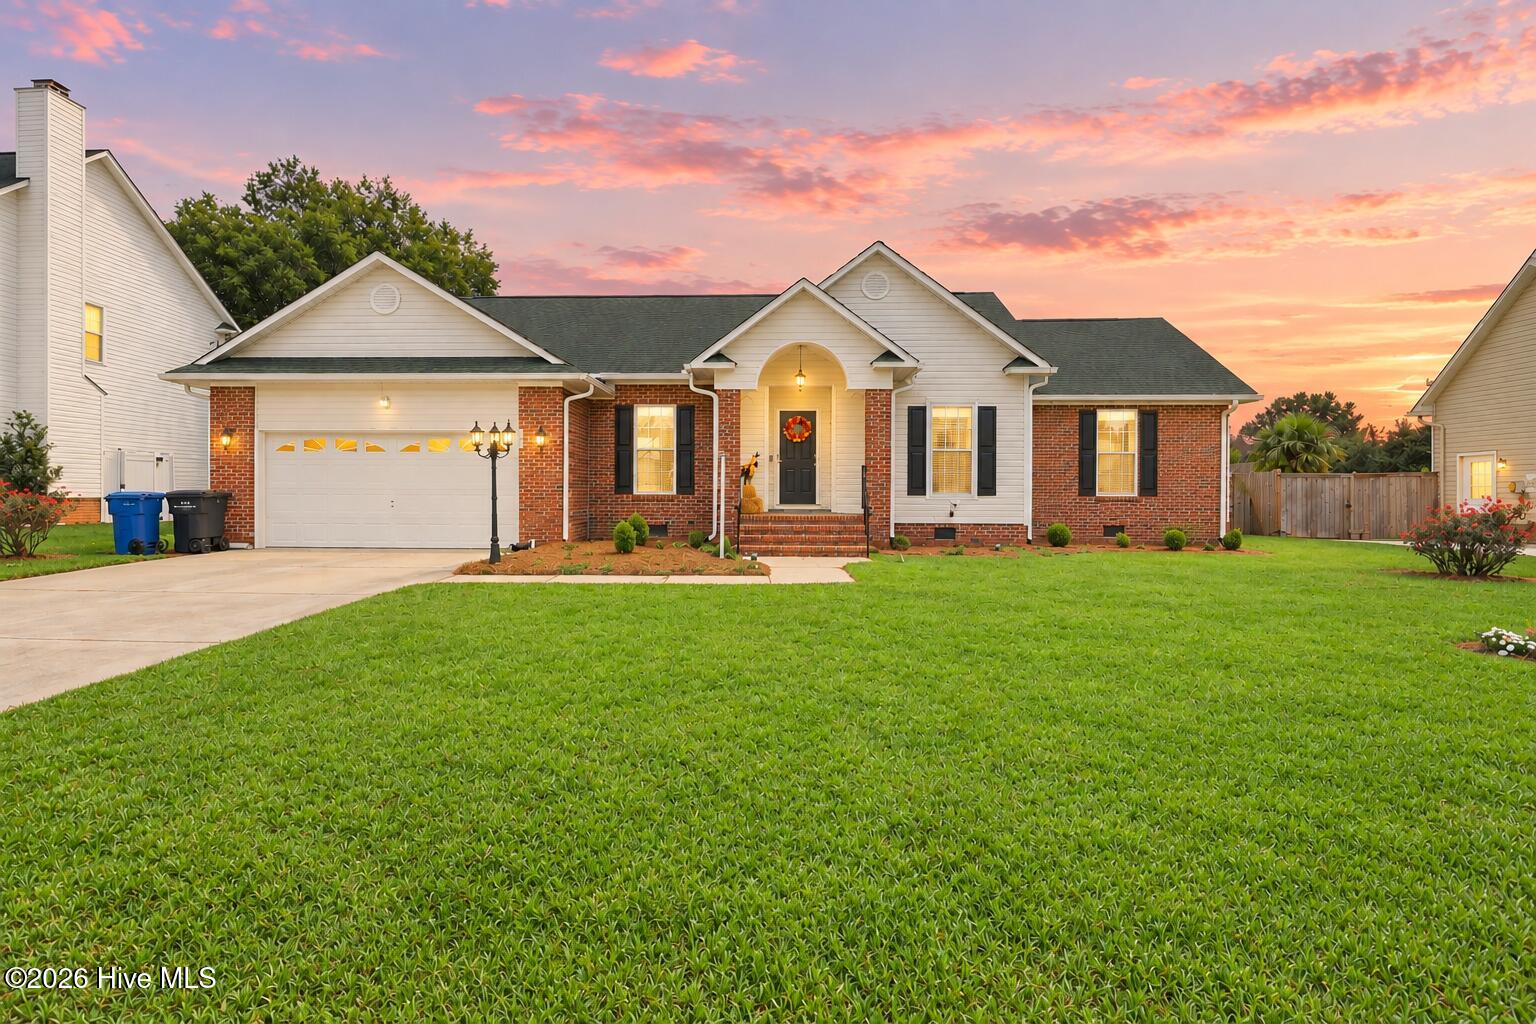
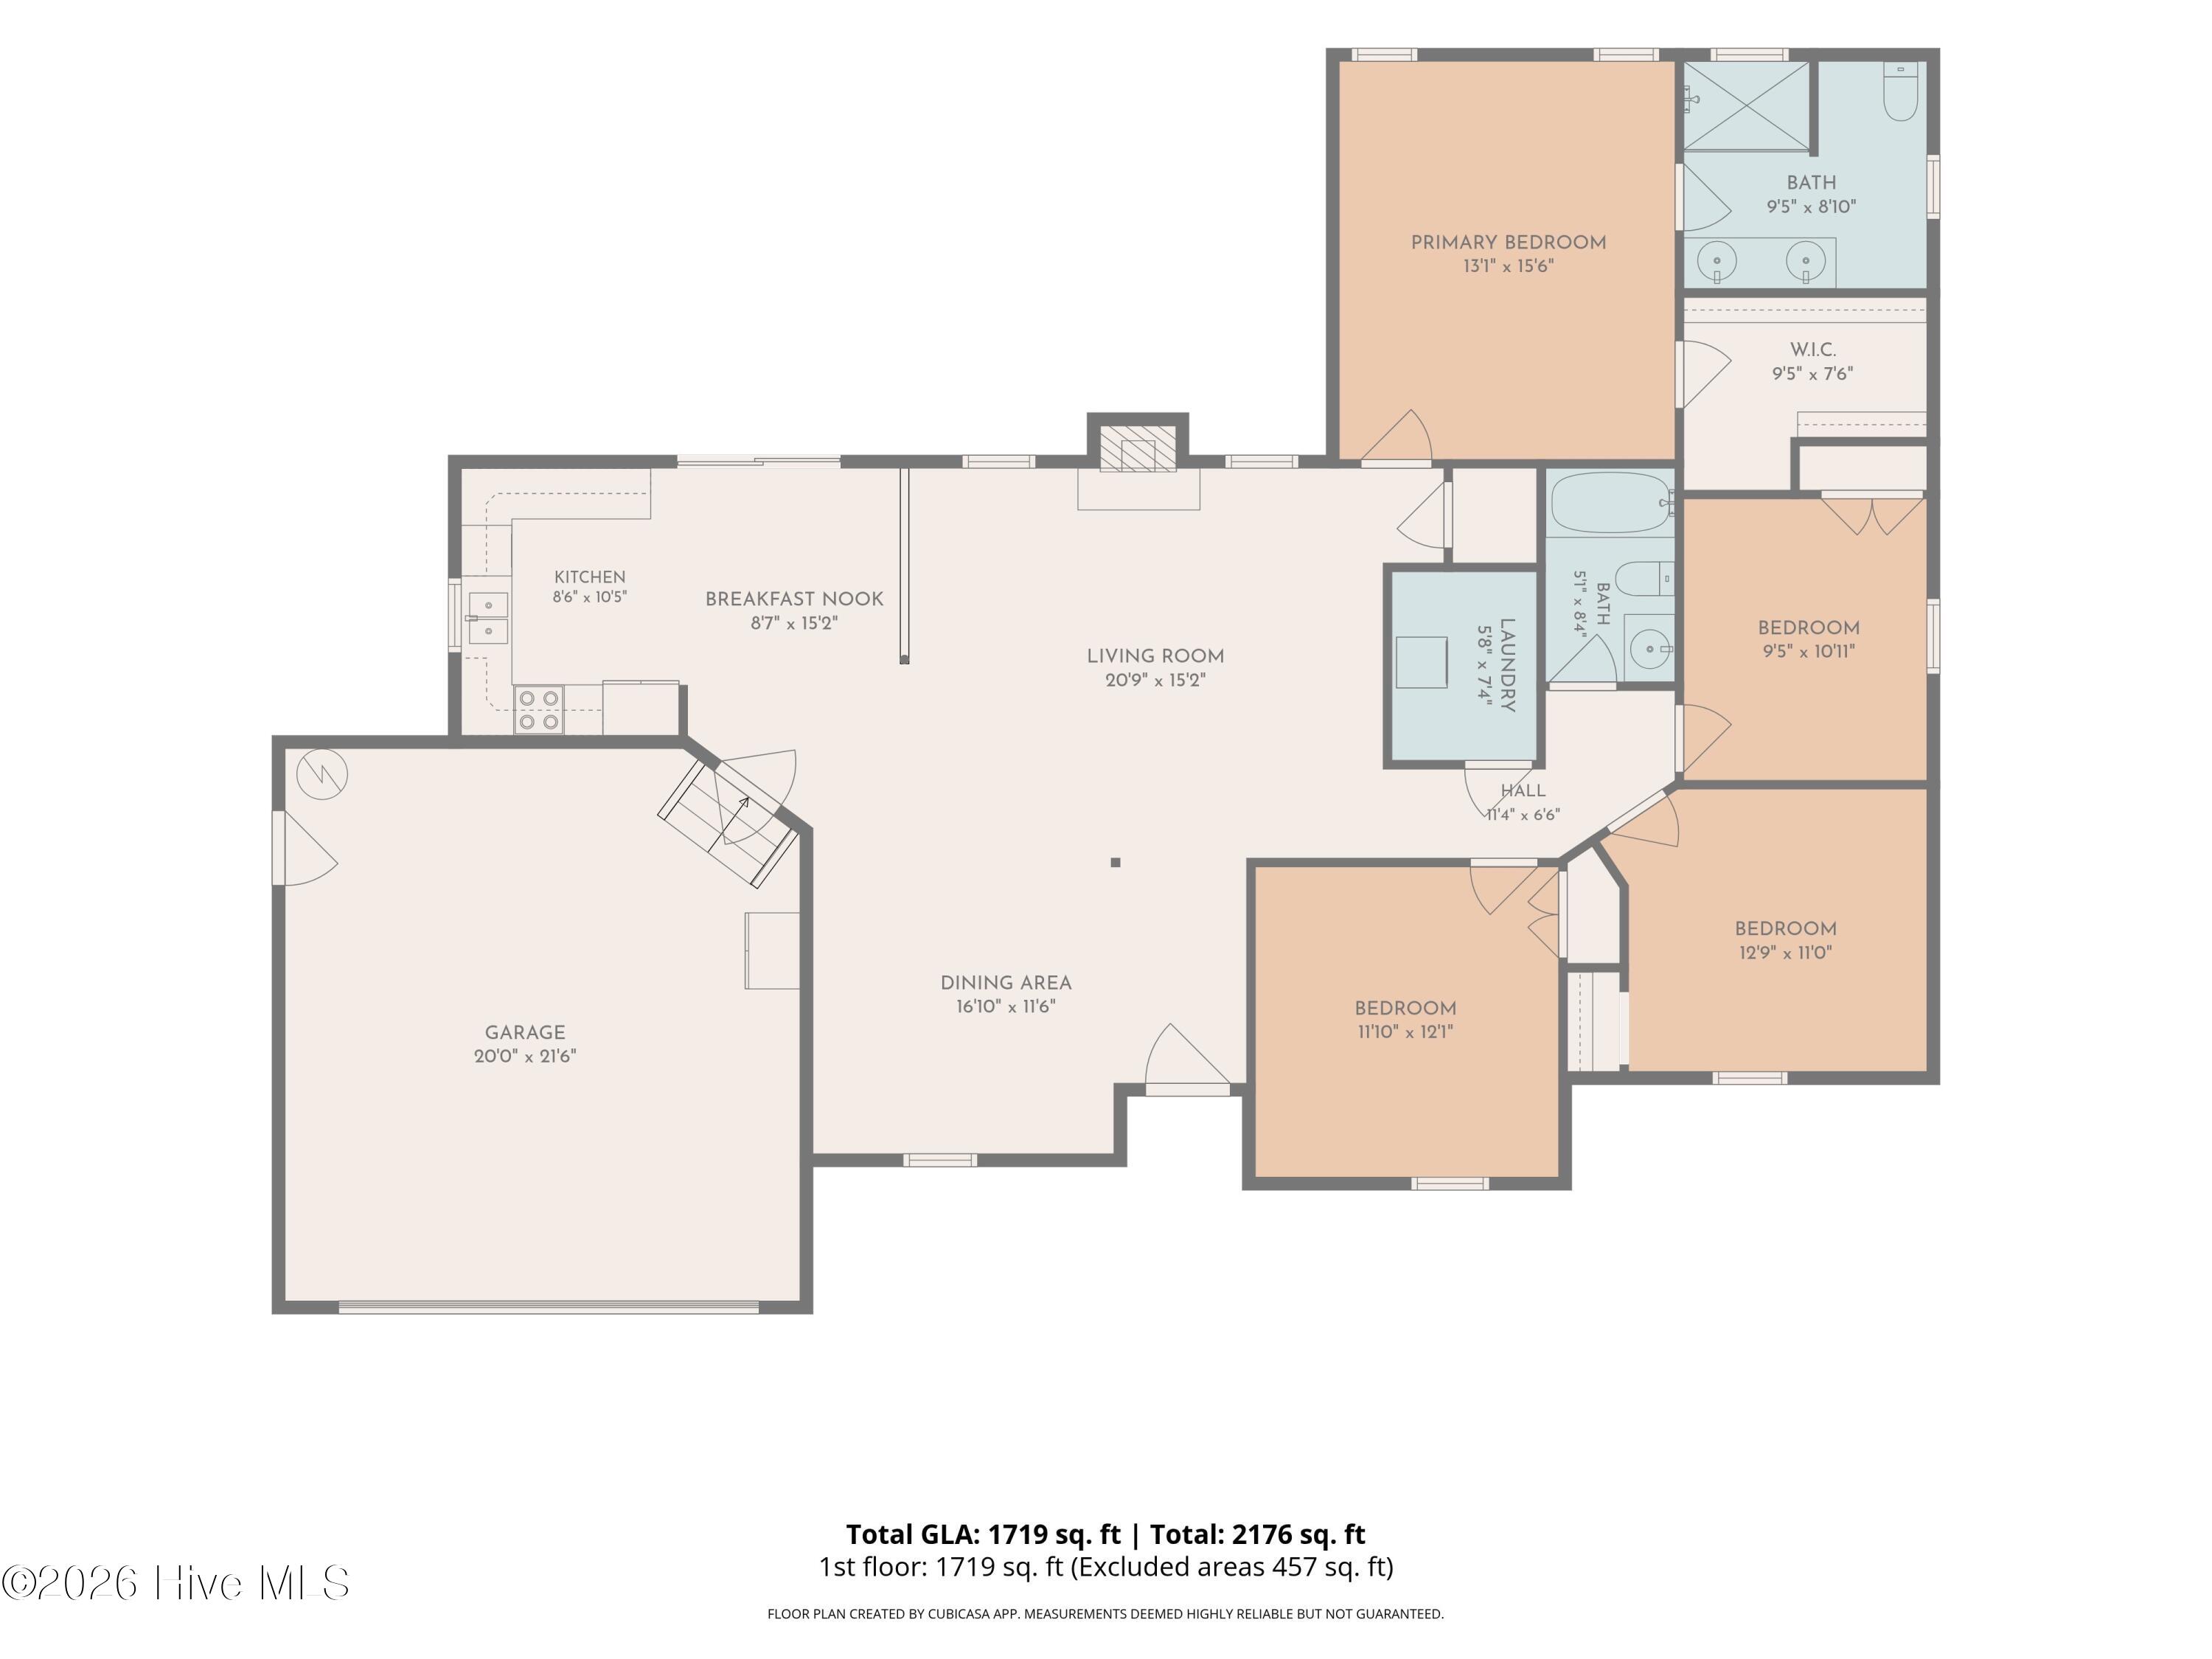
This charming single-story, 4-bedroom, 2-bath home is located in the well-loved Williamsburg Plantation neighborhood. Inside, you'll find fresh paint, updated fixtures, and an updated kitchen.
The spacious primary suite features a beautifully tiled shower with double shower heads, a large walk-in closet, and private access to the patio. Step outside to enjoy the large back porch, hot tub, gazebo, and fully fenced backyard--perfect for entertaining or relaxing.
The property also offers a 2-car garage, detached garage/workshop with electricity, and an additional shed for lawn equipment and storage. With plenty of room and lots of great extras, this home has so much to offer!
Contact your agent today to schedule your private tour!
Amenities
- Electric Oven
- Built-In Microwave
- Washer
- Refrigerator
- Dryer
- Disposal
- Dishwasher
Additional Features
- Association Amenities: Dog Park,Maintenance Common Areas,Park,Picnic Area,Sidewalks
- County: Onslow
- Days on Market: 40
- Exterior: None
- Pool: Yes
- Pool Features: Hot Tub
- Tax Number: 339a-103
- Waterfront Features: None
- Water/Sewer: Sewer Connected, Water Connected
- Year Built: 1999
- Property Type: Residential
- Property Sub Type: Single Family Residence
- Tax Year: 2026
- Tax Amount: $3,964.69
- HOA Fees: $275.00
- Unit Type: 4 Bedroom Or More
Financial
- Short Sale: Standard
Interior Features
- Cool System: Central Air, Ceiling Fan(s), Heat Pump
- Floors: LVT/LVP, Laminate, Tile
- Heat System: Propane, Heat Pump, Fireplace(s), Electric
- Interior: Walk-in Closet(s), Ceiling Fan(s), Hot Tub, Walk-in Shower, Blinds/Shades, Walk-In Closet(s), WiFi Thermostat
- Room Type: Master Bedroom, Bedroom 1, Bedroom 2, Bedroom 3, Living Room, Dining Room, Dining Area
- Total Rooms: 7
- Levels: One
- Heating Fuel: Electric,Propane
- Association Amenities: Dog Park,Maintenance Common Areas,Park,Picnic Area,Sidewalks
- Full Baths: 2
- 1/2 Baths: 0
- Laundry: Dryer Hookup,Washer Hookup,Laundry Closet
- Water Heater: Electric
- Attic Description: Access Only
- Basement Description: None
Exterior Features
- Exterior: None
- Fuel Tanks: None
- Parking: Concrete, Garage Door Opener, Garage
- Pool: Hot Tub
- Roof: Shingle
- Siding: Brick Veneer, Vinyl Siding
- Waterfront Feature: None
- Is New Construction: No
- Construction: Brick Veneer,Vinyl Siding,Wood Frame
- Foundation: Crawl Space
- Water Source: Public
- Septic or Sewer: Municipal Sewer
- Utilities: Sewer Connected,Water Connected
- Garage Spaces: 2
- Parking Spaces: 3
- Fencing: Full,Back Yard,Wood,Fenced
- Exterior: Brick Veneer,Vinyl Siding
- Patio/Deck Description: Patio,Front Porch,Rear Porch
- Is Horse Property: No
- Zoning: RSF-7
- Building Total Area (Sq.Ft): 1761
- Road Description: City Street,State Road,Paved
- Road Improvements: See Remarks
- View Description: None
Location
- Directions: From Williamsburg Pkwy turn left onto Richmond Dr then turn right onto Hudson Ln the home will be on the right
- Street Number: 204
- County: Onslow
- Latitude: 34.789683
- Longitude: -77.443382
- Marketing City: Jacksonville
Listed by: Darsha Funk from HomeSmart Connections.