
Location
Agent Comments
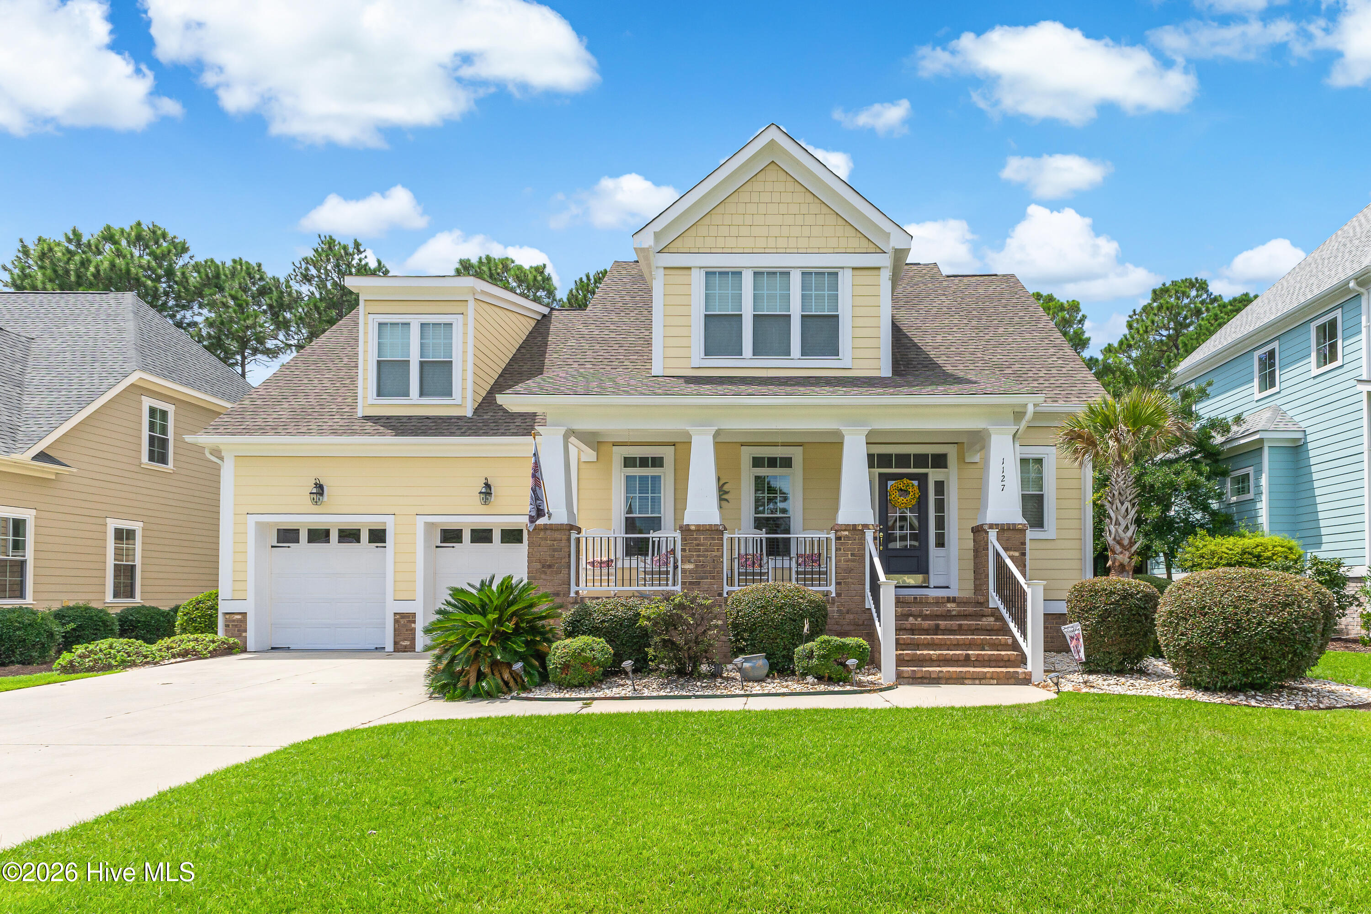
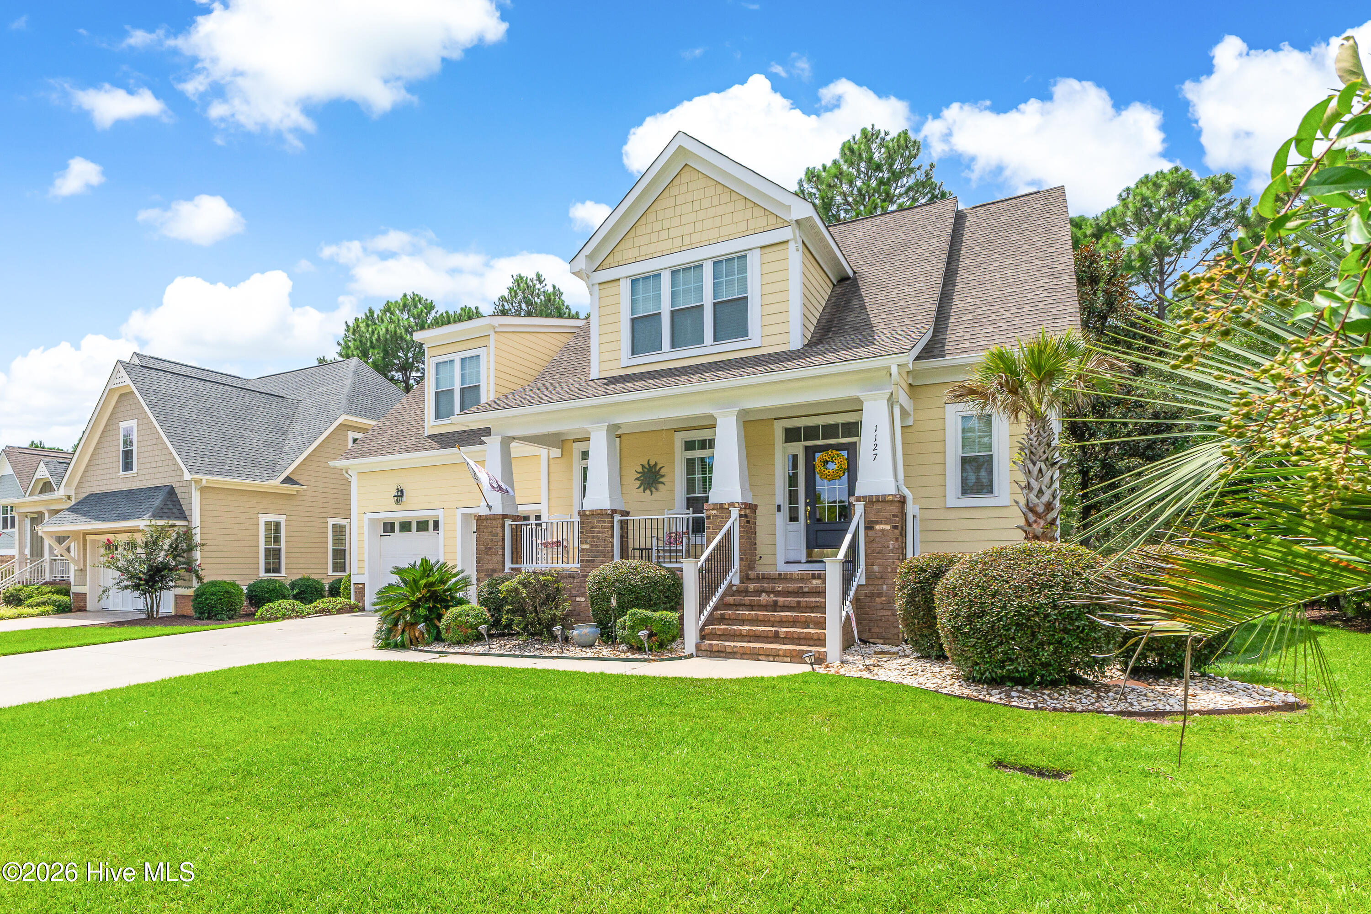
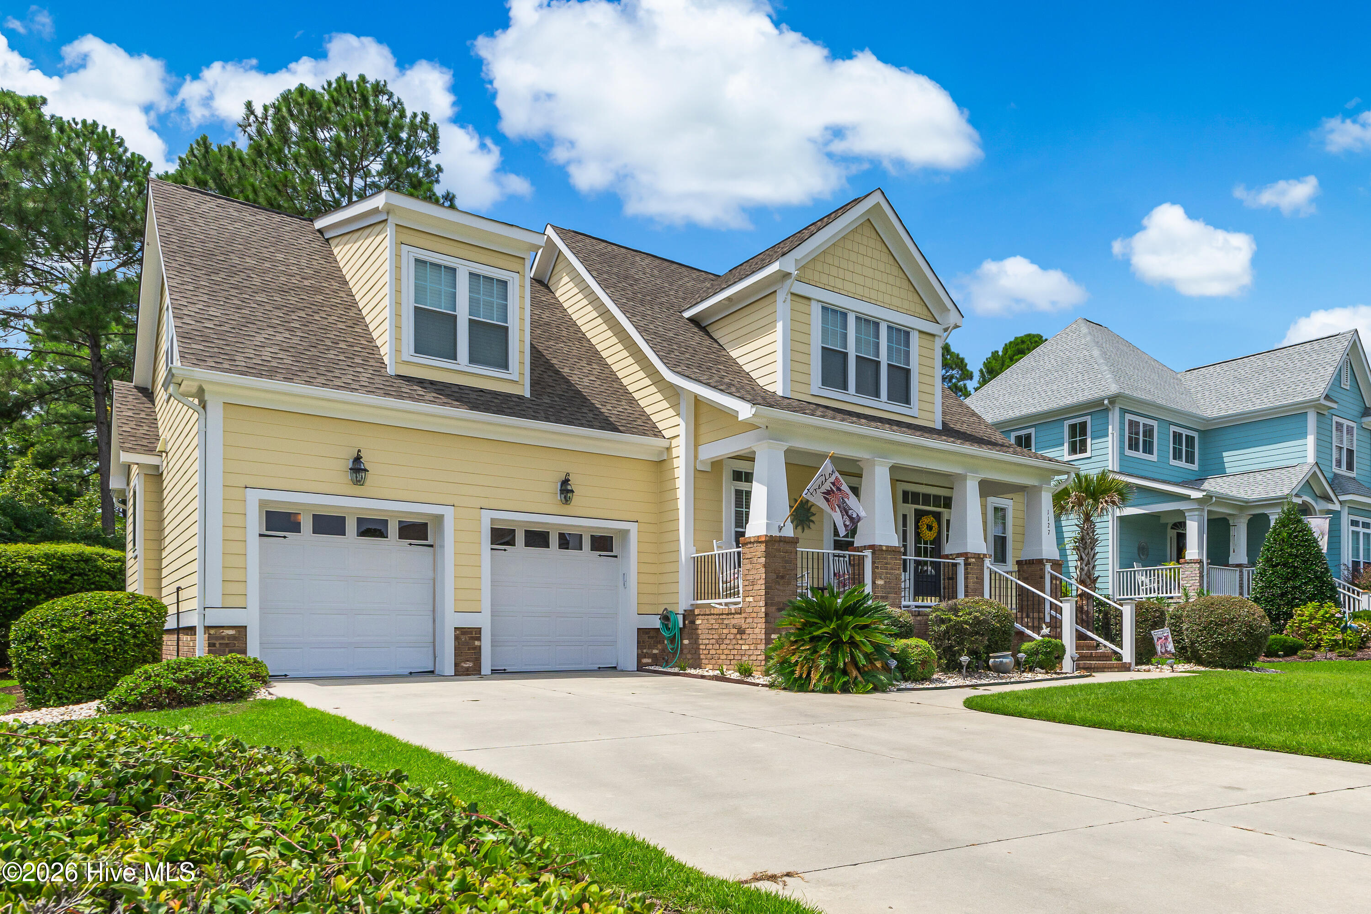
Welcome to 1127 Sea Bourne Way in the desirable Cape Side community of Sunset Beach. This beautifully maintained Craftsman-style home, built by Whitney Blair in 2004, offers just over 3,000 heated square feet on an almost quarter-acre lot. The thoughtfully designed floor plan provides plenty of space for both everyday living and entertaining. The main level features hardwood floors throughout with tile in the primary bathroom and LVP in the 3 season porch. The spacious living room offers a gas log fireplace and soaring vaulted ceilings. The inviting eat-in kitchen opens nicely to the living room and the formal dining room. The kitchen has granite counter tops and a tiled backsplash with lots of work space and cabinetry. The upgraded appliances are stainless steel and include a newer gas range with a double oven and newer built-in microwave and a Bosch dishwasher. The kitchen also offers a nice breakfast nook and breakfast bar. The formal dining room is spacious with French doors opening to the foyer and is complimented nicely with wanscoting and crown molding. The three-season porch features LVP flooring, ceiling fan, and direct access to the rear deck. The primary bedroom features hardwood floors, access to the rear deck, and a beautifully remodeled primary bath with double-sink vanity, bidet, oversized soaking tub, large tiled shower, and a custom-designed closet with built-in cabinetry. Floor plan also offers a first floor laundry room and a half bathroom. Upstairs, you'll find three spacious additional bedrooms. One of the bedrooms, the bunk room, offers an impressive 23 x 12 footprint. The second floor also offers a full bath, and a versatile bonus room that makes an ideal home office, media room, or man cave. The home has been thoughtfully updated and features quality finishes throughout including wanscoting, chair rail and crown molding in various rooms. Additional updates include a newer roof (2018), one of the two heat pumps (2018) and one of the two water heaters (2022). The recently remodeled two-level deck with Fiberon decking and conveying hot tub further enhance the private backyard space. With its spacious floor plan, Craftsman character, quality design, nice 2-car garage and numerous updates, this exceptional Cape Side home is perfectly situated to enjoy all that Sunset Beach and the coastal Carolinas have to offer.
Amenities
- Built-In Microwave
- Washer
- Refrigerator
- Dryer
- Double Oven
- Disposal
- Dishwasher
- Gas Range
Additional Features
- Association Amenities: Maintenance Common Areas
- County: Brunswick
- Days on Market: 41
- Exterior: Irrigation System
- Pool: Yes
- Pool Features: None
- Tax Number: 241eb019
- Waterfront Features: None
- Water/Sewer: Sewer Connected, Water Connected, High Speed Internet
- Year Built: 2004
- Property Type: Residential
- Property Sub Type: Single Family Residence
- Tax Year: 2025
- Tax Amount: $2,740.92
- HOA Fees: $360.00
- Unit Type: 4 Bedroom Or More
Financial
- Short Sale: Standard
Interior Features
- Cool System: Central Air, Ceiling Fan(s), Heat Pump
- Floors: LVT/LVP, Carpet, Tile, Wood
- Heat System: Propane, Heat Pump, Electric
- Interior: Master Downstairs, Walk-in Closet(s), Vaulted Ceiling(s), High Ceilings, Entrance Foyer, Solid Surface, Kitchen Island, Ceiling Fan(s), Pantry, Walk-in Shower, Blinds/Shades, Eat-in Kitchen, Gas Log, Walk-In Closet(s)
- Room Type: Master Bedroom, Bedroom 1, Bedroom 2, Bedroom 3, Living Room, Dining Room, Dining Area, Laundry, Bonus Room, Sunroom, Breakfast Nook
- Total Rooms: 11
- Levels: One and One Half
- Heating Fuel: Electric,Propane
- Association Amenities: Maintenance Common Areas
- Full Baths: 2
- 1/2 Baths: 1
- Laundry: Dryer Hookup,Washer Hookup,Laundry Room
- Water Heater: Electric
- Attic Description: Pull-Down Stairs
- Basement Description: None
Exterior Features
- Exterior: Irrigation System
- Fuel Tanks: None
- Parking: Garage Faces Front, Garage Door Opener, Paved
- Pool: None
- Roof: Architectural Shingle
- Siding: Fiber Cement
- Waterfront Feature: None
- Is New Construction: No
- Construction: Fiber Cement,Wood Frame
- Foundation: Crawl Space
- Water Source: Public
- Septic or Sewer: Municipal Sewer,Brunswick County Public Utilities
- Water Provider: Brunswick County Public Utilities
- Utilities: Sewer Connected,Water Connected,High Speed Internet
- Garage Spaces: 2
- Parking Spaces: 6
- Fencing: None
- Exterior: Fiber Cement
- Patio/Deck Description: Deck,Enclosed,Front Porch
- Is Horse Property: No
- Zoning: Sb-Mr-3
- Building Total Area (Sq.Ft): 3029
- Road Description: City Street,State Road,Paved
- Road Improvements: See Remarks
- View Description: See Remarks
Location
- Directions: From Calabash, follow Old Georgetown Rd. to Cape Side and turn right. Follow entrance road to the first stop sign and turn right on Sea Bourne Way. Home will be on the right.
- Street Number: 1127
- County: Brunswick
- Latitude: 33.903665
- Longitude: -78.526291
- Marketing City: Sunset Beach
Listed by: Cheryl Helmecki from RE/MAX at the Beach / Calabash.