
Location
Agent Comments
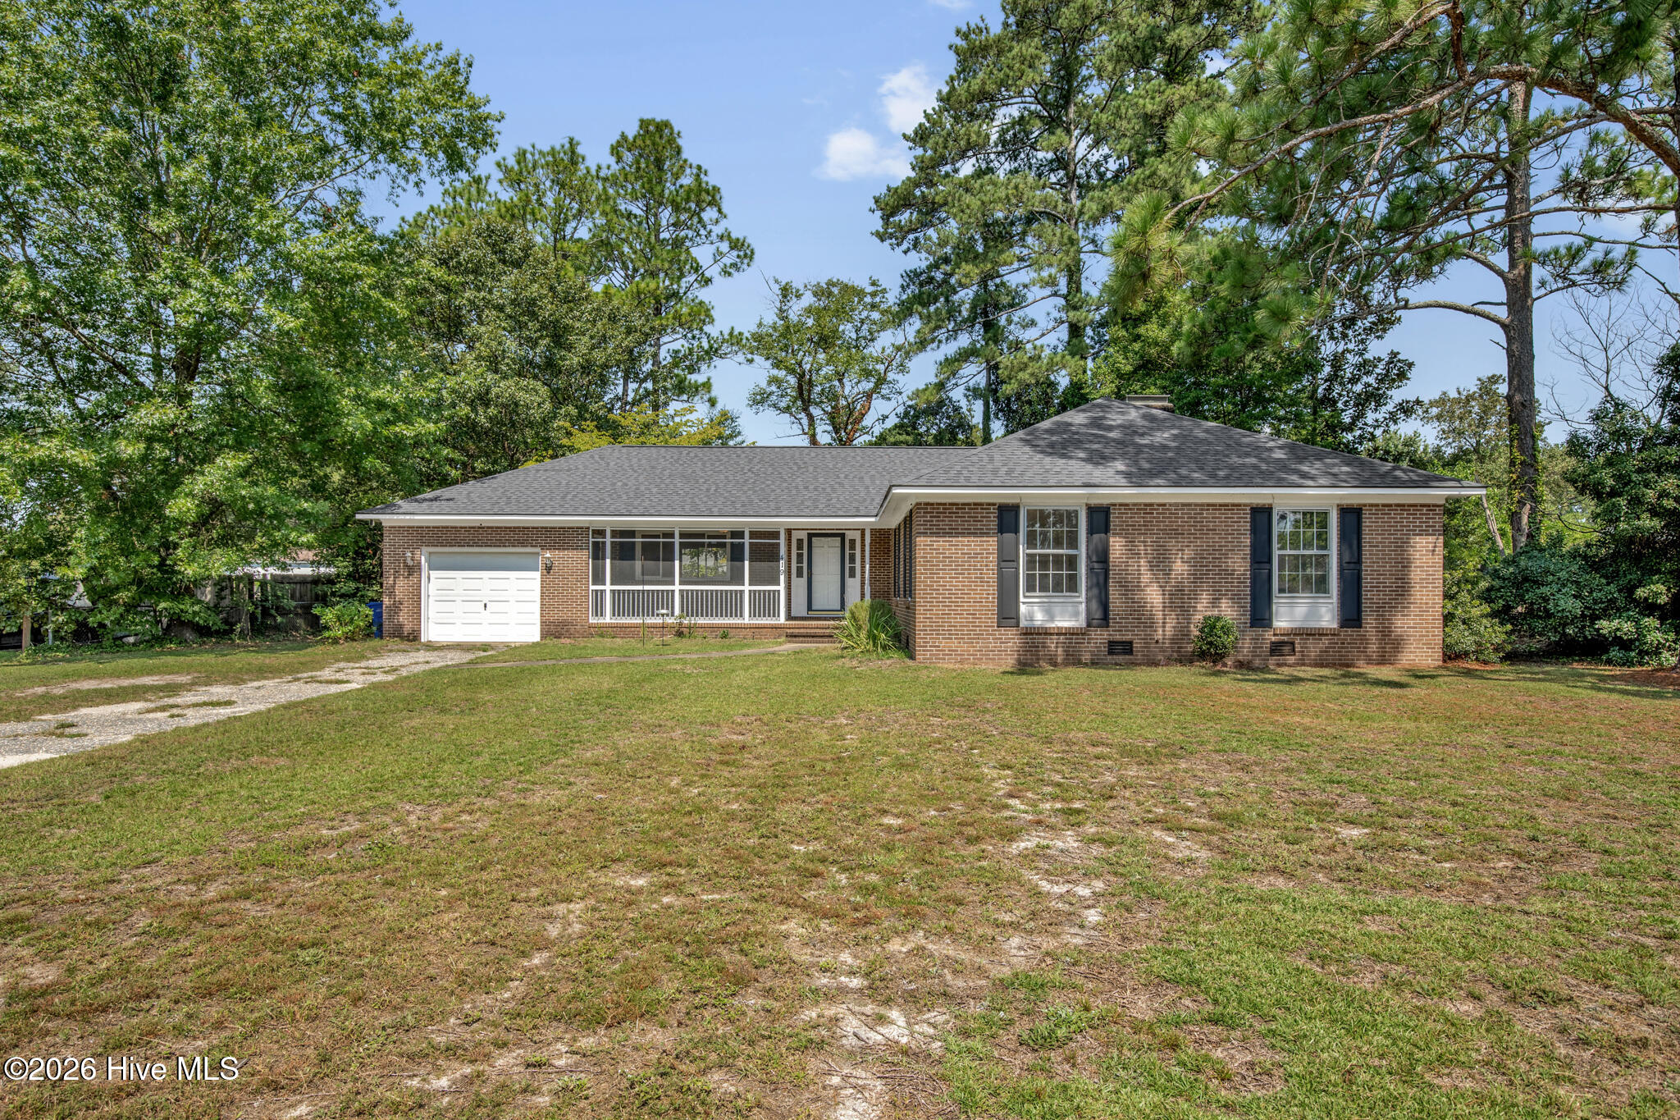
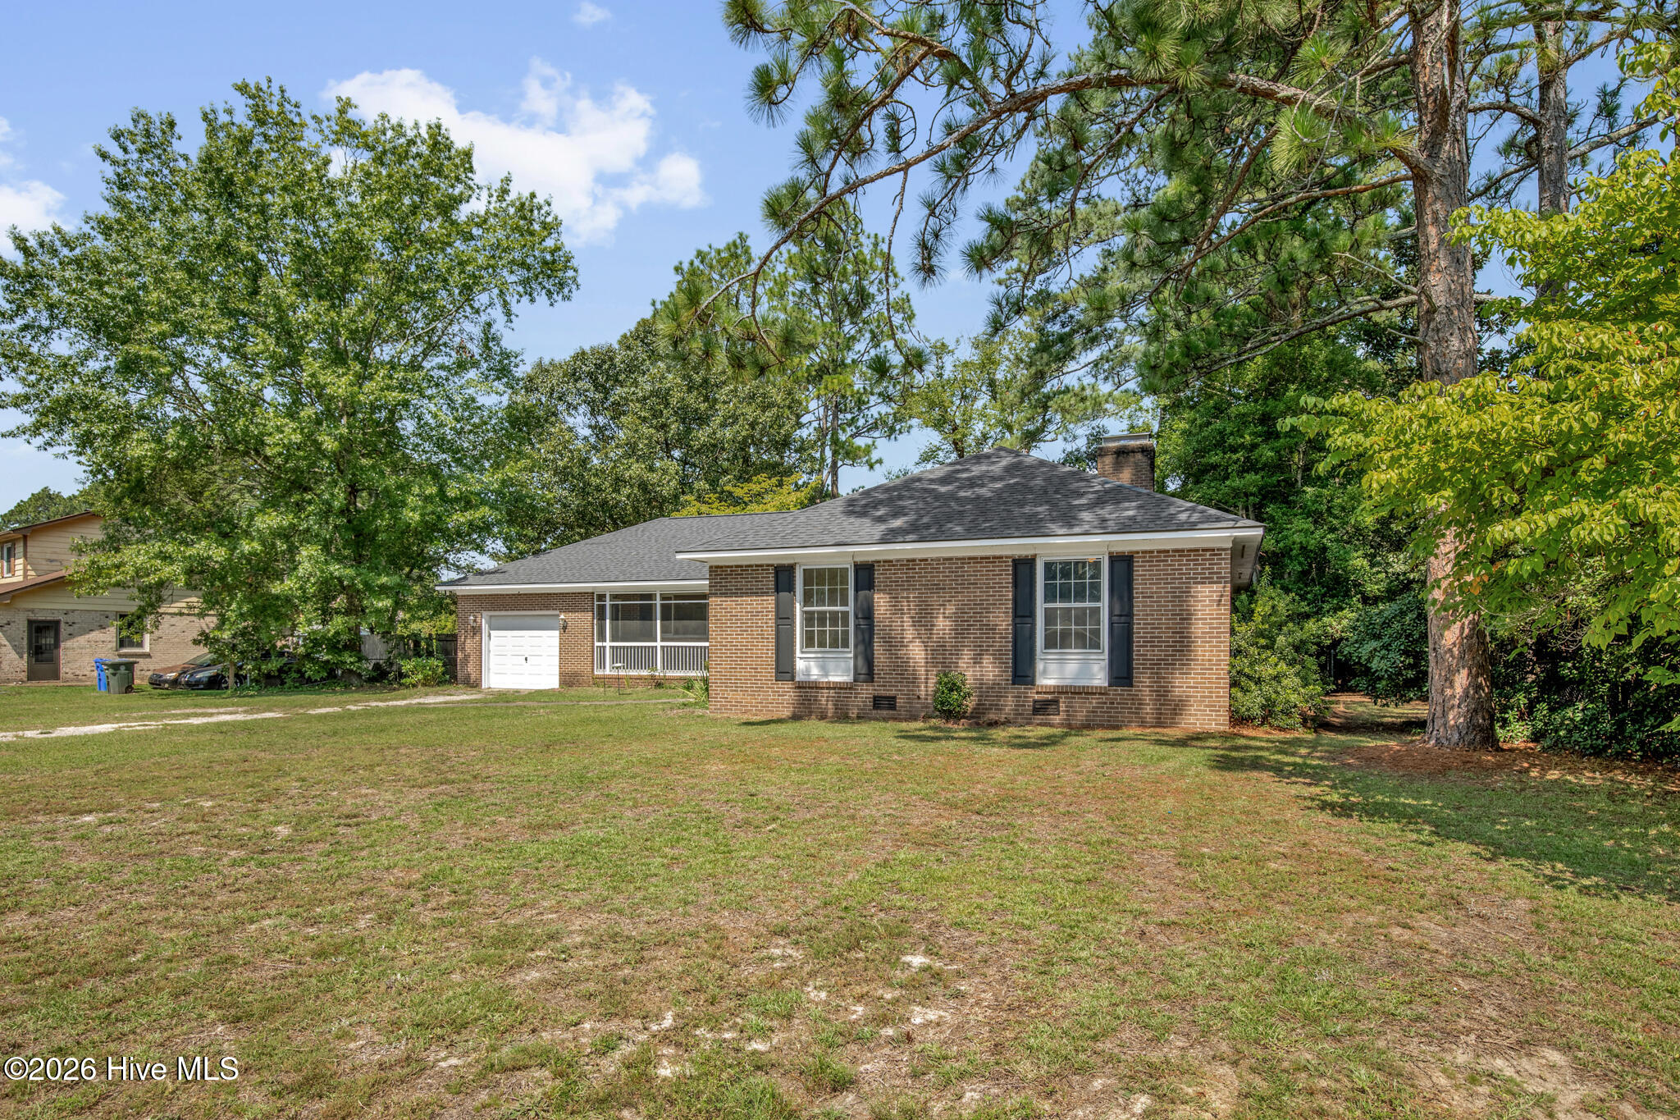
Welcome to this charming 3-bedroom, 2-bathroom brick ranch home, ideally situated in a convenient neighborhood close to shopping, restaurants, and just outside the Fort Bragg military gate. Step inside through the large tiled entry foyer, which creates a welcoming first impression and provides plenty of space as you enter the home. The spacious layout features beautiful hardwood and tile flooring throughout, with durable vinyl flooring in the den and hall bathroom. The entire home has been freshly painted, creating a clean, bright, and inviting atmosphere. The home offers both a formal dining room and a spacious eat-in kitchen, providing plenty of options for family meals, entertaining, and everyday living. The large kitchen features an abundance of cabinet and counter space, making it both functional and inviting. Generously sized bedrooms provide plenty of comfort and space, while the den offers an additional area for relaxing, entertaining, or creating a home office or flex space. Outside, you'll find a fully fenced backyard with room to enjoy outdoor activities, gardening, pets, or gatherings. A single-car garage adds convenient parking and storage. Major updates have already been completed, including a newer HVAC system and water heater (approximately 2 years old) and a roof replaced in 2025, giving buyers peace of mind on several of the home's major components. Priced below market value, this home is an excellent opportunity for a buyer looking to build equity and make it their own. With a little TLC and some personal touches, this property has the potential to truly shine, while already being move-in ready and comfortable enough to live in while renovations are completed. To make this opportunity even more attractive, the seller is offering $10,000 to a buyer with an acceptable offer, to use as they choose. The funds could be used toward closing costs, renovations, updates, or other expenses--giving the buyer flexibility to make the home work for their needs. Great location. Spacious floor plan. Major updates already completed. Priced below market value. And $10,000 in buyer incentive. This is an opportunity you won't want to miss!
Amenities
- Electric Oven
- Electric Cooktop
- Refrigerator
- Ice Maker
Additional Features
- County: Cumberland
- Days on Market: 20
- Exterior: Storm Doors
- Pool: No
- Tax Number: 2147483647
- Water/Sewer: Water Connected
- Year Built: 1971
- Property Type: Residential
- Property Sub Type: Single Family Residence
- Tax Year: 2025
- Tax Amount: $2,920.96
Financial
- Short Sale: Standard
Interior Features
- Cool System: Central Air
- Floors: Vinyl, Hardwood
- Heat System: Forced Air, Oil
- Interior: Master Downstairs, Entrance Foyer, Ceiling Fan(s), Pantry
- Room Type: Master Bedroom, Bedroom 1, Bedroom 2, Living Room, Dining Room, Den, Dining Area, Laundry
- Total Rooms: 8
- Levels: One
- Heating Fuel: Oil
- Full Baths: 2
- 1/2 Baths: 0
- Furnished: Unfurnished
- Laundry: In Kitchen
- Water Heater: Electric
- Basement Description: Crawl Space
Exterior Features
- Exterior: Storm Doors
- Fuel Tanks: None
- Parking: Garage Faces Front, Garage Door Opener, Garage
- Roof: Architectural Shingle
- Siding: Brick Veneer
- Is New Construction: No
- Construction: Brick Veneer,Wood Frame
- Foundation: Crawl Space
- Water Source: Public
- Utilities: Water Connected
- Garage Spaces: 1
- Parking Spaces: 1
- Fencing: Chain Link,Back Yard
- Exterior: Brick Veneer
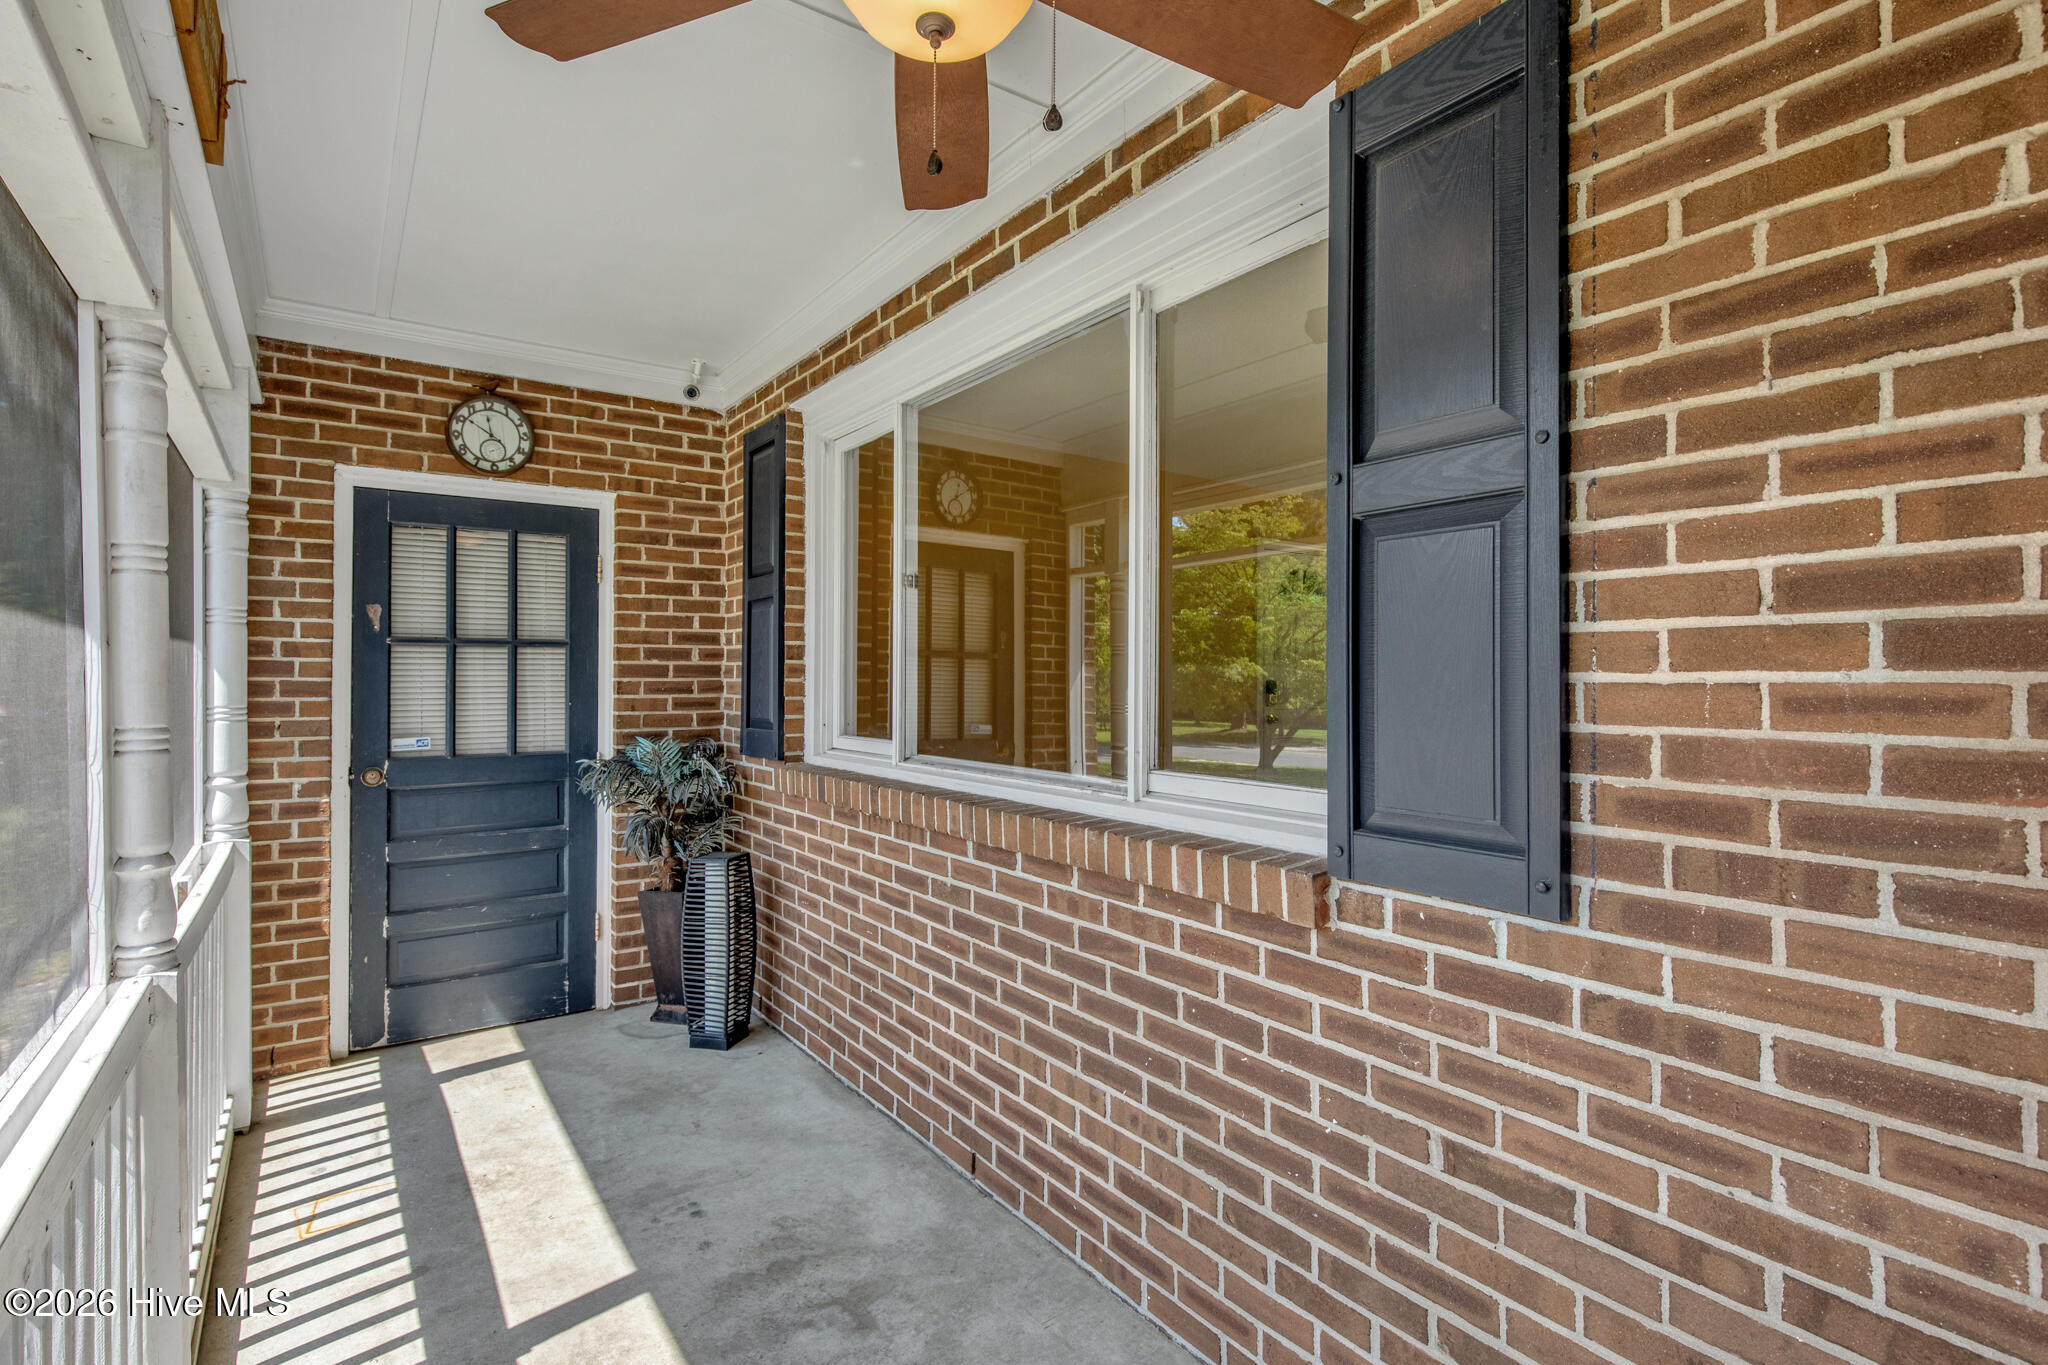
- Patio/Deck Description: Patio,Screened,Front Porch
- Zoning: SF10
- Building Total Area (Sq.Ft): 1870
- Road Description: Maintained,Paved
- Road Improvements: See Remarks
- View Description: See Remarks
Location
- Directions: Highway 87 North. Exit at Hay St and turn left. Keep left on Morganton Rd, right on McPherson Church Rd, right on Southwick Dr, Right on Hallmark Dr, Left on Dunmore, House on the left.
- Street Number: 419
- County: Cumberland
- Latitude: 35.097944
- Longitude: -78.983998
- Marketing City: Fayetteville
Listed by: Allison R Schilling from Navigate Realty.