
Location
Agent Comments
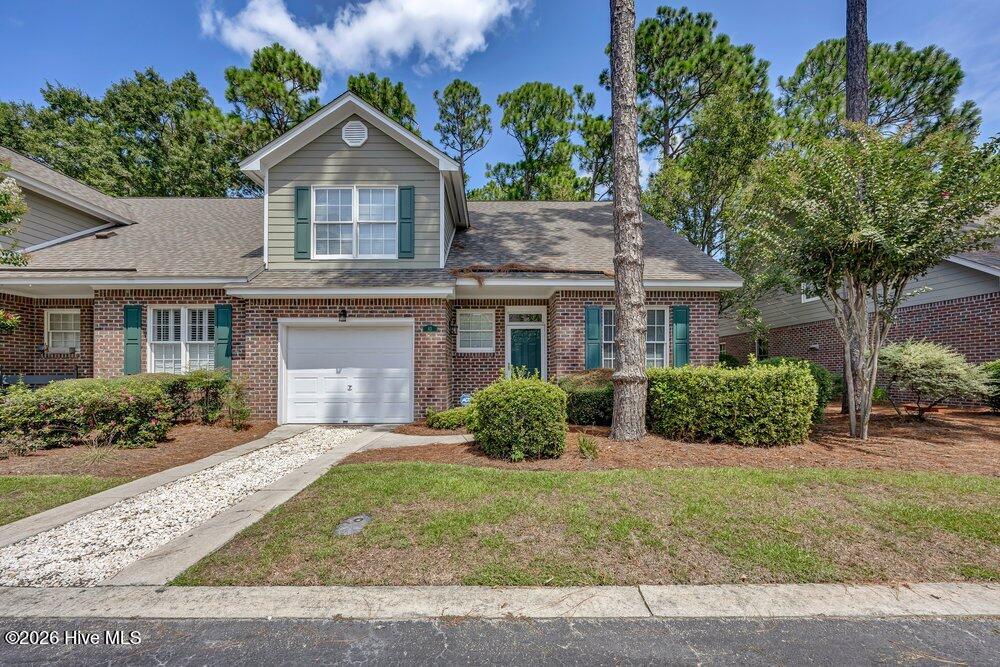
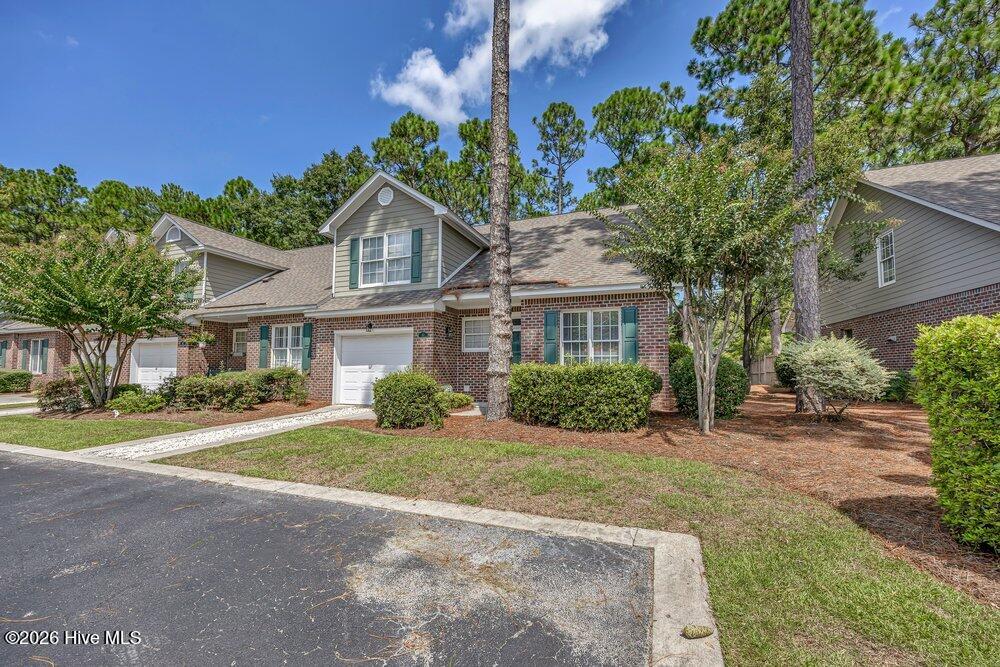
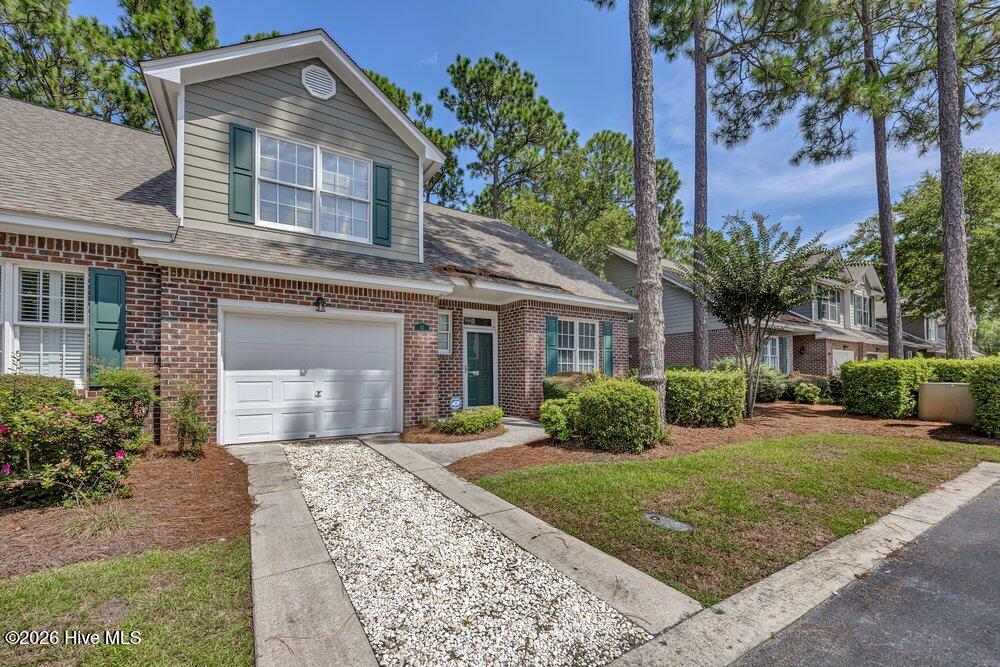
Enjoy easy living in this end unit brick townhome located in the desirable Ashton community conveniently located near groceries, restaurants, area shopping and only 5 miles to have your toes in the ocean at Wrightsville Beach. Lots of natural light in this open floor plan with primary living on the first level. Spacious living room has a vaulted ceiling and offers a fireplace with an electric insert. The kitchen was previously updated and comes with stainless GE appliances. The primary bedroom is located on the first level complete with an ensuite bath. A half bath is available for your guests. Upstairs are two additional bedrooms with a shared hall bath. The loft area provides a family room or space for a home office if needed. There is a 1 car garage, parking for 1 vehicle in the driveway and an assigned parking space in front of the unit along with additional visitor parking at the community center. Don't miss this rare treat of easy living that offers a rear courtyard with a privacy fence as well as an outdoor deck. Enjoy the community pool nearby. Note that rentals must be 12 months or greater. What a great location for an amazing price!
Amenities
- Electric Oven
- Electric Cooktop
- Washer
- Refrigerator
- Dryer
- Disposal
- Dishwasher
Additional Features
- Association Amenities: Clubhouse,Community Pool,Maintenance Common Areas,Maintenance Grounds,Maintenance Roads,Management,Master Insure,Street Lights,Termite Bond
- County: New Hanover
- Days on Market: 40
- Exterior: None
- Pool: Yes
- Pool Features: None
- Tax Number: R05017-016-060-000
- Waterfront Features: None
- Water/Sewer: Sewer Connected, Water Connected
- Year Built: 1996
- Property Type: Residential
- Property Sub Type: Townhouse
- Tax Year: 2025
- Tax Amount: $2,167.45
- HOA Fees: $5,400.00
Financial
- Short Sale: Standard
Interior Features
- Cool System: Heat Pump
- Floors: Carpet, Tile
- Heat System: Heat Pump, Electric
- Interior: Walk-in Closet(s), Vaulted Ceiling(s), Solid Surface, Ceiling Fan(s), Blinds/Shades, Walk-In Closet(s)
- Room Type: Living Room, Dining Room, Dining Area, Master Bedroom, Bedroom 2, Bedroom 3, Family Room
- Total Rooms: 7
- Levels: One and One Half
- Heating Fuel: Electric
- Association Amenities: Clubhouse,Community Pool,Maintenance Common Areas,Maintenance Grounds,Maintenance Roads,Management,Master Insure,Street Lights,Termite Bond
- Full Baths: 2
- 1/2 Baths: 1
- Furnished: Unfurnished
- Laundry: Laundry Closet
- Water Heater: Electric
- Attic Description: Pull-Down Stairs
- Basement Description: None
Exterior Features
- Exterior: None
- Fuel Tanks: None
- Parking: Garage Faces Front, On Street, Concrete, Garage Door Opener, Assigned, Off Street, On Site, Garage
- Pool: None
- Roof: Architectural Shingle
- Siding: Brick Veneer, Fiber Cement
- Waterfront Feature: None
- Is New Construction: No
- Construction: Brick Veneer,Fiber Cement,Wood Frame
- Foundation: Slab
- Water Source: County Water
- Septic or Sewer: County Sewer
- Utilities: Sewer Connected,Water Connected
- Garage Spaces: 1
- Parking Spaces: 1
- Fencing: Privacy,Back Yard,Wood
- Exterior: Brick Veneer,Fiber Cement
- Patio/Deck Description: Covered,Deck,Front Porch
- Is Horse Property: No
- Zoning: MF-L
- Building Total Area (Sq.Ft): 1844
- Road Description: Private Road,Maintained,Asphalt,Paved
- Road Improvements: See Remarks
- View Description: See Remarks
Location
- Directions: Eastwood to Racine Dr. Turn left into Ashton to the right of the Excite Credit Union. Proceed and take the curve to the left. Continue straight and take the 2nd left. Home will be on the right.
- Street Number: 233
- County: New Hanover
- Latitude: 34.239015
- Longitude: -77.863358
- Marketing City: Wilmington
Listed by: Carey D Harris from Intracoastal Realty Corporation.