
Location
Agent Comments
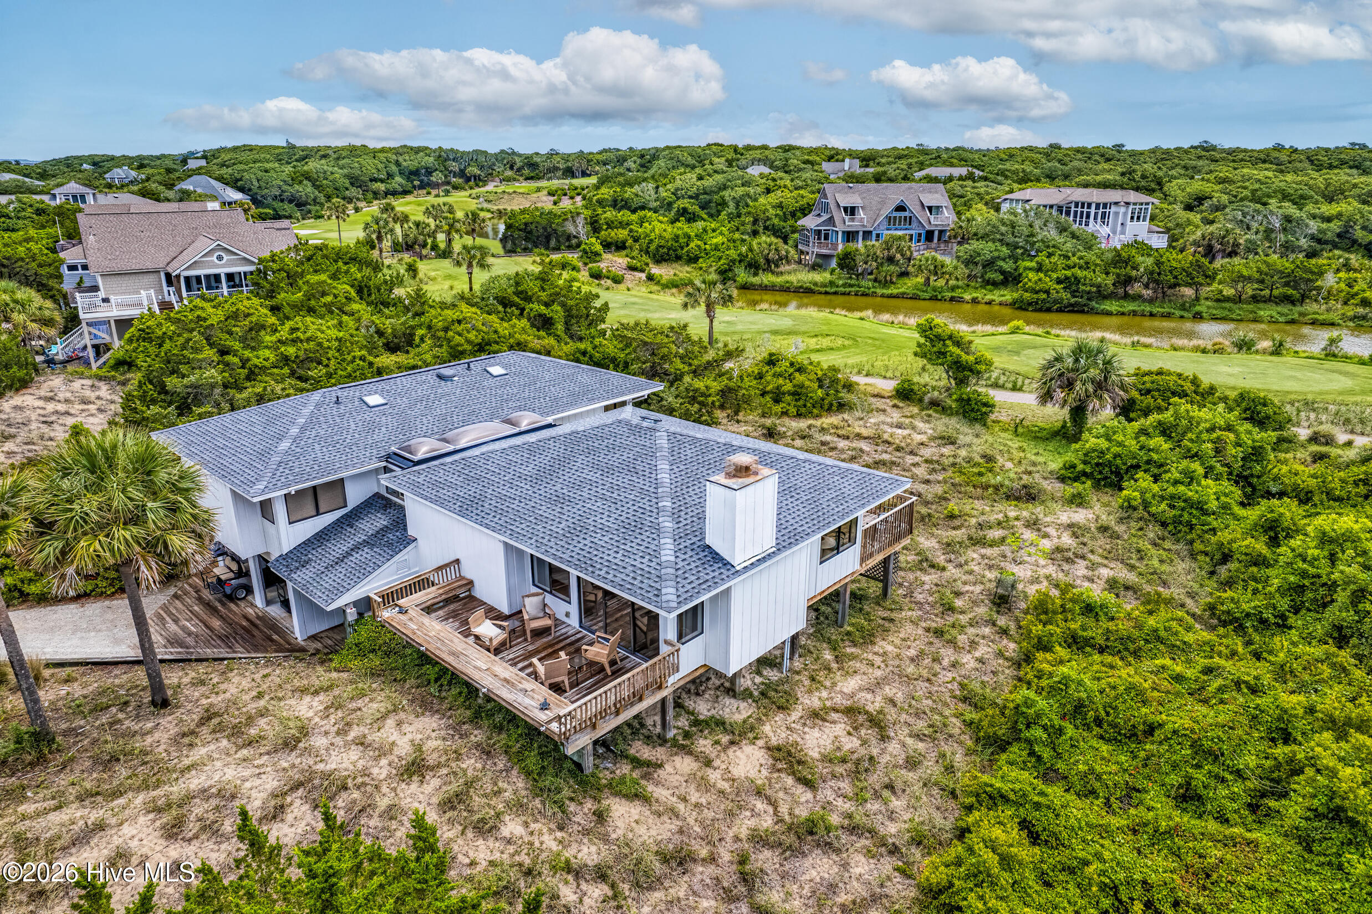
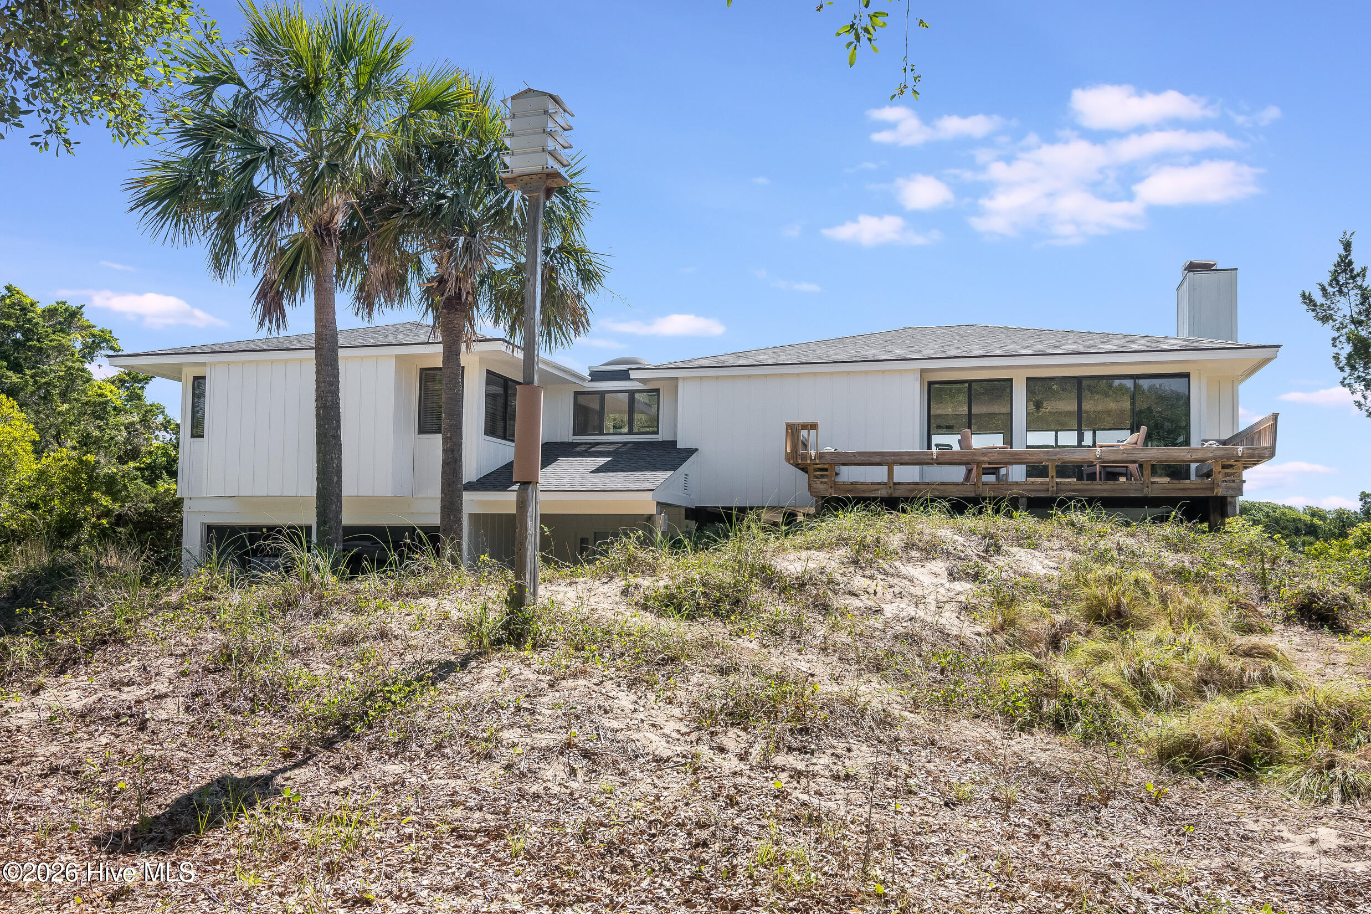
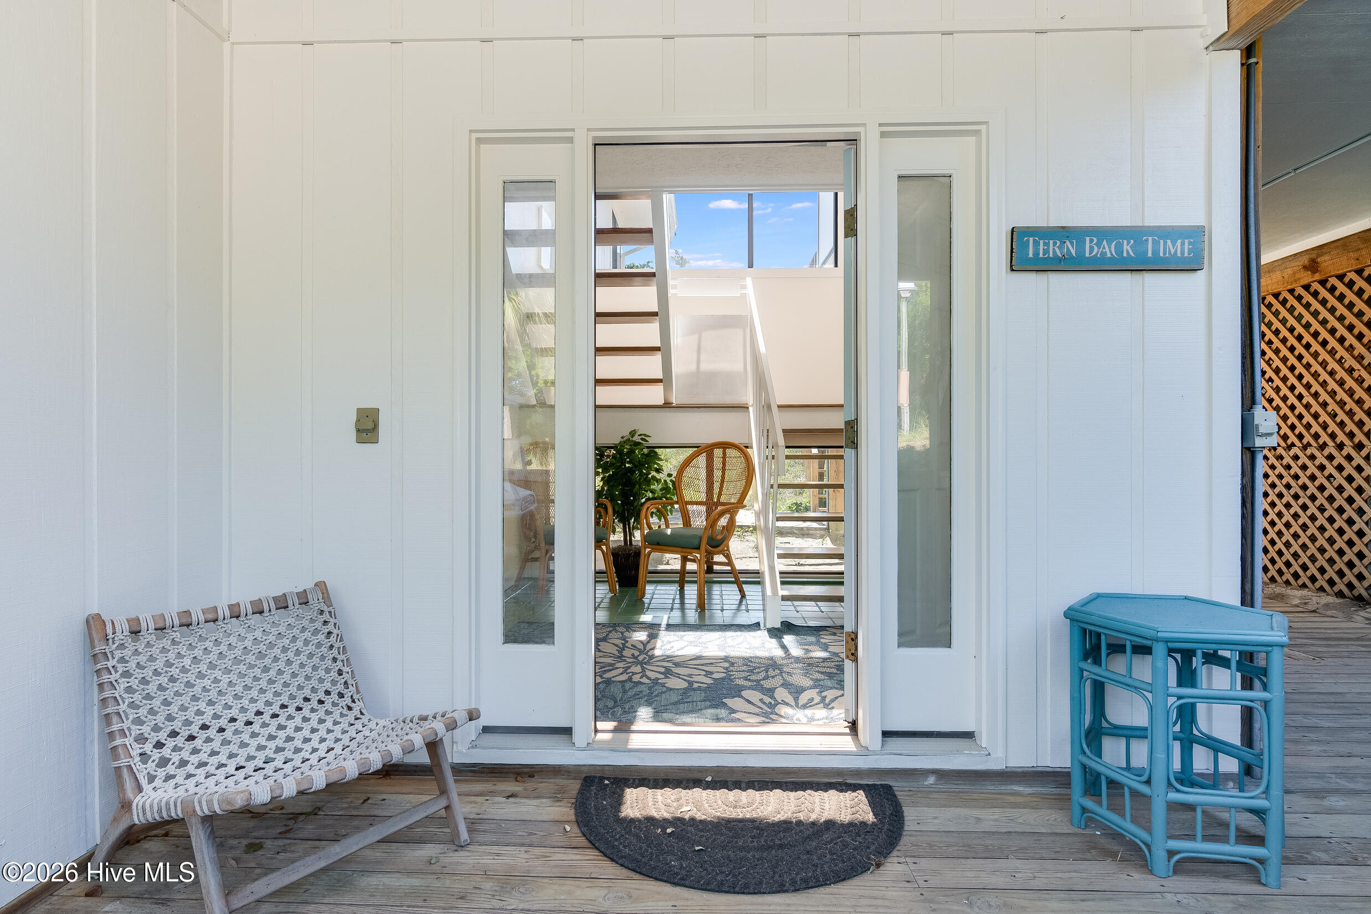
Enjoy effortless coastal living in this beautifully renovated golf course-front retreat on Bald Head Island. Perfectly positioned between two vacant lots for added privacy, this home overlooks the 9th hole tee box and offers peaceful, open views in a serene setting. Extensively updated in 2022, the home showcases all-new flooring, a completely redesigned kitchen, fresh interior paint, exterior paint in 2024, stylish new furnishings, new bathroom vanities, modern lighting, a new roof and skylight, new ductwork, and more--creating a truly move-in-ready island escape. The spacious open-concept layout seamlessly connects the living, dining, and kitchen areas, making it ideal for both entertaining and relaxed beach living. Large windows and a skylight fill the home with natural light, while generously sized bedrooms and ample closet space provide comfort and functionality. The main level features three spacious bedrooms and two full bathrooms, offering comfortable accommodations for family and guests. On the ground floor, you'll find a large additional bedroom and full bathroom, along with a generous laundry and mud room--perfect for coming in from the beach or golf course. Outdoor living is just as inviting, with three private decks offering multiple vantage points to enjoy the coastal setting. One deck extends from the primary suite, another overlooks the golf course, and a third faces the ocean side where you can catch a glimpse of the Atlantic Ocean. Beach Access 11 is conveniently located just across the street off W Bald Head Wynd, making spontaneous beach days effortless. The property conveys with both a six-passenger and a four-passenger golf cart. The HVAC system and golf carts are on service agreements for added peace of mind. Ideally situated in a central location close to the Ferry and Marina, the club, and the Market, this exceptional home offers privacy, convenience, and refined coastal charm in one of the island's most desirable settings. This home is being offered fully furnished and has the option of BHI Club membership that could transfer under separate purchase.
Amenities
- Electric Oven
- Electric Cooktop
- Down Draft
- Washer
- Dryer
- Dishwasher
Additional Features
- County: Brunswick
- Days on Market: 20
- Exterior: Outdoor Shower
- Pool: No
- Tax Number: 2147483647
- Waterfront Features: None
- Water/Sewer: Sewer Connected, Water Connected
- Year Built: 1982
- Property Type: Residential
- Property Sub Type: Single Family Residence
- HOA Fees: $593.00
- Unit Type: 4 Bedroom Or More
Financial
- Short Sale: Individual
Interior Features
- Cool System: Central Air, Wall/Window Unit(s), Ceiling Fan(s), Multi Units
- Floors: LVT/LVP
- Heat System: Other, Electric, Forced Air
- Interior: Walk-in Closet(s), Entrance Foyer, Mud Room, Solid Surface, Kitchen Island, Ceiling Fan(s), Pantry, Built-in Features, Eat-in Kitchen, Walk-In Closet(s)
- Room Type: Master Bedroom, Bedroom 1, Bedroom 2, Bedroom 3, Bedroom 4, Laundry, Dining Area, Den, Dining Room, Other, Bathroom 1, Bathroom 2, Bathroom 3
- Total Rooms: 10
- Levels: Two
- Heating Fuel: Electric
- Full Baths: 3
- 1/2 Baths: 0
- Furnished: furnished
- Laundry: Laundry Room
- Water Heater: Electric
- Attic Description: Access Only,Scuttle
- Basement Description: None
Exterior Features
- Exterior: Outdoor Shower
- Fuel Tanks: None
- Parking: Gravel, Garage Door Opener, Garage, Underhouse
- Roof: Architectural Shingle
- Siding: Wood Siding
- Waterfront Feature: None
- Is New Construction: No
- Construction: Wood Siding,Wood Frame
- Foundation: Other,Pilings
- Water Source: Public
- Septic or Sewer: Municipal Sewer
- Utilities: Sewer Connected,Water Connected
- Garage Spaces: 3
- Parking Spaces: 3
- Fencing: None
- Exterior: Wood Siding
- Patio/Deck Description: Deck,Porch,Balcony,Front Porch,Rear Porch
- Is Horse Property: No
- Zoning: Bh-Pd-1
- Building Total Area (Sq.Ft): 2658
- Road Description: City Street,State Road,Asphalt
- Road Improvements: Golf Course,Pond Front,Golf Tee
- View Description: Golf Course,Ocean,Pond,Water,Golf Tee
Location
- Directions: West Bald Head Wynd to left on Horsemint, right on Royal Tern
- Street Number: 12
- County: Brunswick
- Latitude: 33.865763
- Longitude: -78.005986
- Marketing City: Bald Head Island
Listed by: Kristen Haynes from EXP Realty of Piedmont NC LLC.