
Location
Agent Comments
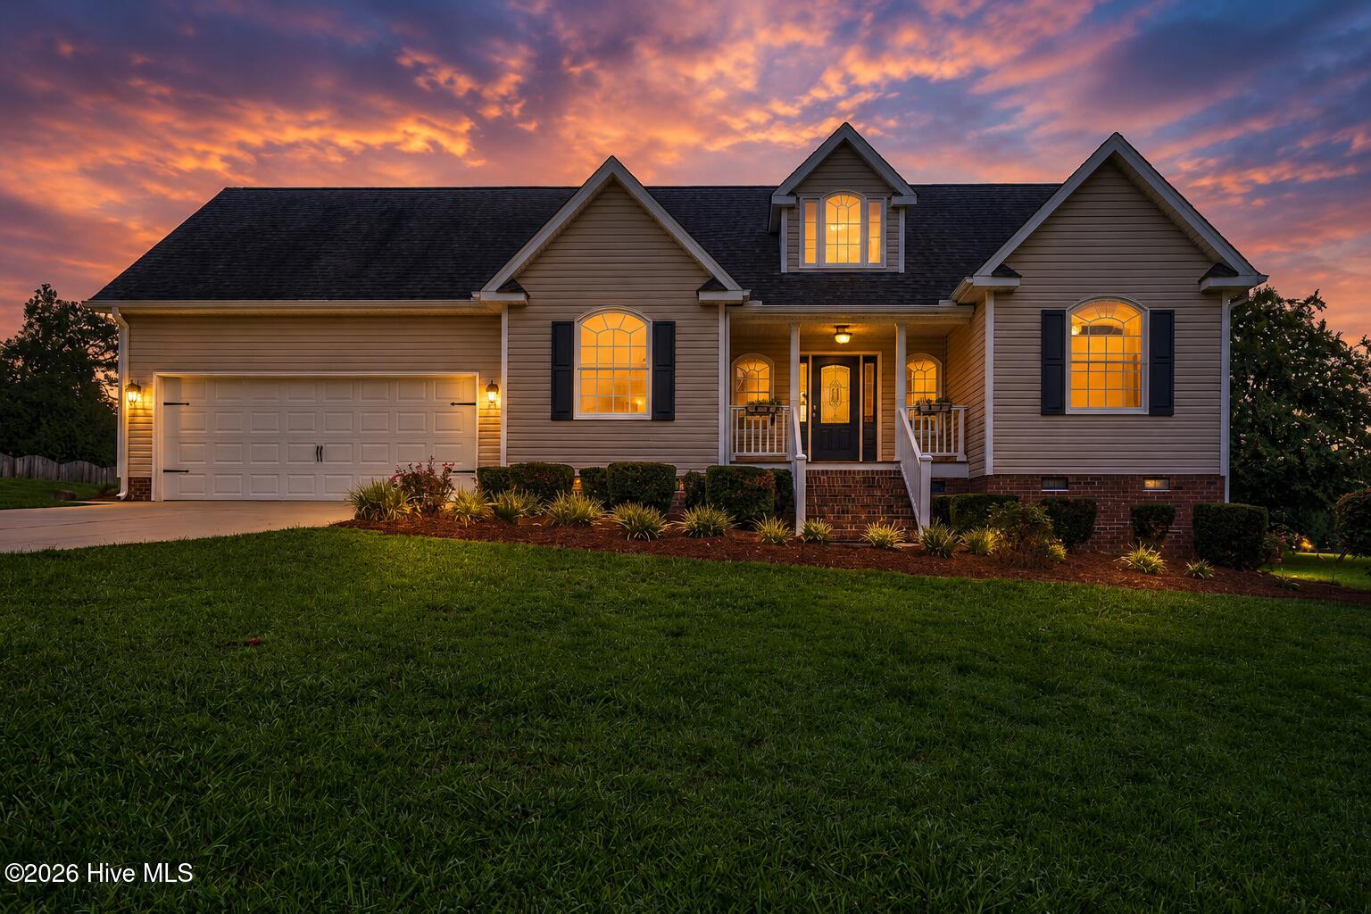
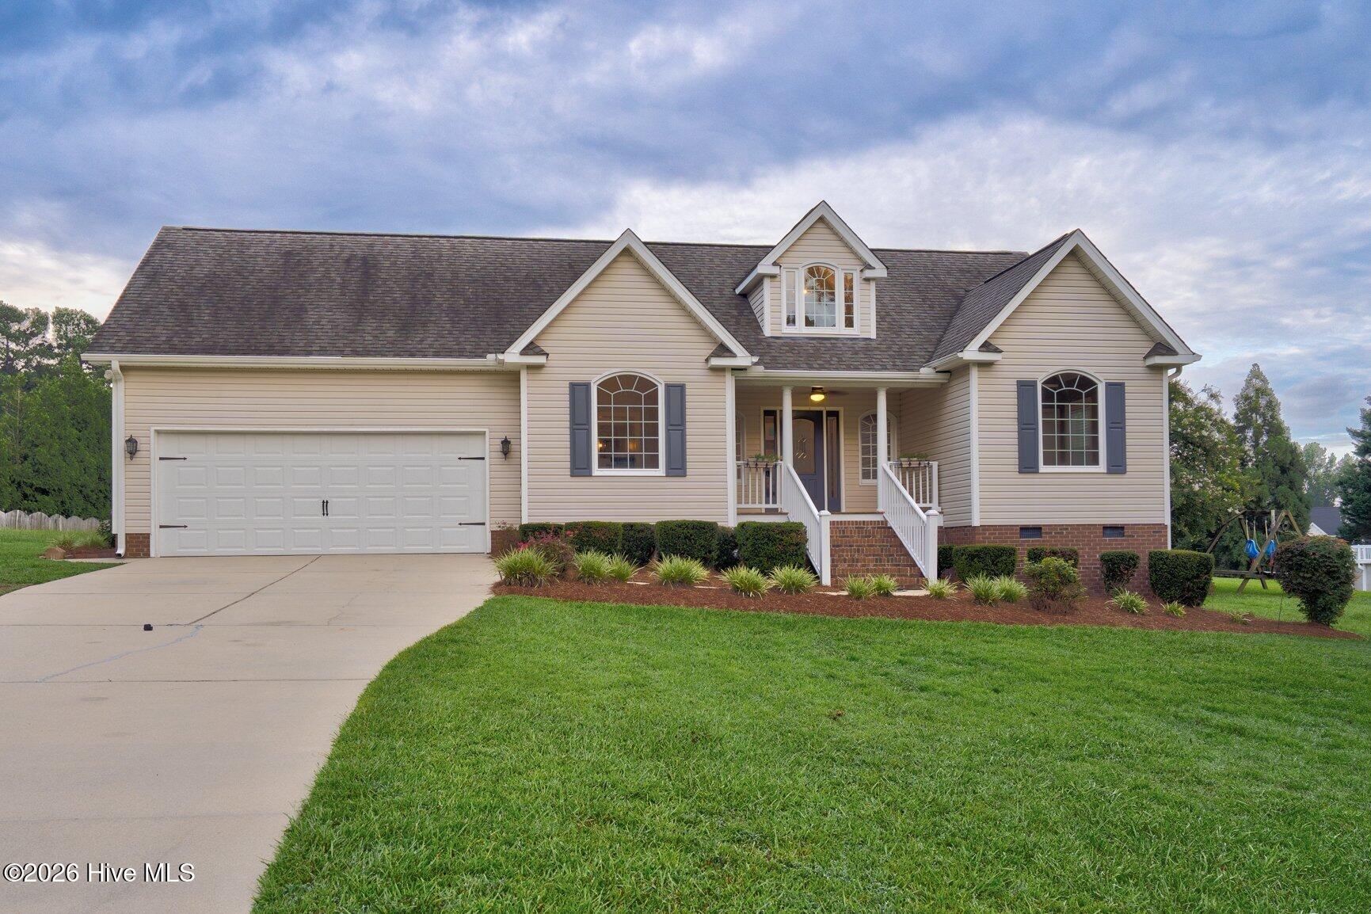
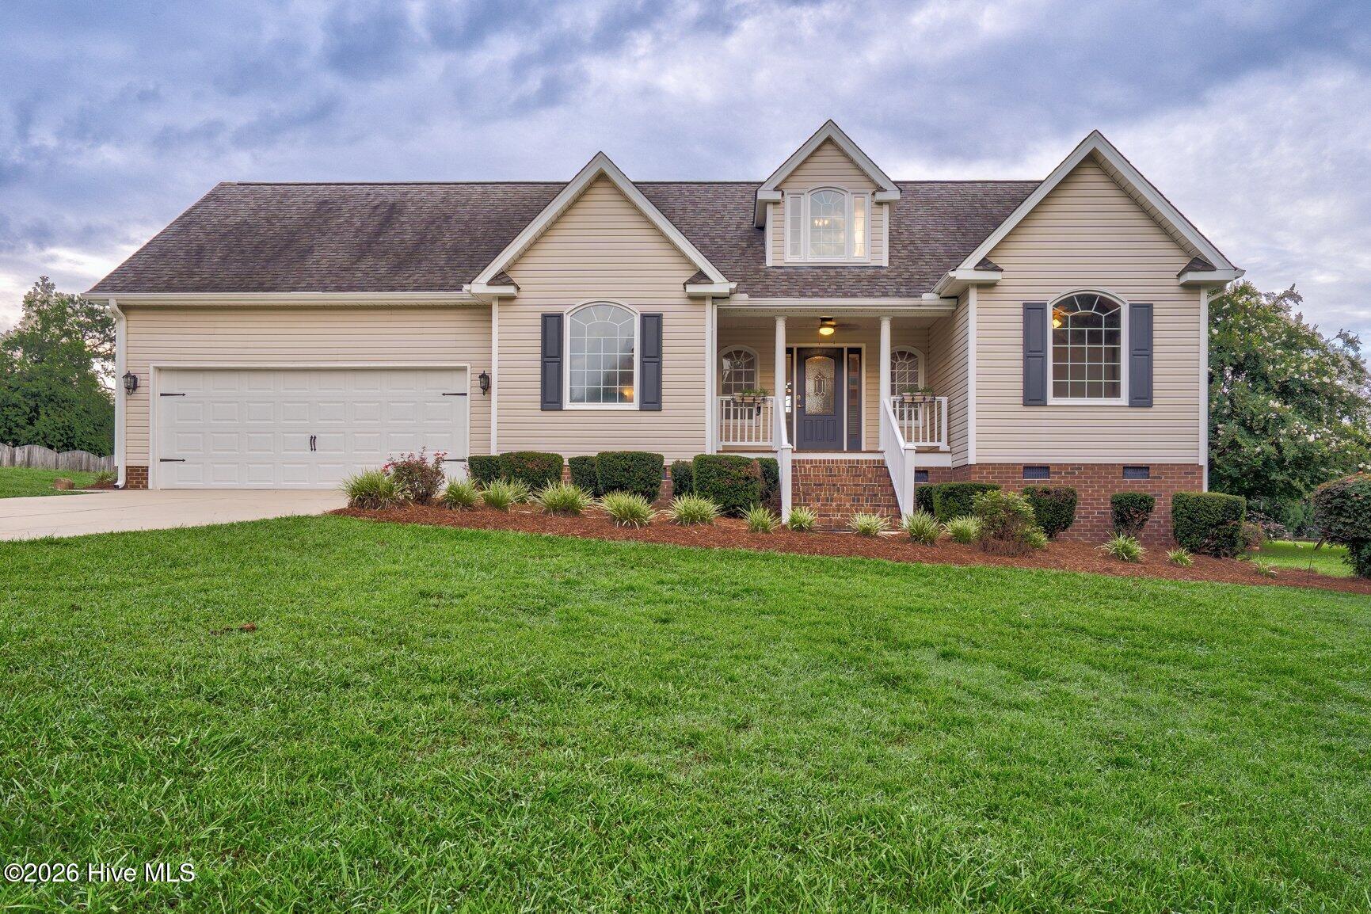
Enjoy the ease of one-level living with room to spread out on a spacious 0.71-acre lot in this inviting 3-bedroom, 2-bath home. Inside, the vaulted living room creates an open, airy setting for everyday relaxation and gathering, while the split-bedroom floor plan provides comfortable separation between the primary suite and secondary bedrooms. The back deck extends daily living outdoors with space for morning coffee, grilling, outdoor dining, or simply taking in the generous yard. An attached two-car garage provides convenient parking and storage, while a separate storage shed offers additional space for lawn equipment, tools, and outdoor essentials. Several practical improvements have already been completed, including replacement windows, gutter guards, an encapsulated crawl space, a roof replaced in 2021, and an HVAC system replaced in 2024. Convenient access to shopping, dining, and everyday essentials rounds out a home that blends a functional floor plan, useful storage, ample outdoor space, and thoughtful updates for comfortable everyday living. A $3000 credit is offered by a preferred lender - Crystal Vroman from Alta Home Lending.
Amenities
- Built-In Microwave
- Dishwasher
- Electric Range
Additional Features
- Association Amenities: None
- County: Wake
- Days on Market: 40
- Exterior: None
- Pool: Yes
- Pool Features: None
- Tax Number: 2147483647
- Waterfront Features: None
- Water/Sewer: Water Connected
- Year Built: 2000
- Property Type: Residential
- Property Sub Type: Single Family Residence
- Tax Year: 2025
- Tax Amount: $2,165.91
- HOA Fees: $100.00
- Unit Type: 3 Bedroom
Financial
- Short Sale: Standard
Interior Features
- Cool System: Central Air, Heat Pump
- Floors: LVT/LVP, Carpet, Laminate, Tile, Vinyl
- Heat System: Propane, Heat Pump, Electric
- Interior: Master Downstairs, Walk-in Closet(s), Vaulted Ceiling(s), High Ceilings, Ceiling Fan(s), Walk-in Shower, Walk-In Closet(s)
- Room Type: Master Bedroom, Bedroom 2, Bedroom 3, Dining Area, Dining Room, Living Room
- Total Rooms: 6
- Levels: One
- Heating Fuel: Electric,Propane
- Association Amenities: None
- Full Baths: 2
- 1/2 Baths: 0
- Laundry: Dryer Hookup,Washer Hookup,Laundry Room
- Water Heater: Electric
- Attic Description: Pull-Down Stairs
- Basement Description: None
Exterior Features
- Exterior: None
- Fuel Tanks: None
- Parking: Concrete, On Site
- Pool: None
- Roof: Shingle
- Siding: Vinyl Siding
- Waterfront Feature: None
- Is New Construction: No
- Construction: Vinyl Siding,Wood Frame
- Foundation: Crawl Space
- Water Source: Community Water
- Septic or Sewer: Septic Tank
- Utilities: Water Connected
- Garage Spaces: 2
- Parking Spaces: 2
- Fencing: None
- Exterior: Vinyl Siding
- Patio/Deck Description: Covered,Deck,Front Porch
- Zoning: R-30
- Building Total Area (Sq.Ft): 1560
- Road Description: City Street,State Road
- Road Improvements: See Remarks
- View Description: None
Location
- Directions: Take I-87 to I-40/US-64. Take exit 16 toward Benson/Wilmington onto I-40 E. Take exit 312 toward NC 42/Fuguay-Varina/Cleveland Rd onto NC 42 W. Continue on Veterans Pkwy. Turn right onto Rock Service Station Rd. Turn left onto Tyler Farms Dr. Home is on the left.
- Street Number: 1101
- County: Wake
- Latitude: 35.601705
- Longitude: -78.65908
- Marketing City: Raleigh
Listed by: Jason Walters Real Estate Team from EXP Realty LLC - C.