
Location
Agent Comments
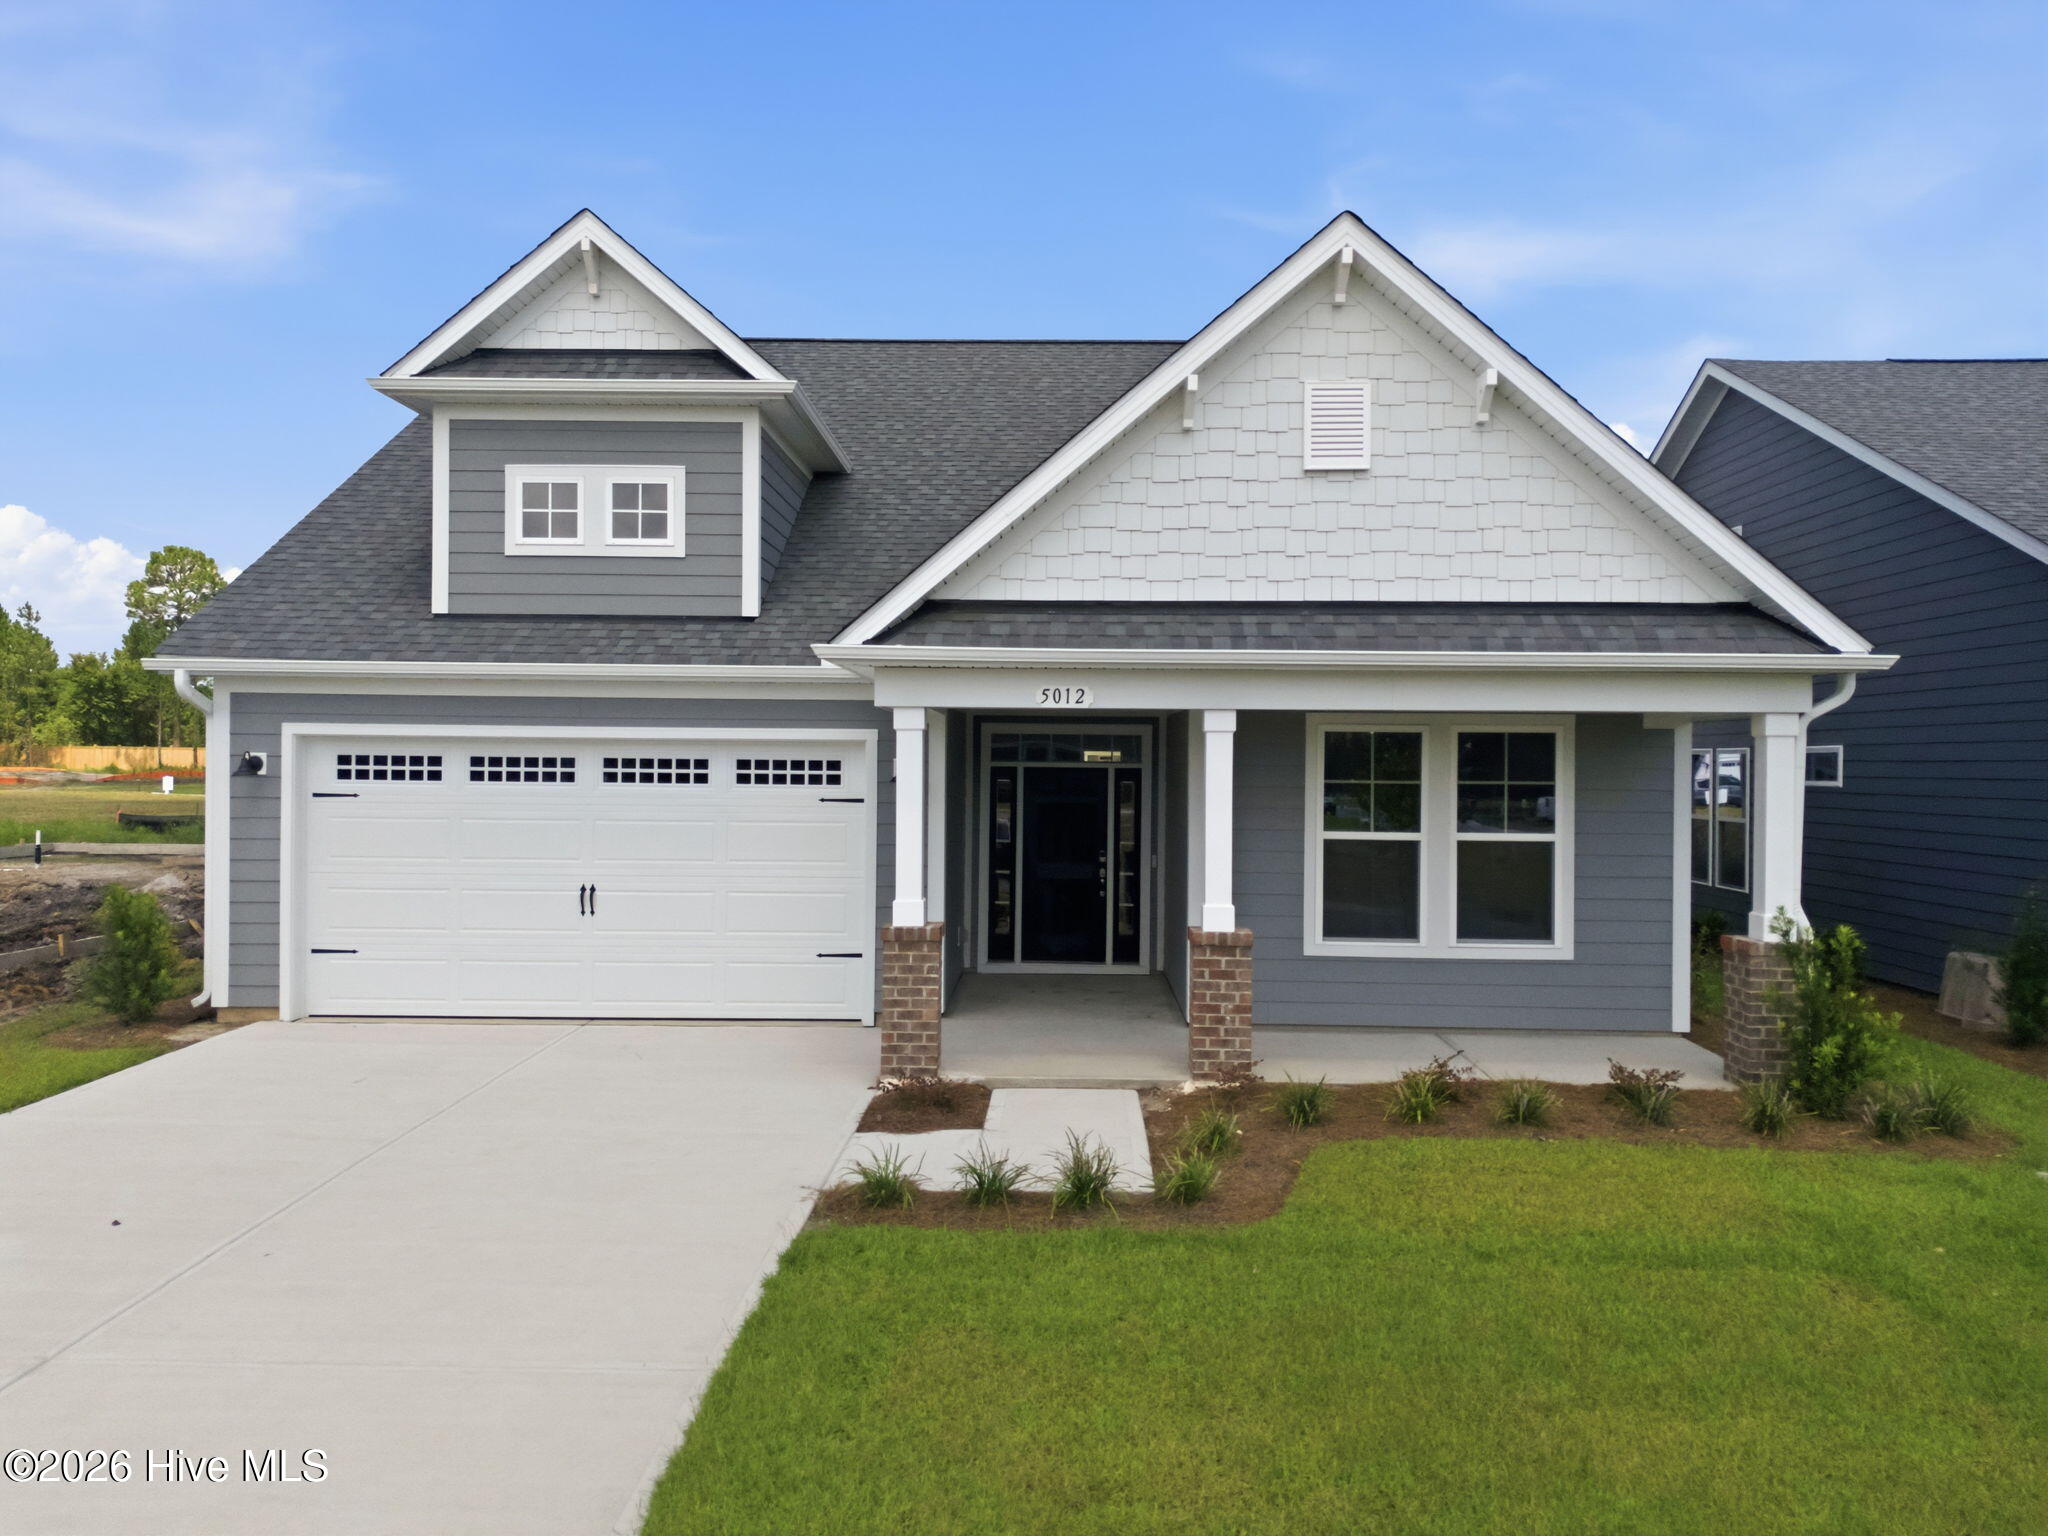
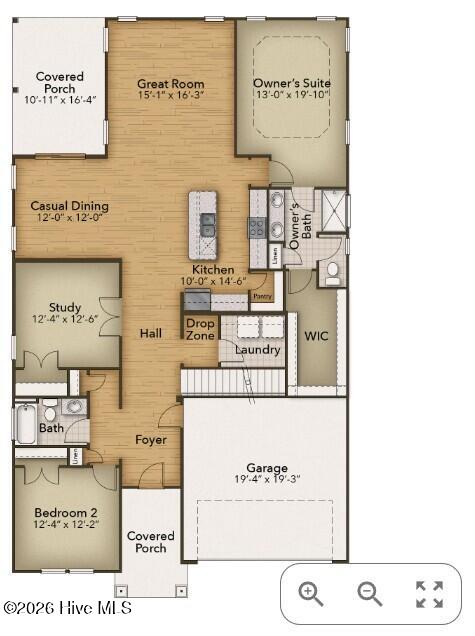
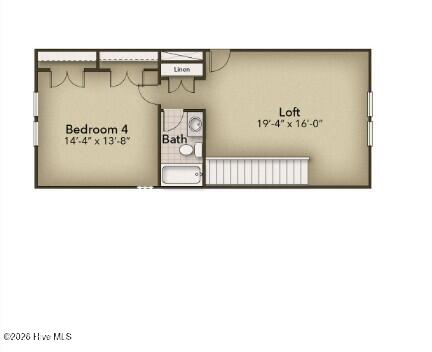
UP TO 20K OF INCENTIVES ARE AVAILABLE on this NEW CONSTRUCTION home in the sought-after community of Terrapin! Open-concept living isn't just a concept with The Shorebreak! Every foot of the 2604 square feet is used to enhance your lifestyle, while also giving you the joy of the great outdoors. A beautiful island separates the kitchen from the open casual dining room and great room. The roomy Owner's Suite is already fitted with tray ceilings, a double sink vanity in the bathroom, and a long walk-in closet with options for a deluxe bathroom that includes having both a tub and a standing shower. If you are not sold on the Shorebreak yet, we can't let you go before you hear about the vast covered back porch connected to a patio. Perfect for sitting back and enjoying an evening sunset or hosting a party with your new neighbors. This versatile plan is a great option for any family who loves the time they spend inside as much as they do outside.
Amenities
- Gas Cooktop
- Built-In Microwave
- Disposal
- Dishwasher
- Gas Range
Additional Features
- Association Amenities: Cabana,Clubhouse,Community Pool,Dog Park,Fitness Center,Maintenance Common Areas,Playground,Sidewalks,Trail(s)
- County: Brunswick
- Days on Market: 42
- Pool: No
- Tax Number: 028aa051
- Waterfront Features: None
- Water/Sewer: Sewer Connected, Water Connected, Fiber Optic
- Year Built: 2026
- Property Type: Residential
- Property Sub Type: Single Family Residence
- HOA Fees: $1,975.92
Financial
- Short Sale: Standard
Interior Features
- Cool System: Central Air
- Heat System: Electric, Heat Pump
- Interior: Master Downstairs, Walk-in Closet(s), Tray Ceiling(s), High Ceilings, Kitchen Island, Pantry, Eat-in Kitchen, Smart Thermostat, Walk-In Closet(s), WiFi Thermostat, Wired for Data
- Room Type: Master Bedroom, Great Room, Dining Room, Dining Area, Bedroom 2, Bedroom 3, Loft, Den
- Total Rooms: 8
- Levels: One and One Half
- Heating Fuel: Electric
- Association Amenities: Cabana,Clubhouse,Community Pool,Dog Park,Fitness Center,Maintenance Common Areas,Playground,Sidewalks,Trail(s)
- Full Baths: 3
- 1/2 Baths: 0
- Laundry: Dryer Hookup,Washer Hookup
- Water Heater: Electric
- Attic Description: Pull-Down Stairs
- Basement Description: None
Exterior Features
- Fuel Tanks: None
- Parking: Garage Door Opener, Paved, Garage
- Roof: Architectural Shingle
- Siding: Fiber Cement
- Waterfront Feature: None
- Is New Construction: Yes
- Construction: Fiber Cement,Wood Frame
- Foundation: Slab
- Water Source: Public
- Septic or Sewer: Public Sewer,Brunswick County Public Utilities
- Water Provider: H2Go
- Utilities: Sewer Connected,Water Connected,Fiber Optic
- Garage Spaces: 2
- Parking Spaces: 2
- Fencing: None
- Exterior: Fiber Cement
- Patio/Deck Description: Covered,Front Porch,Rear Porch
- Zoning: LEPUD
- Building Total Area (Sq.Ft): 2604
- Road Description: City Street,State Road
- Road Improvements: See Remarks
- View Description: None
Location
- Directions: Start by getting on US-74 W/US-76 W from downtown Wilmington Follow US-74 W/US-76 W westbound and cross the Cape Fear Memorial Bridge Continue on US-74 W/US-76 W for about 10 miles after the bridge take a u-turn on to Fawnbrook Way, then go straight through the two roundabouts and Coquina Basin will be on your left.
- Street Number: 5012
- County: Brunswick
- Latitude: 34.261577
- Longitude: -78.102591
- Marketing City: Leland
Listed by: Chris Finney from Today Homes Realty NC, LLC.