
Location
Agent Comments
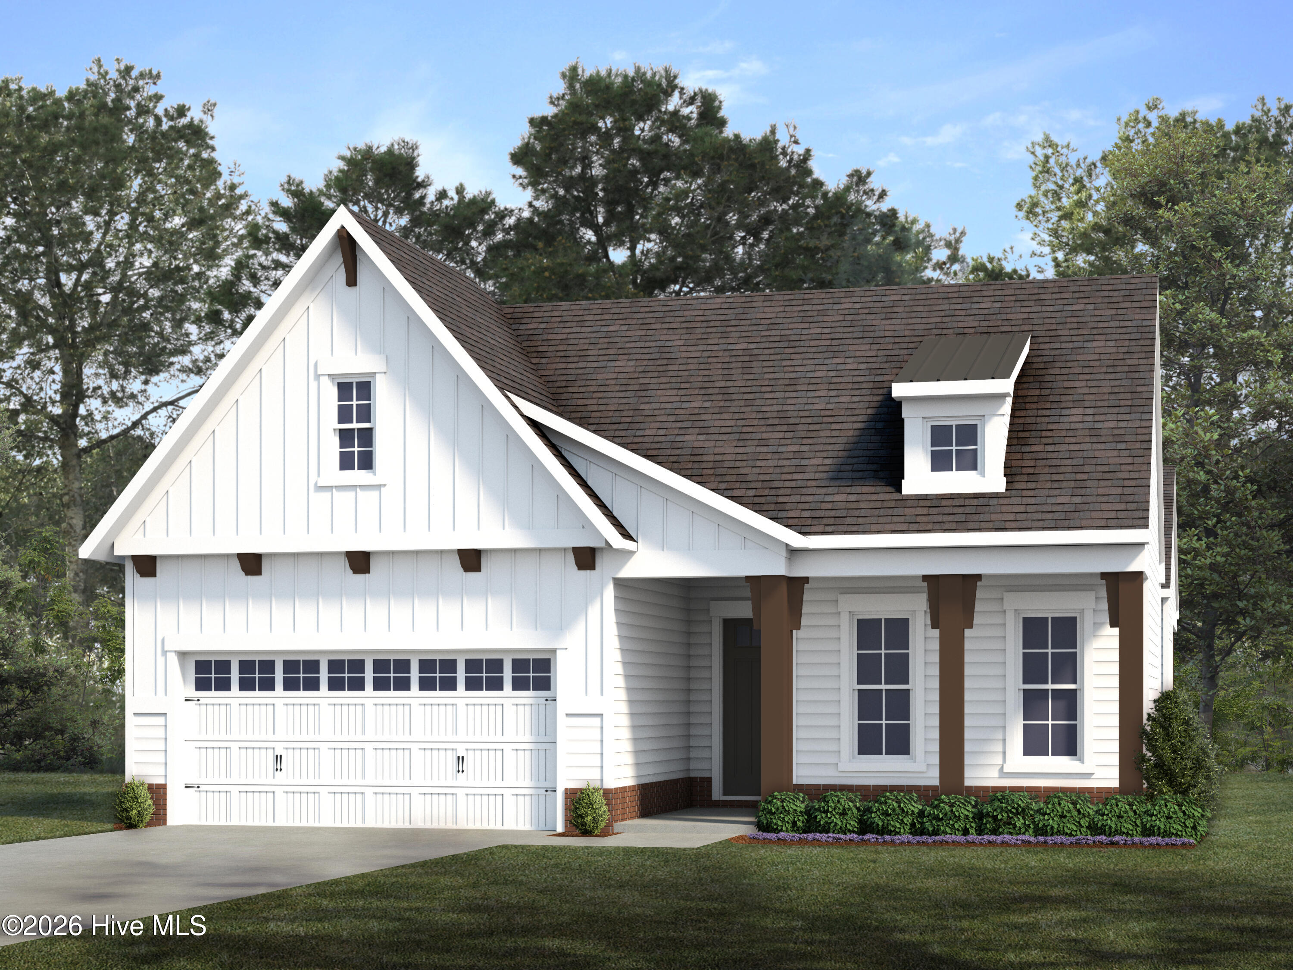
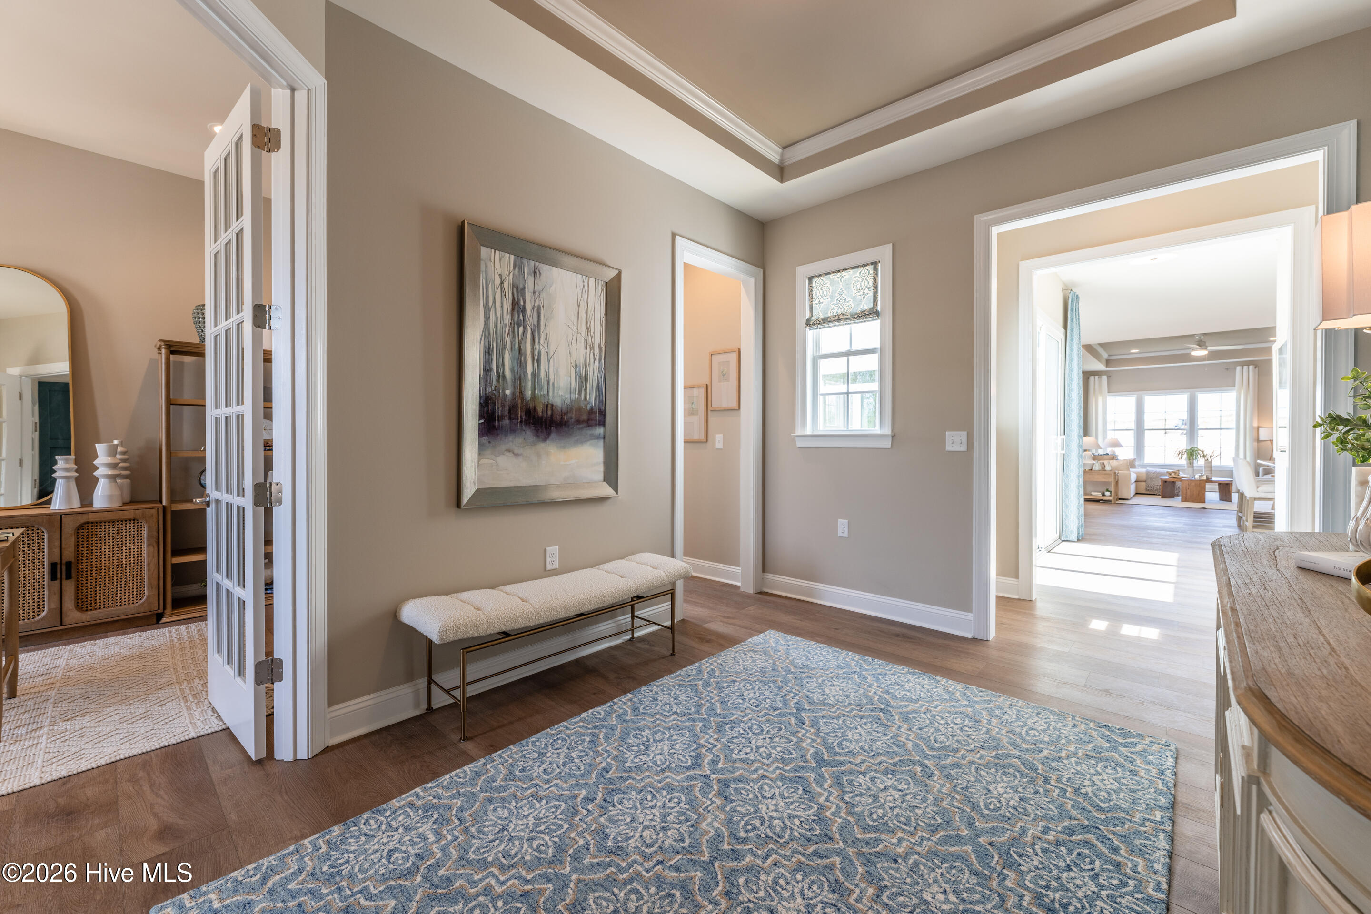
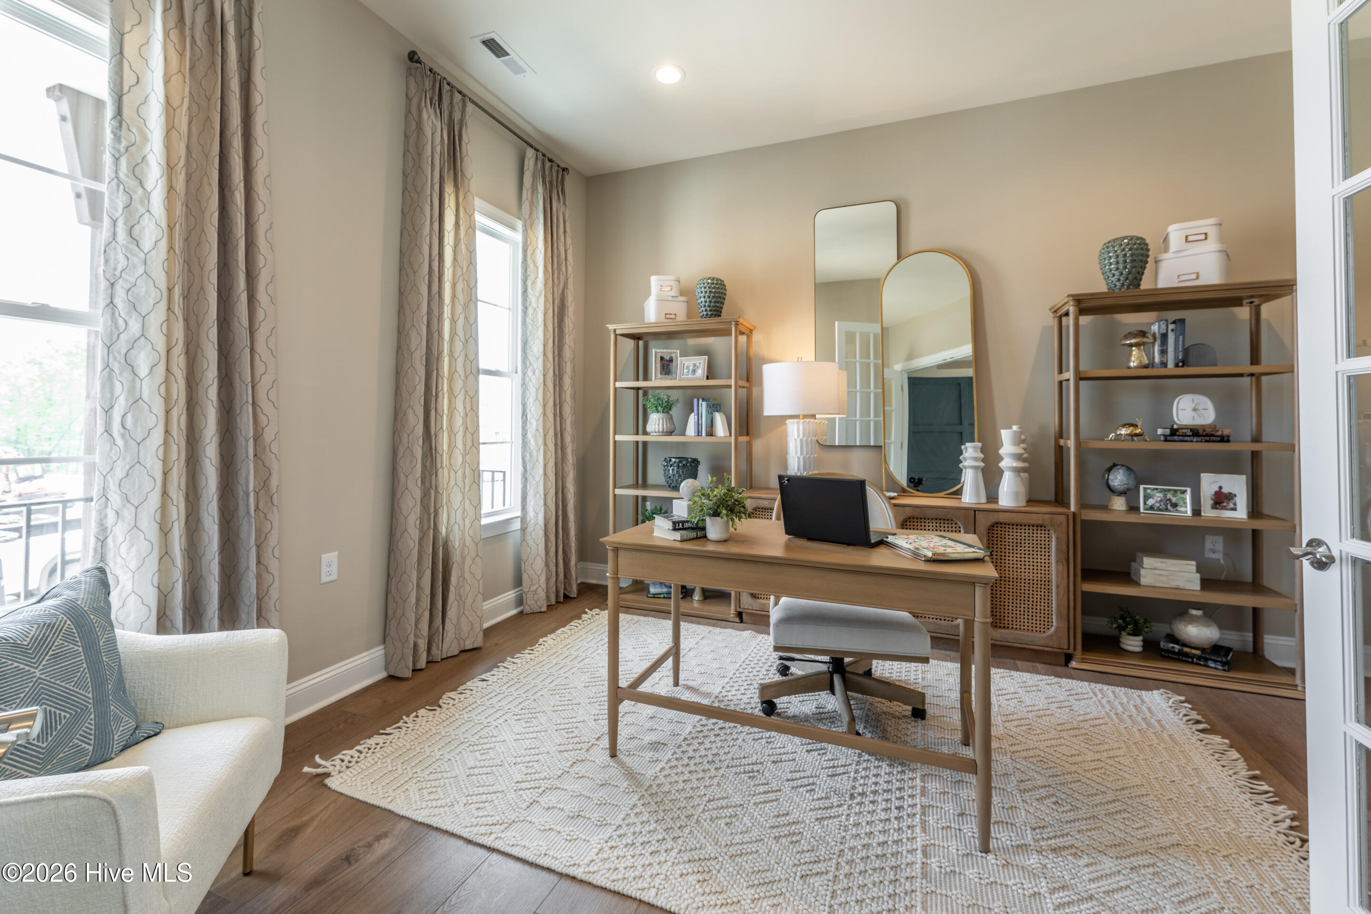
Special financing opportunities available! Ask how you may be able to lower your monthly payment on select homes. Introducing the Buckley - a brand-new RANCH plan designed for easy, elegant living, scheduled to be completed this December! This thoughtfully designed home features 3 bedrooms, a study and 3 full bathrooms. A private study with french doors greets you as you walk in, offering a wonderful space for a home office, formal dining room or additional den. The kitchen anchors the home with a large center island with beautiful quartz waterfall counters and walk-in pantry, opening seamlessly to the dining area and family room - perfect for everyday living and
entertaining. Enjoy indoor-outdoor living with a spacious screen porch, just off the dining nook. The Primary Suite offers a relaxing retreat with a spacious walk-in closet and ensuite bath featuring double vanity and 5' tiled walk-in shower. Two additional bedrooms, provide comfort and privacy for guests and family. Convenient laundry room with small, attached flex space complete this versatile and stylish single-level home. Stop by today to tour our decorated model to see our quality first-hand, learn more about our design selections process and discover all that Estates at Oak Meadow has to offer! (Home is under construction - Photos are from builder's library and shown as an example only (colors, features and options will vary). The Estates at Oak Meadow is a new community in Angier with easy access to Downtown Angier (5 mins), NC-55, Fuquay-Varina, and Raleigh. 8 minutes to Campbell University. Only 45 minutes
to Fort Bragg, Research Triangle Park, and RDU Airport.
Amenities
- Electric Cooktop
- Built-In Microwave
- Built-In Electric Oven
- Dishwasher
Additional Features
- Association Amenities: Management
- County: Harnett
- Days on Market: 40
- Pool: No
- Tax Number: 040673 0483 13
- Water/Sewer: Sewer Connected, Water Connected
- Year Built: 2026
- Property Type: Residential
- Property Sub Type: Single Family Residence
- Tax Year: 2025
- Tax Amount: $3,700.00
- HOA Fees: $780.00
Financial
- Short Sale: Standard
Interior Features
- Cool System: Central Air
- Floors: LVT/LVP, Carpet, Tile
- Heat System: Electric, Forced Air
- Interior: Master Downstairs, Walk-in Closet(s), Tray Ceiling(s), High Ceilings, Kitchen Island, Pantry, Walk-in Shower, Walk-In Closet(s)
- Room Type: Office, Dining Room, Dining Area, Family Room, Master Bedroom, Bedroom 2, Bedroom 3, Laundry
- Total Rooms: 7
- Levels: One
- Heating Fuel: Electric
- Association Amenities: Management
- Full Baths: 2
- 1/2 Baths: 1
- Laundry: Dryer Hookup,Washer Hookup,In Hall
- Water Heater: Electric
- Attic Description: Pull-Down Stairs
- Basement Description: None
Exterior Features
- Fuel Tanks: None
- Parking: Garage Faces Front, Attached, Garage Door Opener, Paved
- Roof: Shingle
- Siding: Brick Veneer, Vinyl Siding
- Is New Construction: Yes
- Construction: Brick Veneer,Vinyl Siding,Wood Frame
- Foundation: Slab
- Utilities: Sewer Connected,Water Connected
- Garage Spaces: 2
- Parking Spaces: 2
- Fencing: None
- Exterior: Brick Veneer,Vinyl Siding
- Patio/Deck Description: Porch,Screened
- Zoning: N/A
- Building Total Area (Sq.Ft): 2238
- Road Description: City Street,State Road,Paved
- Road Improvements: See Remarks
- View Description: None
Location
- Directions: Sales center located at 60 Oak Meadow Lane, Angier, NC. Old Buies Creek Road is closed in a section. To get to Oak Meadow, please proceed to take HWY55 to Ennis Road. Then proceed onto Montague. At the end of the road, you will make a right onto Old Buies Creek Rd and Oak Meadow will be on the left. If you are coming from Lillington you will not need to detour.
- Street Number: 291
- County: Harnett
- Latitude: 35.467377
- Longitude: -78.746075
- Marketing City: Angier
Listed by: Joshua Smith from HHHunt Homes Raleigh Durham LLC.