
Location
Agent Comments
Beautiful 2-Story Home on 1.08 Acres with Exceptional Space & Character!
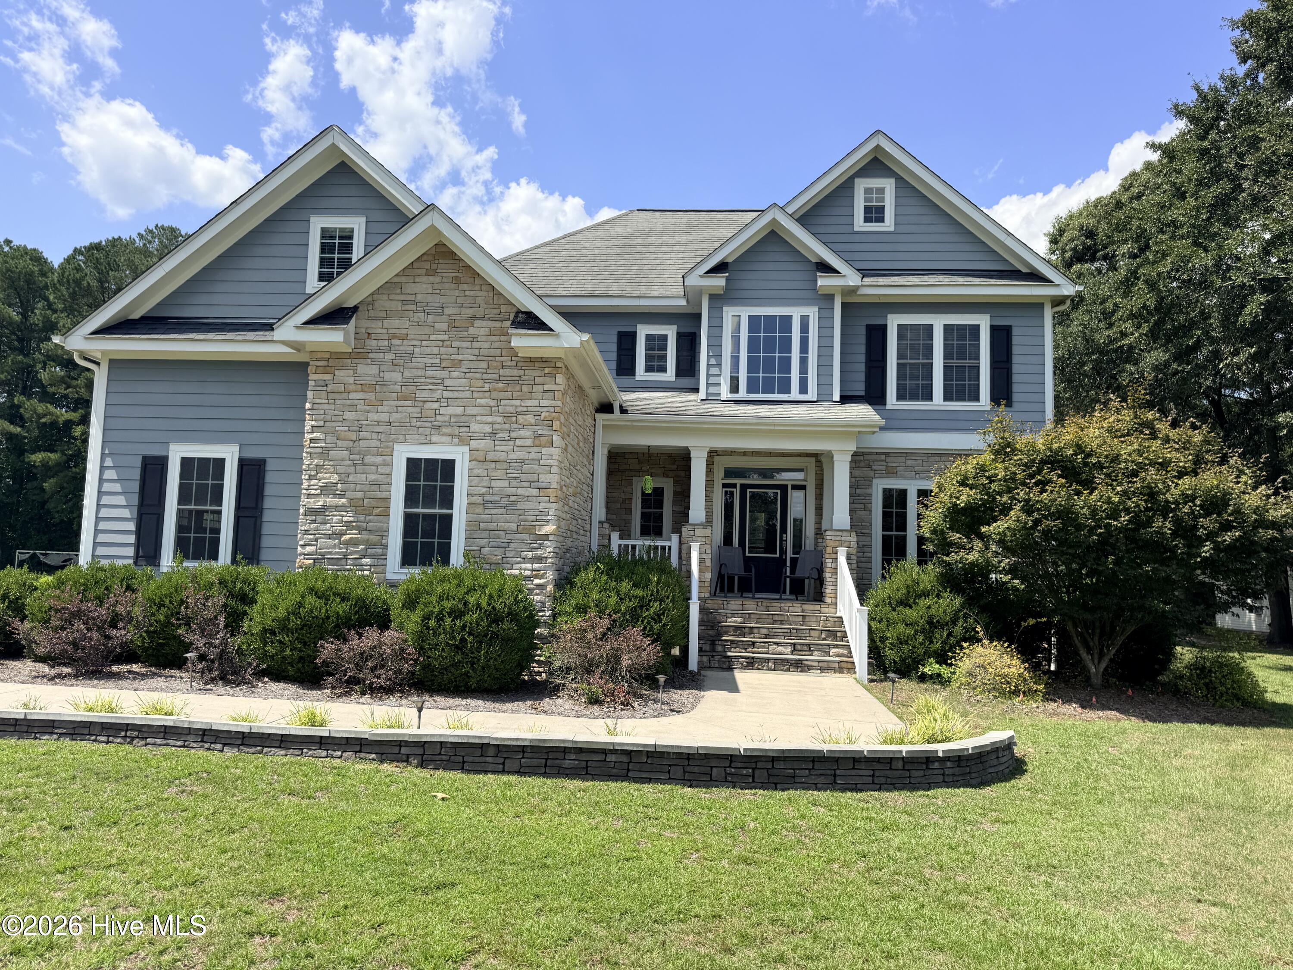
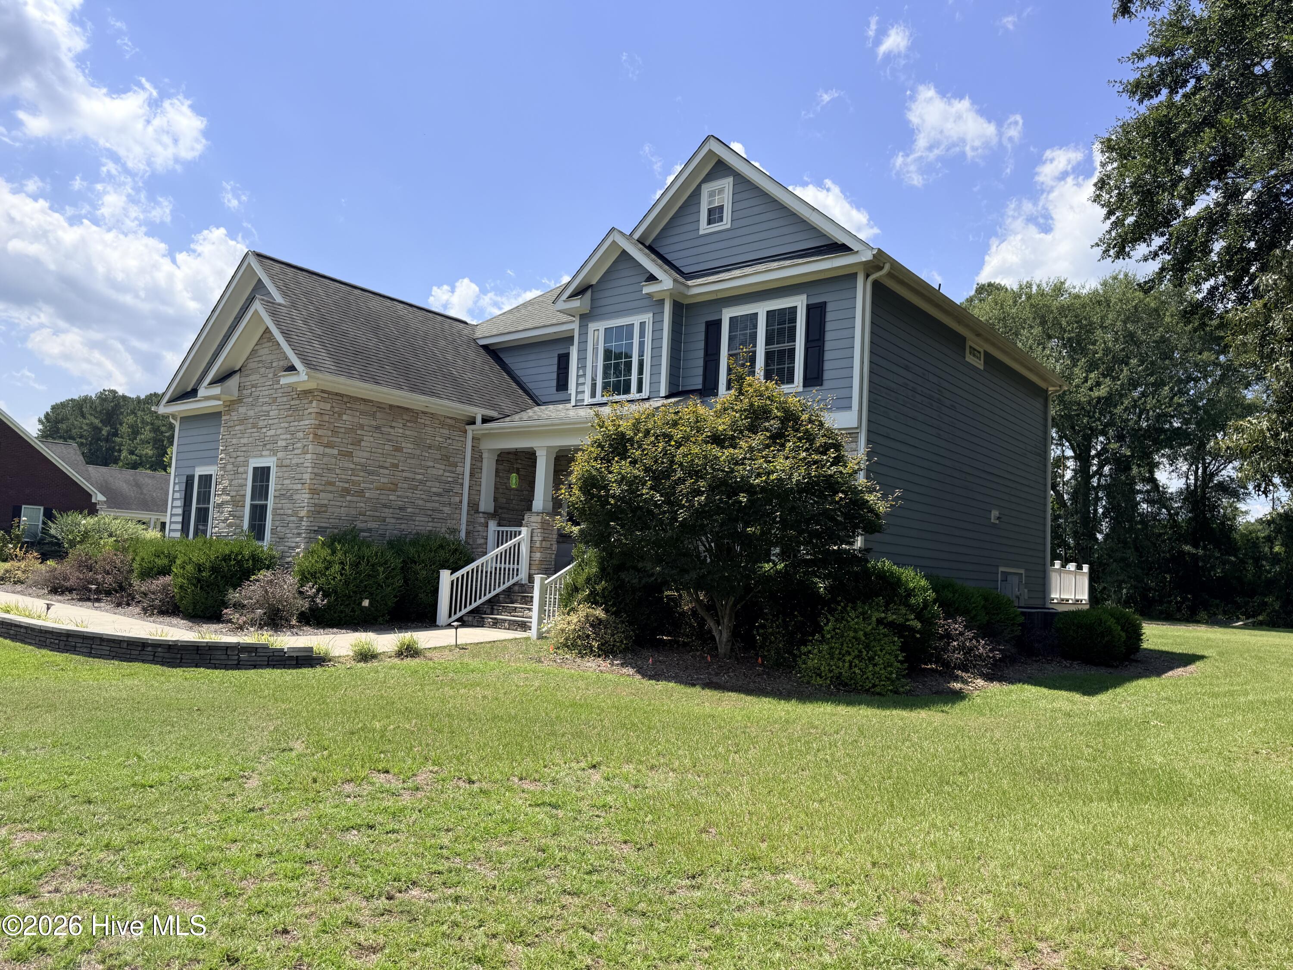
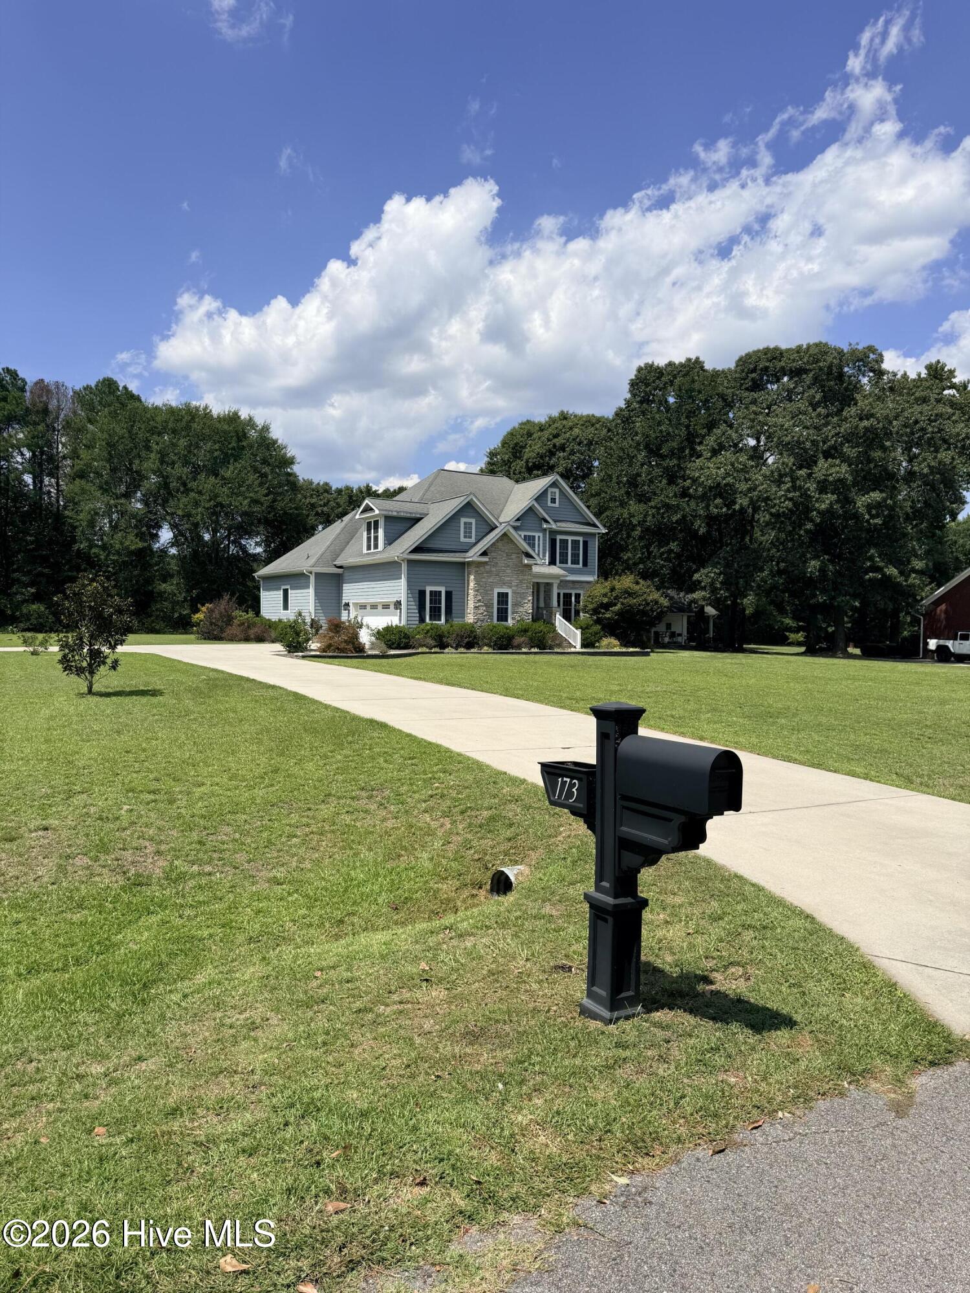
Welcome home to this impressive 2,889-square-foot two-story home, offering a wonderful combination of space, style, and functionality on a beautiful 1.08-acre lot. From the moment you arrive, the welcoming exterior--with fiber cement siding, stone accents, and a spacious covered front porch--sets the tone for what awaits inside.
Step through the front door into a grand, oversized foyer that opens into the home's inviting main living spaces. The thoughtfully designed open floor plan features a formal dining room, charming breakfast nook, and well-appointed kitchen with stainless-steel appliances, stained solid-oak cabinetry, a wine rack, and plenty of workspace.
The kitchen flows seamlessly into the spacious great room, where cathedral ceilings and a gas-log fireplace create an impressive yet comfortable gathering space. Whether entertaining friends or enjoying a quiet evening at home, this area is sure to be a favorite. A separate laundry room adds convenience to the main level.
The primary suite is a true retreat, featuring a trey ceiling and a dedicated sitting/reading area. The luxurious primary bath offers a large soaking tub, separate walk-in shower, private water closet, and generous walk-in closet.
Upstairs, a beautiful catwalk overlooks the great room below, adding an impressive architectural touch and an open, spacious feel. The second level includes two additional bedrooms, a full bathroom, and a finished bonus room over the garage with its own full bathroom--providing tremendous flexibility for a guest suite, home office, media room, hobby space, or additional living area.
Outside, enjoy the space and versatility of the 1.08-acre lot, with a covered front porch plus a rear deck and patio--perfect for relaxing, entertaining, or simply enjoying your surroundings.
A two-car garage completes this exceptional home.
If you're looking for a spacious home with an open layout, beautiful architectural details, multiple living spaces, and room to enjoy the outdoors, this one deserves a closer look. Schedule your private showing today!
Amenities
- Electric Oven
- Built-In Microwave
- Washer
- Refrigerator
- Dryer
- Dishwasher
Additional Features
- Association Amenities: Maintenance Roads,Street Lights,None
- County: Duplin
- Days on Market: 40
- Pool: No
- Tax Number: 133465
- Water/Sewer: Underground Utilities
- Year Built: 2008
- Property Type: Residential
- Property Sub Type: Single Family Residence
- Tax Year: 2025
- Tax Amount: $2,875.75
- HOA Fees: $350.00
- Unit Type: 3 Bedroom
Financial
- Short Sale: Standard
Interior Features
- Cool System: Central Air, Heat Pump
- Floors: Carpet, Wood
- Heat System: Heat Pump, Electric
- Interior: Master Downstairs, Walk-in Closet(s), Vaulted Ceiling(s), Tray Ceiling(s), High Ceilings, Entrance Foyer, Mud Room, Ceiling Fan(s), Pantry, Blinds/Shades, Walk-In Closet(s)
- Room Type: Dining Area, Master Bedroom, Bedroom 2, Bedroom 3, Laundry, Dining Room, Great Room, Bathroom 1, Bathroom 2, Bathroom 3
- Total Rooms: 7
- Levels: Two
- Heating Fuel: Electric
- Association Amenities: Maintenance Roads,Street Lights,None
- Full Baths: 3
- 1/2 Baths: 1
- Furnished: Unfurnished
- Laundry: Dryer Hookup,Washer Hookup,Laundry Room
- Water Heater: Electric
- Attic Description: Floored - Partial,Permanent Stairs,Walk-In
- Basement Description: None
Exterior Features
- Fuel Tanks: None
- Parking: Garage Faces Side, Paved
- Roof: Architectural Shingle
- Siding: Fiber Cement, Stone
- Is New Construction: No
- Construction: Stone,Fiber Cement,Wood Frame
- Foundation: Crawl Space
- Water Source: Well
- Septic or Sewer: Septic Tank
- Utilities: Underground Utilities
- Garage Spaces: 2
- Parking Spaces: 2
- Fencing: None
- Exterior: Fiber Cement,Stone
- Patio/Deck Description: Covered,Deck,Patio
- Is Horse Property: No
- Zoning: R
- Building Total Area (Sq.Ft): 2889
- Road Description: Paved
- Road Improvements: See Remarks
- View Description: See Remarks
Location
- Directions: From E College St in Warsaw, take NC-24bus/NC-50S towards Kenansville approximately 4.3 mile to Buck Branch Drive on the left. Home will be on the left.
- Street Number: 173
- County: Duplin
- Latitude: 34.975194
- Longitude: -78.013485
- Marketing City: Warsaw
Listed by: Michael A Lindsay from Clinton Realty Co..