
Location
Agent Comments
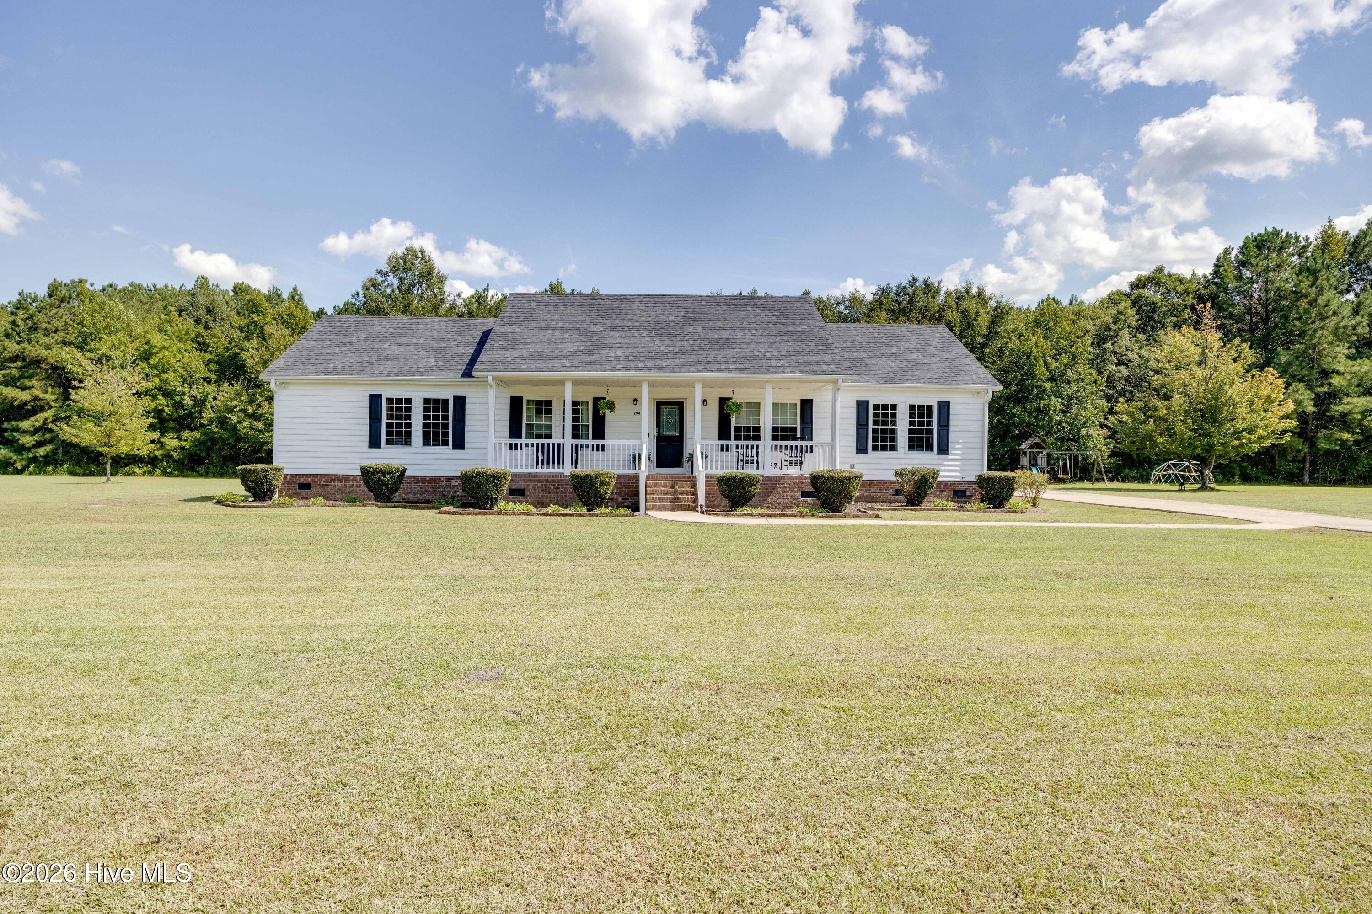
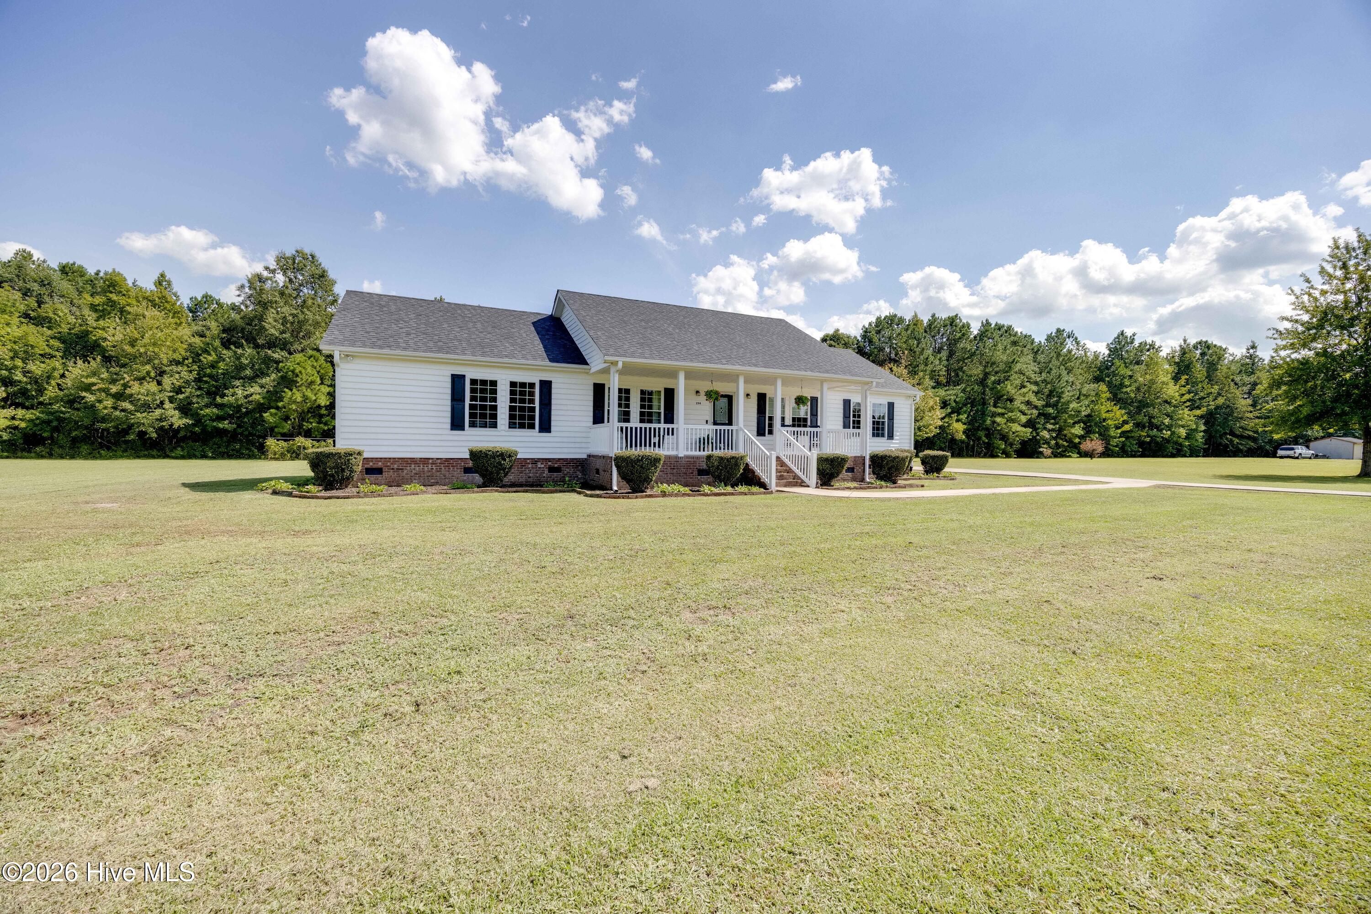
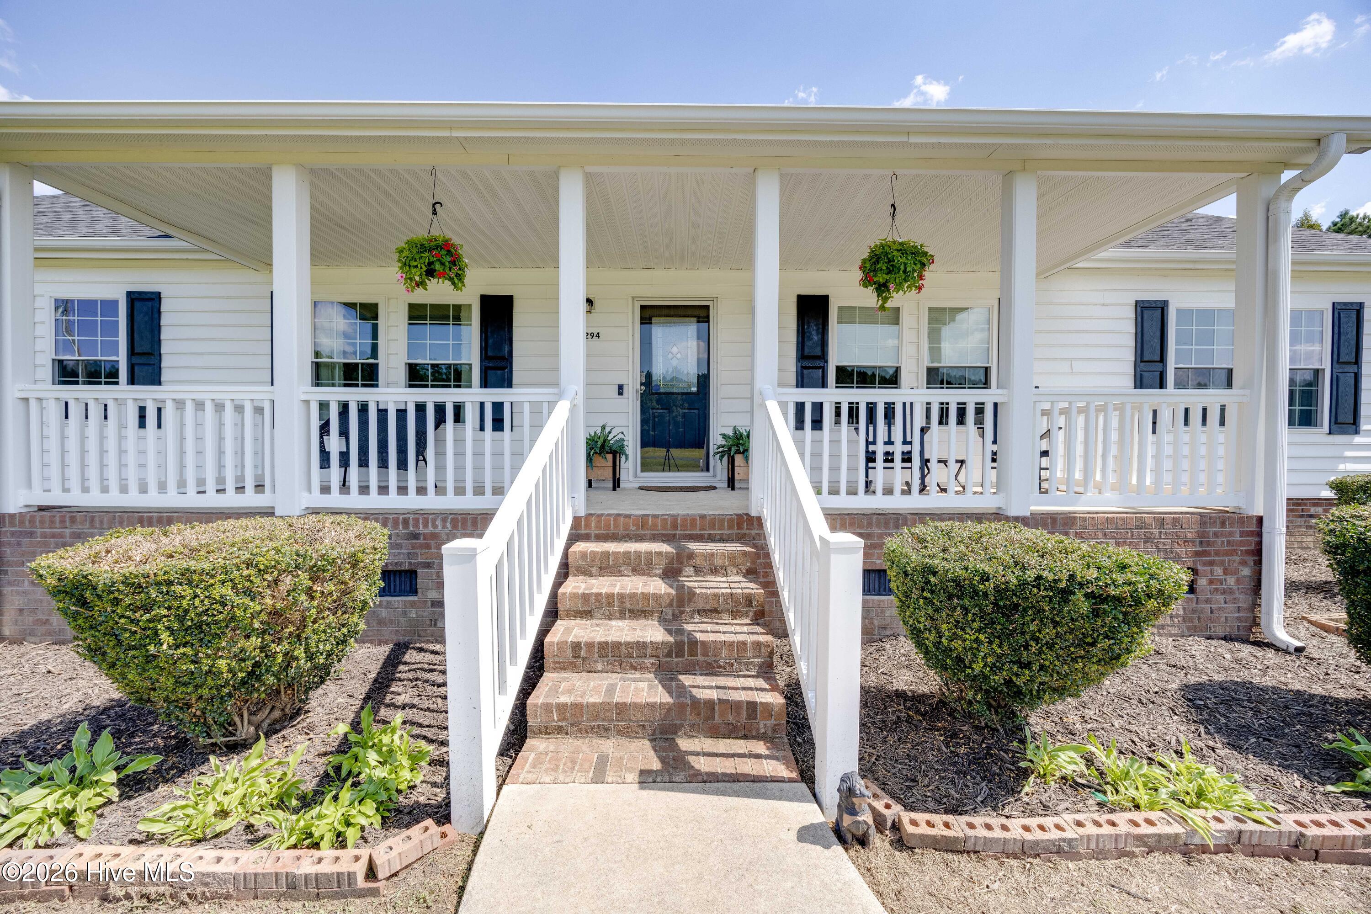
Start enjoying quiet, country living today in this newly updated 3BD/2BA beauty! Situated on 1.5 acres in the desirable Chocowinity school district, this one level rancher features a rocking chair front porch, large living room w/ fireplace, formal dining room, updated kitchen w/ new stainless steel appliances in 2023, new butcher block counters, new tile backsplash, and a new sink & faucet plus a walk-in pantry! Spacious laundry room w/ lots of storage & a laundry sink! New carpet, new light fixtures & fresh paint throughout in 2023! The split bedroom plan offers a relaxing primary bedroom w/ two walk-in closets and an updated attached bath w/ two sinks, new soaking tub, new flooring and a tiled walk-in shower! Two guest bedrooms both with their own walk-in closets plus an updated guest bath w/ new flooring and a new tub w/ a tiled shower surround! Updated and private rear deck to enjoy your Fall evenings! 2-car wired detached garage w/ attic storage! Plenty of room to roam in the large rear yard and your own garden area w/ raised beds, fig trees, blackberry bushes and grape vines! NEW ROOF ON HOUSE IN 2023! New windows on front of house in 2026! Just minutes from Washington's Historic District! Easy commute to Greenville- the home of East Carolina University, ECU Health & ThermoFisher! Less than 2 hours from the Outer Banks & 1.5 hours to North Carolina's Crystal Coast Beaches! No city taxes, no HOA dues, & no flood insurance required! Don't miss this for just $329,900!
Amenities
- Built-In Microwave
- Refrigerator
- Dishwasher
- Electric Range
Additional Features
- County: Beaufort
- Days on Market: 41
- Pool: No
- Tax Number: 5655-15-9811
- Water/Sewer: Water Connected
- Year Built: 2004
- Property Type: Residential
- Property Sub Type: Single Family Residence
- Tax Year: 2025
- Tax Amount: $1,289.44
Financial
- Short Sale: Standard
Interior Features
- Cool System: Ceiling Fan(s)
- Floors: Carpet, Vinyl, Wood
- Heat System: Electric, Heat Pump
- Interior: Walk-in Closet(s), Ceiling Fan(s), Pantry, Walk-in Shower, Blinds/Shades, Walk-In Closet(s)
- Room Type: Living Room, Dining Room, Dining Area, Laundry, Bedroom 1, Bedroom 2, Bedroom 3
- Total Rooms: 7
- Levels: One
- Heating Fuel: Electric
- Full Baths: 2
- 1/2 Baths: 0
- Laundry: Dryer Hookup,Washer Hookup,Laundry Room
- Basement Description: None
Exterior Features
- Fuel Tanks: None
- Parking: Concrete, Off Street, On Site, Paved, Garage
- Roof: Architectural Shingle
- Siding: Vinyl Siding
- Is New Construction: No
- Construction: Vinyl Siding,Wood Frame
- Foundation: Crawl Space
- Water Source: County Water
- Septic or Sewer: Septic Tank
- Water Provider: Beaufort County
- Utilities: Water Connected
- Garage Spaces: 0
- Parking Spaces: 2
- Fencing: None
- Exterior: Vinyl Siding
- Patio/Deck Description: Open,Deck,Front Porch
- Zoning: Res
- Building Total Area (Sq.Ft): 1830
- Road Description: Maintained,City Street,State Road,Asphalt,Paved
- Road Improvements: See Remarks
- View Description: See Remarks
Location
- Directions: Take Hwy 33, turn onto Godley Rd, home is on R, see eXp Realty sign.
- Street Number: 294
- County: Beaufort
- Latitude: 35.537769
- Longitude: -77.144675
- Marketing City: Grimesland
Listed by: Jackson Lancaster from eXp Realty.