
Location
Agent Comments
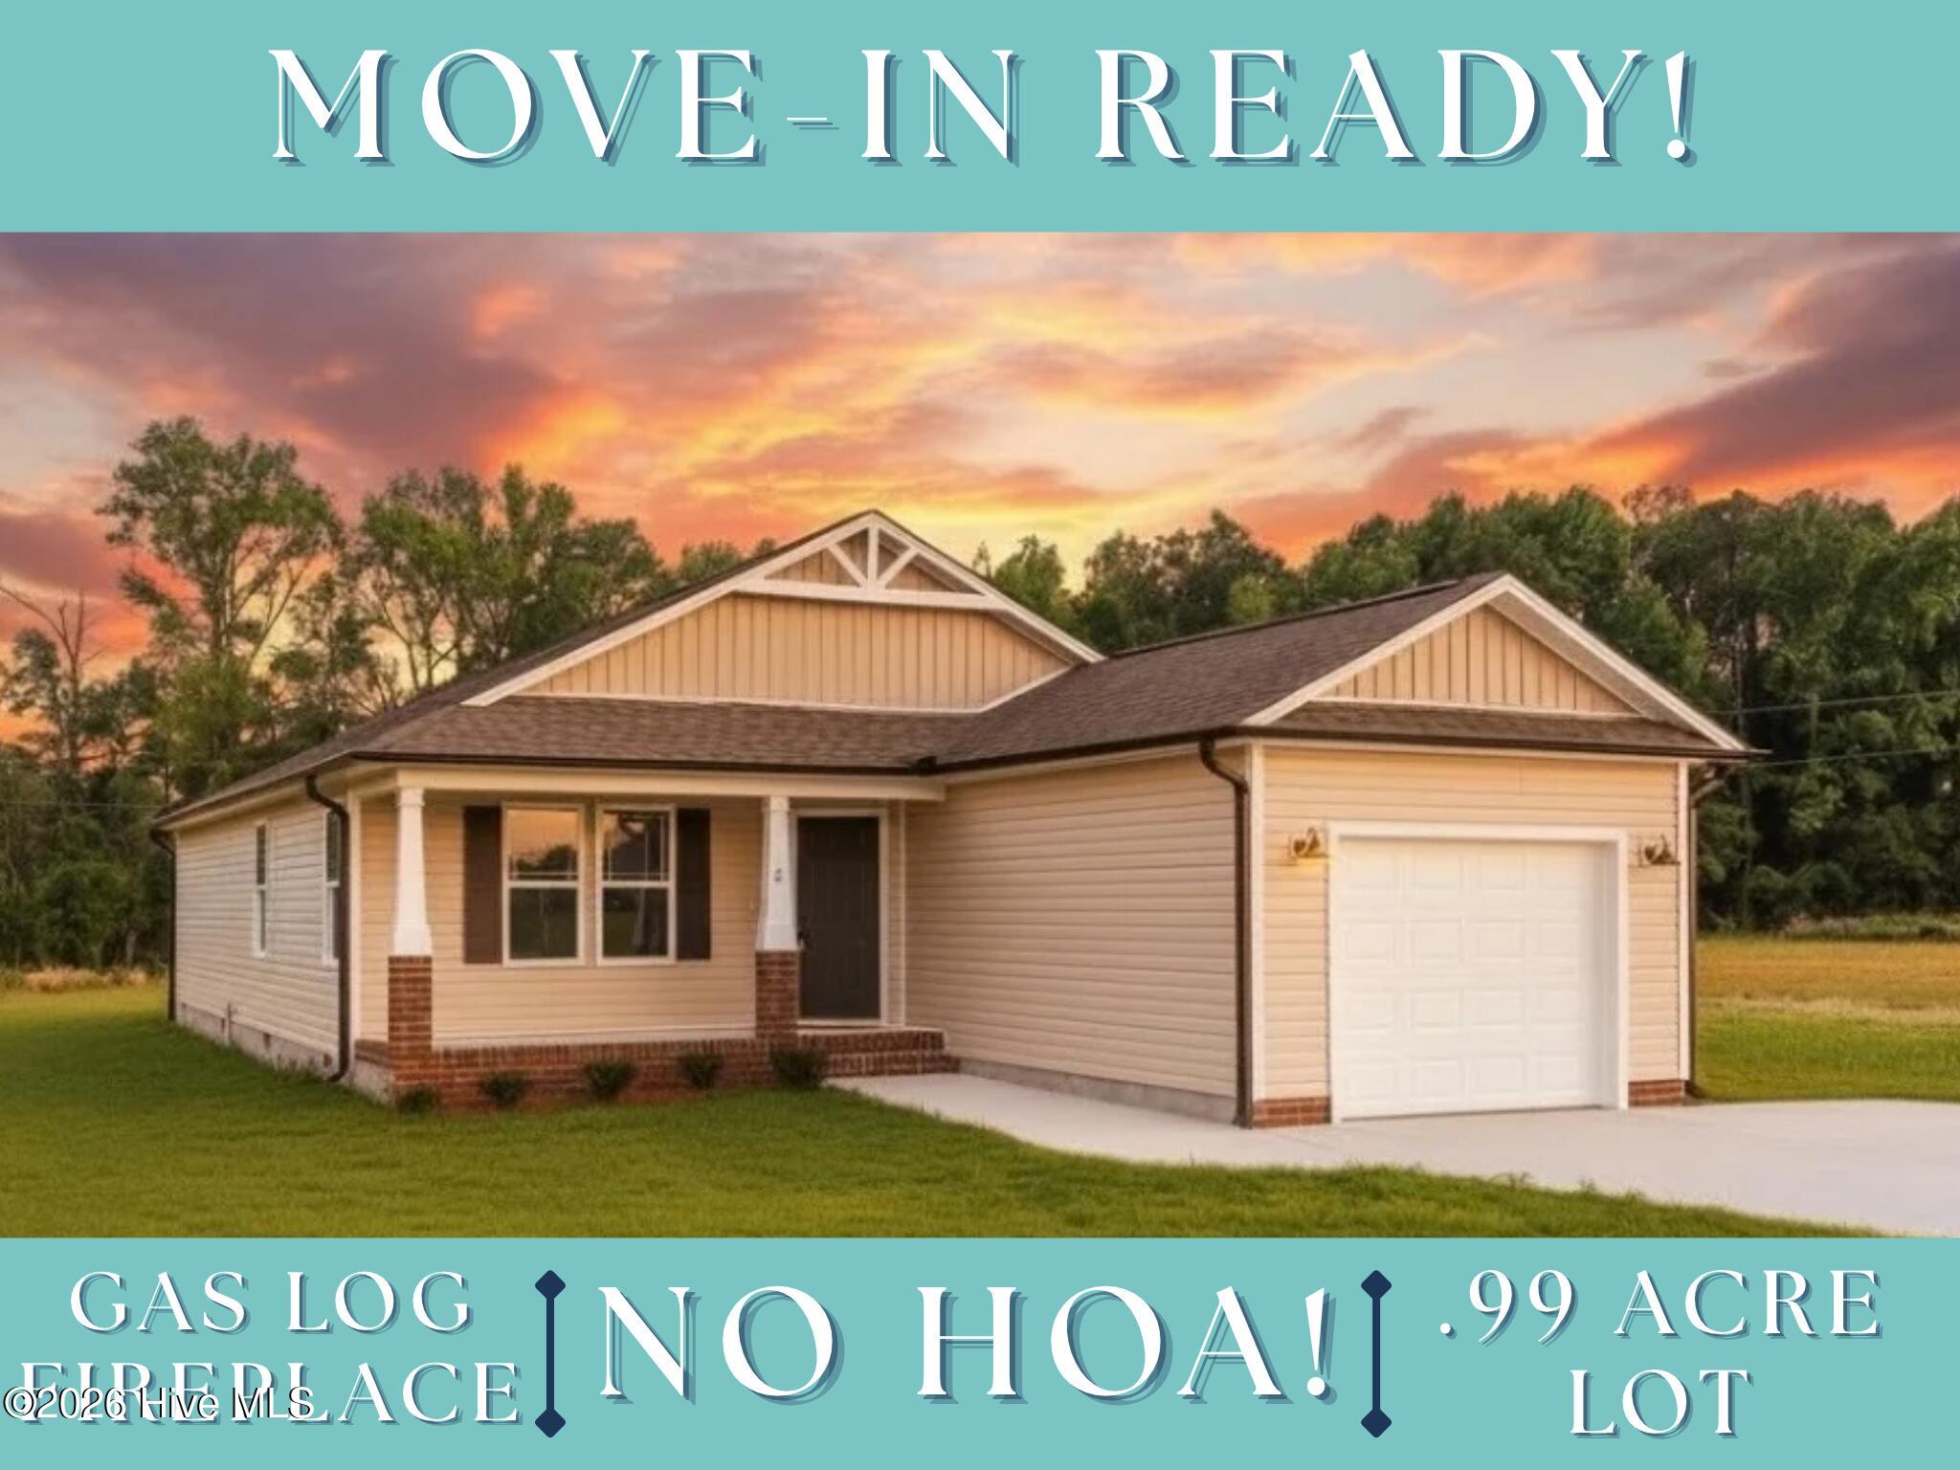
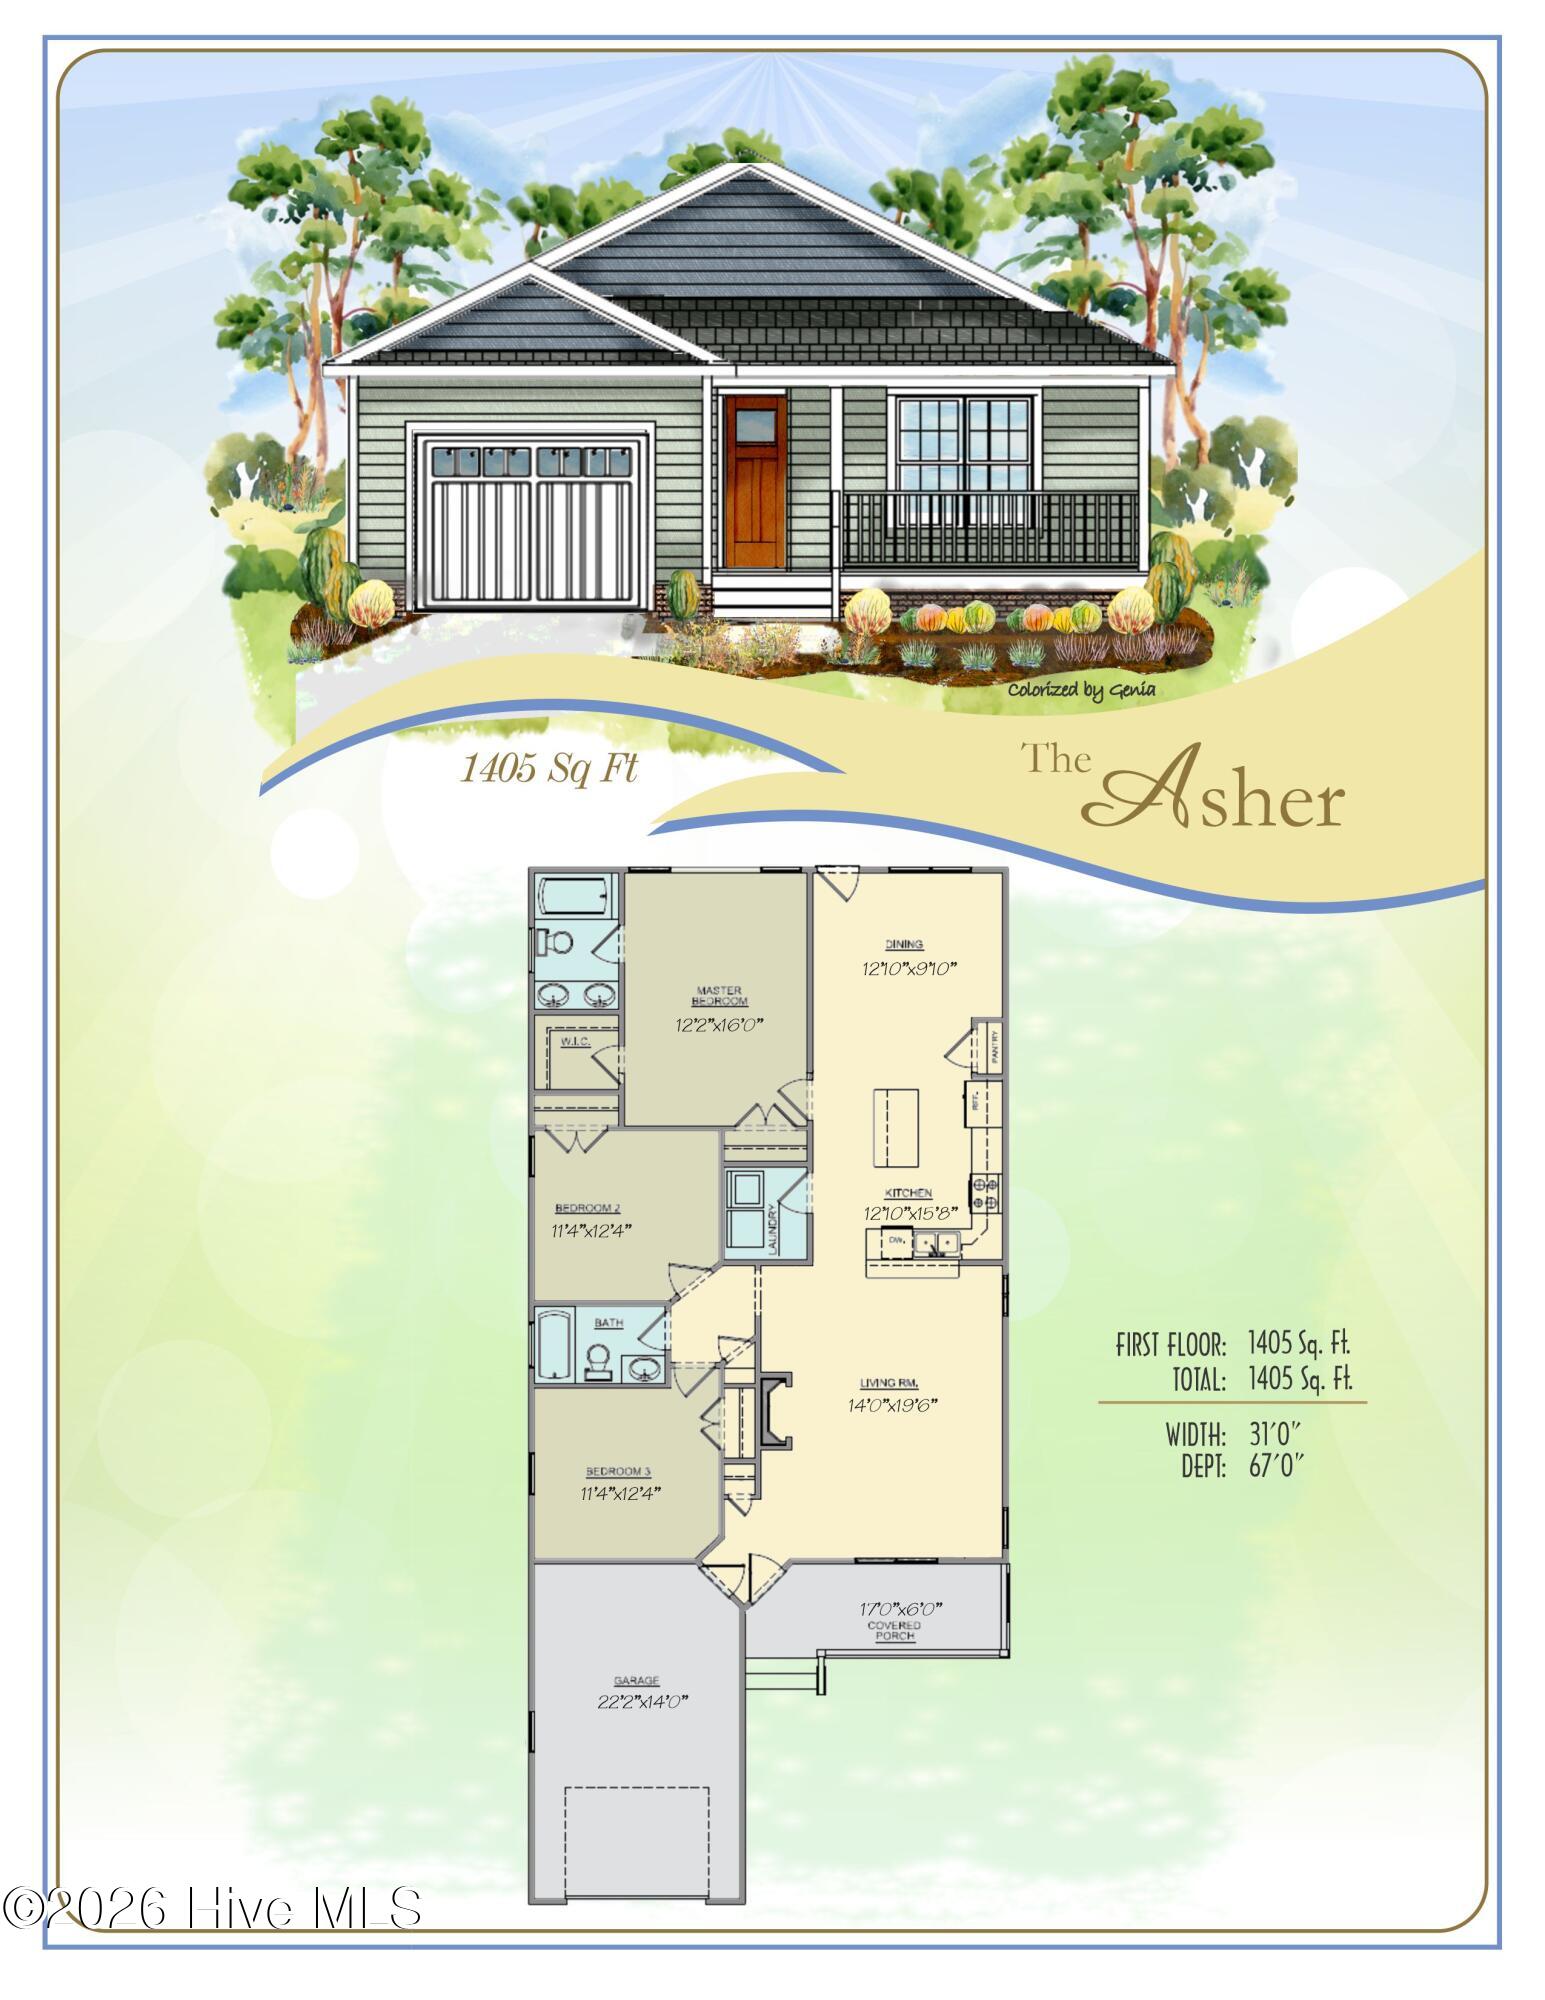
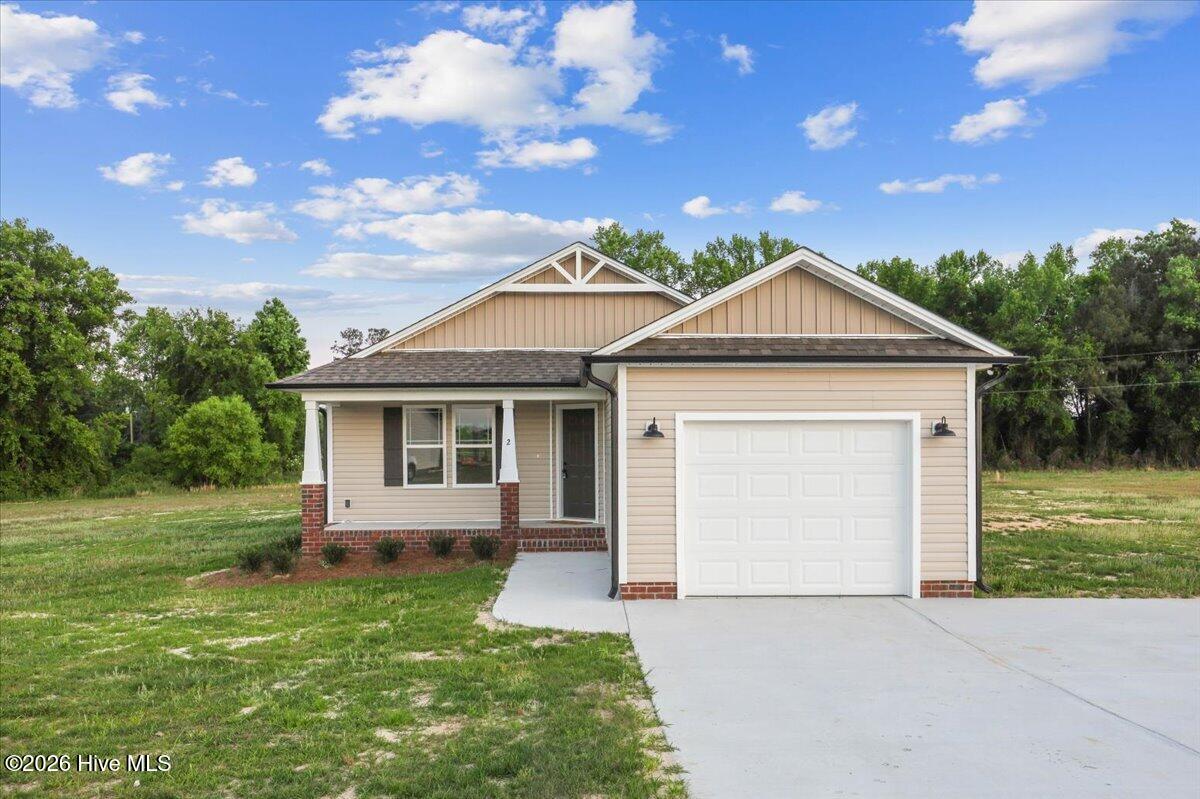
AWARD-WINNING CRAFTSMANSHIP, MODERN COMFORT, AND PEACEFUL COUNTRY LIVING ON A FULL ACRE! Built by a 2026 Parade of Homes Award-Winning Builder, the beautiful Asher Plan at Asher Pointe combines thoughtful design, stylish finishes, and comfortable one-level living in a desirable setting just minutes from Downtown Benson. Offering approximately 1,405 square feet, this thoughtfully designed home features 3 bedrooms, 2 full bathrooms, and an inviting open floor plan perfect for everyday living and entertaining. The spacious family room welcomes you with a cozy gas-log fireplace and flows seamlessly into the beautiful kitchen featuring a granite-topped island, stainless steel appliances, pantry, and generous breakfast bar. Natural light fills the adjoining dining area, creating a warm and welcoming space for gathering. The private primary suite offers a relaxing retreat with a spacious walk-in closet and an ensuite bathroom featuring a stylish barn-style sliding door and dual quartz vanity. Two additional bedrooms provide comfortable accommodations for family, guests, or a home office and share a well-appointed full bathroom with quartz countertops. Additional features include a separate laundry room, attached one-car garage, and a charming covered front porch that adds to the home's inviting curb appeal. Step outside to enjoy the rear patio, perfect for grilling, outdoor dining, or simply relaxing while taking in the peaceful surroundings. With a full acre of land, there's plenty of room to enjoy the outdoors and make the space your own. Conveniently located near Downtown Benson with easy access to I-95, I-40, and the Smithfield Outlets, this home offers the tranquility of country living while remaining within easy reach of Raleigh, Fayetteville, and surrounding communities. Experience the quality of an award-winning builder, the comfort of single-level living, and the freedom of a spacious homesite at Asher Pointe!
Amenities
- Electric Oven
- Range
- Dishwasher
- Electric Range
Additional Features
- County: Johnston
- Days on Market: 71
- Pool: No
- Tax Number: 09g14042s
- Water/Sewer: Water Connected
- Year Built: 2026
- Property Type: Residential
- Property Sub Type: Single Family Residence
Financial
- Short Sale: Standard
Interior Features
- Cool System: Central Air, Ceiling Fan(s)
- Floors: Carpet, Laminate, Vinyl
- Heat System: Propane, Fireplace(s), Electric, Heat Pump
- Interior: Walk-in Closet(s), High Ceilings, Solid Surface, Kitchen Island, Ceiling Fan(s), Pantry, Walk-in Shower, Gas Log, Walk-In Closet(s)
- Room Type: Master Bedroom, Bedroom 2, Bedroom 3, Family Room, Dining Area, Dining Room, Laundry
- Total Rooms: 7
- Levels: One
- Heating Fuel: Electric,Propane
- Full Baths: 2
- 1/2 Baths: 0
- Laundry: Dryer Hookup,Washer Hookup,Laundry Room
- Water Heater: Electric
- Basement Description: Crawl Space
Exterior Features
- Fuel Tanks: None
- Parking: Garage Faces Front, Attached, Covered, Garage Door Opener, Paved, Garage
- Roof: Shingle
- Siding: Vinyl Siding
- Is New Construction: Yes
- Construction: Vinyl Siding,Wood Frame
- Foundation: Crawl Space
- Water Source: Well
- Septic or Sewer: Septic Tank
- Utilities: Water Connected
- Garage Spaces: 1
- Parking Spaces: 1
- Fencing: None
- Exterior: Vinyl Siding
- Patio/Deck Description: Covered,Patio,Porch,Front Porch
- Zoning: residential
- Building Total Area (Sq.Ft): 1405
- Road Description: Private Road,Maintained,Paved
- Road Improvements: See Remarks
- View Description: None
Location
- Directions: Take I-40 E Towards Benson/Smithfield*Take Exit 334, Merge onto NC-96*Right on Godwin Lake Rd*Right on Mamie Rd*Homes will be on Right couple miles down IF USING GOOGE OR APPLE MAPS PLEASE ENTER 321 MAMIE RD, BENSON TO FIND ASHER POINTE
- Street Number: 52
- County: Johnston
- Latitude: 35.306237
- Longitude: -78.493961
- Marketing City: Benson
Listed by: Beth Hines from RE/MAX Southland Realty II.