
Location
Agent Comments
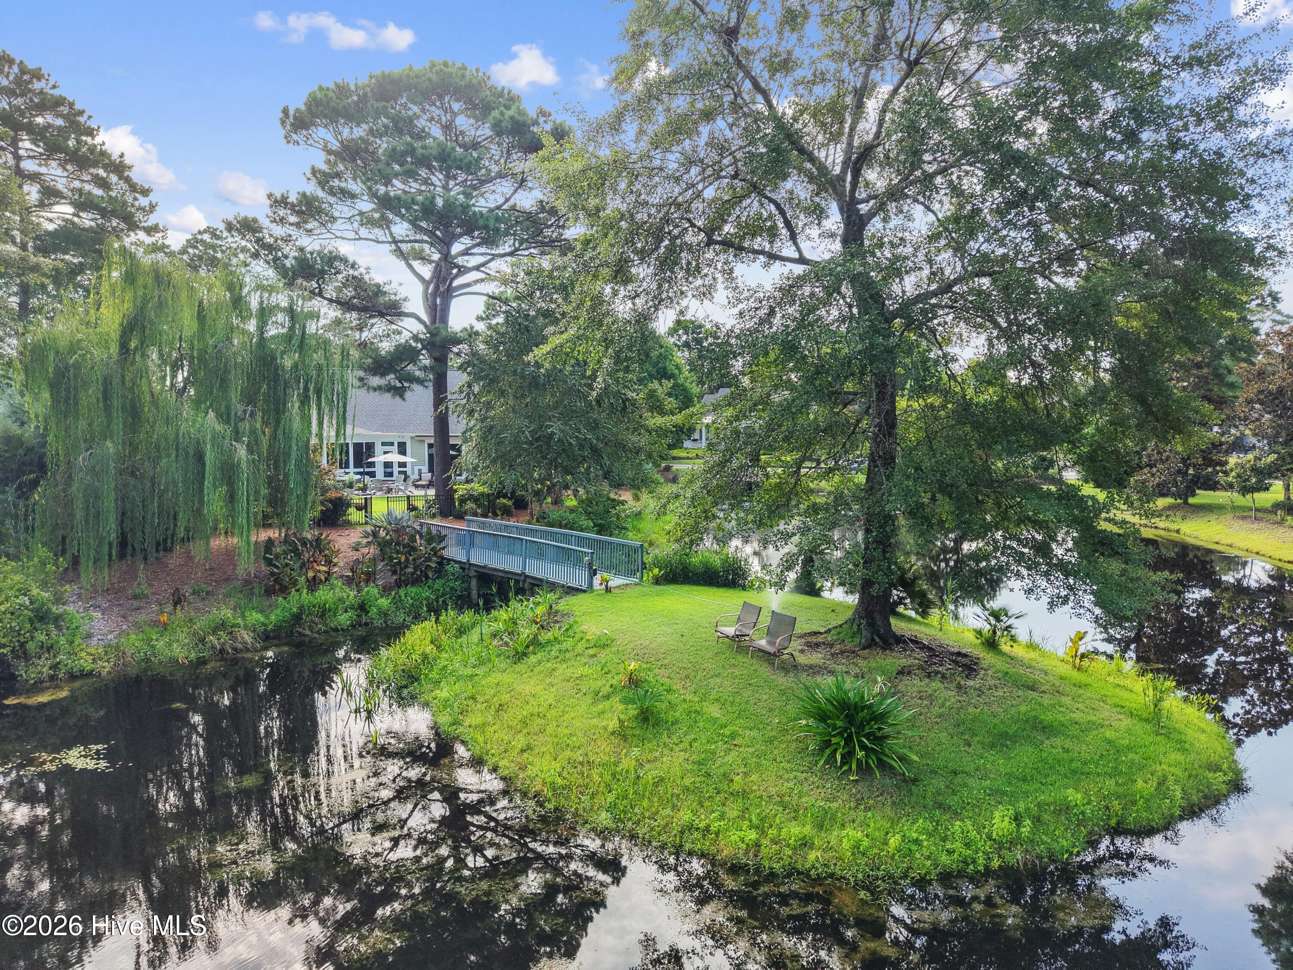
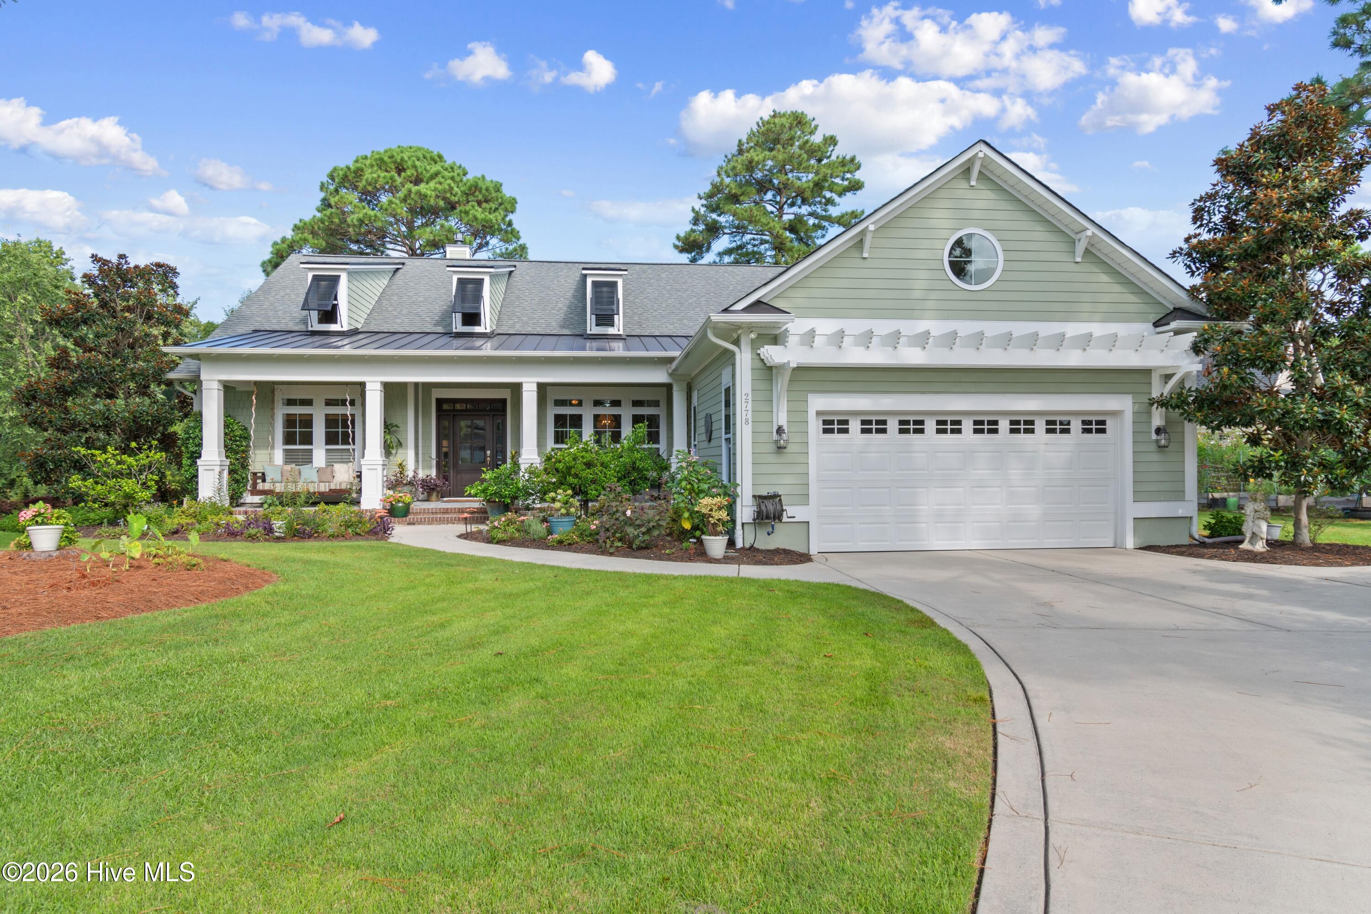
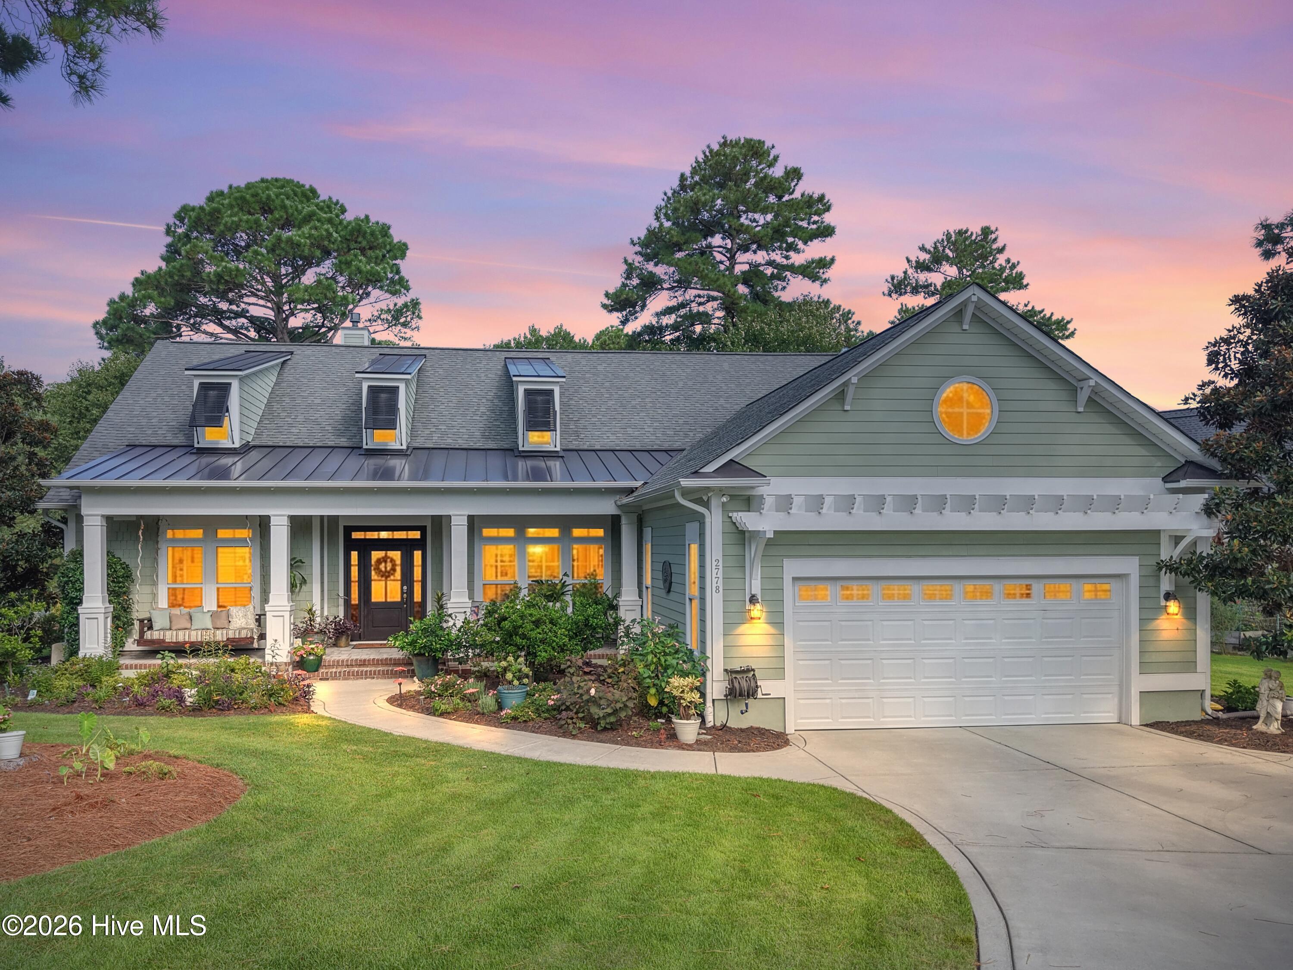
Imagine living in a coastal gated community offering rare privacy, inspired design, distinctive architectural genius, and your own private island on nearly .7 acres--a peaceful escape connected by a charming bridge. This one story home offers that dream and so much more. 2778 Cedar Crest Dr. showcases striking architectural interest throughout, with custom angles, dramatic ceiling heights, and thoughtful detailing that elevates every space, making both indoor and outdoor living equally spectacular.
The rocking chair front porch invites you to relax on an oversized custom porch swing nestled near a sweet smelling jasmine vine. You'll be tempted to stay there, but you must come inside--and then make your way to the spectacular yard. The great room features soaring ceilings, LVP flooring, an upgraded fireplace with custom built ins, and telescopic doors opening to the Carolina room with serene pond views. The gourmet kitchen includes a double island, Bosch oven and microwave, Wolfe induction cooktop, pull out drawers, and two pantries, including a Butler's pantry accented by a refurbished RJ Reynolds Farm barn door. A quiet speakeasy nook flanks the kitchen, offering a perfect place to unwind after enjoying your hobbies. The primary suite provides a spacious retreat with trey ceilings, pond views, his and her closets, and an ensuite with dual vanities, walk in shower, and instant hot water. The open floor plan allows excellent separation for guests with two additional bedrooms and two baths. The dedicated office with glass doors is an ideal space to get everything in order and opens to the enlarged patio and yard--a gardener's delight with the island and pond in a very private setting. A spacious laundry room with sink and storage and a well-appointed drop zone complete the main living areas. The oversized epoxy floored garage includes built in work zones. Outdoor living is exceptional: enjoy varied garden and lawn low maintenance plantings, a fenced in area with raised garden beds and a cut flower garden, a greenhouse, outdoor utility sink, gas firepit with piped propane, grill hook up, professional landscape lighting, and a high-end Jacuzzi hot tub. A rare opportunity to own a coastal retreat where luxury, nature, and distinctive architectural design come together beautifully. As a St. James resident, you'll enjoy a coastal lifestyle like no other, access to four gated entrances, 24/7 security, an Oceanfront beach club with showers, private parking and pool, a full-service marina featuring Beacon 315 Restaurant and Tiki Bar, The Apothecary boutique pharmacy, parks, trails, kayak launch, dog parks and an Amphitheatre. Optional club membership offers 81 holes of championship golf, five restaurants, indoor and outdoor pools, Har-Tru tennis courts, pickle ball, croquet, and three state-of-the-art fitness centers with personal trainers and fitness classes. Start living the St. James lifestyle TODAY! St James is the #1 Coastal Community in The Carolina's!
Amenities
- Built-In Microwave
- Built-In Electric Oven
- Water Softener
- Washer
- Refrigerator
- Dryer
- Disposal
- Dishwasher
- Cooktop
Additional Features
- Association Amenities: Waterfront Community,Barbecue,Beach Access,Boat Dock,Boat Slip - Not Assigned,Clubhouse,Comm Garden,Community Pool,Dog Park,Exercise Course,Fitness Center,Gated,Golf Course,Indoor Pool,Maintenance Common Areas,Maintenance Grounds,Maintenance Roads,Managem
- County: Brunswick
- Days on Market: 40
- Exterior: None
- Pool: Yes
- Pool Features: Hot Tub
- Tax Number: 235bc006
- Waterfront Features: Water Access Comm
- Water/Sewer: Sewer Connected, Water Connected, Fiber Optic
- Year Built: 2017
- Property Type: Residential
- Property Sub Type: Single Family Residence
- Tax Year: 2025
- Tax Amount: $2,515.51
- HOA Fees: $1,380.00
- Unit Type: 3 Bedroom
Financial
- Short Sale: Standard
Interior Features
- Cool System: Central Air, Ceiling Fan(s), Heat Pump
- Heat System: Propane, Heat Pump, Fireplace Insert, Electric, Forced Air
- Interior: Master Downstairs, Walk-in Closet(s), Tray Ceiling(s), High Ceilings, Bookcases, Kitchen Island, Hot Tub, Pantry, Walk-in Shower, Blinds/Shades, Built-in Features, Gas Log, Walk-In Closet(s)
- Room Type: Living Room, Dining Room, Breakfast Nook, Master Bedroom, Bedroom 2, Bedroom 3, Office, Dining Area, Sunroom
- Total Rooms: 9
- Levels: One
- Heating Fuel: Electric,Propane
- Association Amenities: Waterfront Community,Barbecue,Beach Access,Boat Dock,Boat Slip - Not Assigned,Clubhouse,Comm Garden,Community Pool,Dog Park,Exercise Course,Fitness Center,Gated,Golf Course,Indoor Pool,Maintenance Common Areas,Maintenance Grounds,Maintenance Roads,Managem
- Full Baths: 3
- 1/2 Baths: 0
- Furnished: Negotiable
- Laundry: Laundry Room
- Water Heater: Electric,Propane
- Attic Description: Access Only
- Basement Description: None
Exterior Features
- Exterior: None
- Fuel Tanks: None
- Parking: Concrete
- Pool: Hot Tub
- Roof: Architectural Shingle
- Siding: Fiber Cement
- Waterfront Feature: Water Access Comm
- Is New Construction: No
- Construction: Fiber Cement,Wood Frame
- Foundation: Raised,Slab
- Water Source: County Water
- Septic or Sewer: County Sewer
- Water Provider: Brunswick County Public Utilities
- Utilities: Sewer Connected,Water Connected,Fiber Optic
- Garage Spaces: 2
- Parking Spaces: 4
- Fencing: Back Yard
- Exterior: Fiber Cement
- Patio/Deck Description: Covered,Patio,Porch,Front Porch,Glass Enclosed
- Is Horse Property: No
- Zoning: Sj-Epud
- Building Total Area (Sq.Ft): 3225
- Road Description: Private Road,Maintained,Paved
- Road Improvements: Pond Front
- View Description: Pond,Water
Location
- Directions: from Maxwell Dr stay on St. James Dr then right on Harbormaster Dr. Cedar Crest will be on your right.
- Street Number: 2778
- County: Brunswick
- Latitude: 33.932757
- Longitude: -78.137133
- Marketing City: Southport
Listed by: Team Rosie and Denise from St James Properties LLC.