
Location
Agent Comments
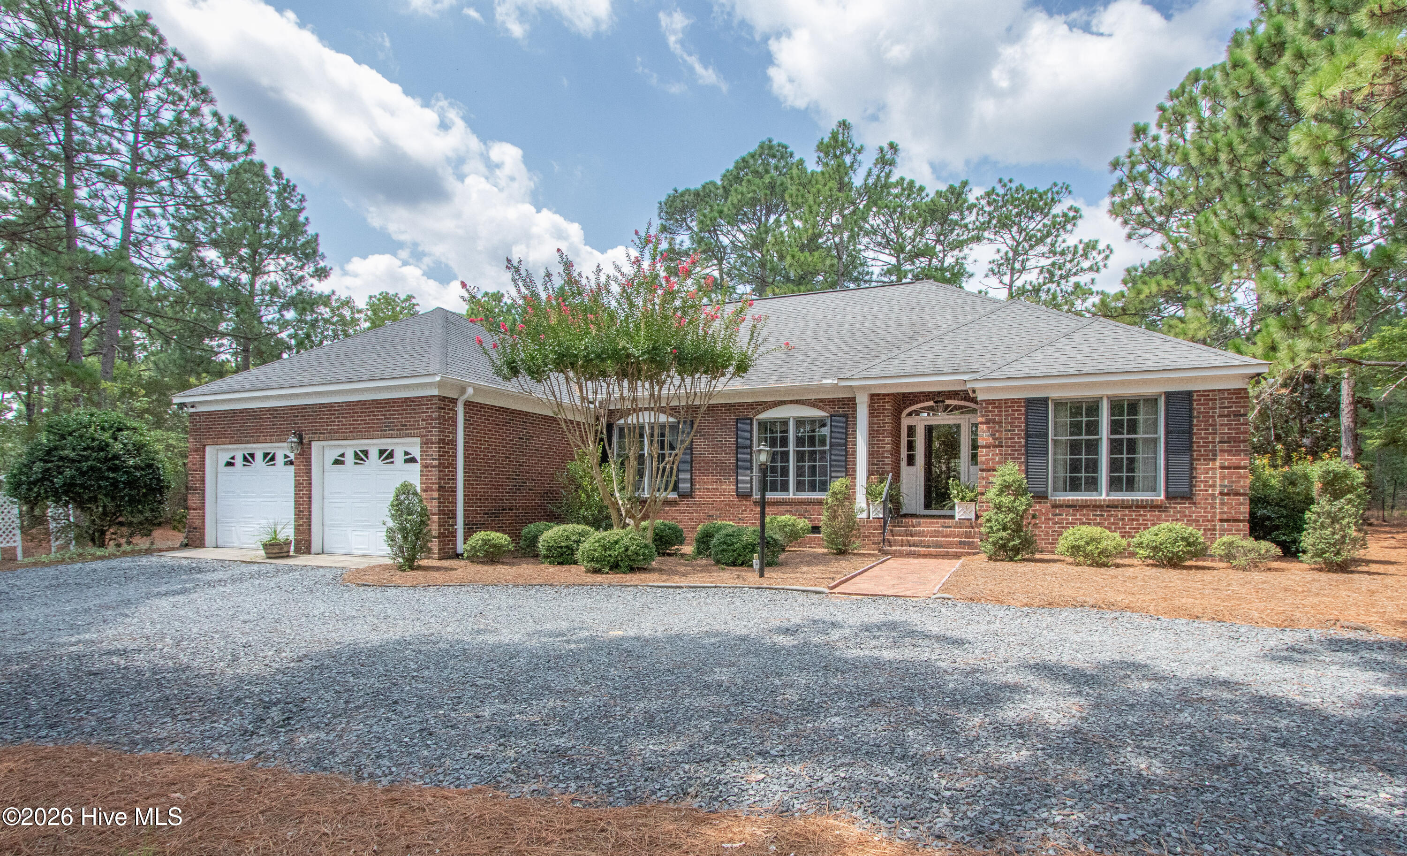
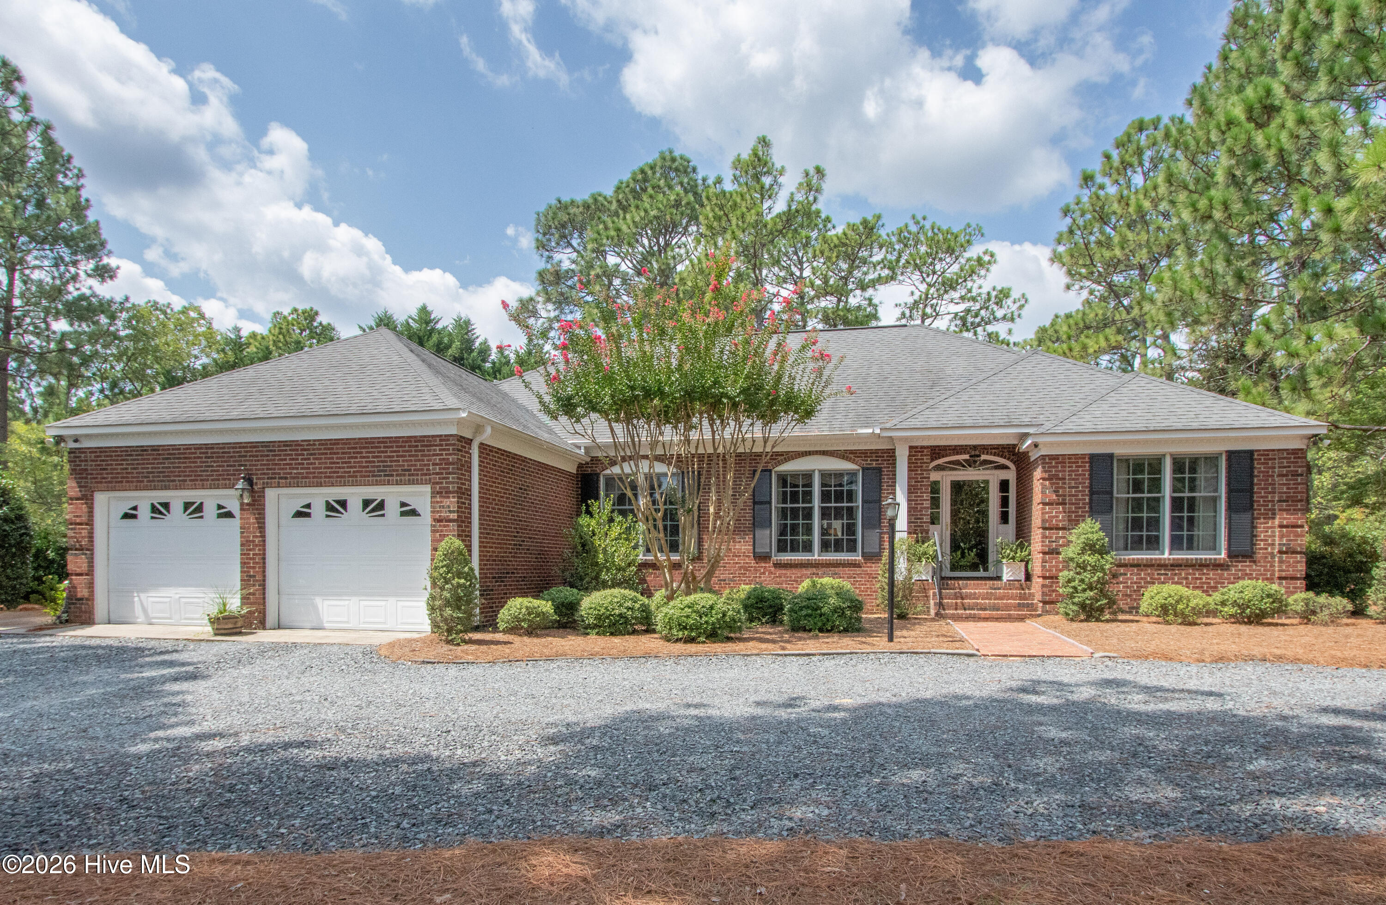
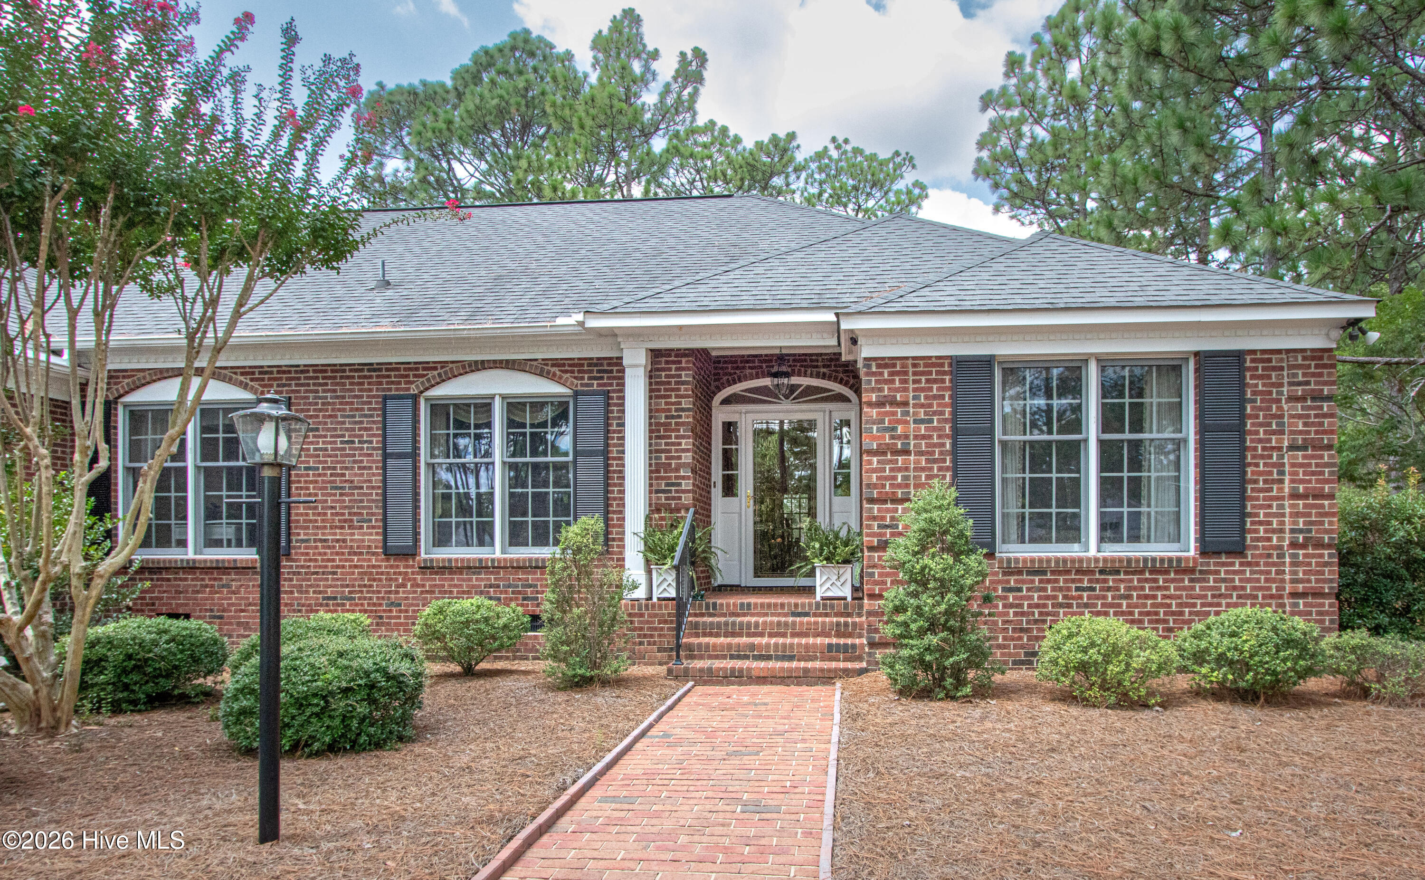
Welcome to this beautiful all-brick home in desirable Pinehurst, NC, conveniently located near Lake Pinehurst. Situated on a spacious double lot, this property offers an exceptional combination of comfort, privacy, and outdoor living. The spacious living room features a dual-sided gas log fireplace, creating a warm and inviting atmosphere while connecting seamlessly to the Carolina Room. Enjoy relaxing or entertaining in the Carolina Room, or step outside onto the expansive deck overlooking the large backyard. With generous indoor and outdoor spaces and a prime Pinehurst location, this home offers plenty of room to enjoy the relaxed Carolina lifestyle. Less than 4 miles from the Historic Village of Pinehurst with Boutiques, restaurants and pubs. Golf enthusiasts will appreciate the exceptional location of 7 Overcup Lane, offering easy access to the Pinehurst Country Club and the area's renowned golf courses. From this convenient Pinehurst address, residents are golf cart ride to the legendary courses and golf traditions that have made Pinehurst a premier destination for golfers from around the world. Enjoy the convenience of being close to championship golf while returning home to a peaceful residential setting. Whether you're an avid golfer or simply appreciate the Pinehurst lifestyle, this location puts some of the Sandhills' finest golf right at your doorstep.
Amenities
- Built-In Microwave
- Washer
- Self Cleaning Oven
- Refrigerator
- Range
- Dryer
- Disposal
- Dishwasher
- Convection Oven
- Electric Range
Additional Features
- Association Amenities: Club Membership
- County: Moore
- Days on Market: 41
- Exterior: Irrigation System,Gas Log,Storm Doors
- Pool: No
- Tax Number: 26147
- Water/Sewer: Water Connected
- Year Built: 1991
- Property Type: Residential
- Property Sub Type: Single Family Residence
- Unit Type: 3 Bedroom
Financial
- Short Sale: Standard
Interior Features
- Cool System: Central Air, Heat Pump
- Floors: Carpet, Tile, Vinyl, Wood
- Heat System: Heat Pump, Electric
- Interior: Master Downstairs, High Ceilings, Entrance Foyer, Ceiling Fan(s), Walk-in Shower, Blinds/Shades, Gas Log
- Room Type: Master Bedroom, Bedroom 2, Bedroom 3, Living Room, Dining Room, Dining Area, Sunroom, Breakfast Room, Utility Room
- Total Rooms: 9
- Levels: One
- Heating Fuel: Electric
- Association Amenities: Club Membership
- Full Baths: 2
- 1/2 Baths: 1
- Furnished: Unfurnished
- Laundry: Dryer Hookup,Washer Hookup,Laundry Room
- Water Heater: Electric
- Attic Description: Pull-Down Stairs
- Basement Description: Crawl Space
Exterior Features
- Exterior: Irrigation System, Gas Log, Storm Doors
- Fuel Tanks: None
- Parking: Garage Faces Front, Gravel, Lighted, On Site
- Roof: Composition
- Siding: Brick
- Is New Construction: No
- Construction: Brick,Wood Frame
- Foundation: Crawl Space
- Water Source: Community Water
- Septic or Sewer: Municipal Sewer
- Utilities: Water Connected
- Garage Spaces: 2
- Parking Spaces: 2
- Fencing: None
- Exterior: Brick
- Patio/Deck Description: Open,Deck
- Zoning: R10
- Building Total Area (Sq.Ft): 2371
- Road Description: City Street,State Road,Paved
- Road Improvements: See Remarks
- View Description: See Remarks
Location
- Directions: Lake Forest dr to Burning Tree Rd. Turn onto Burning Tree Rd, left on lake Shore Drive,
- Street Number: 7
- County: Moore
- Latitude: 35.179191
- Longitude: -79.493748
- Marketing City: Pinehurst
Listed by: Lin Hutaff from Lin Hutaff's Pinehurst Realty Group.