
Location
Agent Comments
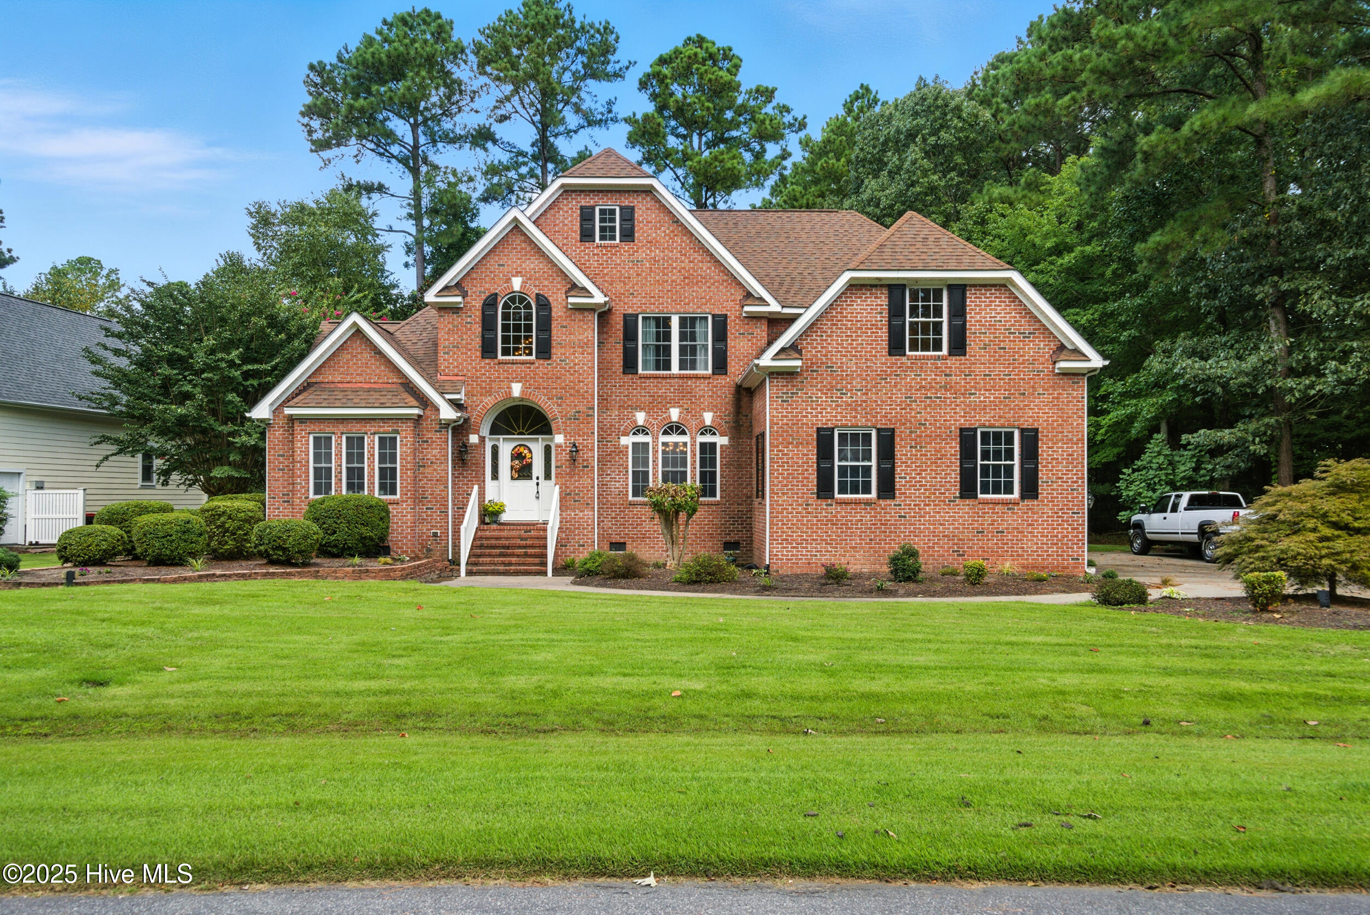
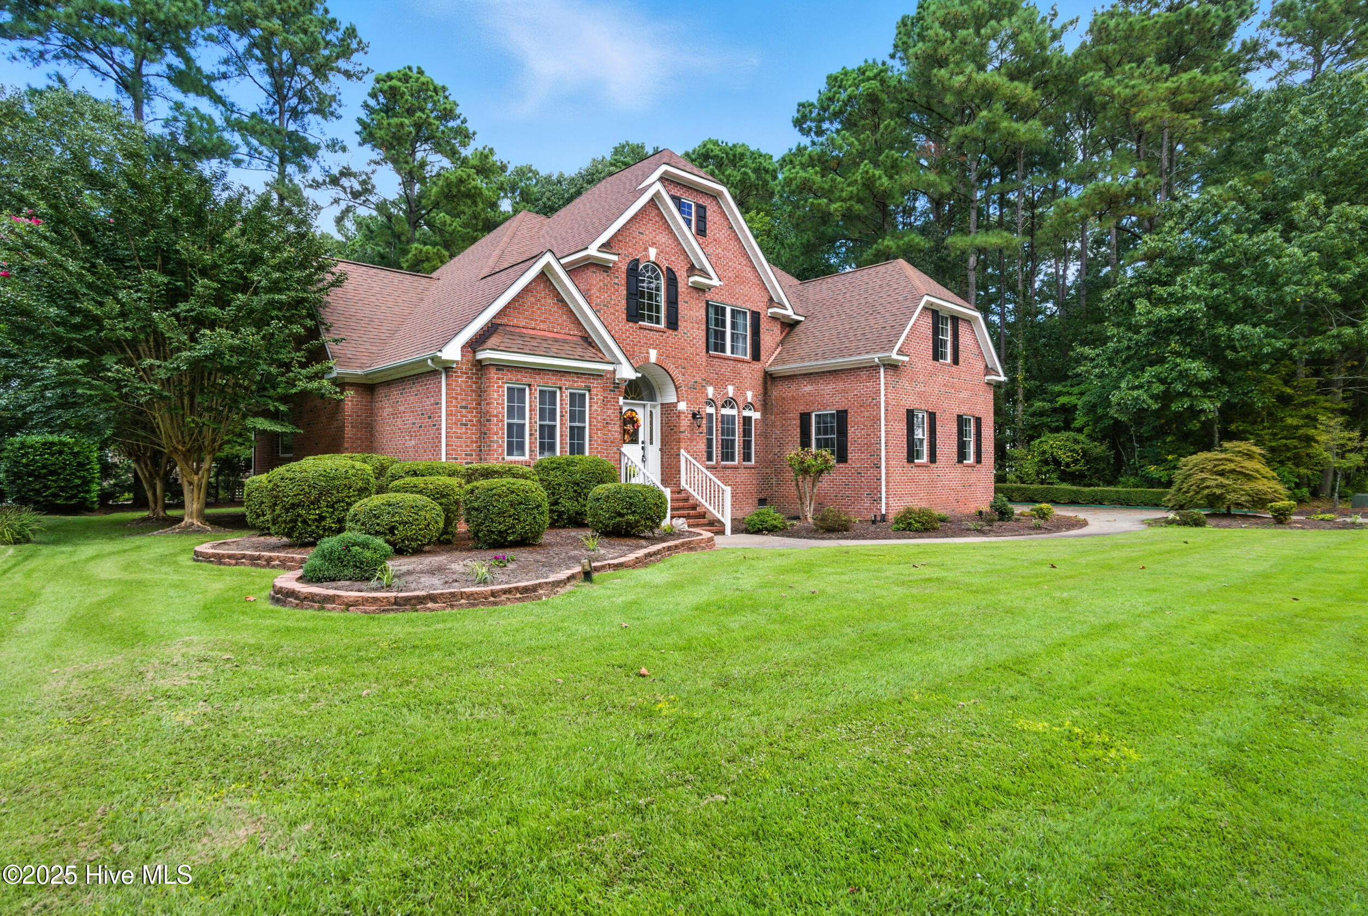
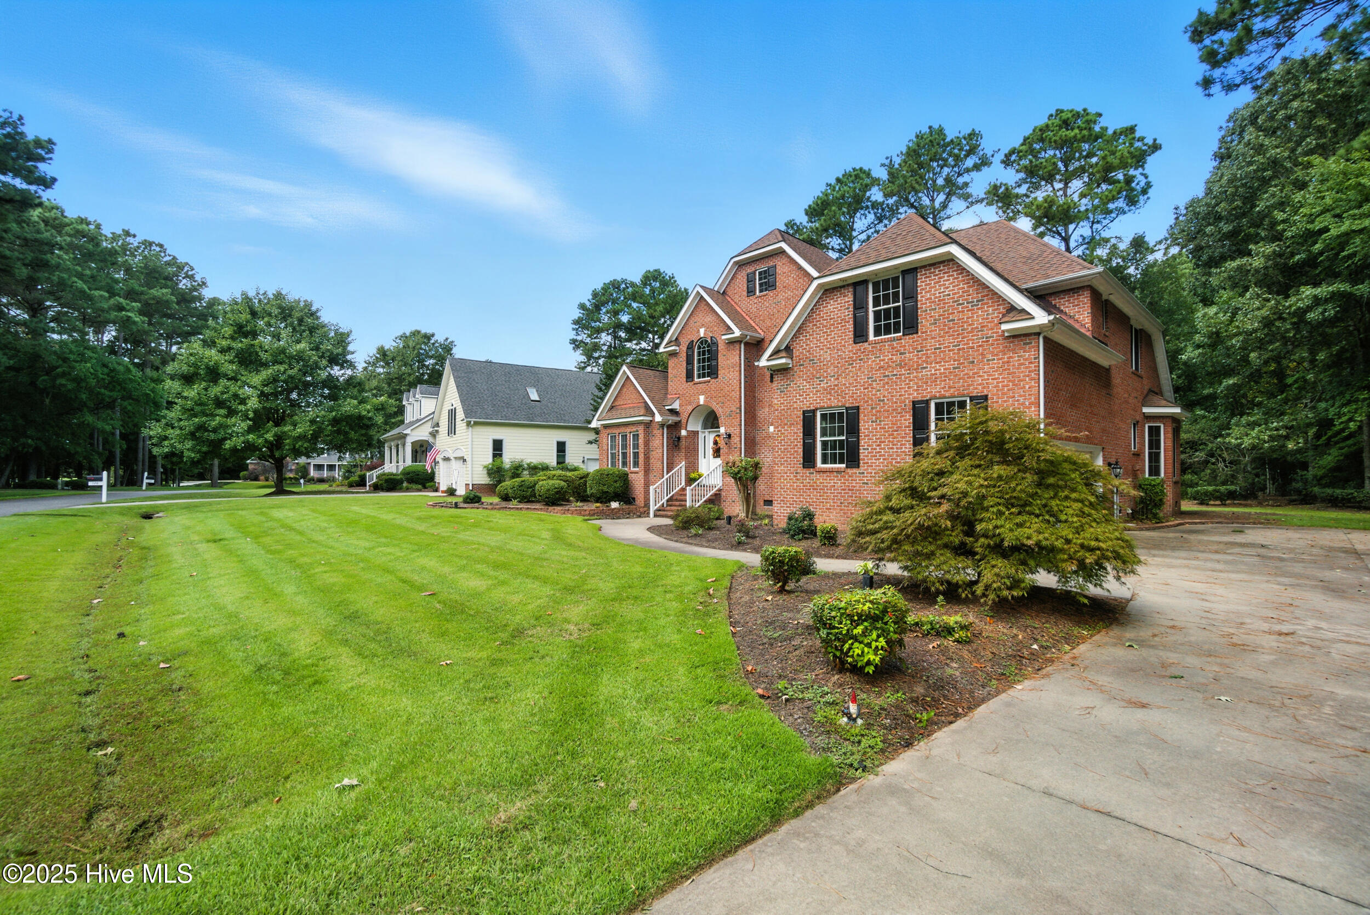
Welcome to your dream home in the prestigious Albemarle Plantation! This stunning brick 2-story residence features 4 spacious bedrooms and 2.5 bathrooms, providing ample space for comfort and relaxation. The home has been recently renovated, blending modern amenities with timeless charm. You'll find gleaming hardwood floors throughout the main living areas and a huge kitchen designed for the culinary enthusiast, with updated appliances and plenty of counter space. The primary living suite is a true retreat, offering a spacious layout that ensures privacy and comfort. Entertain guests in the large dining room, or work from home in the dedicated office. The enclosed back patio provides a serene space to enjoy your morning coffee, while the backyard deck is perfect for outdoor gatherings and enjoying the beautiful surroundings. Living in Albemarle Plantation means you'll have access to an array of world-class amenities. Start your day with a workout at the community center gym, or take a refreshing dip in the Soundside Pool. Enjoy casual dining at the Dockside Café or savor a gourmet meal at the Clubhouse Restaurant. Stay active with the tennis courts, or explore the vibrant social scene through various clubs and activities. For pet owners, there are well-maintained dog parks where your furry friends can play. This is a rare opportunity to build the home you've always envisioned in one of North Carolina's most sought-after waterfront communities.
Additional Features
- Association Amenities: Waterfront Community,Clubhouse,Comm Garden,Community Pool,Dog Park,Fitness Center,Gated,Golf Course,Maintenance Common Areas,Maintenance Roads,Management,Marina,Meeting Room,Park,Party Room,Picnic Area,Playground,Ramp,Restaurant,RV Parking,RV/Boat Storage
- County: Perquimans
- Days on Market: 21
- Pool: Yes
- Pool Features: None
- Tax Number: 2-D082-F024-Ap
- Waterfront Features: Water Access Comm
- Water/Sewer: Cable Available, Sewer Available, Water Available
- Year Built: 2002
- Property Type: Residential
- Property Sub Type: Single Family Residence
- Tax Year: 2022
- Tax Amount: $2,583.53
- HOA Fees: $3,374.64
- Unit Type: 4 Bedroom Or More
Financial
- Short Sale: Standard
Interior Features
- Cool System: Central Air, Heat Pump
- Floors: Brick, Carpet, Wood
- Heat System: Propane, Heat Pump, Forced Air
- Interior: Master Downstairs, Walk-in Closet(s), Vaulted Ceiling(s), High Ceilings, Entrance Foyer, Kitchen Island, Ceiling Fan(s), Pantry, Walk-in Shower, Walk-In Closet(s)
- Room Type: Master Bedroom, Bedroom 1, Bedroom 2, Bedroom 3, Living Room, Dining Room, Dining Area, Laundry, Great Room
- Total Rooms: 9
- Levels: Two
- Heating Fuel: Propane
- Association Amenities: Waterfront Community,Clubhouse,Comm Garden,Community Pool,Dog Park,Fitness Center,Gated,Golf Course,Maintenance Common Areas,Maintenance Roads,Management,Marina,Meeting Room,Park,Party Room,Picnic Area,Playground,Ramp,Restaurant,RV Parking,RV/Boat Storage
- Full Baths: 3
- 1/2 Baths: 1
- Laundry: Dryer Hookup,Washer Hookup,Laundry Room
- Basement Description: None
Exterior Features
- Fuel Tanks: None
- Parking: Garage Faces Side, Attached, Concrete, Garage Door Opener, Off Street
- Pool: None
- Roof: Shingle
- Siding: Brick
- Waterfront Feature: Water Access Comm
- Is New Construction: No
- Construction: Brick,Wood Frame
- Foundation: Brick/Mortar
- Water Source: Public
- Septic or Sewer: Community Sewer
- Utilities: Cable Available,Sewer Available,Water Available
- Garage Spaces: 2
- Parking Spaces: 2
- Fencing: None
- Exterior: Brick
- Patio/Deck Description: Deck,Enclosed,Patio,Screened
- Zoning: Residential
- Building Total Area (Sq.Ft): 3005
- Road Description: Private Road,Maintained,Paved
- Road Improvements: See Remarks
- View Description: See Remarks
Location
- Directions: From Elizabeth City: 17 South to Hertford. Left on Harvey Point Road, Right on Burgess Road, Left on Holiday Island Road, Right into Albemarle Plantation.
- Street Number: 120
- County: Perquimans
- Latitude: 36.095234
- Longitude: -76.415813
- Marketing City: Hertford
Listed by: Steve Wentz from AP Realty Company, LLC.