
Location
Agent Comments
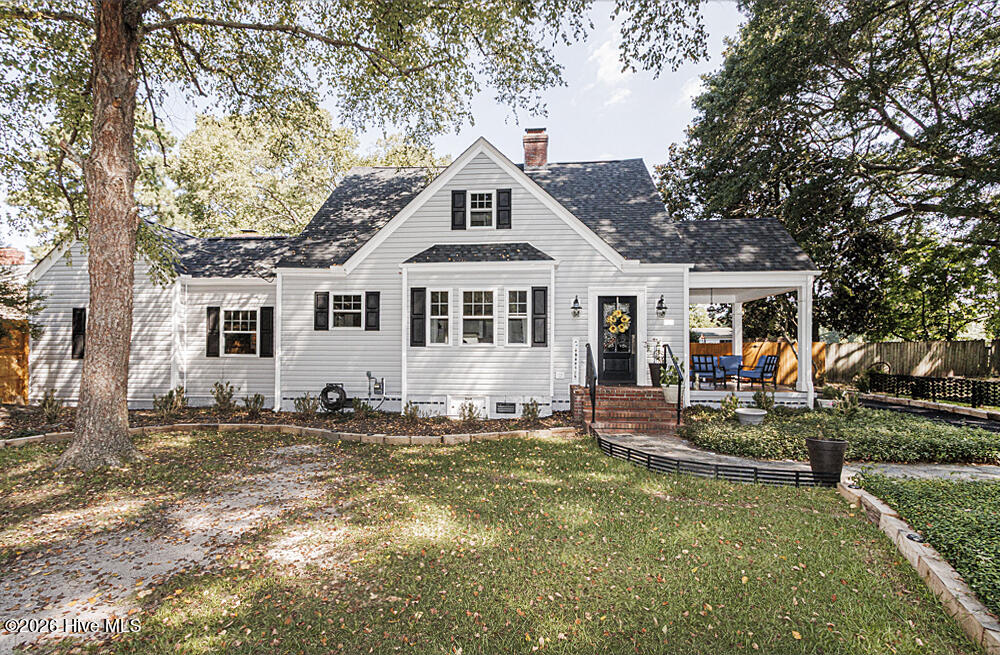
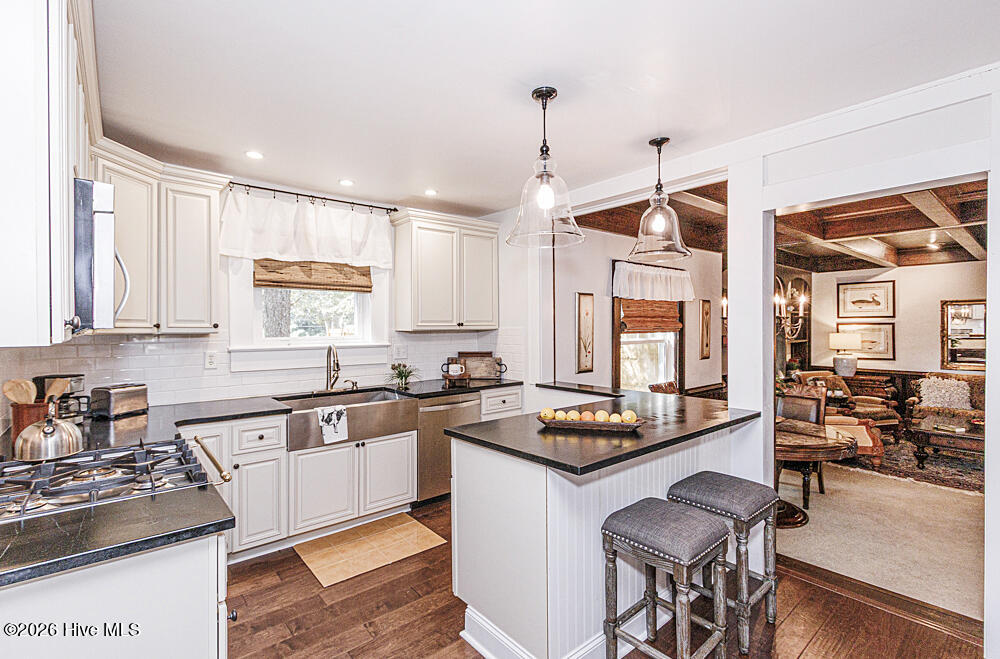
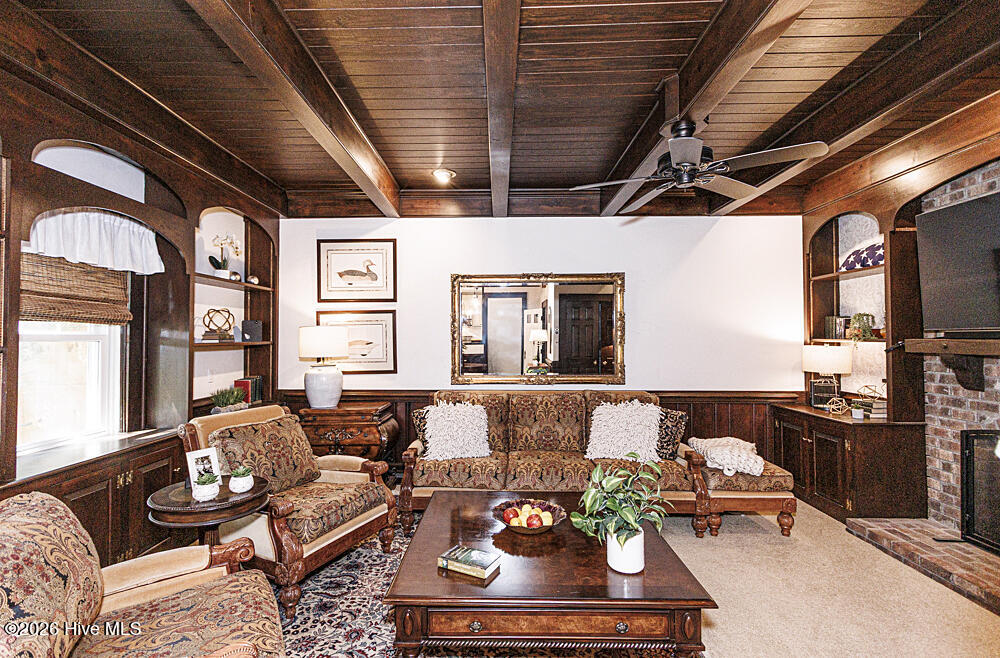
Step into timeless elegance with this beautifully updated home, where classic craftsmanship meets modern luxury. Perfect for the discerning buyer, the 2,300-square-foot residence boasts rare architectural details you simply cannot find in new construction This includes soaring 10-foot coffered and paneled ceilings, exquisite moldings, and rich wood floors on both levels. The versatile, free-flowing floor plan is anchored by two cozy fireplaces and tasteful, updated lighting--including recessed lights and elegant wall sconces that create a warm evening ambiance. Culinary enthusiasts will love the premium kitchen, outfitted with striking soapstone countertops, high-end stainless steel appliances, a gas stove, a farmhouse sink, and a spacious pantry. Functional luxury continues with a first-floor bedroom, elegant built-in bookcases in the den and guest room, and a sun-drenched office or craft room packed with custom storage. Outside, relaxation awaits on your choice of a quaint covered side porch or a private rear patio. The expansive, fully fenced backyard offers the ultimate privacy. Nestled on a quiet street, this move-in-ready gem features a neutral palette, included premium rattan blinds, and low-maintenance upgrades like vinyl windows, vinyl siding, and a newer roof. This home is a joy to tour. Please allow 1 hour notice for pet removal. Seller willing to leave Washer, dryer & refrigerator with acceptable offer! Easy access to I95. Fresh gravel driveway!
Amenities
- Gas Cooktop
- Built-In Microwave
- Range
- Dishwasher
- Sump Pump
Additional Features
- Association Amenities: None
- County: Halifax
- Days on Market: 43
- Exterior: Storm Doors
- Pool: No
- Tax Number: 403043
- Water/Sewer: Natural Gas Connected, Sewer Connected, Water Connected
- Year Built: 1948
- Property Type: Residential
- Property Sub Type: Single Family Residence
- Tax Year: 2023
- Tax Amount: $1,758.00
Financial
- Short Sale: Standard
Interior Features
- Cool System: Central Air, Attic Fan
- Floors: Tile, Wood, Ceramic Tile
- Heat System: Fireplace(s), Floor Furnace, Electric, Heat Pump
- Interior: Master Downstairs, High Ceilings, Solid Surface, Bookcases, Ceiling Fan(s), Pantry, Blinds/Shades
- Room Type: Dining Area, Dining Room, Living Room, Master Bedroom, Den, Office, Bedroom 2, Bedroom 3, Bedroom 4
- Total Rooms: 9
- Levels: One and One Half
- Heating Fuel: Electric
- Association Amenities: None
- Full Baths: 2
- 1/2 Baths: 0
- Laundry: Dryer Hookup,Washer Hookup,Laundry Room
- Water Heater: Electric,Tankless
- Attic Description: Scuttle
- Basement Description: None
Exterior Features
- Exterior: Storm Doors
- Fuel Tanks: None
- Parking: Off Street, Unpaved, No Garage, Parking Pad
- Roof: Shingle,Composition
- Siding: Vinyl Siding
- Is New Construction: No
- Construction: Vinyl Siding,Wood Frame
- Foundation: Crawl Space
- Water Source: Public
- Septic or Sewer: Municipal Sewer,Town of Enfield
- Water Provider: Halifax County
- Utilities: Natural Gas Connected,Sewer Connected,Water Connected
- Garage Spaces: 0
- Parking Spaces: 0
- Fencing: Privacy,Full,Back Yard
- Exterior: Vinyl Siding
- Patio/Deck Description: Covered,Patio,Porch
- Zoning: R
- Building Total Area (Sq.Ft): 2355
- Road Description: Maintained,City Street,State Road,Paved
- Road Improvements: See Remarks
- View Description: None
Location
- Directions: From I95 N take exit 154 toward Enfield. After approx. 4 miles, turn left on Ringwood Rd. Right onto Sherrod Heights ext. Home is on the left.
- Street Number: 624
- County: Halifax
- Latitude: 36.183831
- Longitude: -77.678098
- Marketing City: Enfield
Listed by: Kay Owen from True Local Realty.