
Location
Agent Comments
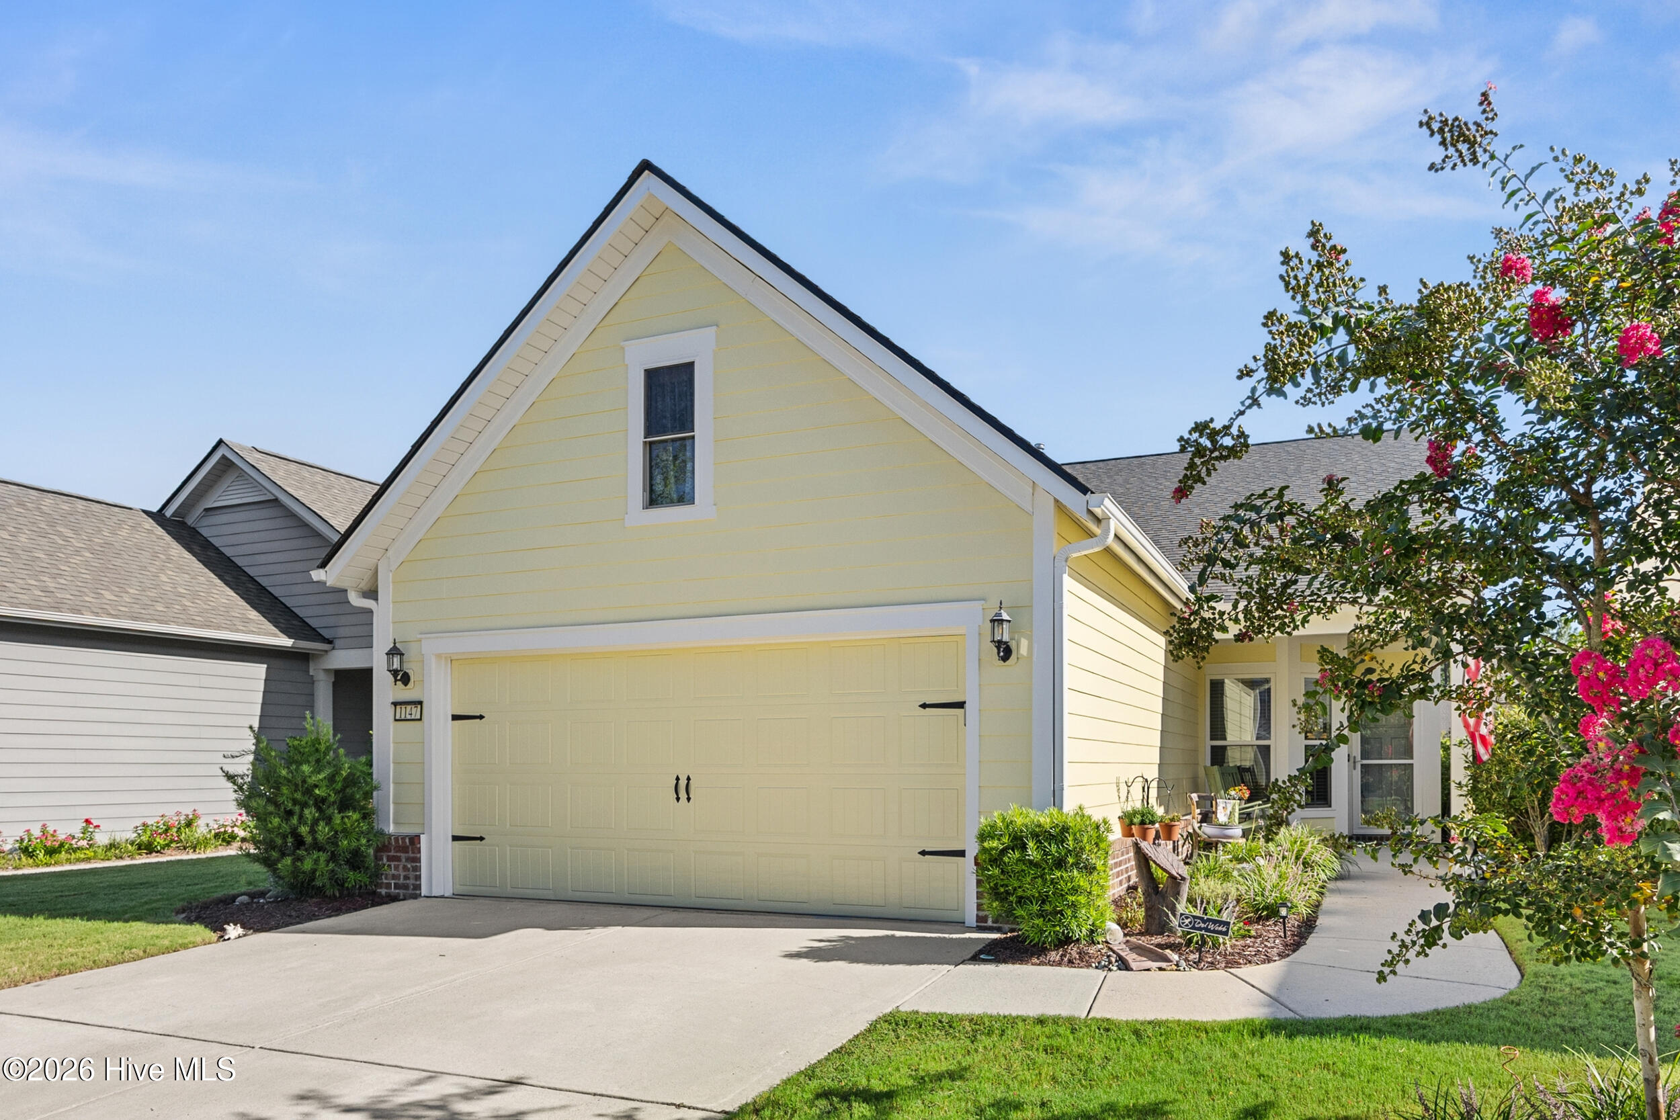
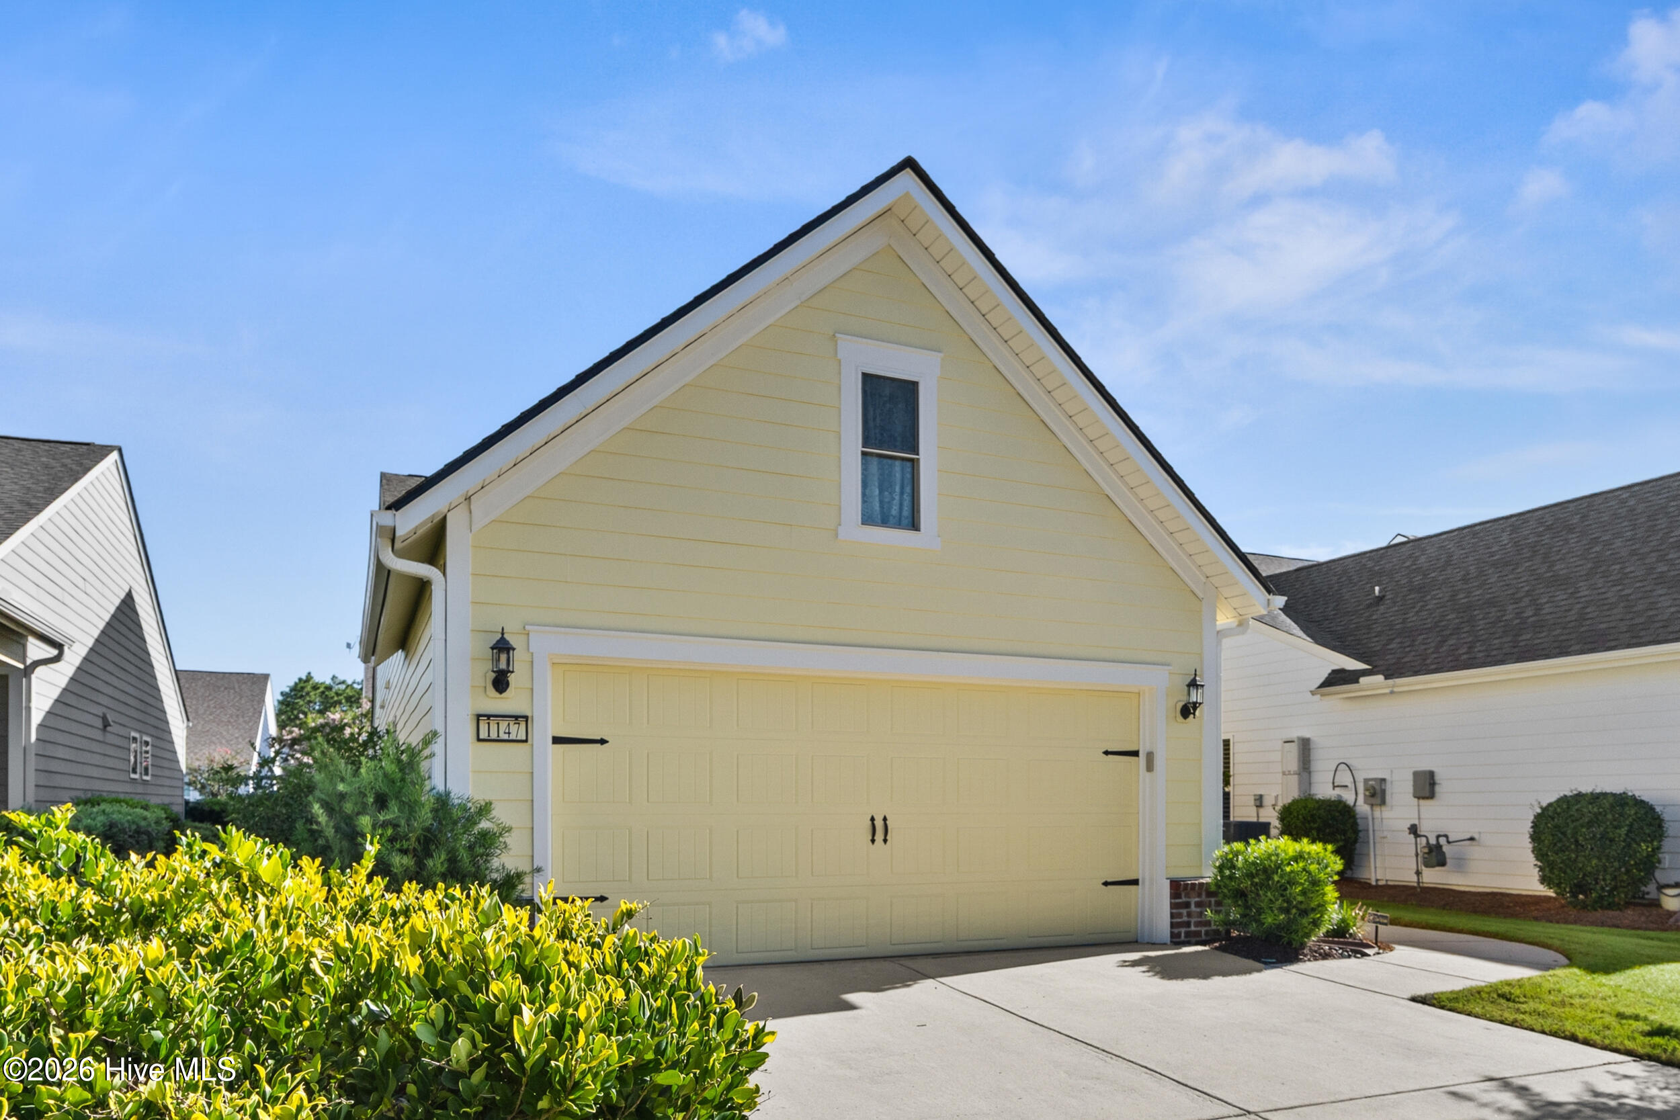
Enjoy easy, low-maintenance living in Del Webb at Riverlights, one of Wilmington's most desirable amenity-rich 55+ communities. This beautifully maintained three-bedroom home offers a versatile floor plan with a light-filled sunroom and a finished room over the garage, providing valuable additional space for guests, hobbies, a home office, or simply relaxing.
Thoughtful upgrades throughout the home add comfort, convenience, and peace of mind. The kitchen features soft-close cabinetry and pull-out organizers in the lower cabinets, making storage both plentiful and easily accessible. A whole-home water filtration system and reverse-osmosis system provide enhanced water quality, while whole-home surge protection helps safeguard the home's systems and electronics.
Storage has also been maximized well beyond what you might expect. Custom access points have been added to make better use of attic and under-stair spaces, while overhead storage racks in the garage keep seasonal items out of the way.
Outside, a custom-built pergola with retractable sun shades creates an inviting extension of the living space--perfect for morning coffee, or just relaxing outdoors.
The home has been freshly painted on the exterior and features a brand-new 55-gallon water heater, along with an existing termite bond and HVAC service plan for added confidence.
Best of all, this home puts you in the heart of the active Del Webb lifestyle. Enjoy an impressive collection of amenities and countless opportunities for recreation, fitness, clubs, activities, and social connection--all within the beautiful Riverlights community. Come discover a home that's been thoughtfully upgraded, carefully maintained, and designed to make everyday living easier.
Amenities
- Vented Exhaust Fan
- Gas Cooktop
- Built-In Microwave
- Water Softener
- Refrigerator
- Disposal
- Dishwasher
Additional Features
- Association Amenities: Clubhouse,Community Pool,Dog Park,Fitness Center,Indoor Pool,Jogging Path,Maintenance Common Areas,Maintenance Grounds,Pickleball,Sidewalks,Tennis Court(s),Senior Community
- County: New Hanover
- Days on Market: 34
- Exterior: Irrigation System
- Pool: No
- Tax Number: R07000-006-945-000
- Water/Sewer: Cable Available, Natural Gas Connected, Sewer Connected, Underground Utilities, Water Connected
- Year Built: 2020
- Property Type: Residential
- Property Sub Type: Single Family Residence
- Tax Year: 2025
- Tax Amount: $3,154.36
- HOA Fees: $3,348.00
Financial
- Short Sale: Standard
Interior Features
- Cool System: Central Air
- Floors: LVT/LVP
- Heat System: Electric, Forced Air, Heat Pump
- Interior: Master Downstairs, Walk-in Closet(s), Tray Ceiling(s), Entrance Foyer, Solid Surface, Kitchen Island, Ceiling Fan(s), Pantry, Walk-in Shower, Blinds/Shades, Eat-in Kitchen, Walk-In Closet(s)
- Room Type: Master Bedroom, Bedroom 2, Bedroom 3, Living Room, Dining Room, Dining Area, Sunroom, Laundry, Fnshd Room over Garage
- Total Rooms: 9
- Levels: One and One Half
- Heating Fuel: Electric
- Association Amenities: Clubhouse,Community Pool,Dog Park,Fitness Center,Indoor Pool,Jogging Path,Maintenance Common Areas,Maintenance Grounds,Pickleball,Sidewalks,Tennis Court(s),Senior Community
- Full Baths: 2
- 1/2 Baths: 0
- Furnished: Unfurnished
- Laundry: Laundry Room
- Water Heater: Natural Gas,See Remarks
- Attic Description: Floored,Permanent Stairs,Walk-In
- Basement Description: None
Exterior Features
- Exterior: Irrigation System
- Fuel Tanks: None
- Parking: Garage Faces Front, Garage Door Opener
- Roof: Architectural Shingle
- Siding: Fiber Cement
- Is New Construction: No
- Construction: Fiber Cement,Wood Frame
- Foundation: Slab
- Water Source: Public
- Septic or Sewer: Municipal Sewer,Cape Fear Public Utility Authority
- Water Provider: Cape Fear Public Utility Authority
- Utilities: Cable Available,Natural Gas Connected,Sewer Connected,Underground Utilities,Water Connected
- Garage Spaces: 2
- Parking Spaces: 2
- Fencing: None
- Exterior: Fiber Cement
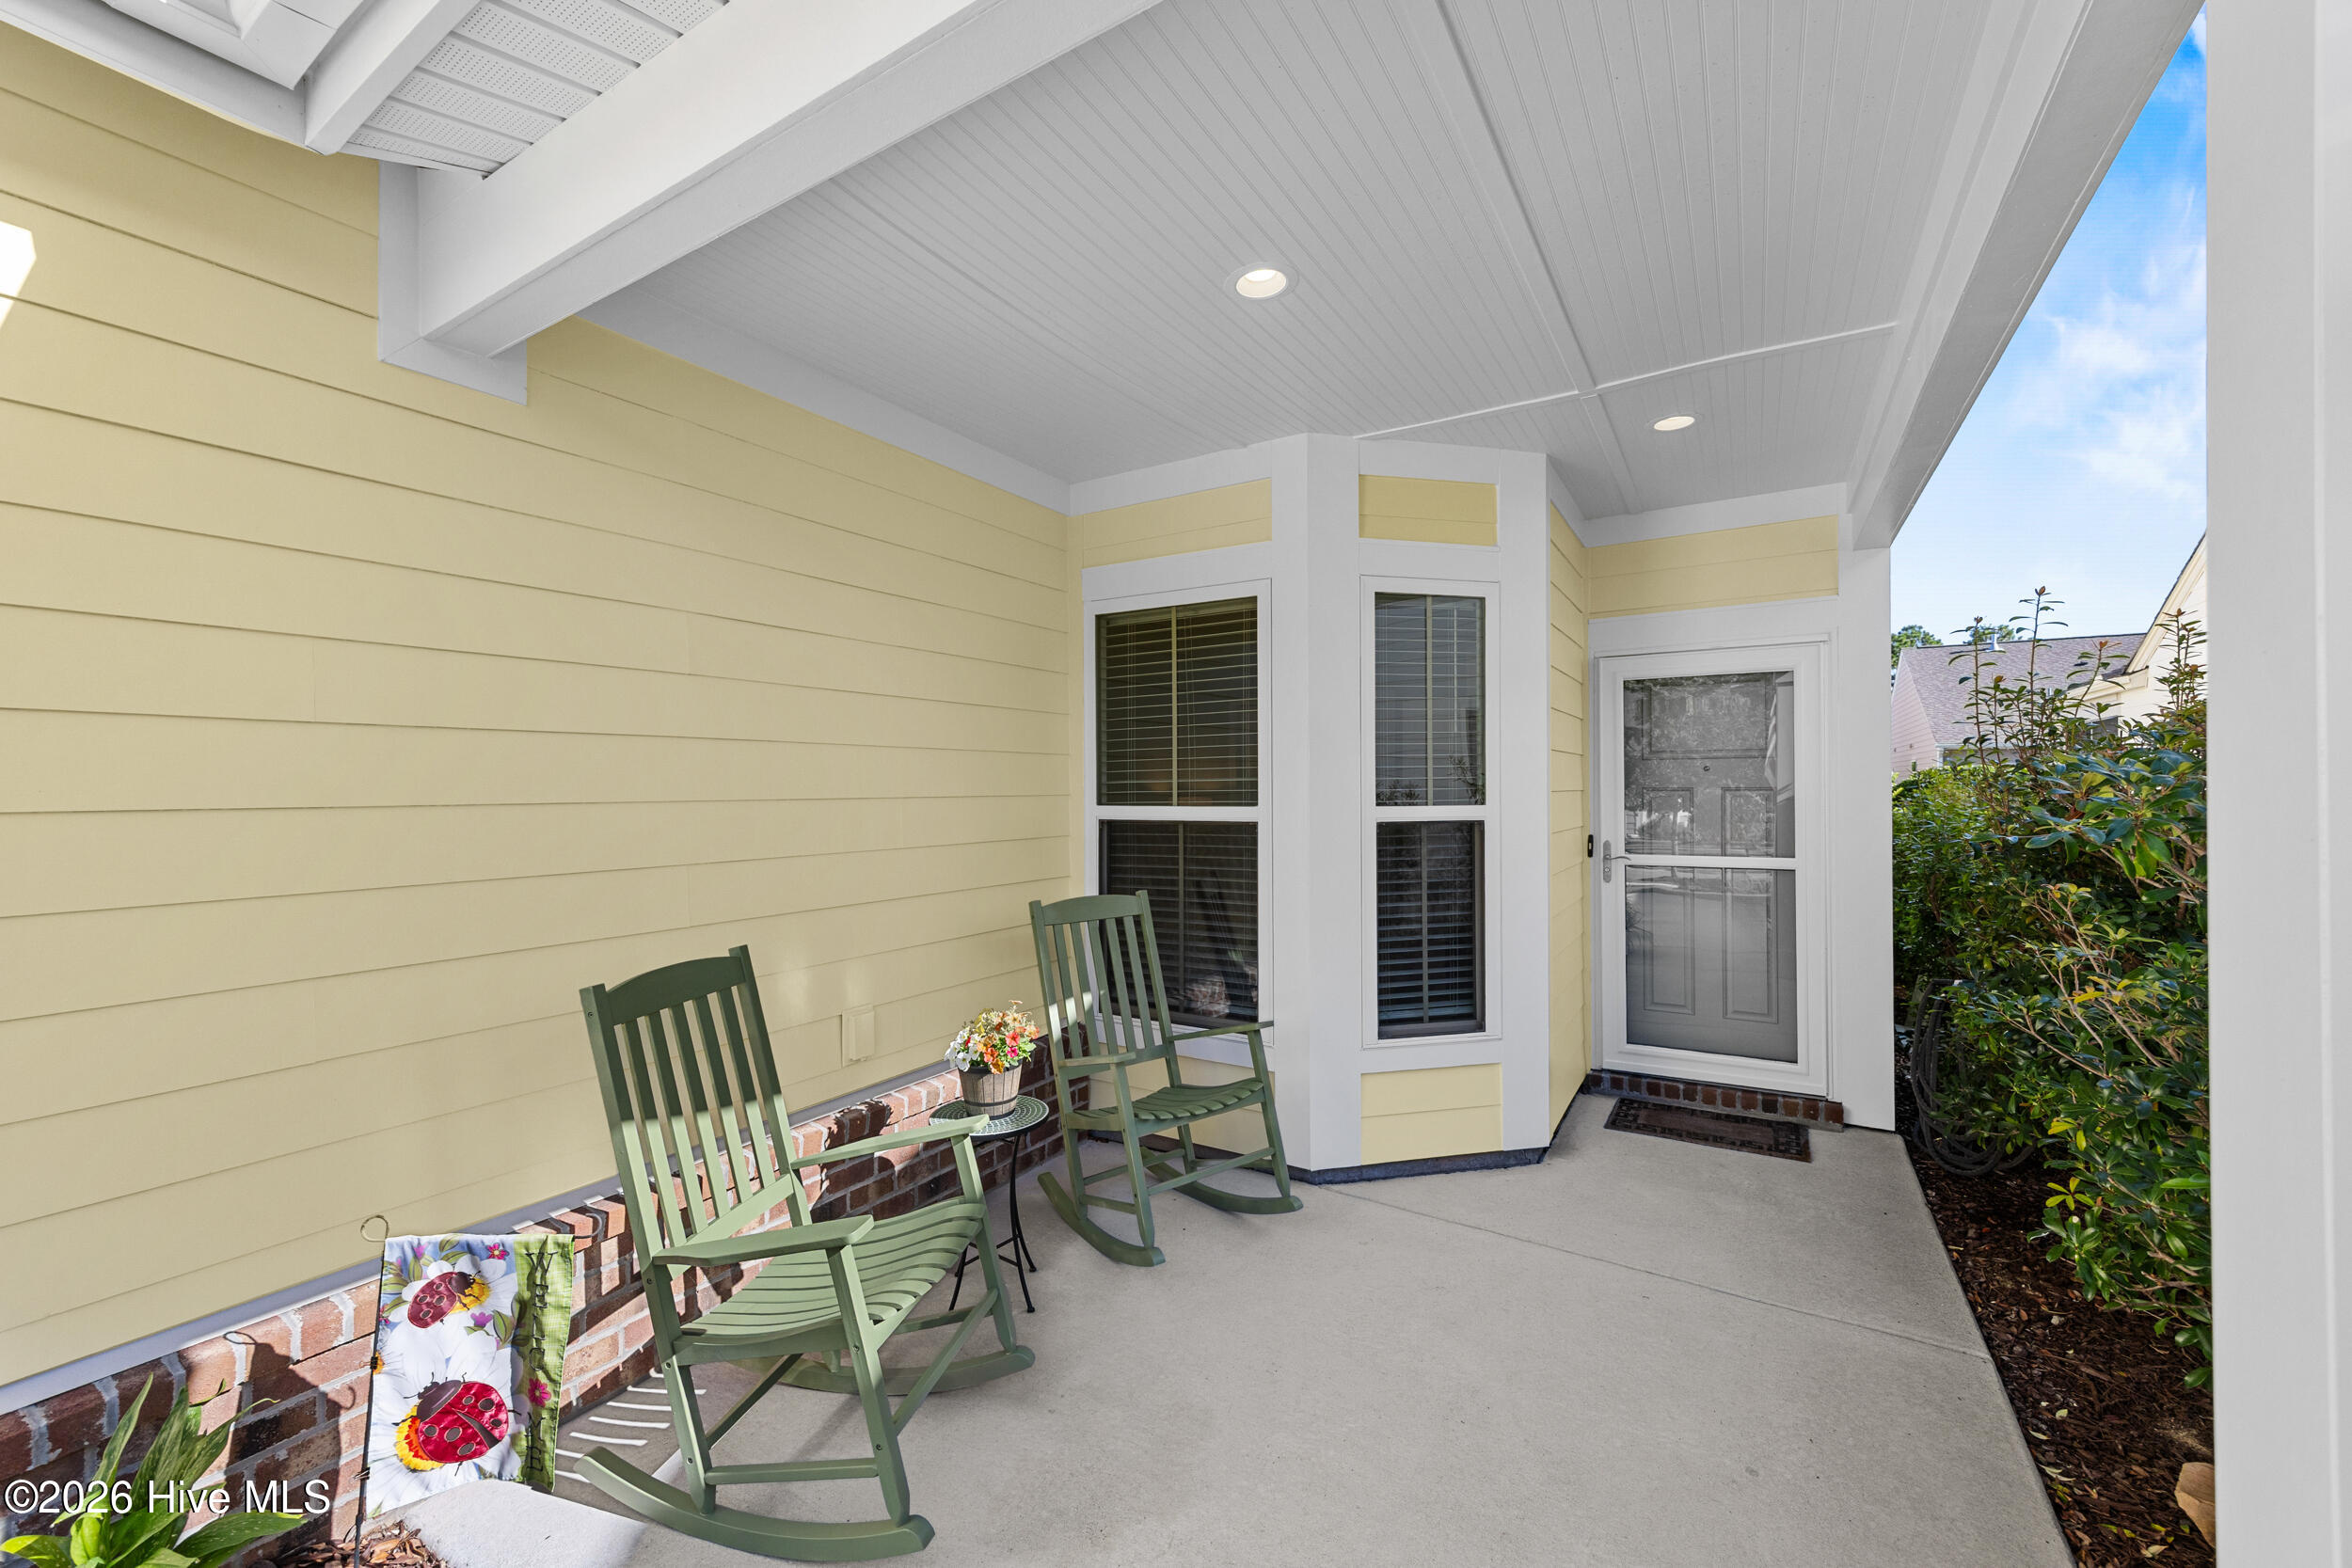
- Patio/Deck Description: Covered,Patio,Porch
- Is Horse Property: No
- Zoning: R-7
- Building Total Area (Sq.Ft): 1545
- Road Description: Paved
- Road Improvements: See Remarks
- View Description: See Remarks
Location
- Directions: Take River Rd to Floating Bridge Trl. Follow to right turn onto Folsom, follow to end, right turn onto Snowden. 1147 is down on left.
- Street Number: 1147
- County: New Hanover
- Latitude: 34.148233
- Longitude: -77.924389
- Marketing City: Wilmington
Listed by: Joel Sheesley from Coldwell Banker Sea Coast Advantage.