
Location
Agent Comments
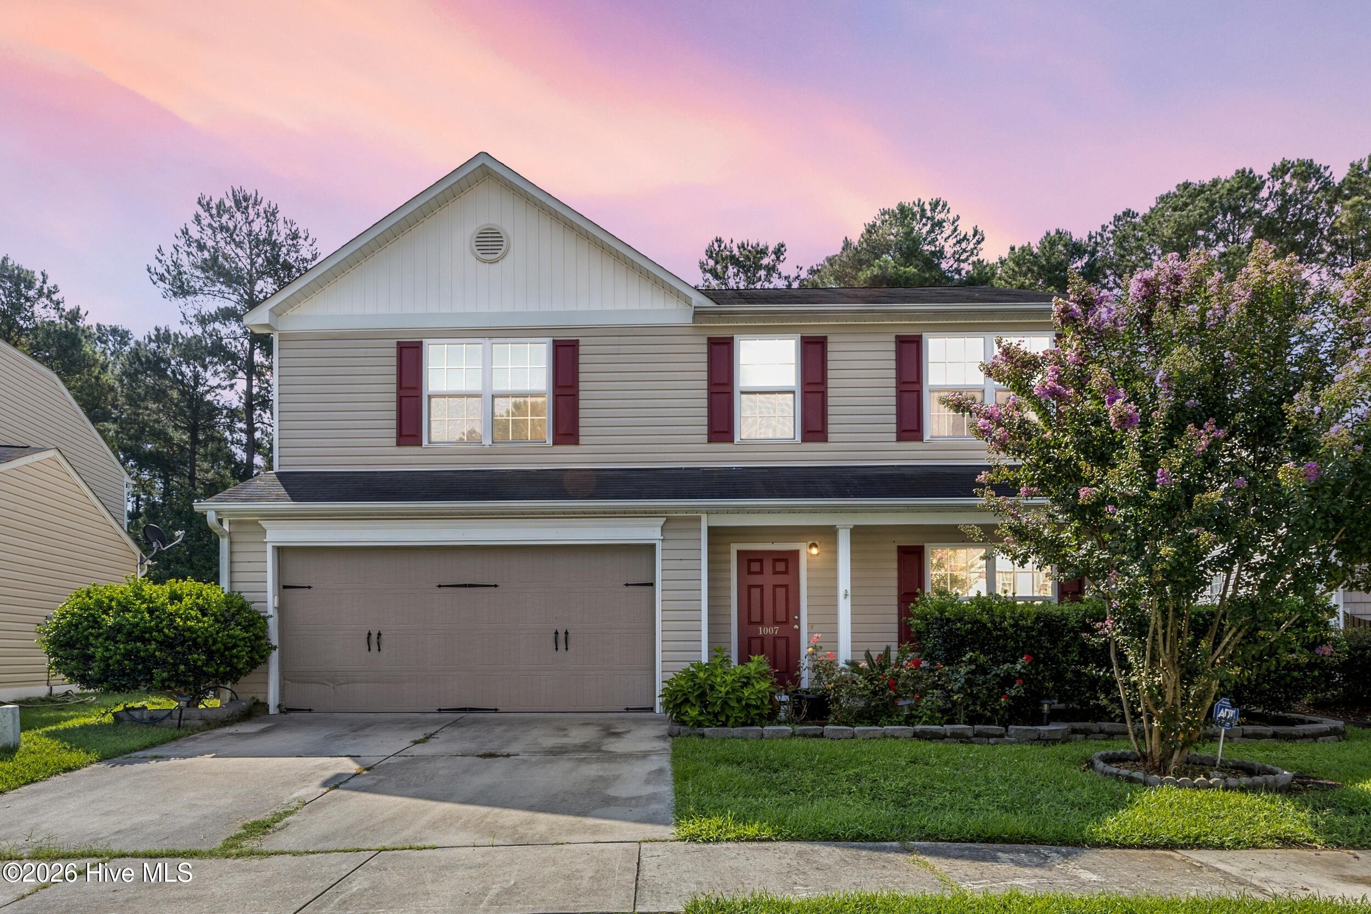
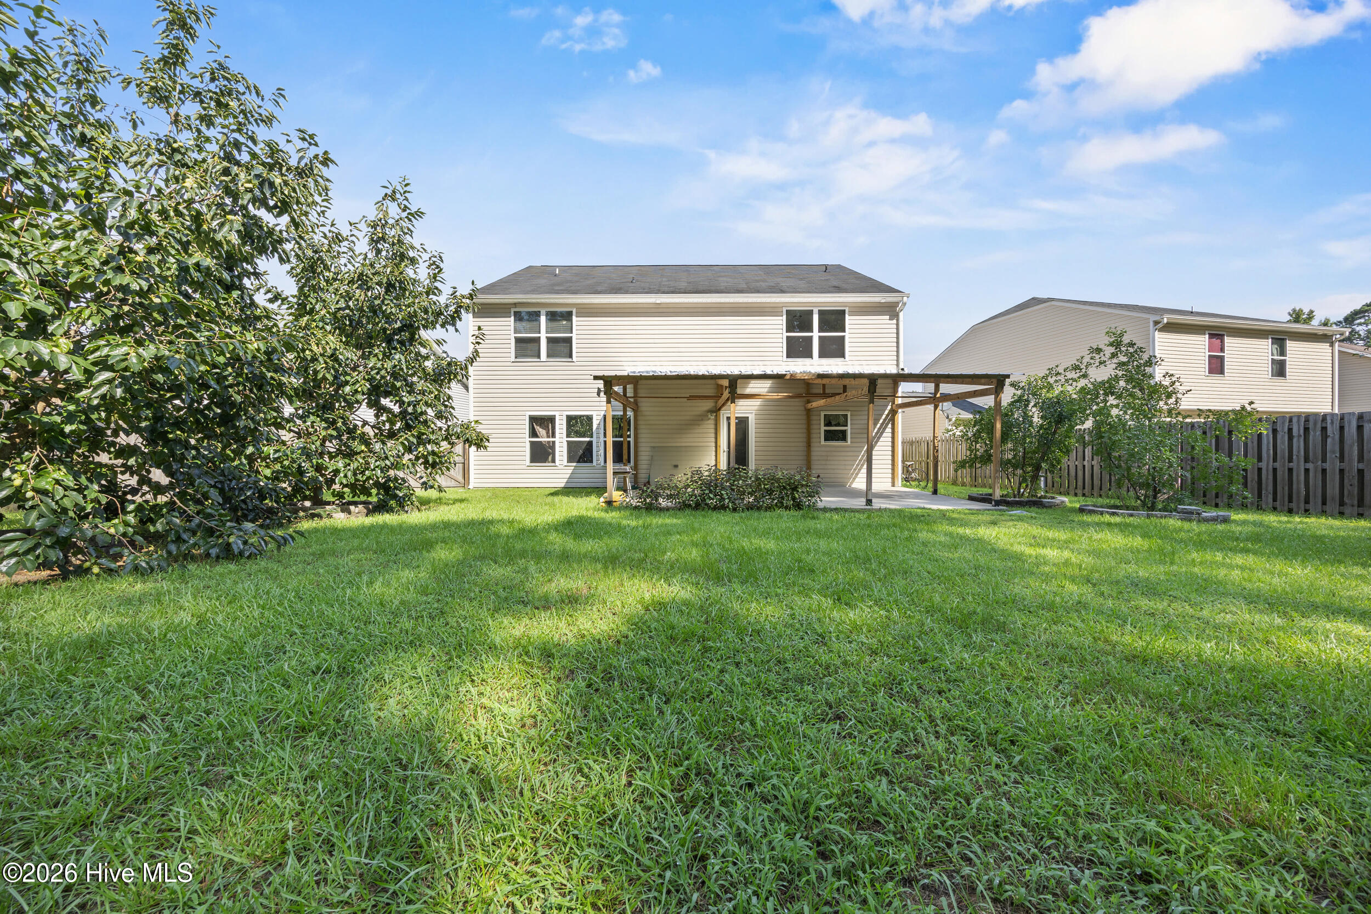
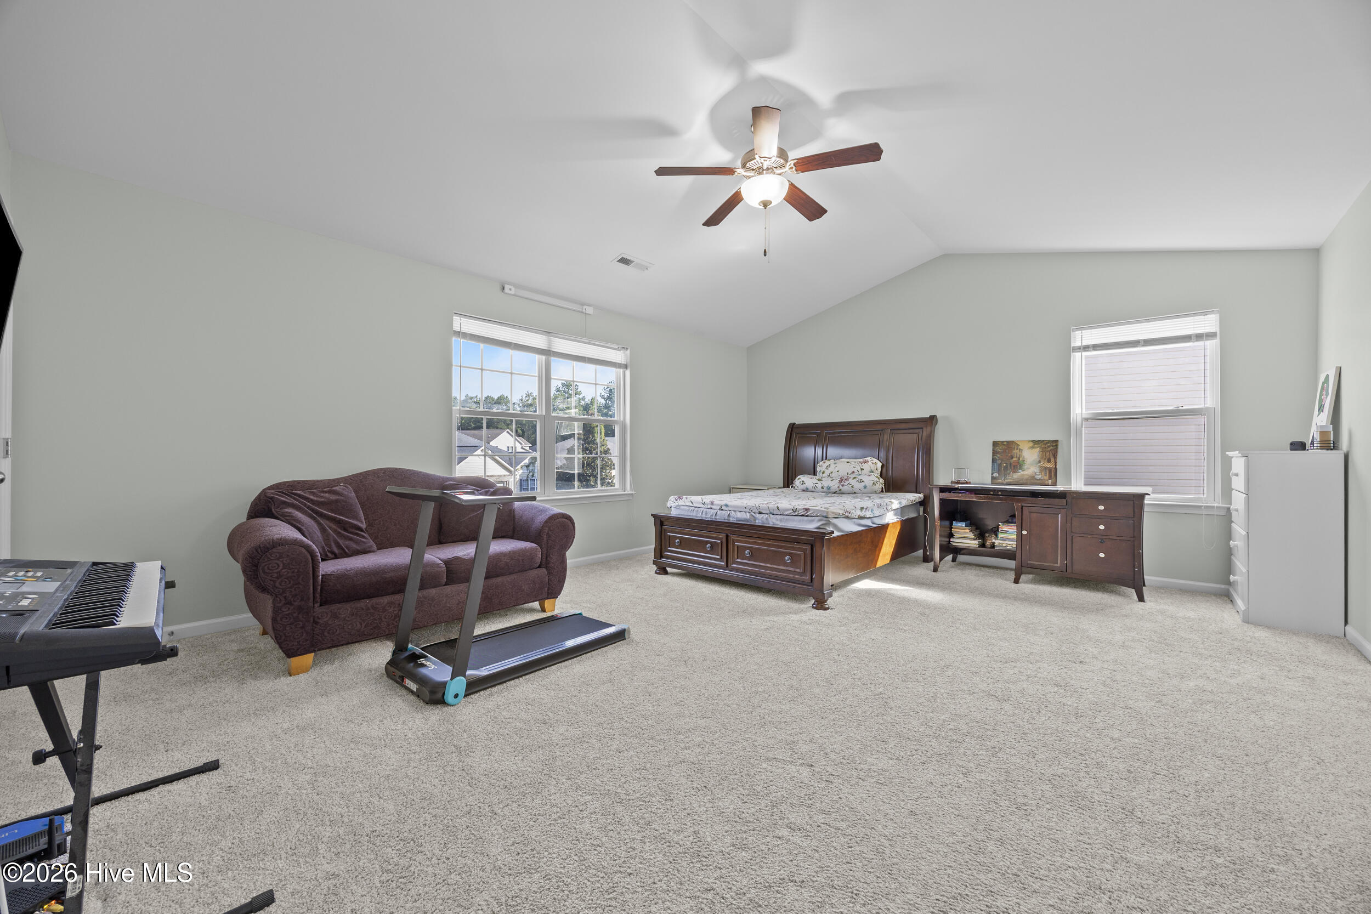
Looking for space to live, work, entertain and enjoy the people who matter most? Welcome to Lake Forest Village! This spacious 4-bedroom home features generously sized bedrooms with room to relax, recharge or create a comfortable guest retreat. A versatile flex room offers even more possibilities for a home office, hobby space, reading room or additional living area. Fresh paint throughout gives the interior a refreshed feel, while the open kitchen and living area create a natural gathering spot for everyday living and entertaining. The large backyard offers room to garden, host a cookout, enjoy outdoor activities or simply unwind. A two-car garage provides convenient parking and additional storage. Located in Leland with convenient access to Highway 74/76, I-140, shopping, dining and downtown Wilmington, this home offers generous living spaces and everyday convenience. If you have been searching for a home with room to make it your own, 1007 Lake Jones Road is worth a closer look!
Amenities
- Electric Oven
- Built-In Microwave
- Refrigerator
- Dishwasher
Additional Features
- Association Amenities: None
- County: Brunswick
- Days on Market: 50
- Exterior: Garden
- Pool: No
- Tax Number: 028da027
- Water/Sewer: Sewer Connected, Water Connected
- Year Built: 2015
- Property Type: Residential
- Property Sub Type: Single Family Residence
- Tax Year: 2025
- Tax Amount: $2,588.33
- HOA Fees: $342.52
Financial
- Short Sale: Standard
Interior Features
- Cool System: Central Air
- Floors: LVT/LVP, Carpet, Ceramic Tile
- Heat System: Electric, Heat Pump
- Interior: Walk-in Closet(s), Vaulted Ceiling(s), Entrance Foyer, Ceiling Fan(s), Pantry, Walk-in Shower, Blinds/Shades, Walk-In Closet(s)
- Room Type: Master Bedroom, Bedroom 2, Bedroom 3, Bedroom 4, Office, Dining Room, Living Room, Dining Area
- Total Rooms: 8
- Levels: Two
- Heating Fuel: Electric
- Association Amenities: None
- Full Baths: 2
- 1/2 Baths: 1
- Laundry: Dryer Hookup,Washer Hookup,Laundry Room
- Water Heater: Electric
- Attic Description: Access Only
- Basement Description: None
Exterior Features
- Exterior: Garden
- Fuel Tanks: None
- Parking: Garage Faces Front, Garage
- Roof: Shingle
- Siding: Vinyl Siding
- Is New Construction: No
- Construction: Vinyl Siding,Wood Frame
- Foundation: Slab
- Water Source: Public
- Septic or Sewer: Municipal Sewer
- Utilities: Sewer Connected,Water Connected
- Garage Spaces: 2
- Parking Spaces: 4
- Fencing: Back Yard,Wood,Fenced
- Exterior: Vinyl Siding
- Patio/Deck Description: Patio,Front Porch
- Is Horse Property: No
- Zoning: Le-R-6
- Building Total Area (Sq.Ft): 2842
- Road Description: Maintained,Paved
- Road Improvements: See Remarks
- View Description: None
Location
- Directions: Take 2nd Leland exit from Hwy 74/76 (NOT Rt.17). Turn right on Mt. Misery Rd. Turn in front of Food Lion onto Reeds Rd. which ends at Lake Forest village. Turn left on to Lake Jones Road home is on the left.
- Street Number: 1007
- County: Brunswick
- Latitude: 34.258048
- Longitude: -78.058315
- Marketing City: Leland
Listed by: Jessica Daniel from Coldwell Banker Sea Coast Advantage.