
Location
Agent Comments
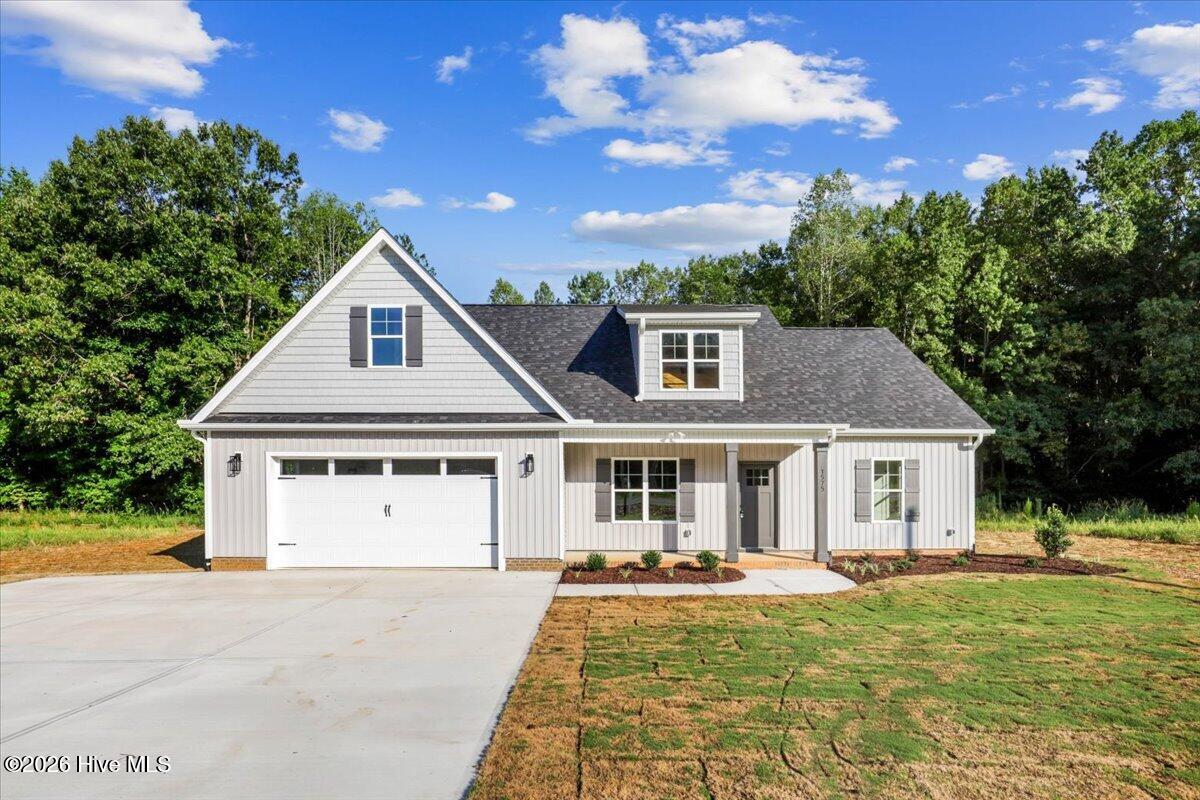
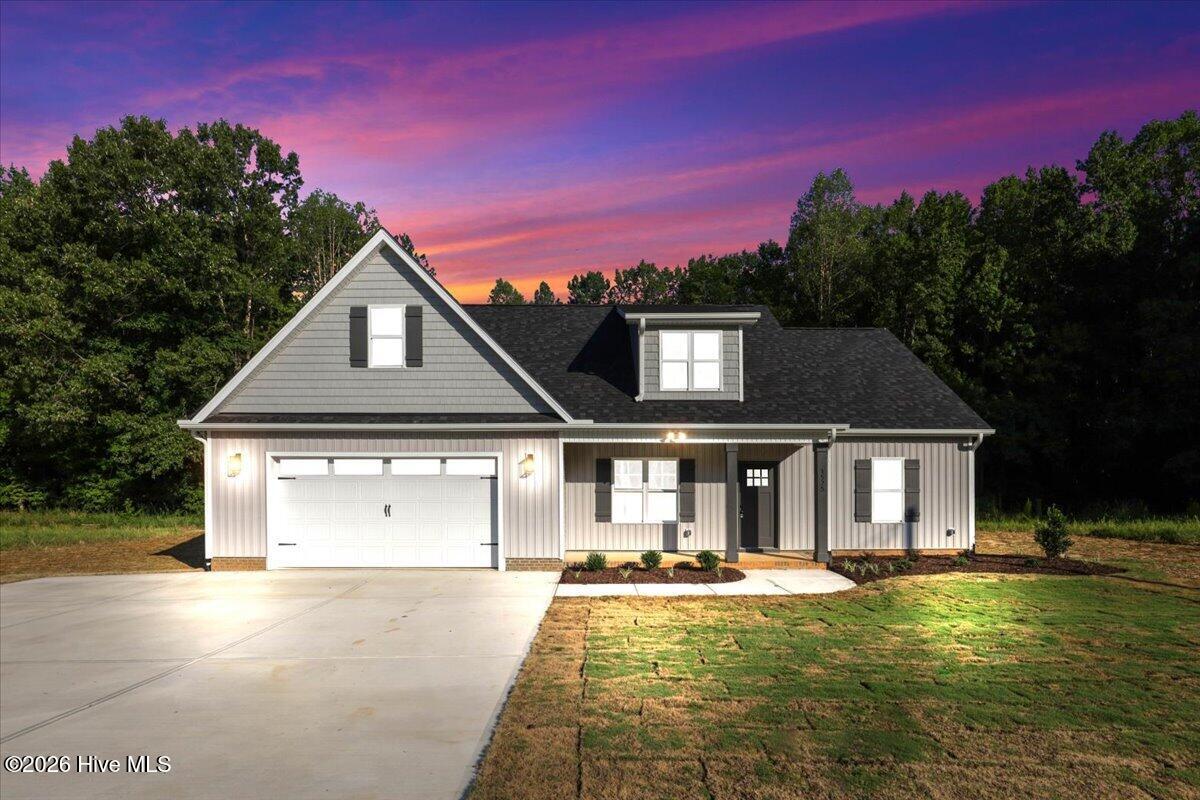
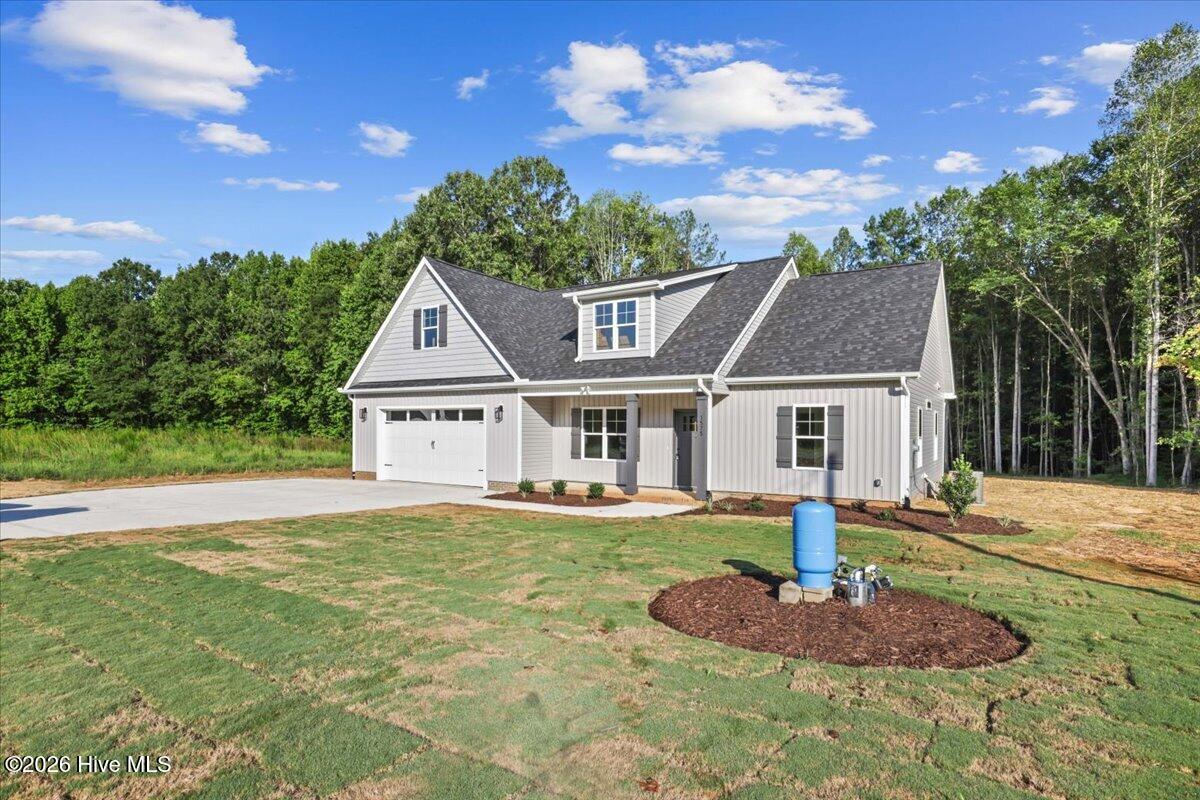
$10,000 In Seller Concessions - Use towards Buy Down, Closing Cost, or Upgrades - MOVE IN READY ! Discover comfortable, modern living in this thoughtfully designed 3-bedroom, 2-bath PLUS Rec Room home set on a generous 0.87-acre lot with no HOA. The open main living area welcomes you with RCP flooring, an electric fireplace, and trey ceiling. The kitchen stands out with its large island with breakfast bar, quartz countertops, stainless steel appliances, tile backsplash, and under-cabinet lighting, creating a bright and functional space for cooking and gathering. The primary suite offers privacy and style with a walk-in closet featuring wood shelving and a beautifully tiled ceramic shower. Two additional bedrooms provide flexibility for guests, work, or hobbies. Head upstairs to the spacious second-floor rec room--ideal for a media room, game area, or additional living space to suit your needs. A screened-in back porch overlooks the expansive yard, perfect for enjoying quiet mornings or unwinding at the end of the day. Energy-efficient features through the HERO program add even more value. This home delivers modern finishes, thoughtful details, and plenty of room to enjoy--both inside and out.
Amenities
- Built-In Microwave
- Dishwasher
- Electric Range
Additional Features
- County: Nash
- Days on Market: 43
- Pool: No
- Tax Number: 2147483647
- Water/Sewer: Sewer Connected, Water Connected
- Year Built: 2026
- Property Type: Residential
- Property Sub Type: Single Family Residence
Financial
- Short Sale: Standard
Interior Features
- Cool System: Central Air
- Floors: Carpet, Laminate
- Heat System: Electric, Forced Air
- Interior: Master Downstairs, Walk-in Closet(s), Tray Ceiling(s), Kitchen Island, Ceiling Fan(s), Pantry, Walk-in Shower, Walk-In Closet(s)
- Room Type: Dining Area, Family Room, Master Bedroom, Bedroom 2, Bedroom 3, Great Room
- Total Rooms: 6
- Levels: One and One Half
- Heating Fuel: Electric
- Full Baths: 2
- 1/2 Baths: 0
- Laundry: Laundry Room
- Water Heater: Electric
- Basement Description: None
Exterior Features
- Fuel Tanks: None
- Parking: Concrete, Garage Door Opener, Garage
- Roof: Shingle
- Siding: Vinyl Siding
- Is New Construction: Yes
- Construction: Vinyl Siding,Wood Frame
- Foundation: Brick/Mortar
- Water Source: Well
- Septic or Sewer: Septic Tank
- Utilities: Sewer Connected,Water Connected
- Garage Spaces: 2
- Parking Spaces: 2
- Fencing: None
- Exterior: Vinyl Siding
- Patio/Deck Description: Screened
- Zoning: Residential
- Building Total Area (Sq.Ft): 2171
- Road Description: City Street,State Road,Paved
- Road Improvements: See Remarks
- View Description: None
Location
- Directions: From 64, turn Right onto S. Big Woods Dr.,
- Street Number: 1575
- County: Nash
- Latitude: 35.92656
- Longitude: -78.124502
- Marketing City: Spring Hope
Listed by: Jackie Robertson from Jackie Robertson Team, Inc..