
Location
Agent Comments
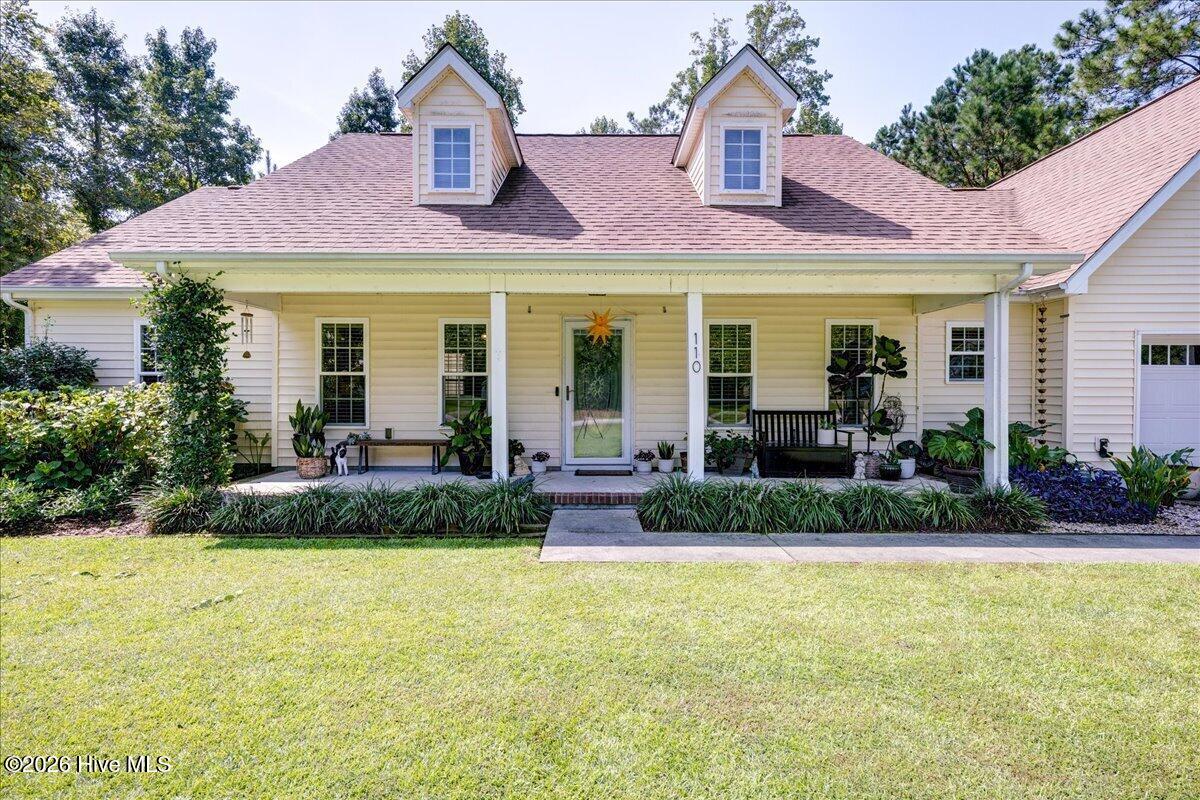
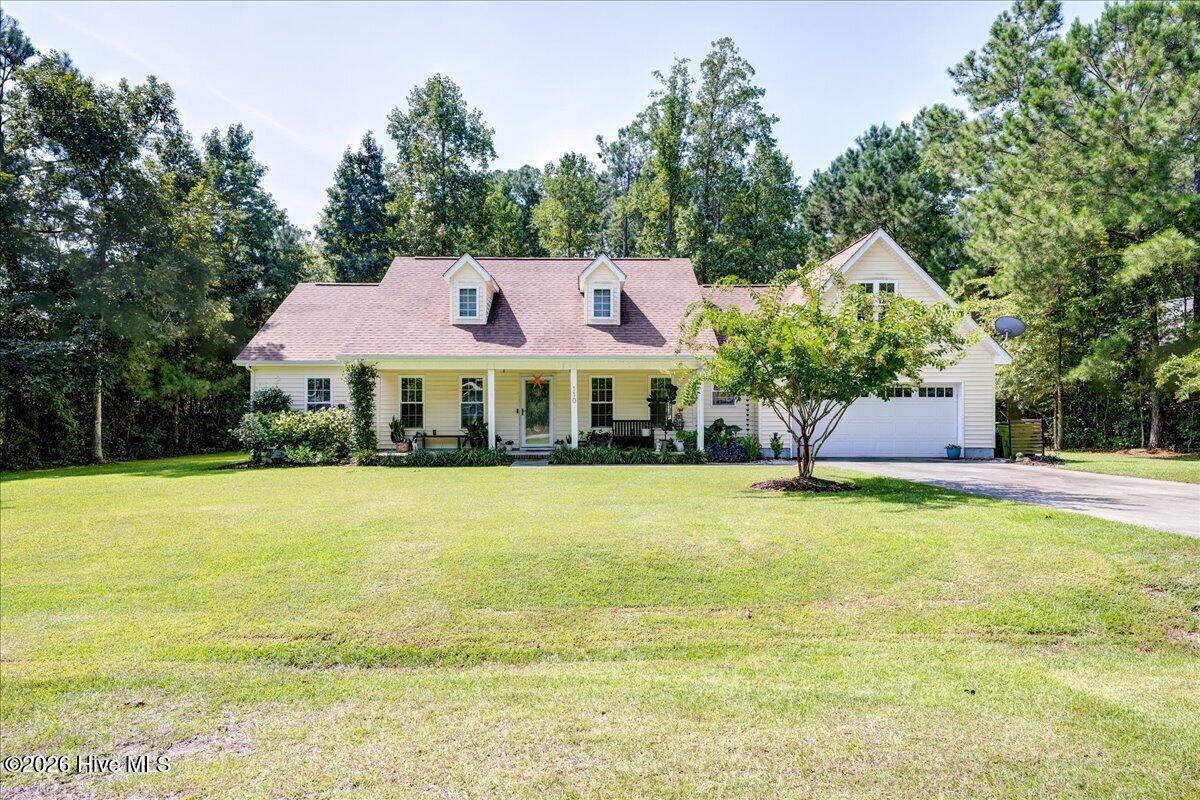
Welcome home to this spacious 4-bedroom, 2-bath home with over 2,000 square feet in the highly desirable Cherry Branch community! In addition to the four bedrooms, you'll find a versatile bonus room with a closet and window, perfect for a home office, playroom, hobby space, or additional flex space.
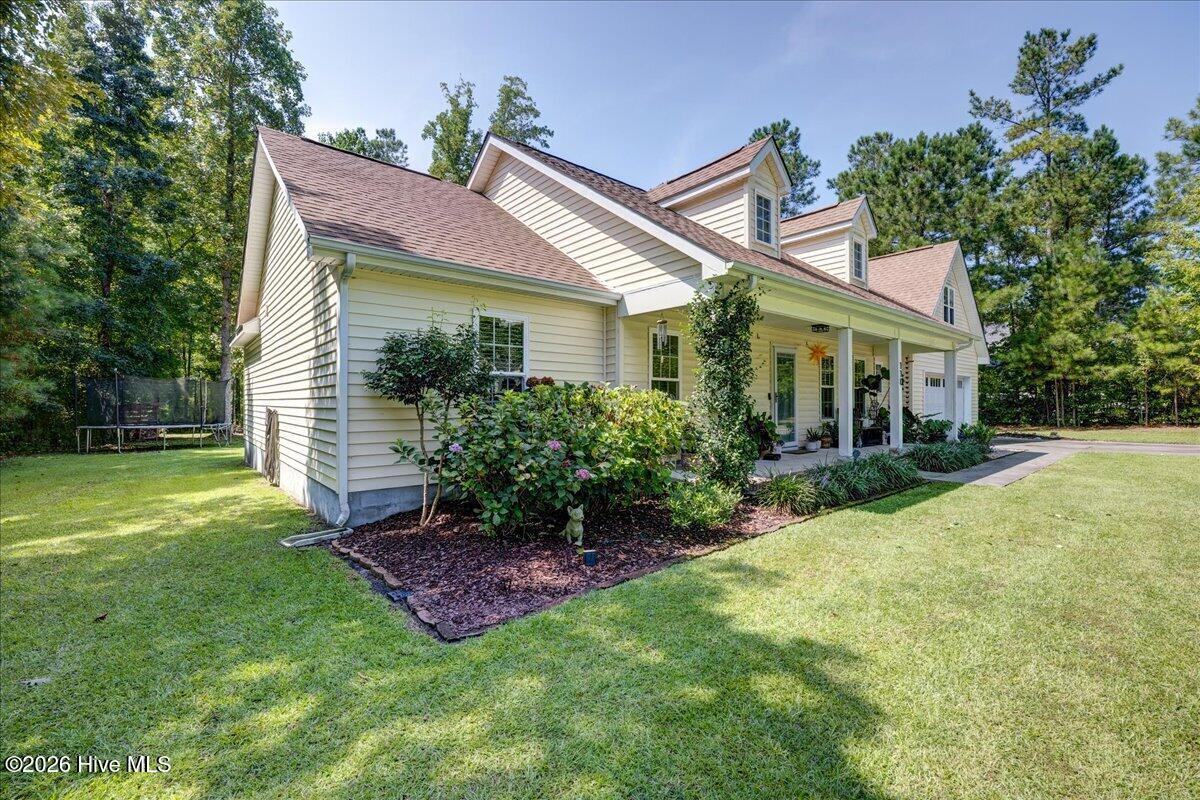
Situated on a large, beautifully landscaped lot, this home offers plenty of room to enjoy both indoors and out. Relax on the covered front porch or spend your evenings on the large covered back porch with an extended patio, ideal for entertaining, grilling, or simply unwinding. A path from the property provides convenient access to the neighborhood pools, playground, tennis courts, and basketball court. A 2-car garage adds plenty of parking and storage. HVAC unit recently replaced for added peace of mind.
Cherry Branch offers an impressive list of amenities, including two pools, clubhouse, playground, GAGA pit, tennis courts, basketball courts, private river beach, and horse stables, when available, for an additional boarding fee.
All of this is conveniently located near MCAS Cherry Point and area beaches, giving you that perfect combination of neighborhood amenities, outdoor living, and coastal convenience. Come see why Cherry Branch continues to be such a sought-after place to call home!
Amenities
- Electric Oven
- Built-In Microwave
- Refrigerator
- Electric Range
Additional Features
- Association Amenities: Basketball Court,Clubhouse,Community Pool,Maintenance Common Areas,Park,Pickleball,Picnic Area,Playground
- County: Craven
- Days on Market: 21
- Exterior: None
- Pool: Yes
- Pool Features: None
- Tax Number: 5-006-3 -006
- Waterfront Features: Water Access Comm
- Water/Sewer: Cable Available, Water Connected, High Speed Internet
- Year Built: 2014
- Property Type: Residential
- Property Sub Type: Single Family Residence
- Tax Year: 2026
- Tax Amount: $1,363.80
- HOA Fees: $280.00
Financial
- Short Sale: Standard
Interior Features
- Cool System: Central Air, Ceiling Fan(s)
- Floors: LVT/LVP, Carpet
- Heat System: Electric, Heat Pump
- Interior: Master Downstairs, Walk-in Closet(s), Ceiling Fan(s), Pantry, Walk-in Shower, Eat-in Kitchen, Walk-In Closet(s)
- Room Type: Master Bedroom, Bedroom 1, Bedroom 2, Living Room, Dining Room, Dining Area, Laundry, Fnshd Room over Garage
- Total Rooms: 9
- Levels: One and One Half
- Heating Fuel: Electric
- Association Amenities: Basketball Court,Clubhouse,Community Pool,Maintenance Common Areas,Park,Pickleball,Picnic Area,Playground
- Full Baths: 2
- 1/2 Baths: 0
- Laundry: Laundry Room
- Water Heater: Electric
- Attic Description: Other
- Basement Description: None
Exterior Features
- Exterior: None
- Fuel Tanks: None
- Parking: Garage Faces Front, Paved, Garage
- Pool: None
- Roof: Architectural Shingle
- Siding: Vinyl Siding
- Waterfront Feature: Water Access Comm
- Is New Construction: No
- Construction: Vinyl Siding,Wood Frame
- Foundation: Slab
- Septic or Sewer: Municipal Sewer,Septic Tank
- Water Provider: Craven County
- Utilities: Cable Available,Water Connected,High Speed Internet
- Garage Spaces: 2
- Parking Spaces: 2
- Fencing: None
- Exterior: Vinyl Siding
- Patio/Deck Description: Covered,Porch,Front Porch,Rear Porch
- Is Horse Property: No
- Zoning: Residential
- Building Total Area (Sq.Ft): 2126
- Road Description: City Street,State Road,Paved
- Road Improvements: See Remarks
- View Description: See Remarks
Location
- Directions: 101 to Ferry Rd., rt on Man of War, 1st left on War Admiral, 1st right on Seattle Slew and house is on the right.
- Street Number: 110
- County: Craven
- Latitude: 34.924706
- Longitude: -76.810128
- Marketing City: Havelock
Listed by: Shannon Brenneman from COLDWELL BANKER SEA COAST ADVANTAGE.