
Location
Agent Comments
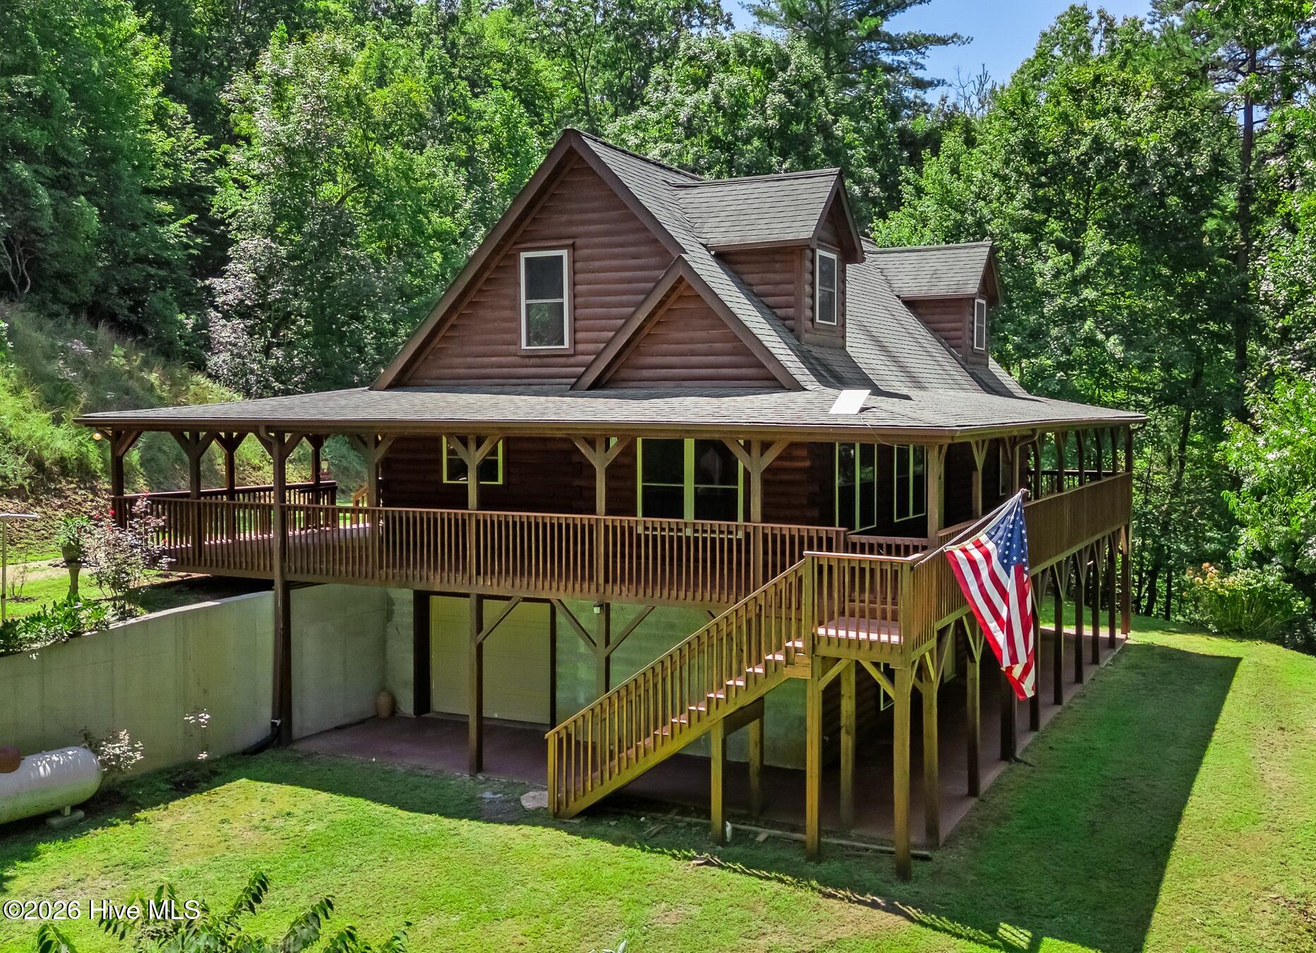
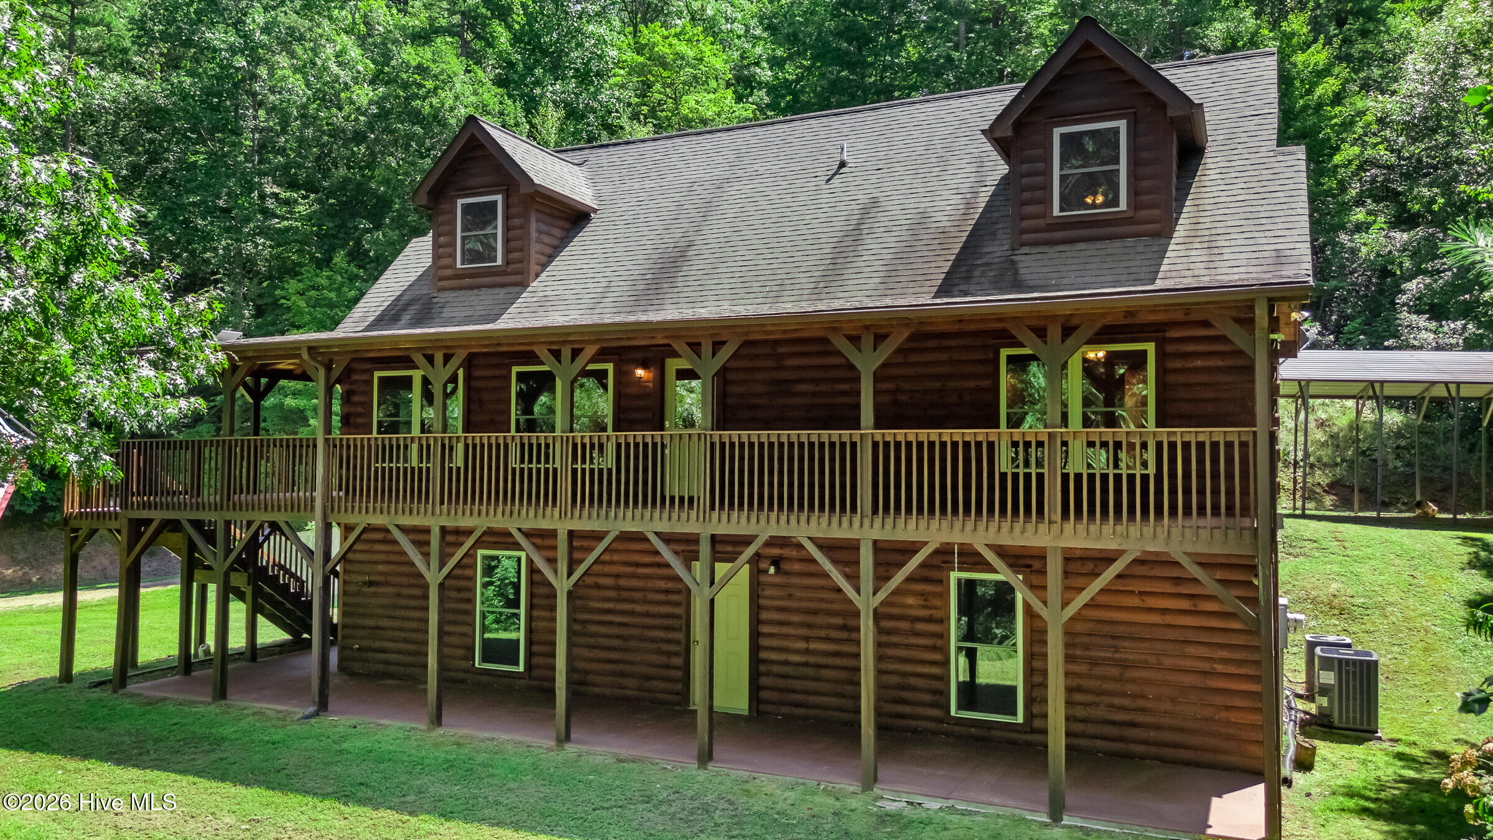
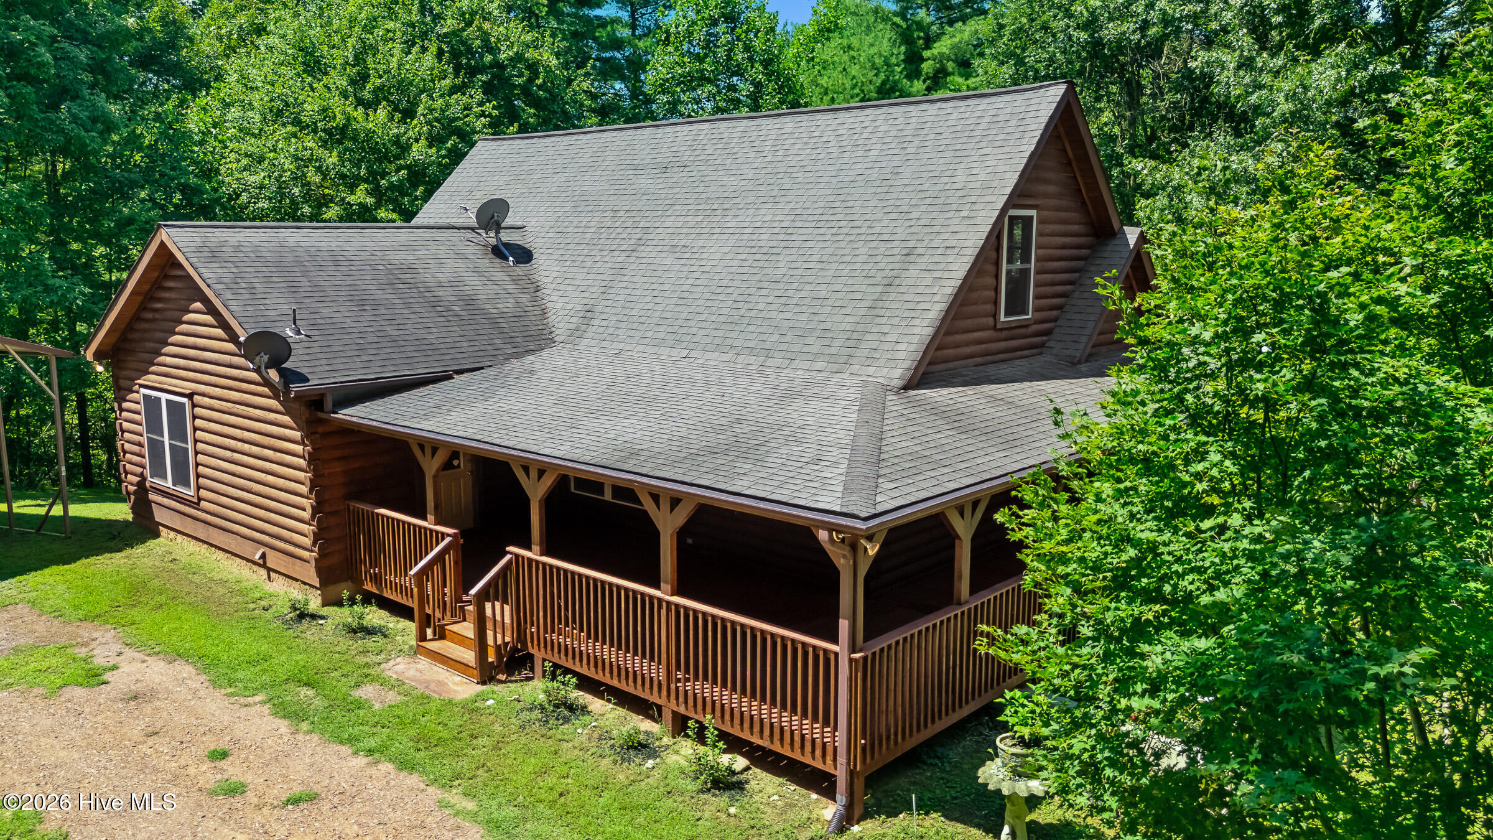
Escape to your own private slice of paradise with this charming 3-bedroom, 3-bathroom 1-bonus room Canadian log home hidden away on over 7.5 peaceful and secluded acres. Almost completely unrestricted, the property offers exceptional freedom, with the only known restriction being that mobile or modular homes are not permitted. A long, private driveway winds from the paved road through a beautiful canopy of hardwoods and pines before arriving at the home. A convenient detached carport sits just steps from the front porch, which wraps around three sides of the house and provides the perfect place to relax and enjoy the surrounding woods. Inside, the warm rustic character is unmistakable, with wood floors, wood walls, and wood ceilings throughout. The foyer welcomes you in with a laundry closet conveniently located to the left. The first of TWO main-level Master Suites features a spacious bedroom and full en suite bathroom that also provides access to the dining area. Around the corner, the second Master Suite offers another generous bedroom and private bathroom complete with double vanities, a step-in shower, and a relaxing jetted tub. The spacious kitchen provides lots of cabinet and counter space, along with an island with additional storage, seating, and a prep sink. The enormous Great Room is a true gathering space, highlighted by a rustic gas-log stove that perfectly complements the home's natural wood interior. A door opens directly onto the full-length wraparound porch, seamlessly connecting indoor and outdoor living. Upstairs, the rustic charm continues with a large third bedroom, full bathroom, and bonus room that mirrors the other upstairs bedroom. Downstairs, the full unfinished basement adds even more potential, with a wood-burning stove, plumbing stubbed for an additional bathroom, and countless possibilities for future living space, recreation, workshop, or storage. A basement garage with a roll-up door completes the lower level. With nearly 8 acres to explore, privacy in every direction, and room to make the property your own, this unique property offers the peaceful country lifestyle you've been looking for.
Amenities
- Built-In Microwave
- Washer
- Refrigerator
- Range
- Dryer
- Dishwasher
Additional Features
- County: Cherokee
- Days on Market: 43
- Exterior: Garden
- Pool: No
- Tax Number: 2147483647
- Water/Sewer: Starlink
- Year Built: 2005
- Property Type: Residential
- Property Sub Type: Single Family Residence
- Tax Year: 2025
- Tax Amount: $1,885.54
Financial
- Short Sale: Standard
Interior Features
- Cool System: Central Air
- Floors: Wood
- Heat System: Electric, Heat Pump, Wood Stove
- Interior: Master Downstairs, Vaulted Ceiling(s), Entrance Foyer, Kitchen Island, Ceiling Fan(s), Walk-in Shower, basement, Eat-in Kitchen, Wood Burning Stove
- Room Type: Master Bedroom, Bathroom 1, Bathroom 2, Dining Area, Great Room, Bedroom 3, Bonus Room, Bathroom 3
- Total Rooms: 9
- Levels: One and One Half
- Heating Fuel: Electric
- Full Baths: 3
- 1/2 Baths: 0
- Furnished: Unfurnished
- Laundry: Laundry Closet
- Attic Description: Access Only
- Basement Description: Full,Unfinished,Walk-Out Access
Exterior Features
- Exterior: Garden
- Fuel Tanks: None
- Parking: basement, Detached Carport
- Roof: Shingle
- Siding: Log
- Is New Construction: No
- Construction: Log
- Foundation: Other
- Water Source: Well,Private
- Septic or Sewer: Septic Tank
- Utilities: Starlink
- Garage Spaces: 0
- Parking Spaces: 0
- Fencing: None
- Exterior: Log
- Patio/Deck Description: Wrap Around,Front Porch,Rear Porch,Side Porch
- Zoning: None
- Building Total Area (Sq.Ft): 2190
- Road Description: Paved
- Road Improvements: See Remarks
- View Description: None
Location
- Directions: From the roundabout in downtown Murphy, take Tennessee St / Joe Brown Hwy approx 10.8 miles to a Right on Ogreeta Rd. Go approx 0.9 mile and house is on the Right. See sign.
- Street Number: 960
- County: Cherokee
- Latitude: 35.154452
- Longitude: -84.127883
- Marketing City: Murphy
Listed by: Poltrock Team from ReMax Mountain Properties.