
Location
Agent Comments
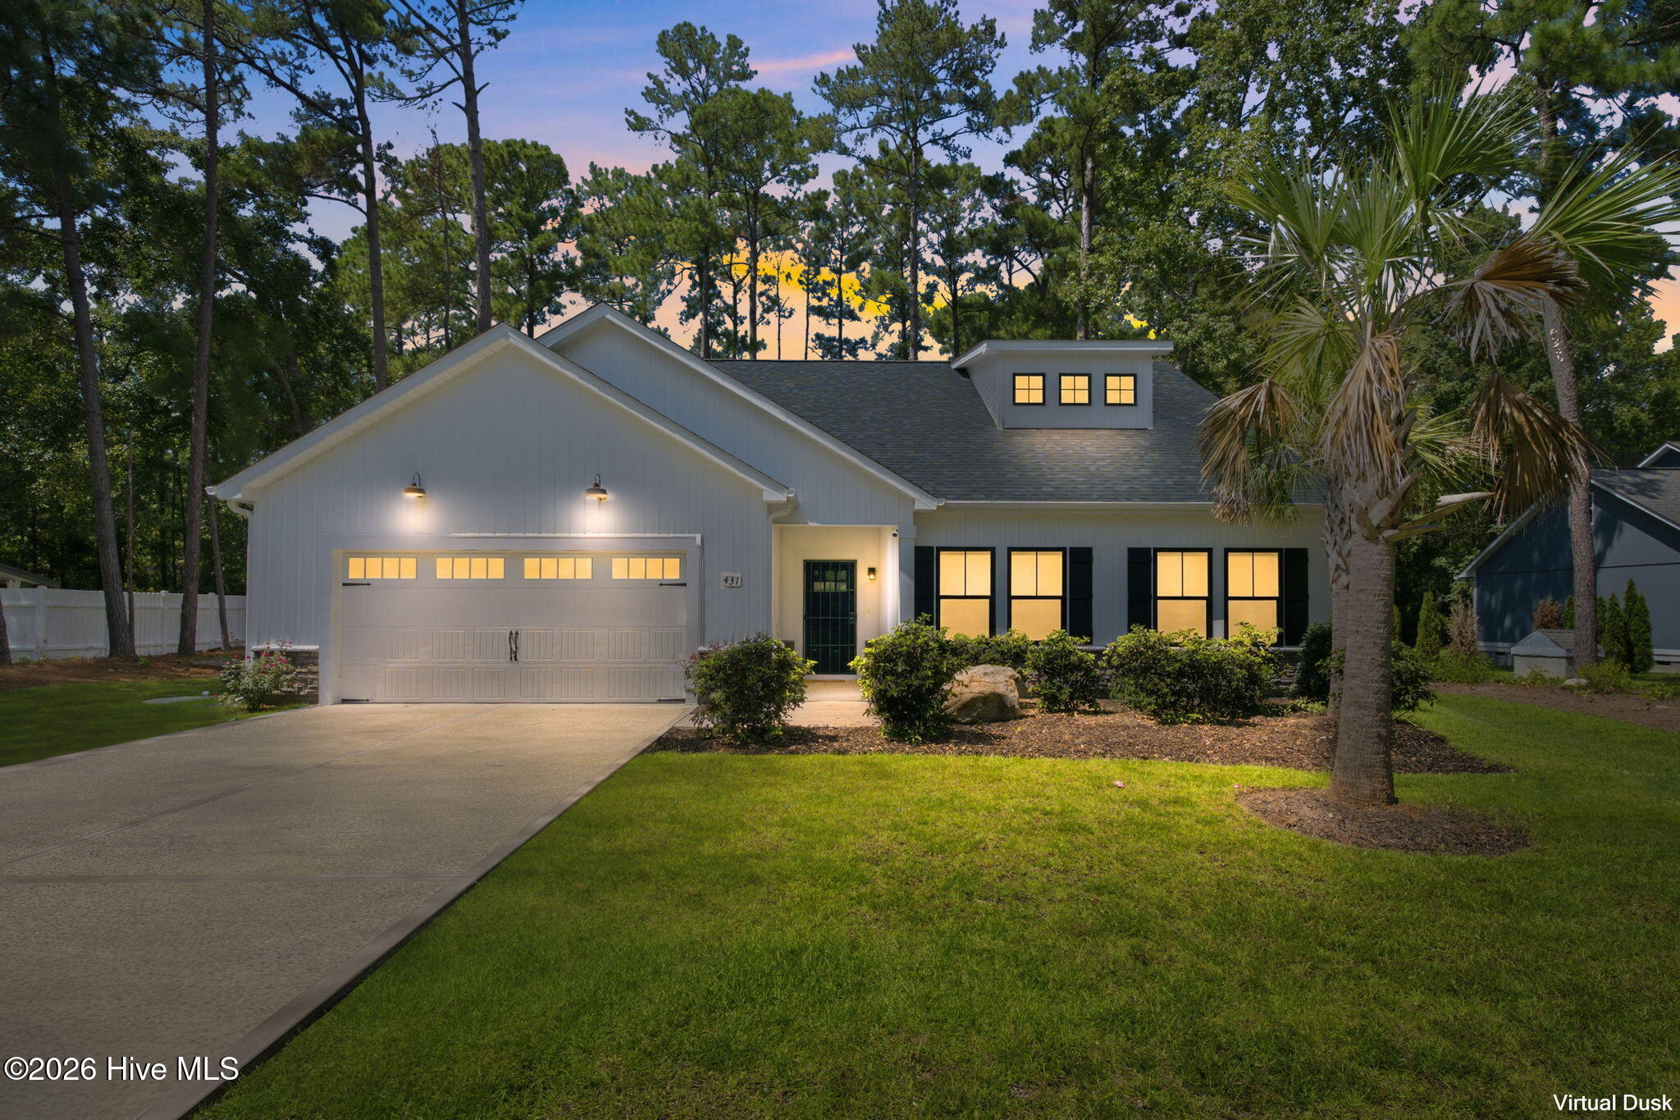
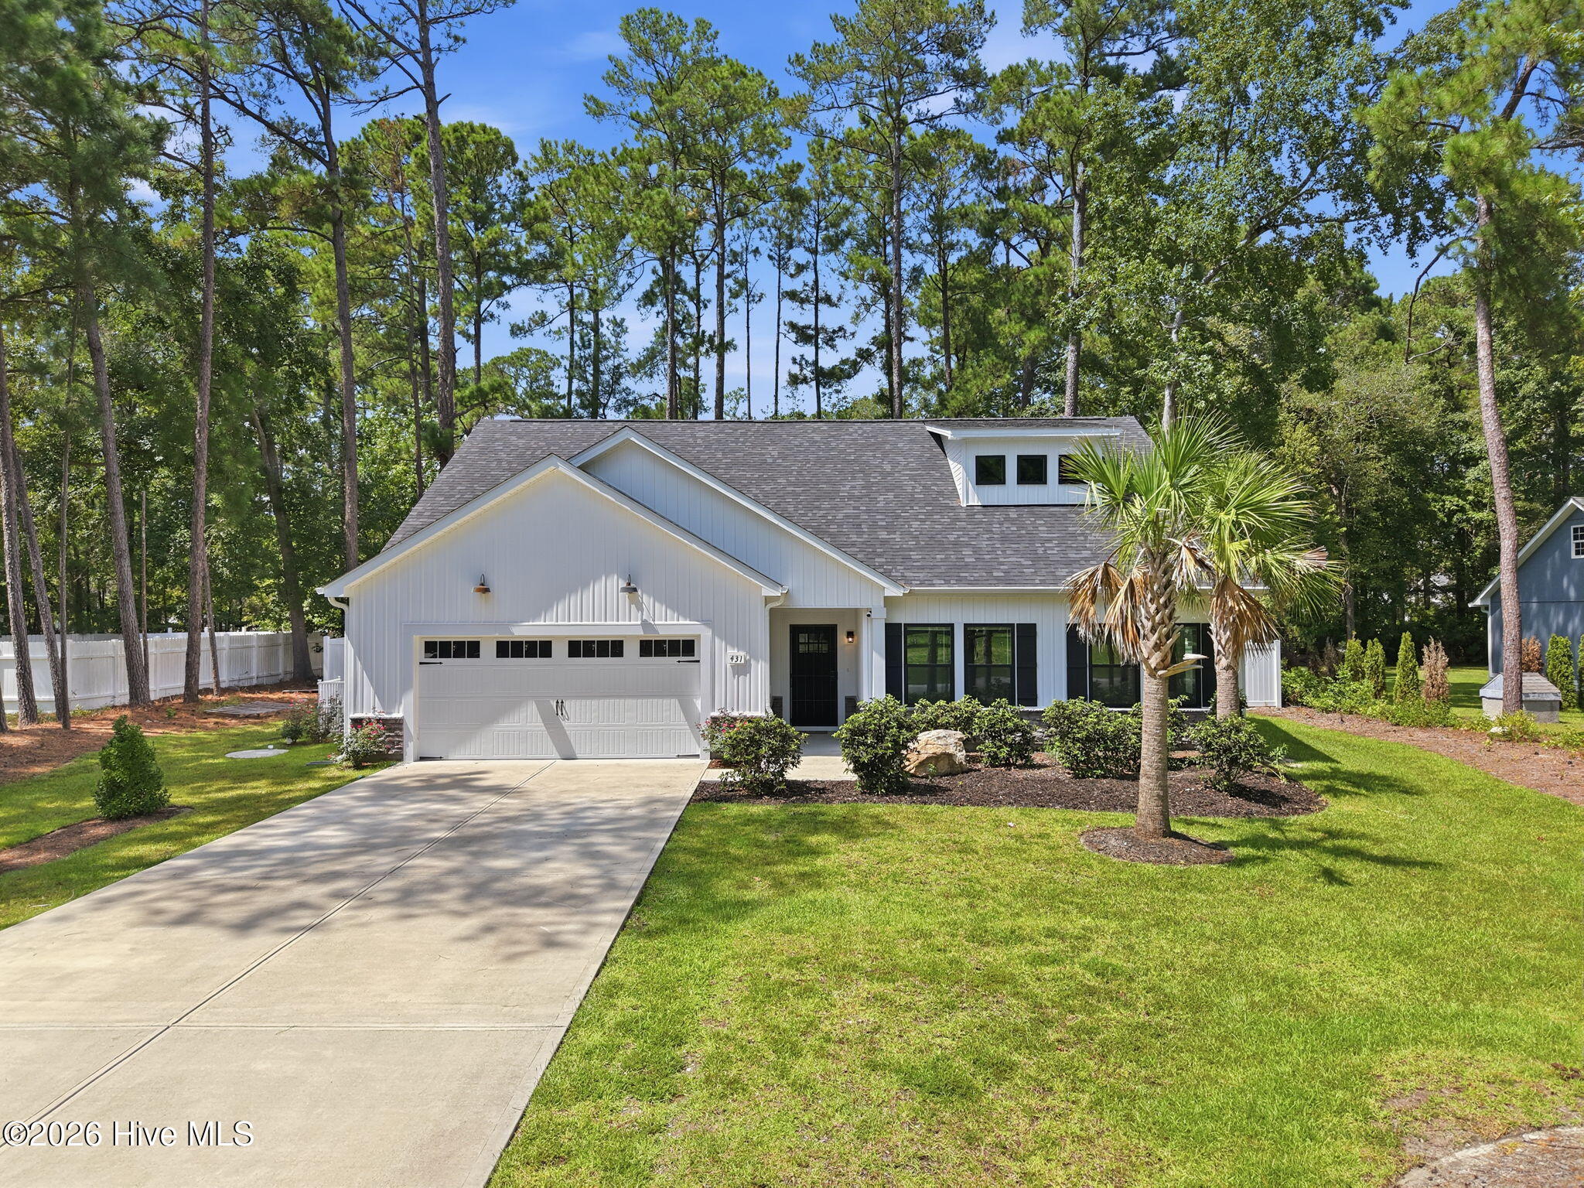
Experience refined comfort and effortless outdoor living in this like-new 2024-built farmhouse-inspired residence, beautifully positioned on a spacious 1/2-acre lot in a desirable low-HOA community. Thoughtfully designed with exceptional attention to detail, this home offers the perfect blend of modern convenience, timeless style, and sophisticated living.
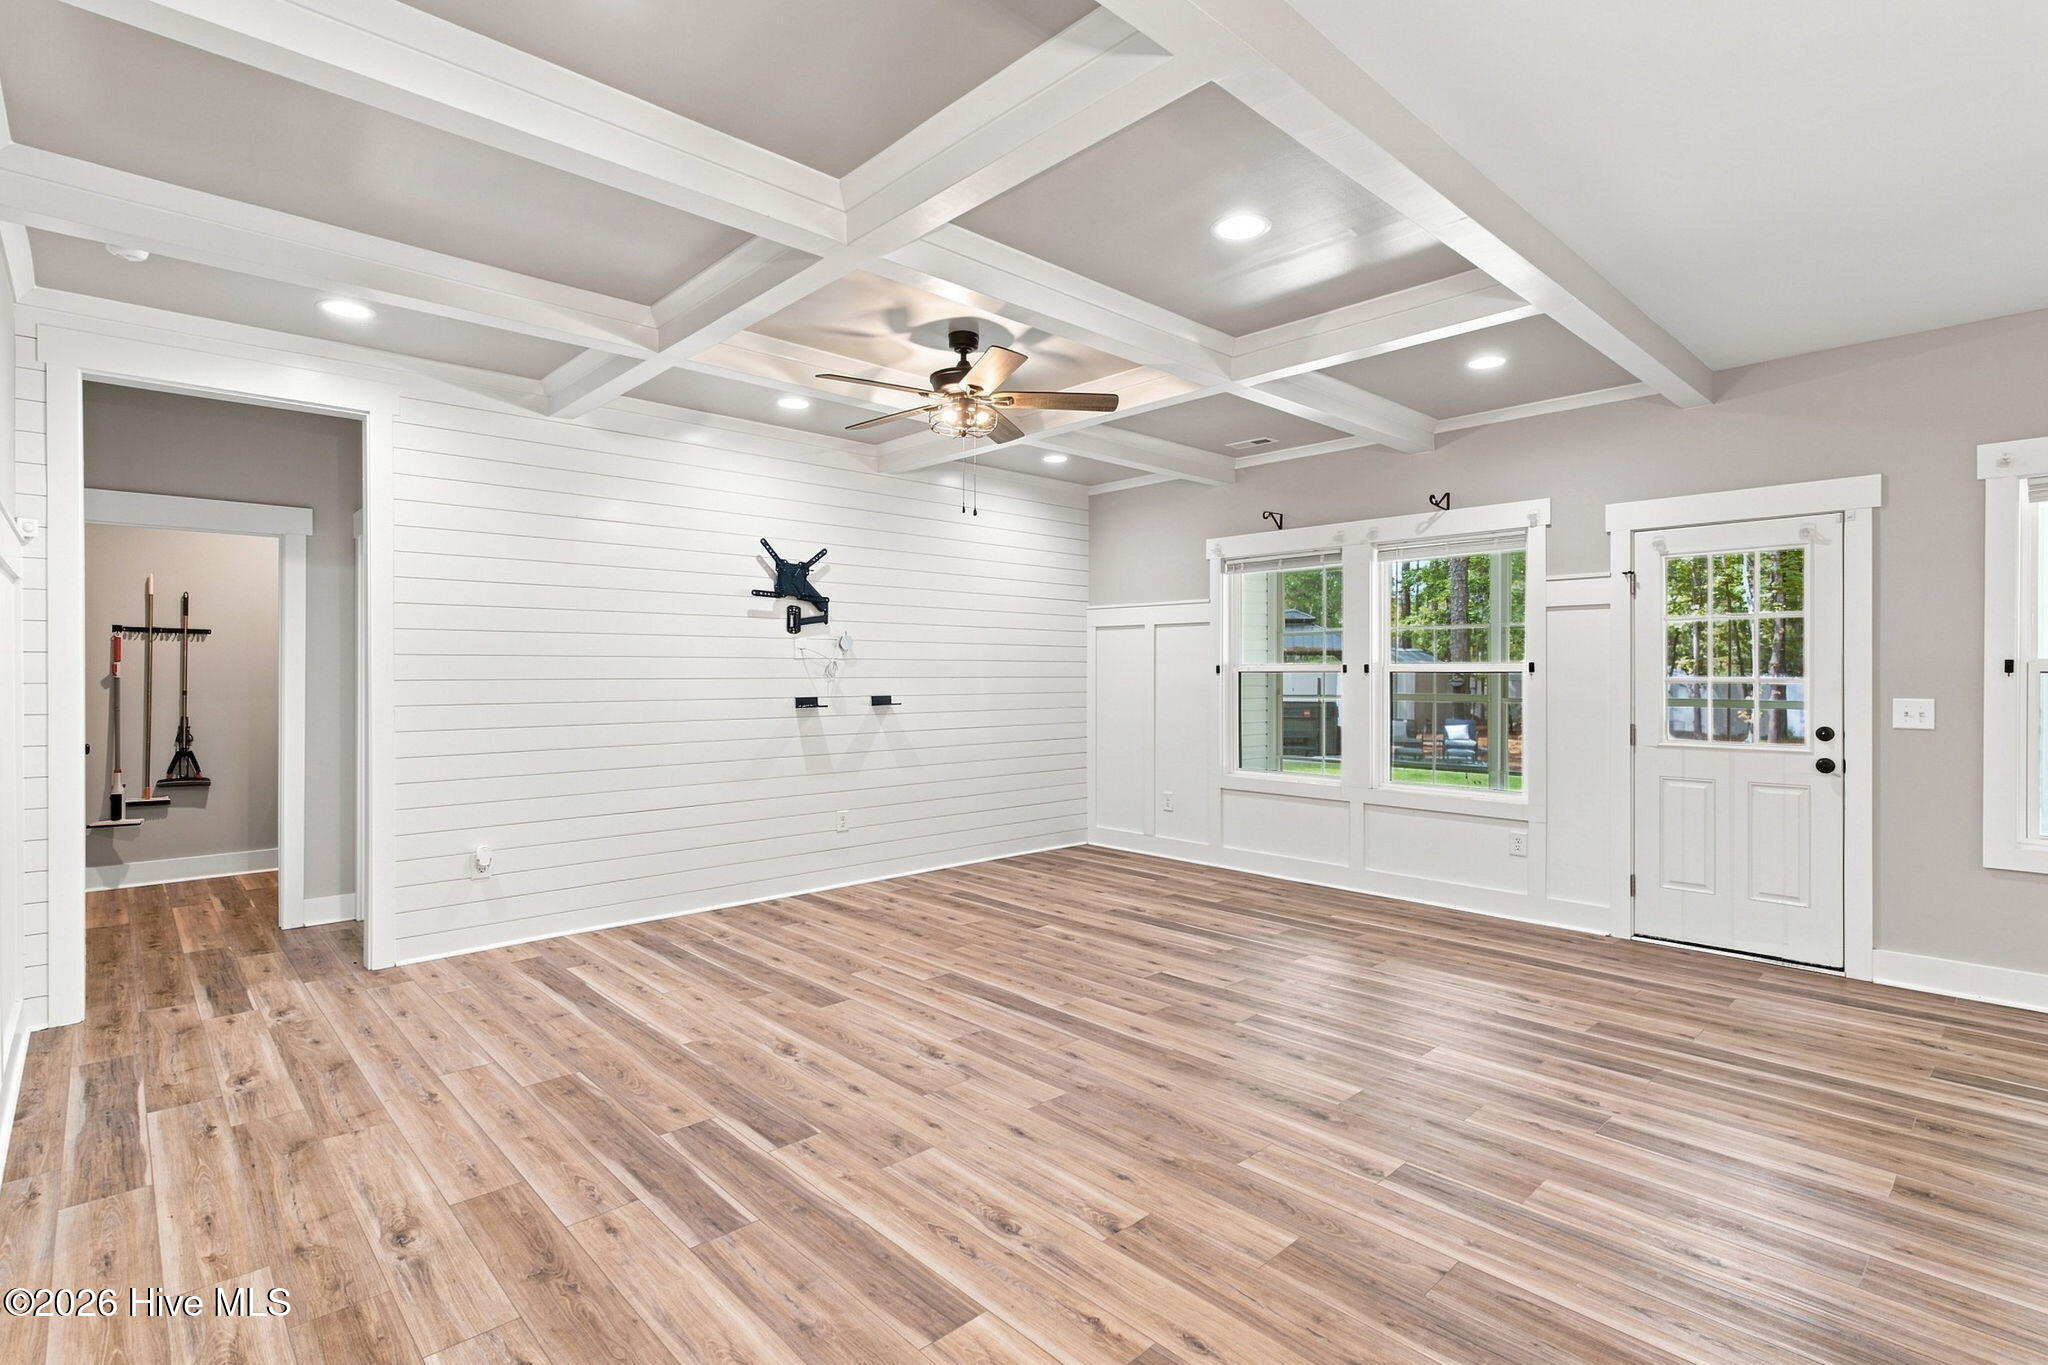
The enclosed sunroom with premium epoxy flooring provides an inviting extension of the living space?ideal for morning coffee, relaxing, or entertaining year-round. A Generac whole-house generator offers added peace of mind, while the full front-yard irrigation system helps maintain the beautifully manicured grounds.
Step outside to your private backyard retreat, where professional landscaping, a charming gazebo, and a luxurious hot tub create an exceptional setting for entertaining or unwinding. The fully fenced backyard provides privacy and a polished outdoor environment for gatherings, pets, or quiet evenings under the stars.
With its spacious homesite, elevated outdoor amenities, low HOA, and like-new construction, this exceptional property offers a rare opportunity to enjoy luxury, privacy, and modern Southern living at its finest.
Amenities
- Built-In Microwave
- Washer
- Range
- Dryer
- Dishwasher
- Generator
Additional Features
- Association Amenities: Community Pool,Maintenance Common Areas,Management,Party Room,Pickleball,Picnic Area,Playground,Tennis Court(s)
- County: Brunswick
- Days on Market: 33
- Pool: No
- Tax Number: 240bc014
- Water/Sewer: Sewer Connected, Water Connected
- Year Built: 2024
- Property Type: Residential
- Property Sub Type: Single Family Residence
- Tax Year: 2025
- Tax Amount: $1,423.20
- HOA Fees: $525.00
Financial
- Short Sale: Standard
Interior Features
- Cool System: Central Air, Heat Pump
- Floors: LVT/LVP, Tile
- Heat System: Heat Pump, Electric
- Interior: Master Downstairs, Walk-in Closet(s), Entrance Foyer, Kitchen Island, Ceiling Fan(s), Hot Tub, Walk-in Shower, Walk-In Closet(s)
- Room Type: Dining Area, Living Room, Dining Room, Master Bedroom, Bedroom 2, Bedroom 3, Laundry
- Total Rooms: 6
- Levels: One
- Heating Fuel: Electric
- Association Amenities: Community Pool,Maintenance Common Areas,Management,Party Room,Pickleball,Picnic Area,Playground,Tennis Court(s)
- Full Baths: 2
- 1/2 Baths: 0
- Laundry: Dryer Hookup,Washer Hookup,Laundry Room
- Water Heater: Electric
- Basement Description: None
Exterior Features
- Fuel Tanks: None
- Parking: Garage Faces Front, Concrete, Garage
- Roof: Shingle
- Siding: Brick Veneer, Vinyl Siding
- Is New Construction: No
- Construction: Brick Veneer,Vinyl Siding,Wood Frame
- Foundation: Slab
- Water Source: Public
- Septic or Sewer: Municipal Sewer,Brunswick County Public Utilities
- Water Provider: Brunswick County Public Utilities
- Utilities: Sewer Connected,Water Connected
- Garage Spaces: 2
- Parking Spaces: 2
- Fencing: Back Yard,Vinyl
- Exterior: Brick Veneer,Vinyl Siding
- Patio/Deck Description: Covered,Patio,Porch
- Is Horse Property: No
- Zoning: Co-R-7500
- Building Total Area (Sq.Ft): 1600
- Road Description: Private Road,Paved
- Road Improvements: See Remarks
- View Description: None
Location
- Directions: Hwy 17 N. Left into Carolina Shores N, Boundaryline Dr. NW. Right on Sandlewood Dr NW. Home is on the left
- Street Number: 431
- County: Brunswick
- Latitude: 33.907764
- Longitude: -78.602942
- Marketing City: Calabash
Listed by: Living By the Coast Realty Group from RE/MAX Executive.