
Location
Agent Comments
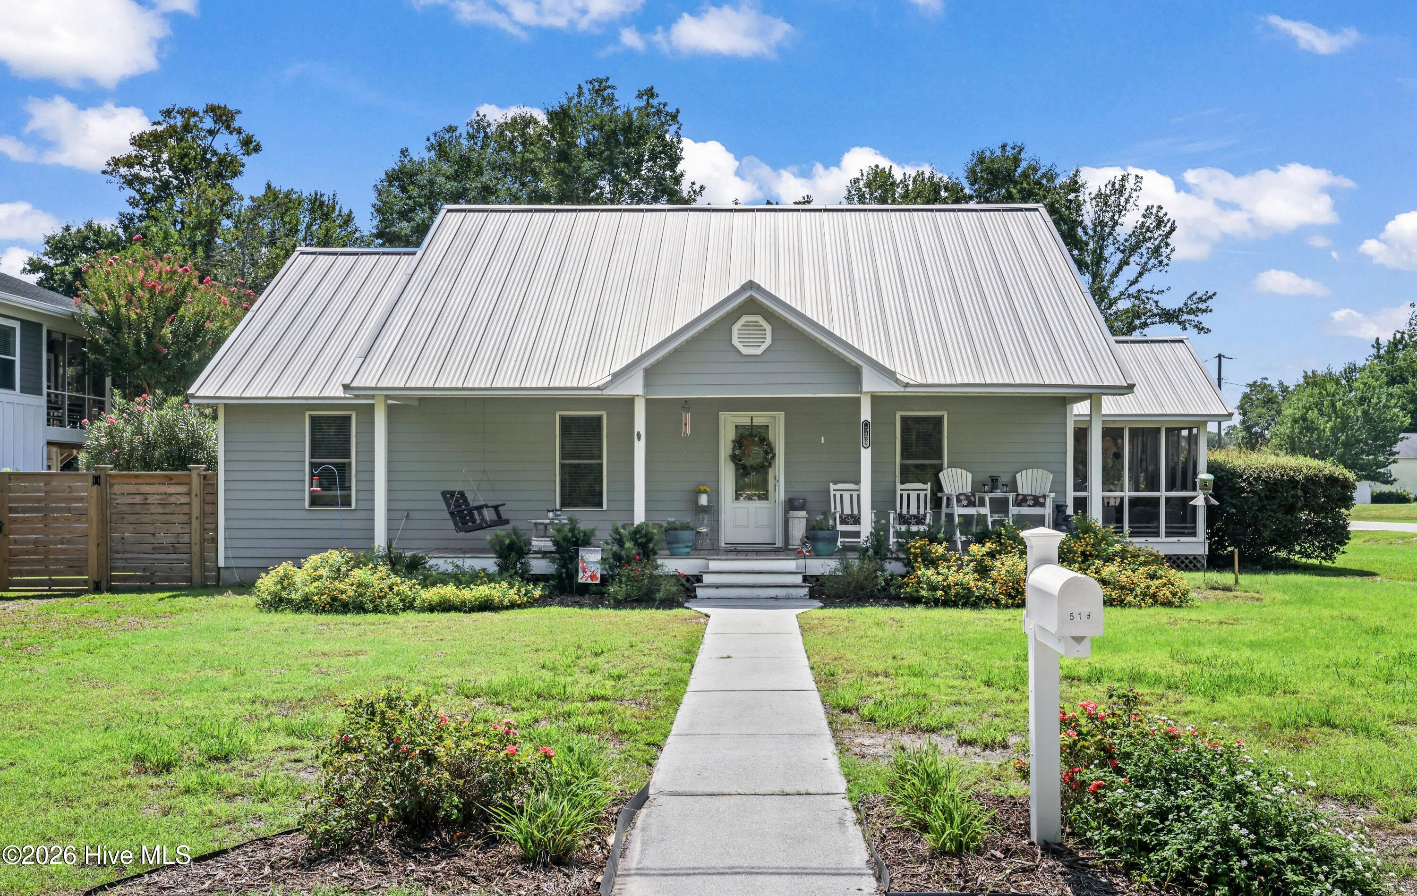
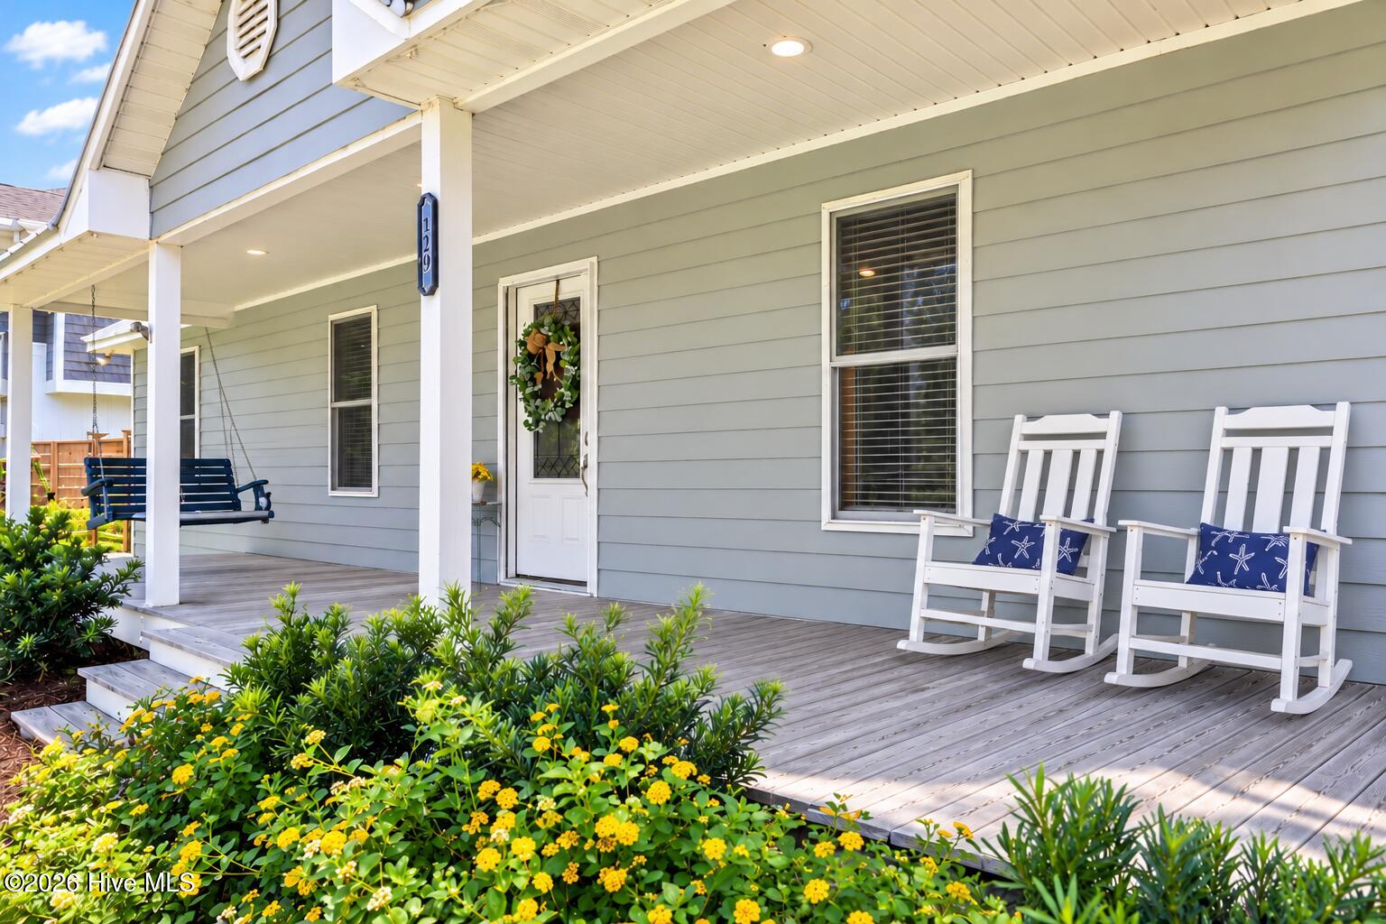
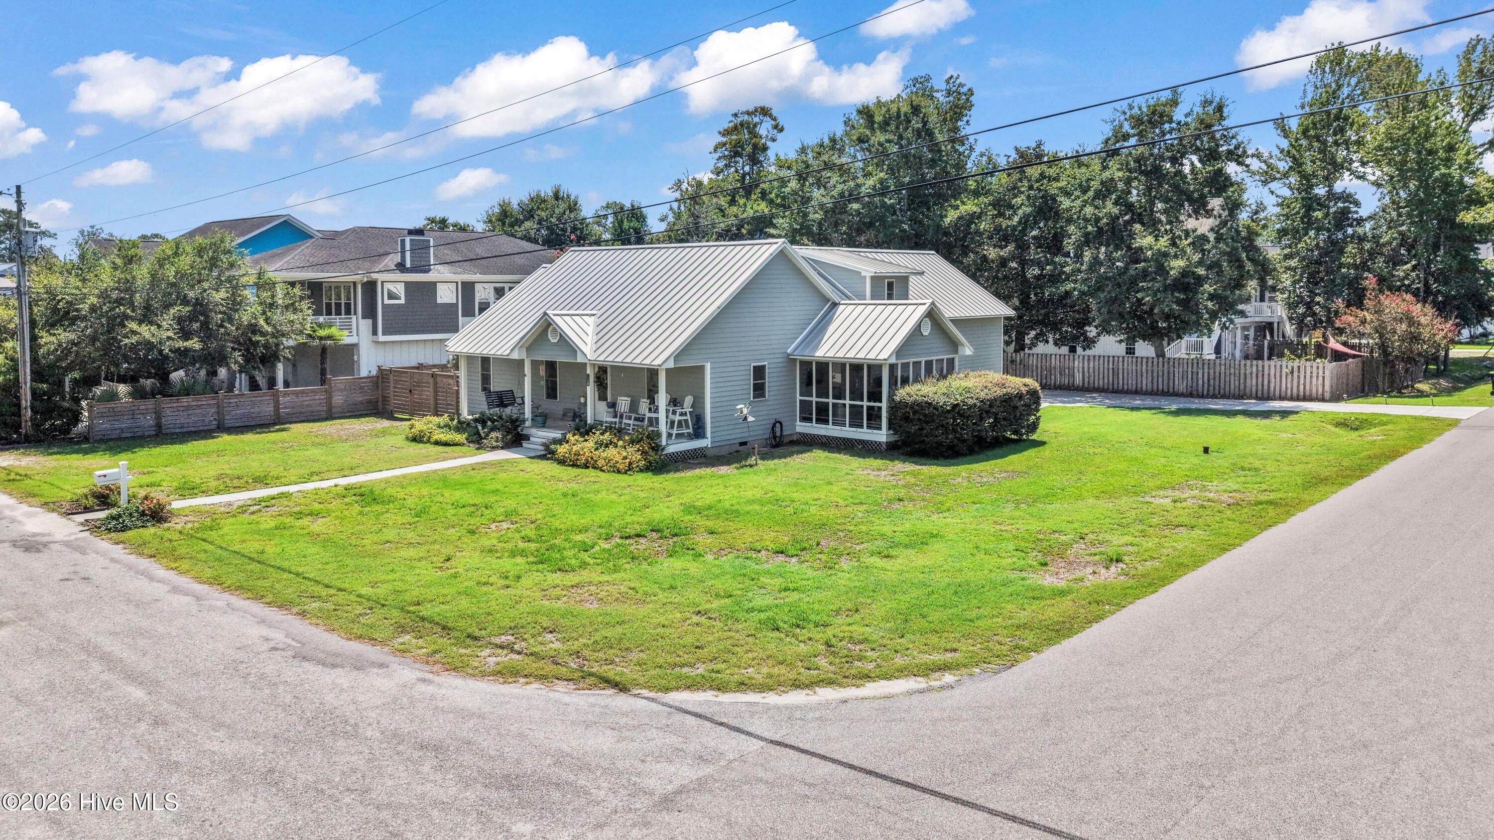
Move-in ready and available for immediate occupancy! First-floor living in the heart of Carolina Beach! This updated home sits on a level and easy to care for double lot on a quiet double-dead-end street, walkable to the beach and downtown yet tucked away for peace and privacy. Near Carolina Beach Elementary, Carolina Beach Lake, Lake Park, Greenway Trail, Mike Chappell Park and Skate Park, enjoy island convenience with room to spread out. The homesite offers potential for a pool, expanded outdoor living or addition (subject to approvals). Enjoy the flexibility of TWO possible primary suites! Three bedrooms are on the main level, including a primary suite with walk-in closet, walk-in shower and double vanity. Recently installed LVP flooring throughout. Upstairs, the huge FROG/4th-bedroom ensuite can serve as a private second primary suite with jetted tub, separate shower, oversized walk-in closet, eave storage and office/flex space—an ideal retreat away from downstairs household activities or a great upstairs hangout space! The remodeled kitchen features soft-close cabinetry, quartz counters, KitchenAid appliances, a recently replaced cooktop, in-cabinet microwave/convection oven combo, pot filler, pantry, appliance cabinet, stainless/glass hood, tile backsplash, shiplap accents and reverse osmosis. Long driveway easily parks 6 cars or trucks, with space for a boat, RV or jet skis! Bring your toys! Oversized 2-car garage and fenced backyard. Features include cement board siding, certified FORTIFIED standing-seam metal roof, encapsulated/dehumidified crawl space, sump pump, water softener, central-vac rough-in, covered front porch, screened side porch and permitted, prewired oversized storage shed. 240 volt 60 amp connection box that can be used for hot tub, RV outlet or electric vehicle charger. Outside the flood zone. Some listing photos are virtually staged and/or digitally enhanced. Bring the golf cart and enjoy Island Life!
Amenities
- Vented Exhaust Fan
- Electric Cooktop
- Built-In Microwave
- Built-In Electric Oven
- Water Softener
- Self Cleaning Oven
- Refrigerator
- Ice Maker
- Disposal
- Dishwasher
- Cooktop
Additional Features
- Association Amenities: None
- County: New Hanover
- Days on Market: 72
- Exterior: Irrigation System
- Pool: No
- Tax Number: R09009-007-001-000
- Water/Sewer: Cable Available, High Speed Internet, Starlink
- Year Built: 1999
- Property Type: Residential
- Property Sub Type: Single Family Residence
- Tax Year: 2025
- Tax Amount: $4,397.31
Financial
- Short Sale: Standard
Interior Features
- Cool System: Central Air, Ceiling Fan(s)
- Floors: LVT/LVP
- Heat System: Electric, Heat Pump
- Interior: Master Downstairs, Walk-in Closet(s), Vaulted Ceiling(s), Mud Room, Ceiling Fan(s), Pantry, Walk-in Shower, Blinds/Shades, Eat-in Kitchen, Walk-In Closet(s)
- Room Type: Dining Area, Living Room, Master Bedroom, Bedroom 1, Bedroom 2, Other, Bonus Room, Laundry
- Total Rooms: 8
- Levels: Two
- Heating Fuel: Electric
- Association Amenities: None
- Full Baths: 3
- 1/2 Baths: 0
- Furnished: Unfurnished
- Laundry: Dryer Hookup,Washer Hookup,Laundry Room,Utility Sink
- Attic Description: Access Only,Eave Storage,Floored - Partial
- Basement Description: None
Exterior Features
- Exterior: Irrigation System
- Fuel Tanks: None
- Parking: Garage Faces Rear, Concrete, Garage Door Opener, Off Street, Garage
- Roof: Metal,See Remarks
- Siding: Fiber Cement
- Is New Construction: No
- Construction: Fiber Cement,Wood Frame
- Foundation: Block,Slab,Crawl Space
- Water Source: Public
- Septic or Sewer: Municipal Sewer,City/Town
- Water Provider: City/Town
- Utilities: Cable Available,High Speed Internet,Starlink
- Garage Spaces: 2
- Parking Spaces: 8
- Fencing: Chain Link,Back Yard,Wood
- Exterior: Fiber Cement
- Patio/Deck Description: Covered,Screened,Front Porch,Side Porch
- Zoning: R-3
- Building Total Area (Sq.Ft): 2146
- Road Description: City Street,State Road,Paved
- Road Improvements: See Remarks
- View Description: None
Location
- Directions: 421 S to Right on Cape Fear. Left onto Sixth. Seven blocks down on left corner.
- Street Number: 519
- County: New Hanover
- Latitude: 34.029467
- Longitude: -77.903486
- Marketing City: Carolina Beach
Listed by: Karen E Drechsel from Intracoastal Realty Corporation.