
Location
Agent Comments
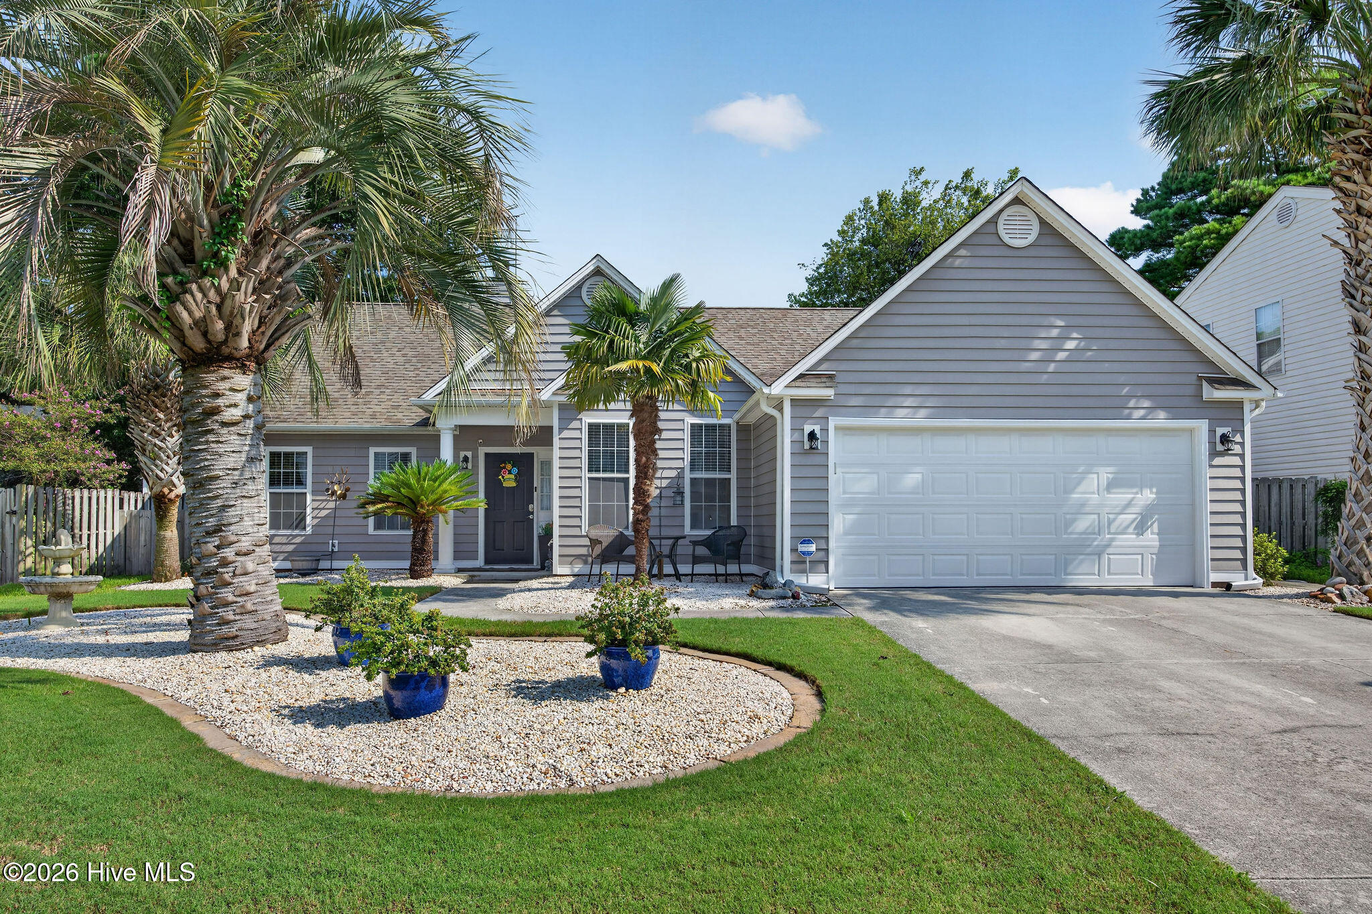
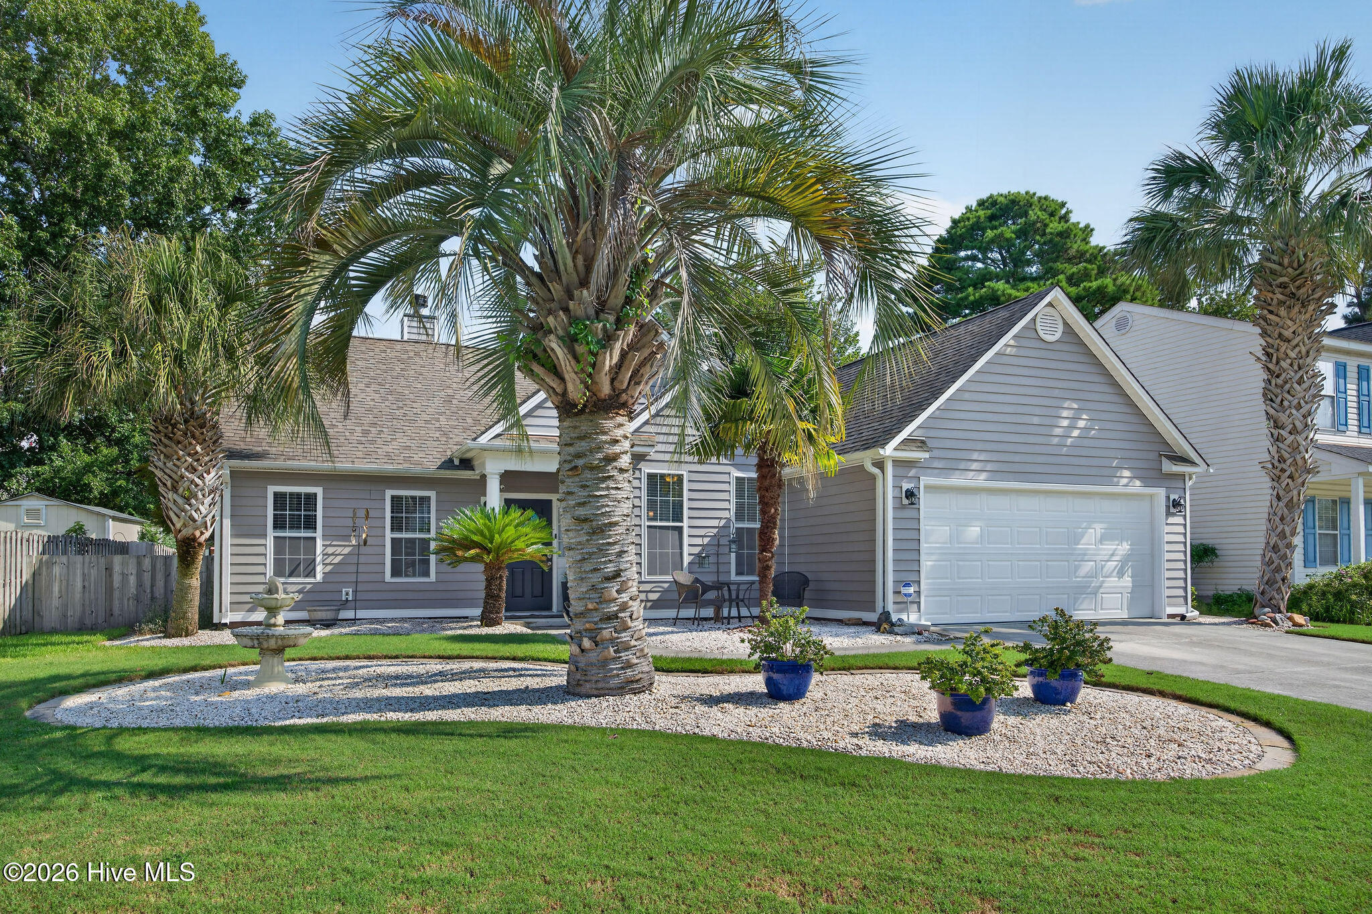
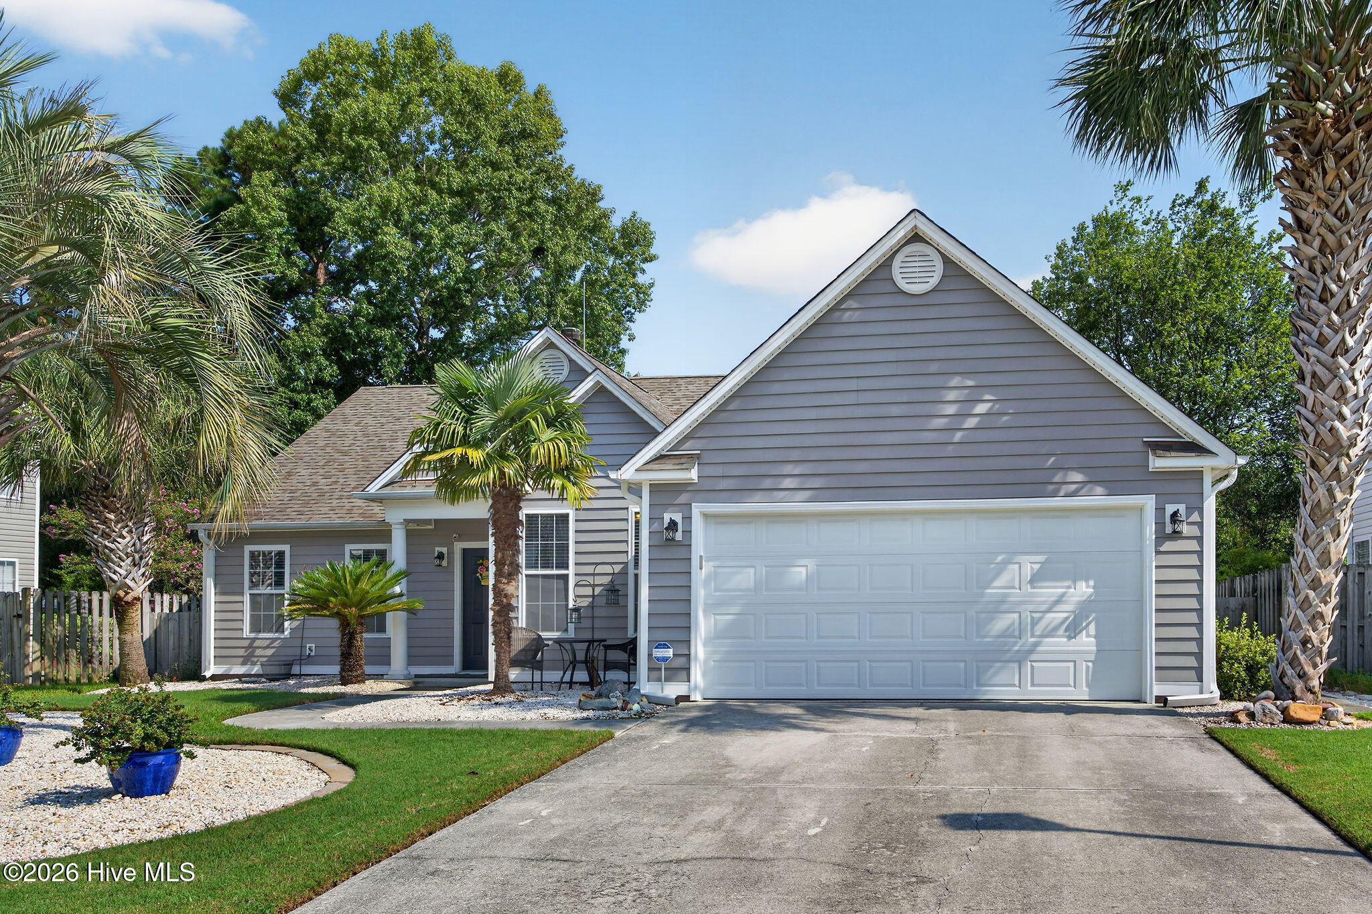
Welcome to 5107 Gate Post Lane, where the big updates are already done and pride of ownership shows at every turn! This beautifully maintained 3-bedroom, 2-bath, single-level home with 1,611 heated square feet and a 2-car garage pairs an inviting split floor plan with an impressive list of thoughtful improvements. Step inside to a bright, welcoming living space with vaulted ceilings, attractive LVP flooring and an electric fireplace with a refinished mantel. Custom board-and-batten details add character, while updated lighting, window trim, larger baseboards, 2-inch blinds, modern switches and receptacles give the home a fresh, finished feel throughout. The kitchen has been enhanced with a subway tile backsplash, under-cabinet lighting, updated pendant lighting over the bar, custom pantry shelving with LED lighting, stainless-steel pull-out cabinet shelving and even a point-of-use tankless water heater at the sink. The primary bathroom has been completely gutted and remodeled, creating an updated retreat with the added convenience of point-of-use hot water. Outside, the improvements continue. Insulated vinyl siding and house wrap were added in 2025, while the backyard has been re-landscaped and transformed into a private outdoor living space with an enlarged patio, sail shade, 8-foot fencing, drip irrigation and a wired vinyl storage shed with solar ventilation. Even the garage received special attention, with an insulated garage door, finished and insulated walls, cabinetry, LED lighting, wash tub, upgraded lighting and a portable-generator connection to the electrical panel. And one of the biggest updates of all: a new HVAC system installed in August 2026. All of this in a convenient Wilmington location near shopping, dining and The Pointe at Barclay, with Carolina Beach approximately 15 minutes away. Beautifully updated, meticulously maintained and truly move-in ready, this is the kind of home where you can unpack, settle in and simply enjoy. Come see just how much has already been done for you!
Amenities
- Electric Oven
- Built-In Microwave
- Washer
- Refrigerator
- Dryer
- Disposal
- Dishwasher
Additional Features
- Association Amenities: Maintenance Common Areas,Management,Street Lights
- County: New Hanover
- Days on Market: 41
- Exterior: Irrigation System,Storm Doors
- Pool: No
- Tax Number: R07117-007-006-000
- Water/Sewer: Sewer Available, Water Available
- Year Built: 1997
- Property Type: Residential
- Property Sub Type: Single Family Residence
- Tax Year: 2025
- Tax Amount: $1,468.21
- HOA Fees: $428.00
Financial
- Short Sale: Standard
Interior Features
- Cool System: Central Air, Whole House Fan
- Floors: LVT/LVP, Tile
- Heat System: Electric, Heat Pump
- Interior: Master Downstairs, Walk-in Closet(s), Vaulted Ceiling(s), Entrance Foyer, Ceiling Fan(s), Pantry, Walk-in Shower, Blinds/Shades, Walk-In Closet(s), Whole House Fan
- Room Type: Master Bedroom, Bedroom 2, Bedroom 3, Living Room, Dining Room, Dining Area, Office
- Total Rooms: 7
- Levels: One
- Heating Fuel: Electric
- Association Amenities: Maintenance Common Areas,Management,Street Lights
- Full Baths: 2
- 1/2 Baths: 0
- Laundry: In Hall
- Basement Description: None
Exterior Features
- Exterior: Irrigation System, Storm Doors
- Fuel Tanks: None
- Parking: Paved
- Roof: Shingle
- Siding: Vinyl Siding
- Is New Construction: No
- Construction: Vinyl Siding,Wood Frame
- Foundation: Slab
- Water Source: Public
- Septic or Sewer: Municipal Sewer
- Utilities: Sewer Available,Water Available
- Garage Spaces: 2
- Parking Spaces: 2
- Fencing: Back Yard,Wood
- Exterior: Vinyl Siding
- Patio/Deck Description: Patio
- Zoning: R-15
- Building Total Area (Sq.Ft): 1611
- Road Description: Paved
- Road Improvements: See Remarks
- View Description: See Remarks
Location
- Directions: South on Carolina Beach Road. Turn left onto Shade Tree Lane (next to Sheetz). Turn right onto Gate Post Ln and house will be on the left.
- Street Number: 5107
- County: New Hanover
- Latitude: 34.151729
- Longitude: -77.900521
- Marketing City: Wilmington
Listed by: Jennifer Bullock Team from RE/MAX Executive.