
Location
Agent Comments
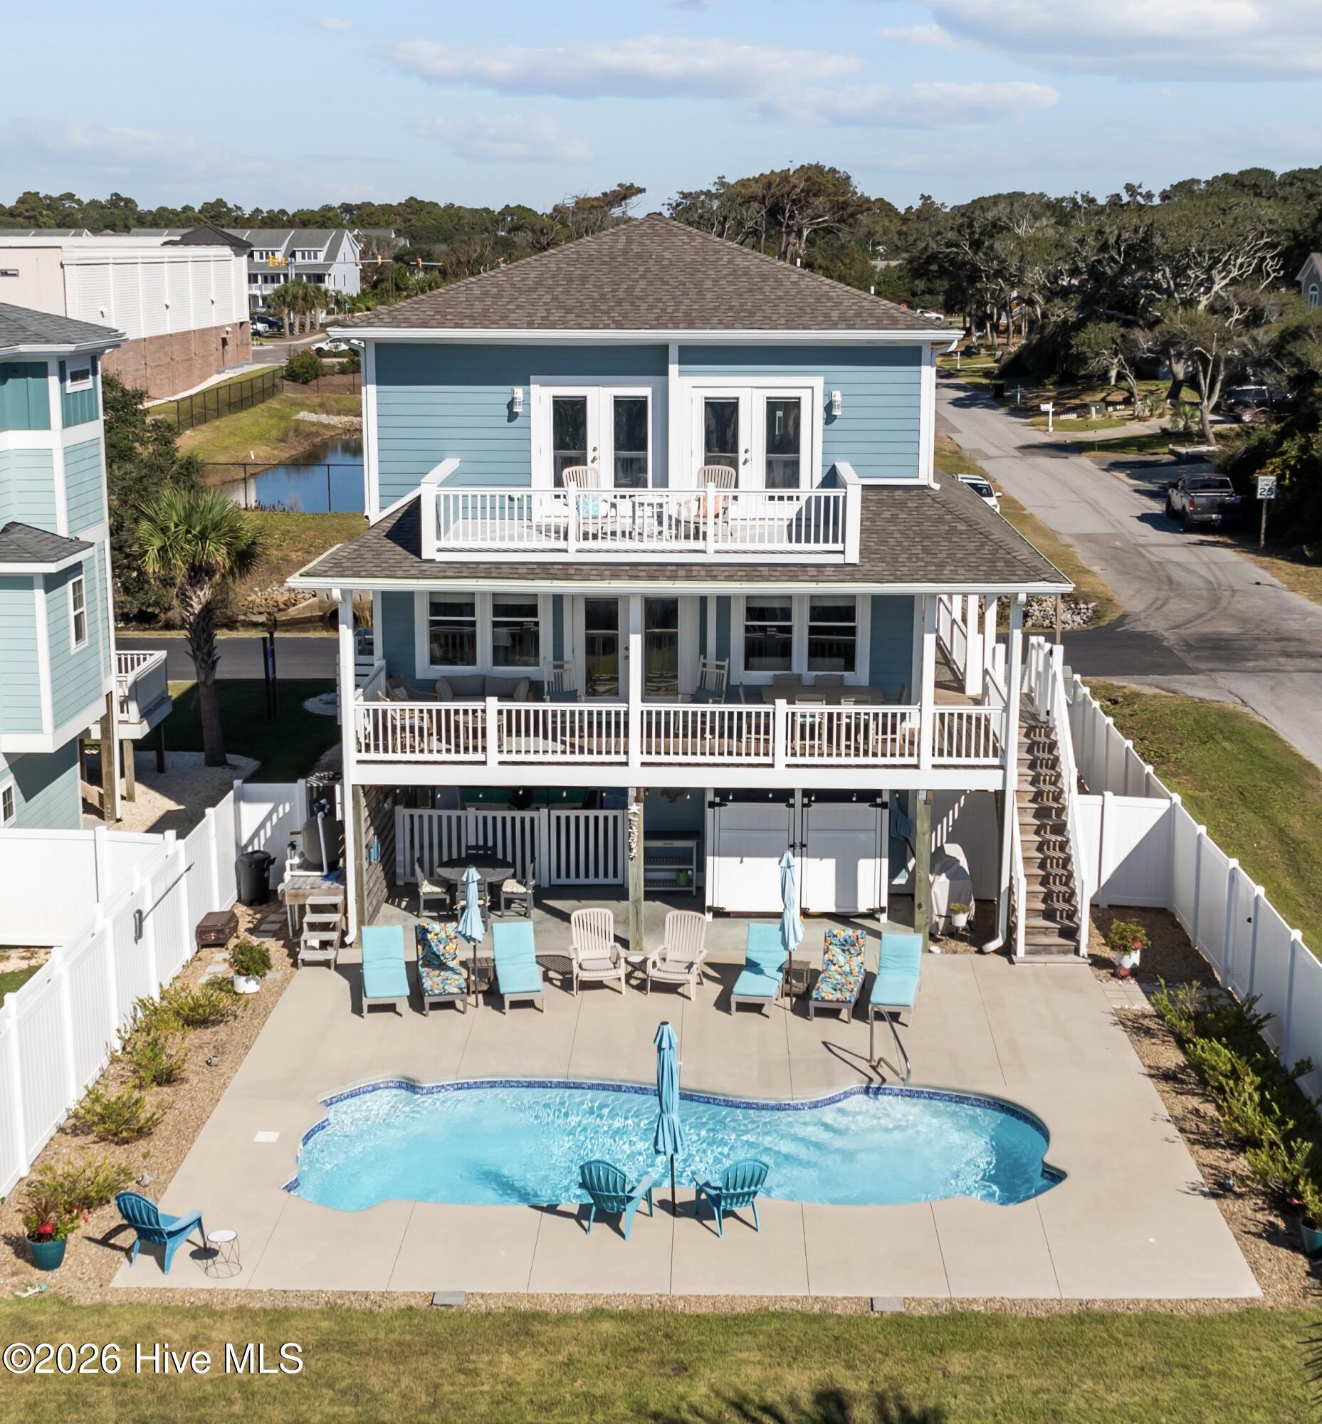
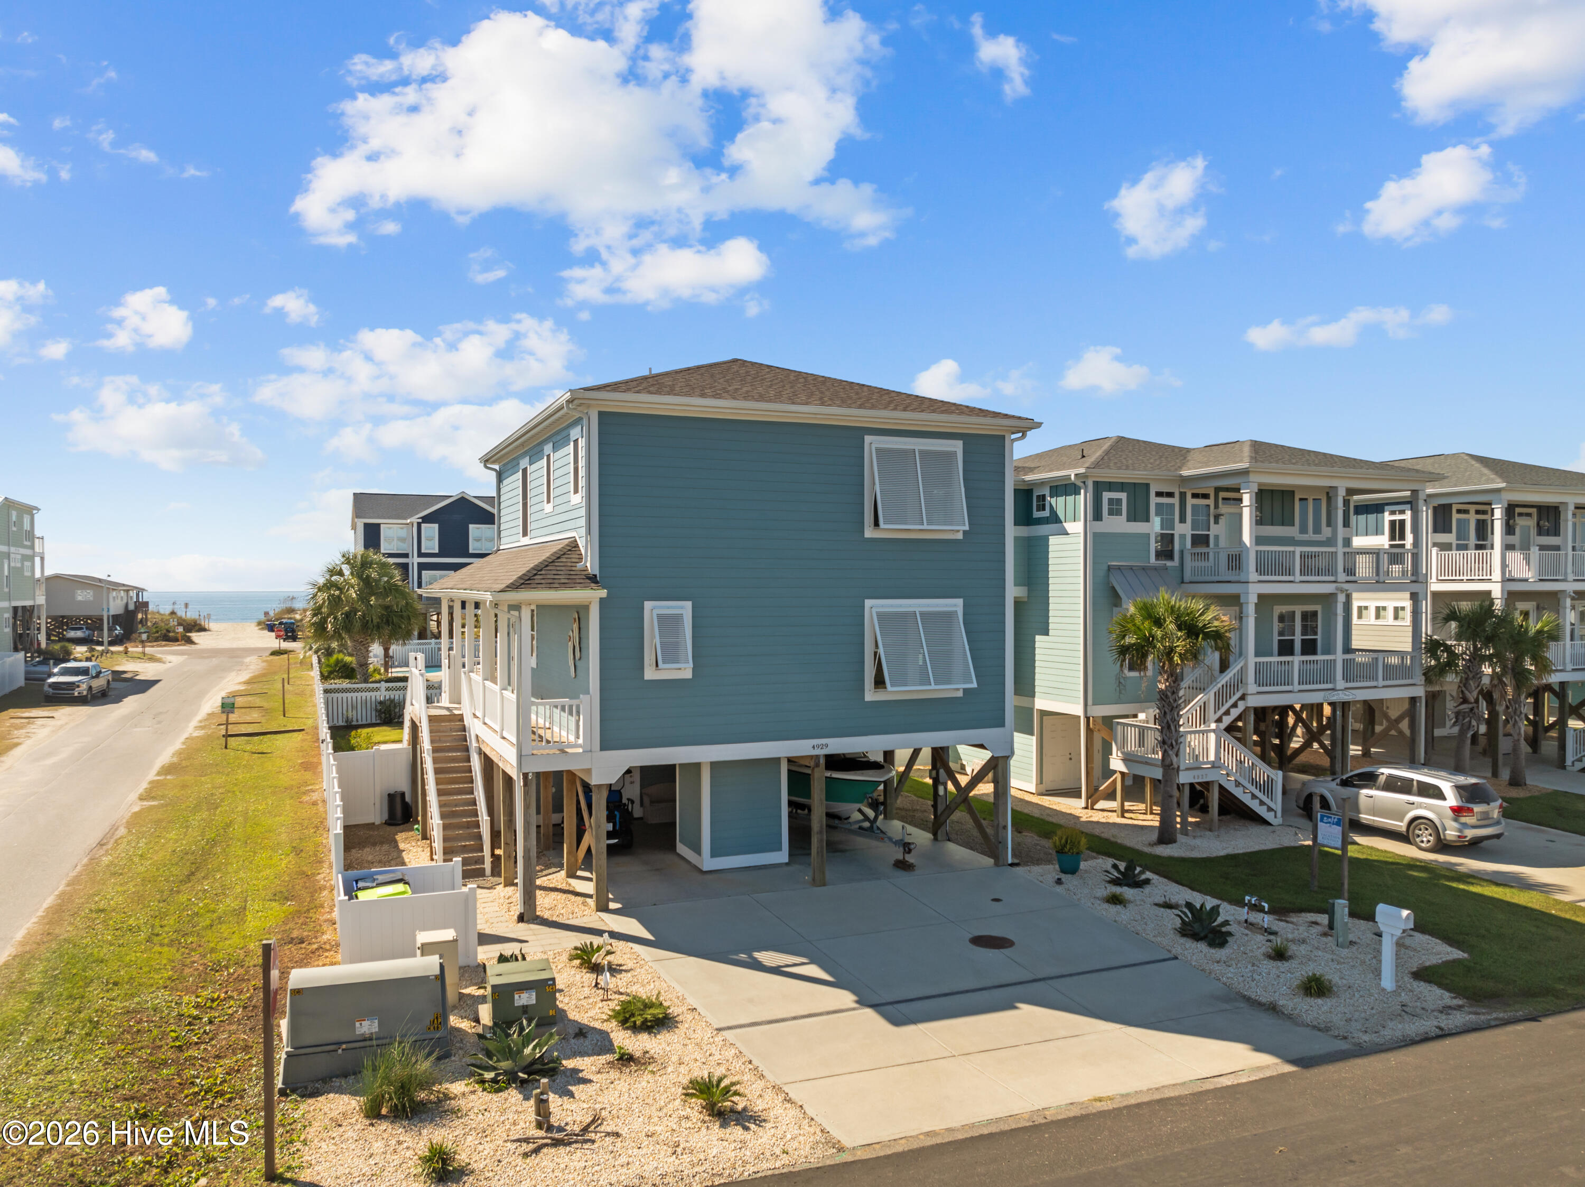
Relaxed luxury coastal living at its finest. 4929 E Pelican Drive is a 2021-built retreat where modern design meets the ease of island life, just one block from the beach.
Four spacious bedrooms, three full and one half bath, give everyone room to unwind, and a breeze-filled covered wrap-around entertaining porch and open-air deck with ocean views make every day feel like a getaway. Calming blue lights illuminate the HEATED SALTWATER POOL after dark, the ocean breeze cools the top-level porch as you relax with your favorite beverage in the evening, and the sound of waves caressing the sand lulls you to sleep at the end of the day.
Inside, the open great-room layout flows into a bright kitchen built for entertaining, and a private elevator serves all levels of the home. Sturdy piling construction adds covered parking, abundant storage, and lasting peace of mind on the coast. Already a proven, professionally managed vacation retreat, this home can help offset the cost of ownership while you enjoy it as your own coastal escape.
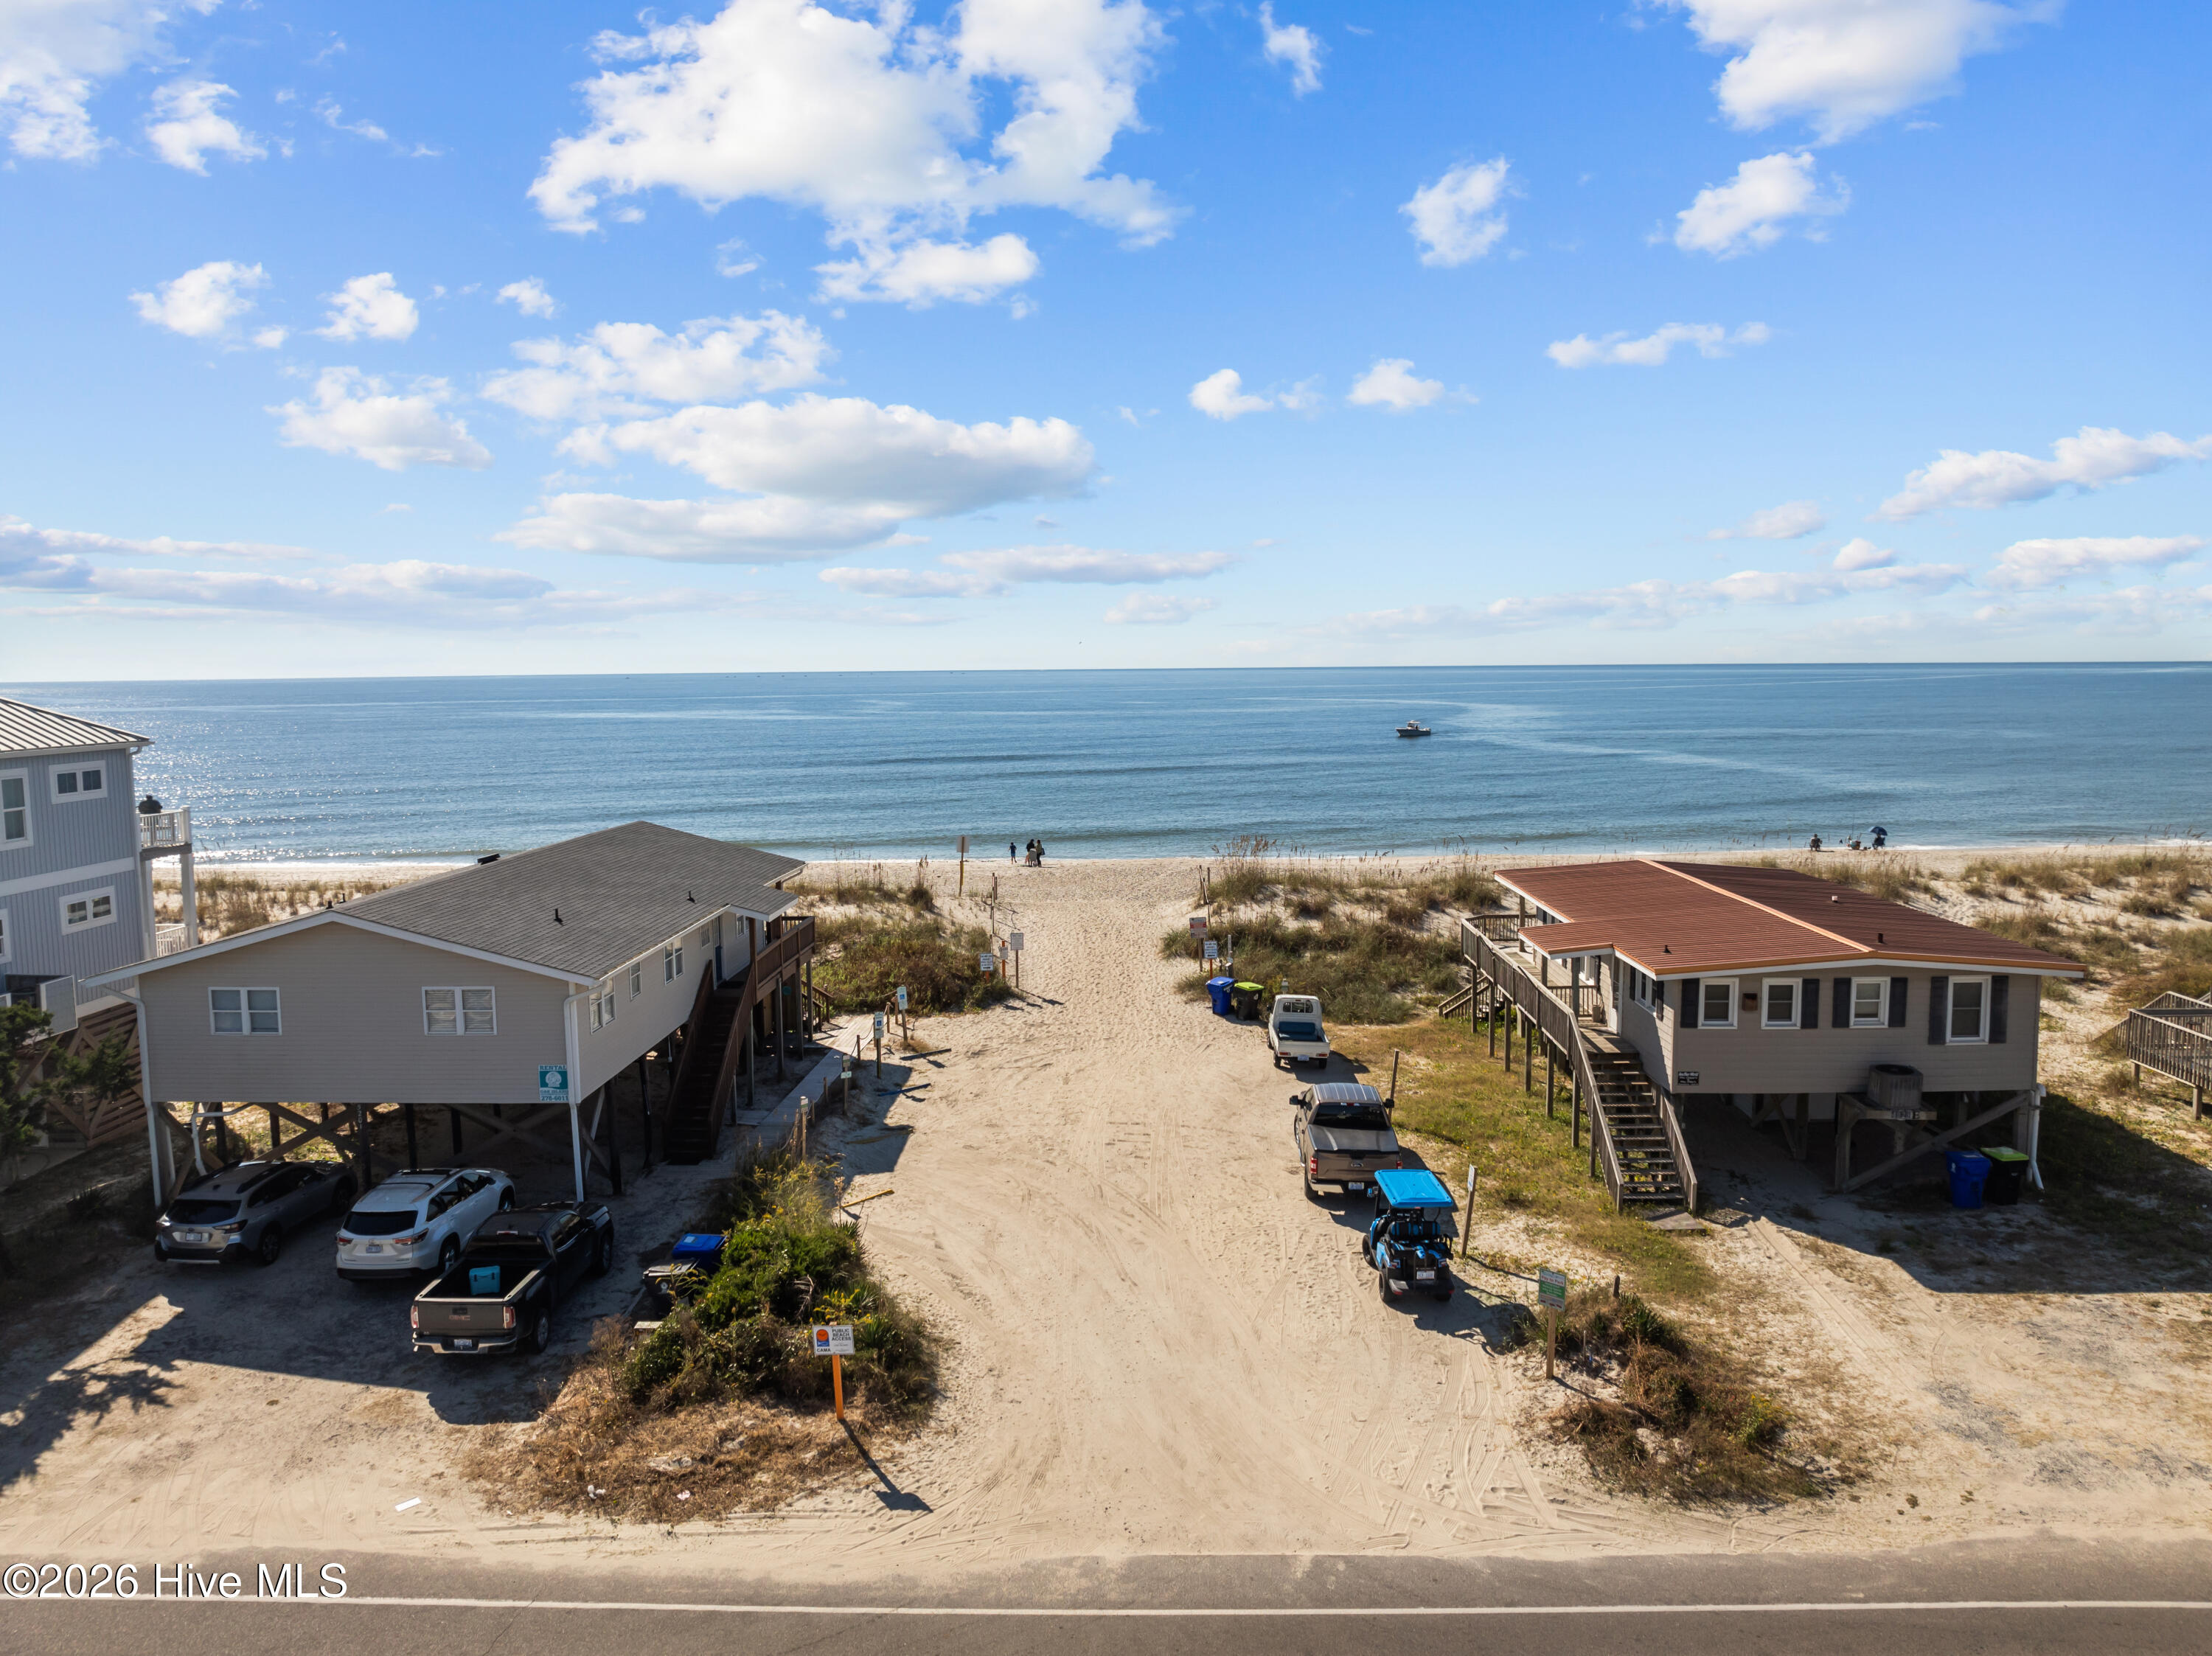
One block off the beach, with Publix around the corner and the Town of Oak Island's sports and entertainment complex on the next block over, featuring seasonal concerts, a playground, splash pad, and farmers' markets. Launch your boat at the public boat launch on NE 55th St. Take the golf cart to shopping and restaurants. Opportunities like this on East Pelican are rare. Schedule your private showing today.
Amenities
- Built-In Microwave
- Washer
- Refrigerator
- Dryer
- Dishwasher
- Electric Range
Additional Features
- Association Amenities: Basketball Court,Beach Access,Dog Park,Fitness Center,Pickleball,Playground,Tennis Court(s),Private Golf Carts Allowed,Recreation Nearby
- County: Brunswick
- Days on Market: 42
- Exterior: Outdoor Shower
- Pool: Yes
- Pool Features: In Ground
- Tax Number: 249dc013
- Waterfront Features: Third Row
- Water/Sewer: Sewer Connected, Underground Utilities, Water Connected, Fiber Optic, High Speed Internet
- Year Built: 2021
- Property Type: Residential
- Property Sub Type: Single Family Residence
- Tax Year: 2026
- Tax Amount: $5,856.39
- Unit Type: 4 Bedroom Or More
Financial
- Short Sale: Standard
Interior Features
- Cool System: Central Air, Ceiling Fan(s)
- Floors: LVT/LVP, Tile
- Heat System: Electric, Forced Air, Heat Pump
- Interior: Master Downstairs, Walk-in Closet(s), Solid Surface, Kitchen Island, Elevator, Ceiling Fan(s), furnished, Pantry, Walk-in Shower, Blinds/Shades, Walk-In Closet(s)
- Room Type: Living Room, Dining Area, Dining Room, Master Bedroom, Laundry, Bedroom 2, Bedroom 3, Bedroom 4
- Total Rooms: 7
- Levels: Two
- Heating Fuel: Electric
- Association Amenities: Basketball Court,Beach Access,Dog Park,Fitness Center,Pickleball,Playground,Tennis Court(s),Private Golf Carts Allowed,Recreation Nearby
- Full Baths: 3
- 1/2 Baths: 1
- Furnished: furnished
- Laundry: Dryer Hookup,Washer Hookup,Laundry Room
- Water Heater: Electric
- Basement Description: None
Exterior Features
- Exterior: Outdoor Shower
- Fuel Tanks: None
- Parking: Covered, Concrete, On Site, Underhouse
- Pool: In Ground
- Roof: Architectural Shingle
- Siding: Fiber Cement
- Waterfront Feature: Third Row
- Is New Construction: No
- Construction: Fiber Cement,Wood Frame
- Foundation: Other,Pilings
- Water Source: Public
- Septic or Sewer: Municipal Sewer,City/Town
- Water Provider: City/Town
- Utilities: Sewer Connected,Underground Utilities,Water Connected,Fiber Optic,High Speed Internet
- Garage Spaces: 0
- Parking Spaces: 6
- Fencing: Back Yard,Vinyl,Fenced
- Exterior: Fiber Cement
- Patio/Deck Description: Covered,Deck,Front Porch,Rear Porch
- Zoning: OK-CR
- Building Total Area (Sq.Ft): 1814
- Road Description: City Street,State Road
- Road Improvements: See Remarks
- View Description: Ocean
Location
- Directions: From Hwy 211, take Hwy 906 (EF Middleton Boulevard) over the Intracoastal Waterway. Continue forward and turn right onto East Pelican Drive. Home is on the left corner of SE 52nd Street and East Pelican Drive.
- Street Number: 4929
- County: Brunswick
- Latitude: 33.910269
- Longitude: -78.112141
- Marketing City: Oak Island
Listed by: Hank Troscianiec & Associates from Keller Williams Innovate-OKI.