
Location
Agent Comments
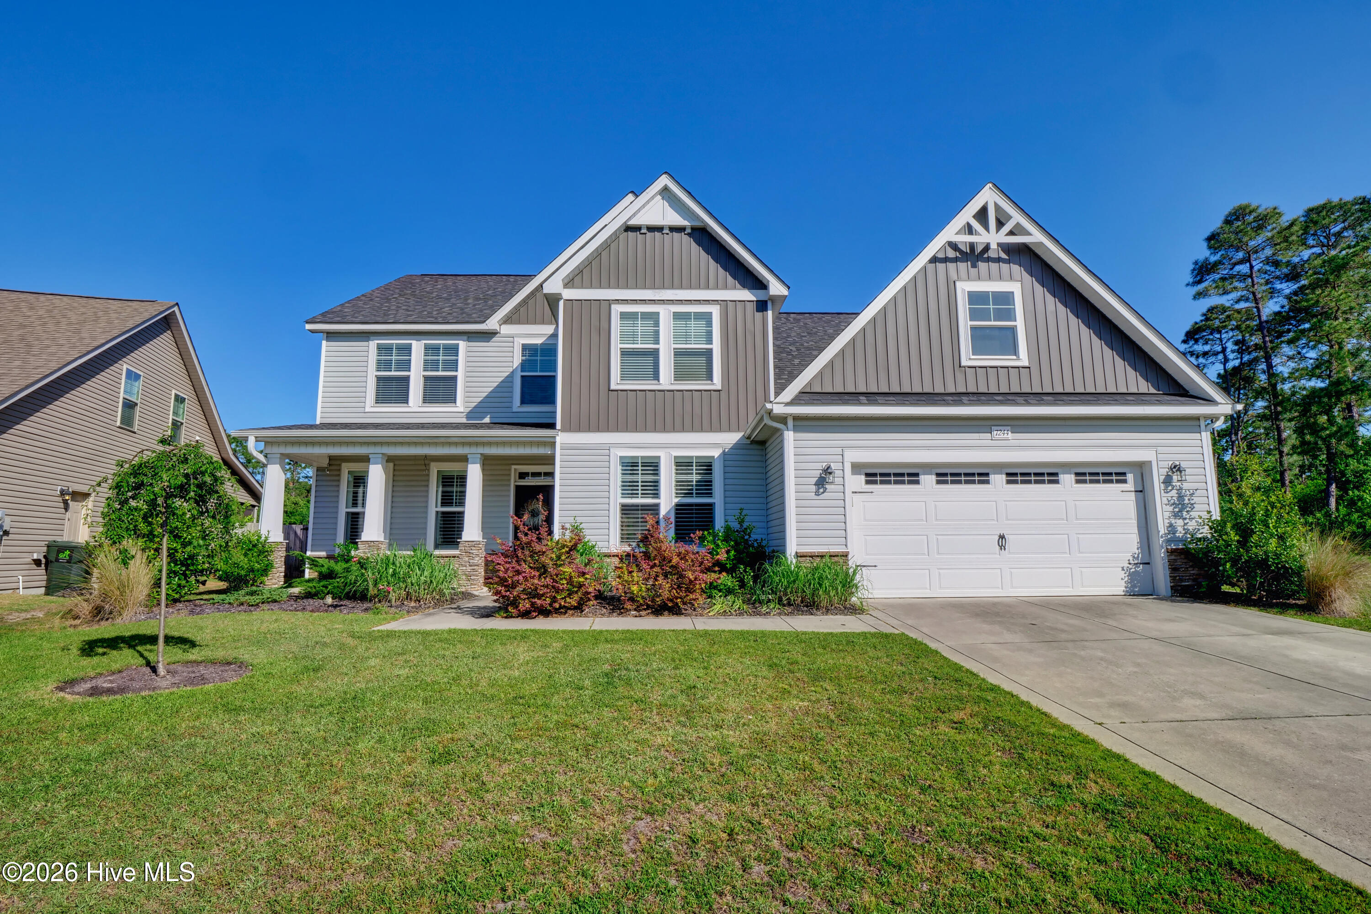
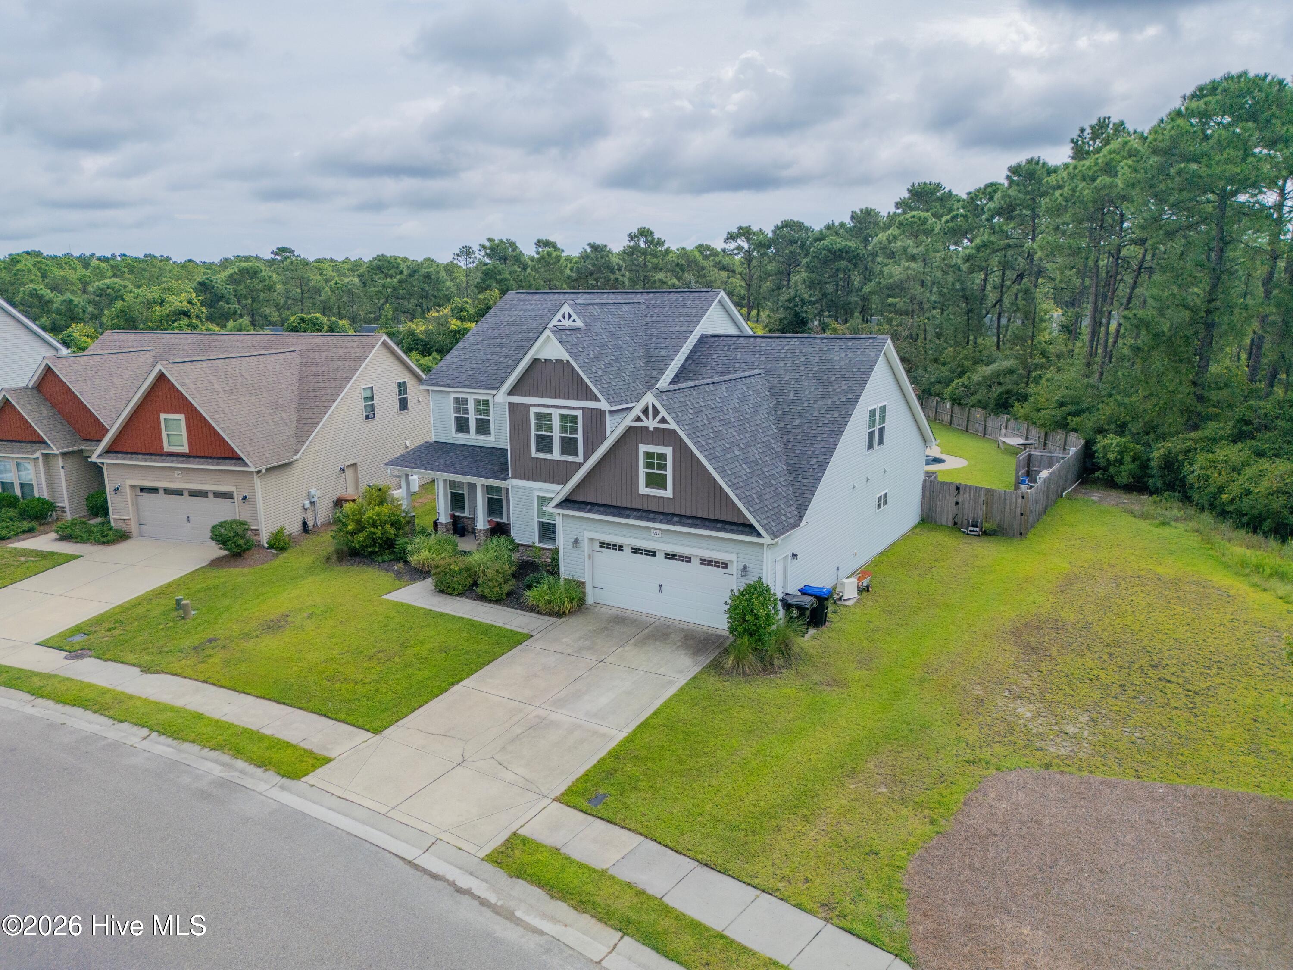
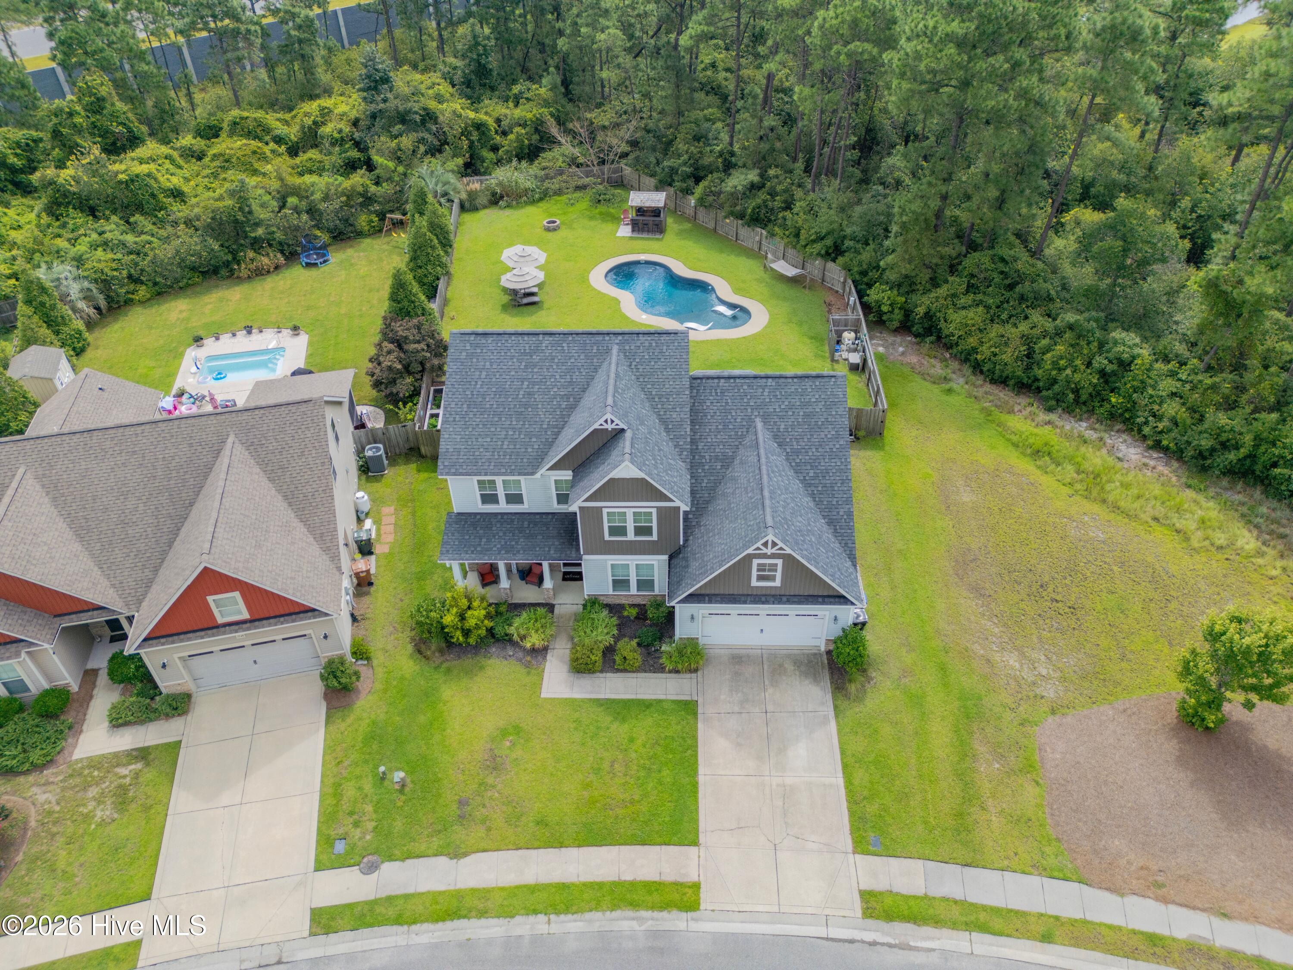
Welcome home to this beautifully maintained 4-bedroom, 3.5-bath residence in the desirable Hanover Reserve community. Situated on a corner lot and one of the largest lots in the neighborhood, this impressive home offers over 3,300 heated square feet and an exceptional blend of style, comfort, and indoor-outdoor living.
Conveniently located near Wrightsville Beach, Mayfaire Towne Center, local restaurants, schools, and everything Wilmington has to offer, the home welcomes you with a charming rocking-chair front porch and timeless Southern Craftsman-style architecture.
Step inside and you'll immediately notice the thoughtful architectural details, including crown molding, coffered ceilings, wainscoting, and beautiful archways. The first floor features a formal dining room and private home office, flowing seamlessly into the spacious open living area. The well-appointed kitchen is designed with the home chef in mind and offers a large center island, breakfast nook, pantry, and plenty of space for entertaining and large family gatherings.
The first-floor primary suite provides a peaceful private retreat and features a beautifully appointed ensuite bath with dual vanities, a garden tub, walk-in shower, and two generous walk-in closets.
Upstairs, you'll find three additional bedrooms, a versatile flex/bonus room, and a separate family room, providing plenty of space for guests, children, hobbies, or entertaining.
The backyard is truly an outdoor oasis. Step from the living room onto the screened porch, then continue outside to a spacious patio perfect for grilling and gathering around the firepit. The completely fenced backyard also features a sparkling inground pool and tiki bar, creating the perfect setting for summer entertaining, relaxing, and making memories with family and friends.
With its generous lot, spacious floor plan, exceptional craftsmanship, and incredible backyard amenities, this Hanover Reserve home offers the perfect combination of comfortable living and resort-style outdoor enjoyment. Don't miss the opportunity to make this Wilmington gem your next home!
Amenities
- Built-In Microwave
- Washer
- Refrigerator
- Dryer
- Dishwasher
- Electric Range
- Other
Additional Features
- Association Amenities: Maintenance Common Areas
- County: New Hanover
- Days on Market: 42
- Exterior: Outdoor Shower,Irrigation System
- Pool: Yes
- Pool Features: In Ground
- Tax Number: R03600-003-267-000
- Water/Sewer: Sewer Connected, Water Connected
- Year Built: 2015
- Property Type: Residential
- Property Sub Type: Single Family Residence
- Tax Year: 2025
- Tax Amount: $2,243.75
- HOA Fees: $467.20
Financial
- Short Sale: Standard
Interior Features
- Cool System: Central Air, Ceiling Fan(s), Heat Pump
- Floors: Carpet, Vinyl, Wood
- Heat System: Heat Pump, Electric, Forced Air
- Interior: Master Downstairs, Walk-in Closet(s), Solid Surface, Kitchen Island, Ceiling Fan(s), Pantry, Walk-in Shower, Blinds/Shades, Eat-in Kitchen, Walk-In Closet(s)
- Room Type: Office, Dining Room, Living Room, Breakfast Nook, Master Bedroom, Dining Area, Laundry, Bedroom 2, Bedroom 3, Bedroom 4, Family Room, Bonus Room
- Total Rooms: 12
- Levels: Two
- Heating Fuel: Electric
- Association Amenities: Maintenance Common Areas
- Full Baths: 3
- 1/2 Baths: 1
- Laundry: Laundry Room
- Water Heater: Electric
- Attic Description: Eave Storage,Floored,Pull-Down Stairs
- Basement Description: None
Exterior Features
- Exterior: Outdoor Shower, Irrigation System
- Fuel Tanks: None
- Parking: Off Street, Garage
- Pool: In Ground
- Roof: Shingle
- Siding: Vinyl Siding
- Is New Construction: No
- Construction: Vinyl Siding,Wood Frame
- Foundation: Slab
- Water Source: Public
- Septic or Sewer: Municipal Sewer
- Utilities: Sewer Connected,Water Connected
- Garage Spaces: 2
- Parking Spaces: 2
- Fencing: Privacy,Back Yard,Wood
- Exterior: Vinyl Siding
- Patio/Deck Description: Covered,Patio,Porch,Screened,Front Porch
- Zoning: R-15
- Building Total Area (Sq.Ft): 3309
- Road Description: Private Road,Maintained,Paved
- Road Improvements: See Remarks
- View Description: See Remarks
Location
- Directions: Market to Torchwood Blvd, Rt on Courtney Pines, Right on White, Left on Rabbit Hollow into the neighborhood, Rt on Eastbourne, Right on Sanctuary Dr and home is on the right.
- Street Number: 7244
- County: New Hanover
- Latitude: 34.292651
- Longitude: -77.823567
- Marketing City: Wilmington
Listed by: Kelly S Willis from Berkshire Hathaway HomeServices Carolina Premier Properties.