
Location
Agent Comments
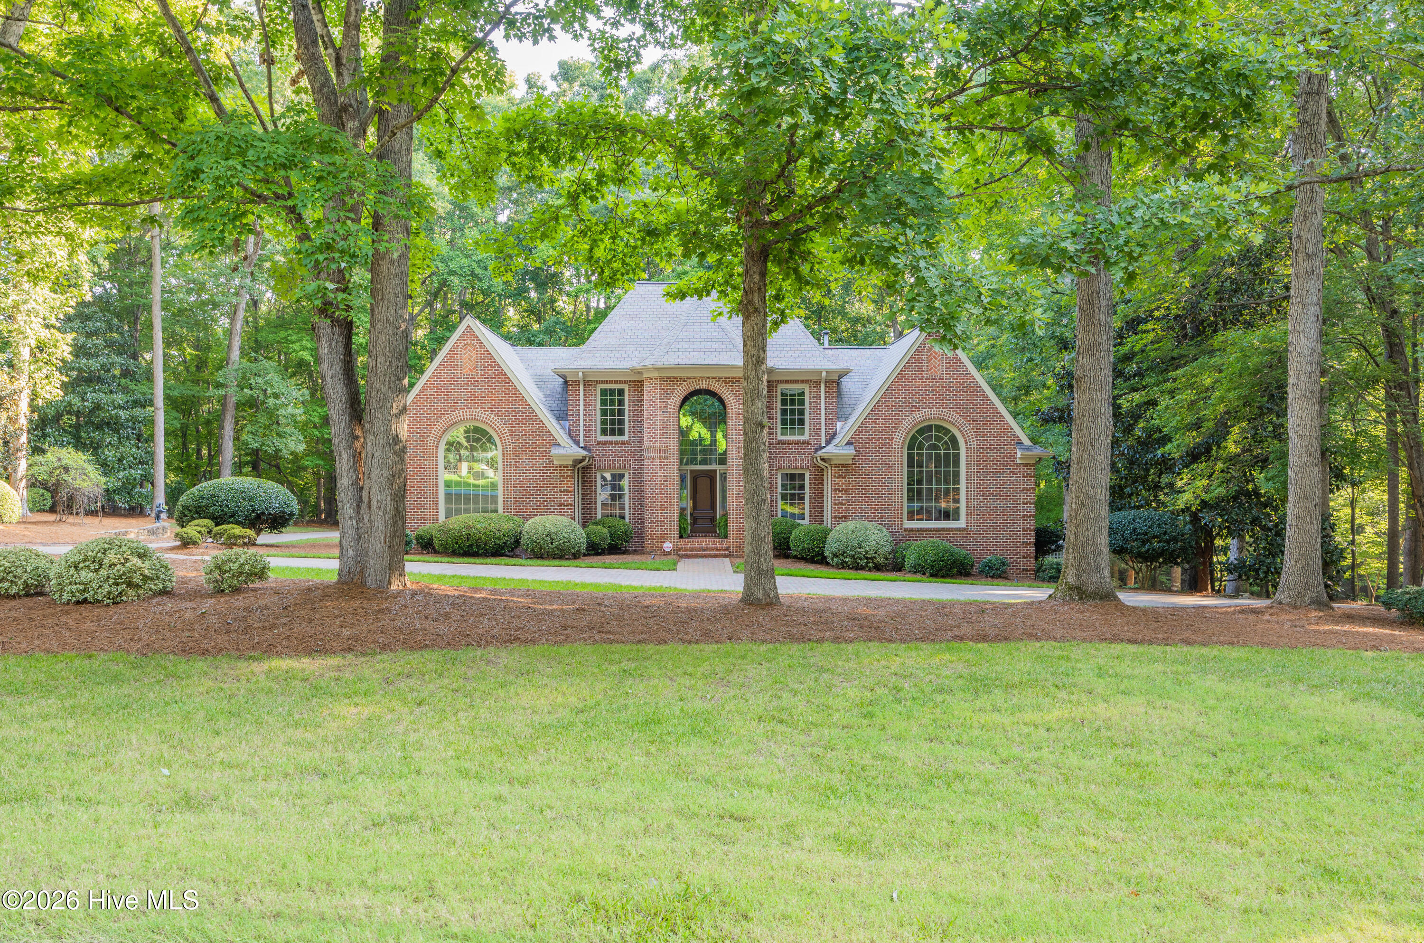
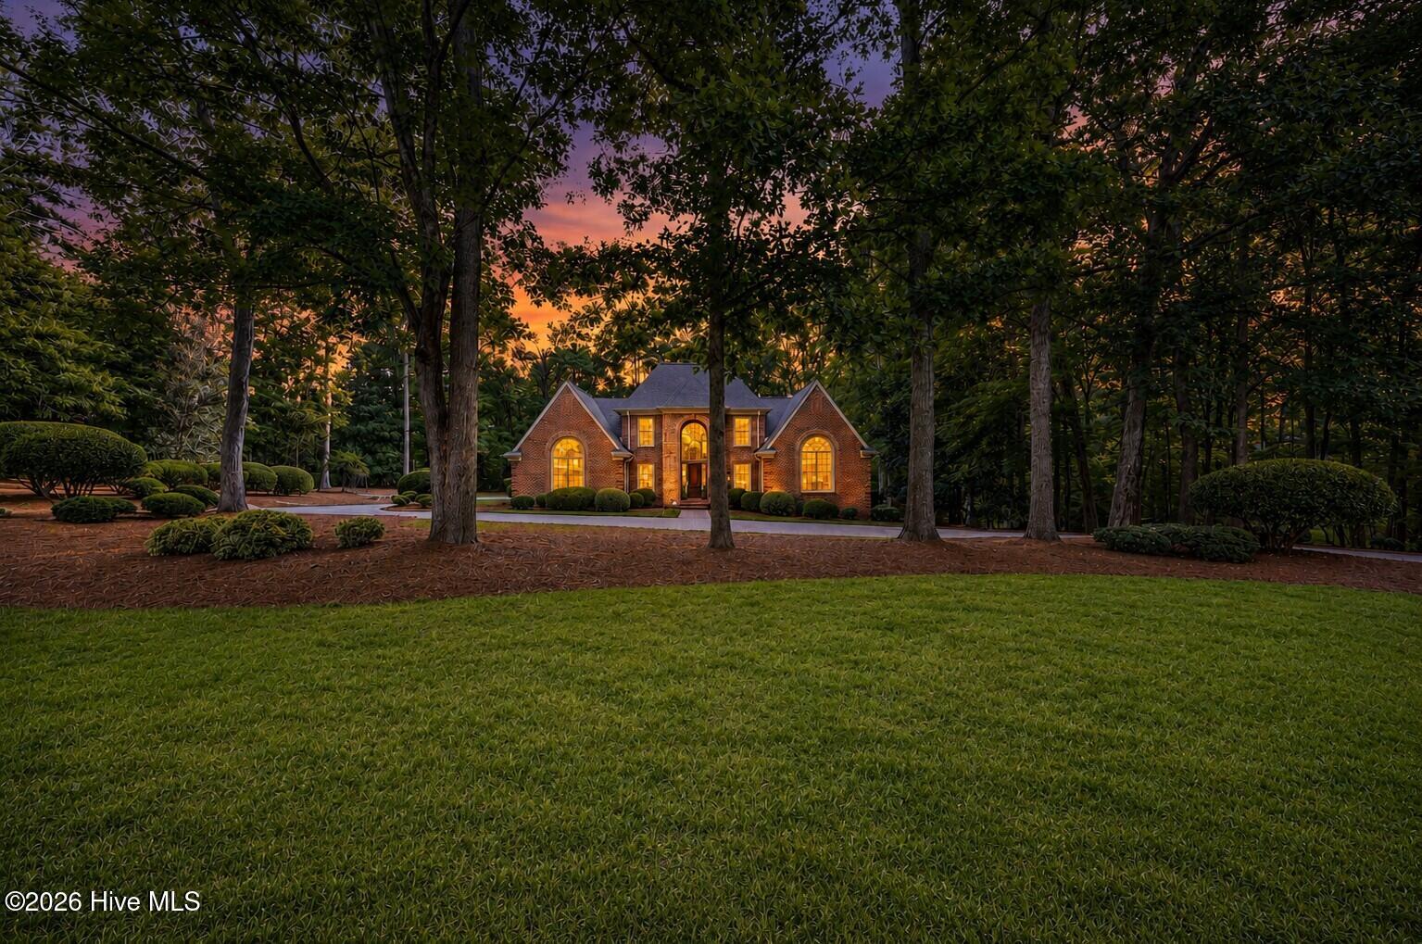
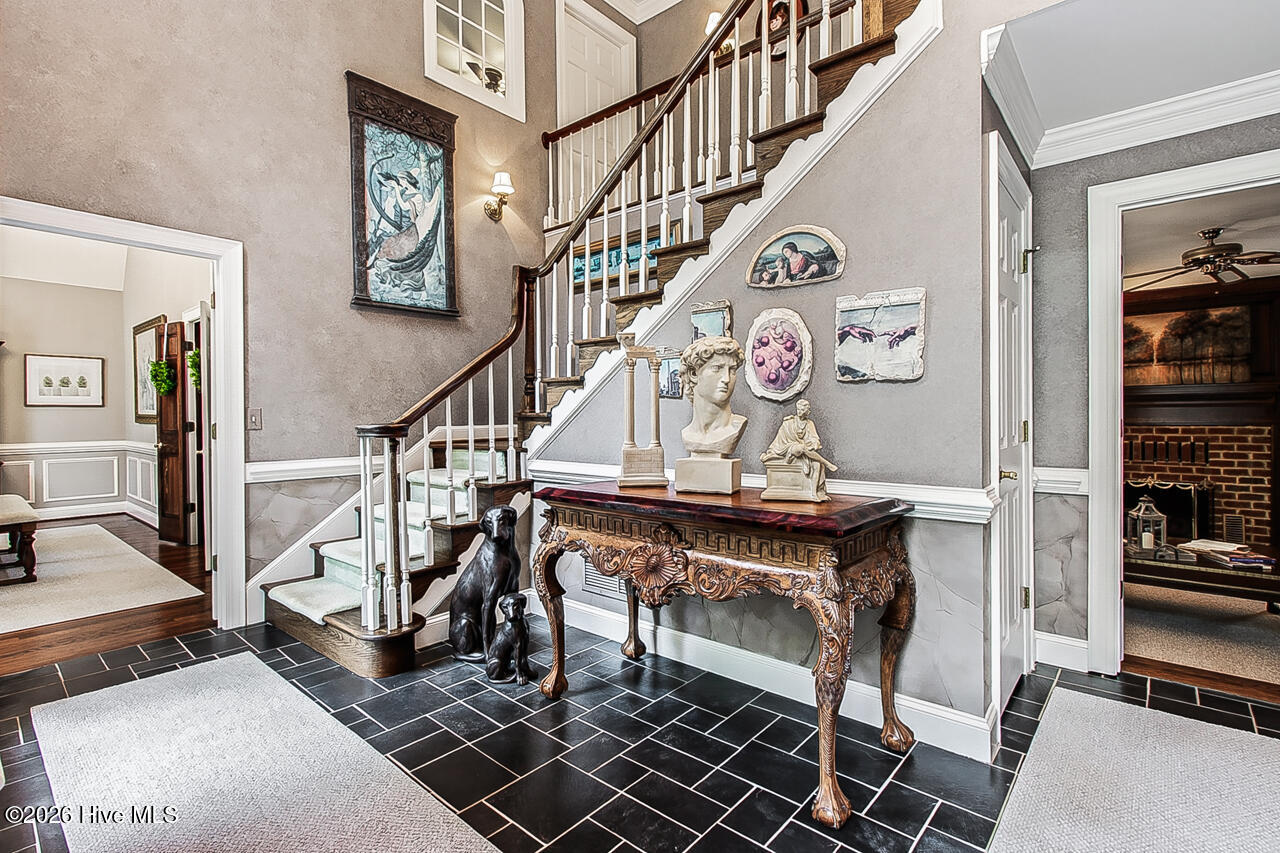
Welcome to a truly special custom home on Daves Mountain, where impressive space meets warmth, comfort and privacy! From the moment you enter the soaring 2-story foyer, you'll notice natural light, beautiful hardwoods & thoughtful details throughout. Designed for both entertaining & everyday living, main level offers inviting gathering spaces, custom built-ins, a wet bar & guest bath. Beautifully appointed kitchen anchors the home w/an island, eat-at bar, Corian counters, pantry & breakfast area. Main-level primary suite features 2 walk-ins, fireplace, window seats & luxurious bath w/soaker tub, separate shower & double vanity. Upstairs, a second primary suite w/bath joins two additional bedrooms, two full baths, office & bonus room! Finished basement adds a rec room, exercise room & half bath. Outside, enjoy your own private oasis w/an inground pool, deck, patio, fire pit & picturesque wooded setting! Most furnishings and decor remain. Three-car garage and brick paver circle drive complete this exceptional property!
Amenities
- Gas Cooktop
- Built-In Microwave
- Double Oven
- Dishwasher
Additional Features
- County: Randolph
- Days on Market: 43
- Pool: Yes
- Pool Features: In Ground
- Tax Number: 2147483647
- Water/Sewer: Natural Gas Connected, Water Connected, High Speed Internet
- Year Built: 1990
- Property Type: Residential
- Property Sub Type: Single Family Residence
- Tax Year: 2026
- Tax Amount: $5,854.00
Financial
- Short Sale: Standard
Interior Features
- Cool System: Central Air
- Floors: Carpet, Laminate, Slate, Wood, Ceramic Tile
- Heat System: Electric, Forced Air, Heat Pump, Natural Gas
- Interior: Master Downstairs, Walk-in Closet(s), Vaulted Ceiling(s), Tray Ceiling(s), Entrance Foyer, Whirlpool, Kitchen Island, furnished, Pantry, Built-in Features, Eat-in Kitchen, Gas Log, Walk-In Closet(s)
- Room Type: Living Room, Den, Dining Area, Breakfast Room, Dining Room, Other, Laundry, Master Bedroom, Bedroom 2, Bedroom 3, Bedroom 4, Office, Bonus Room, Family Room
- Total Rooms: 14
- Levels: Two
- Heating Fuel: Electric,Natural Gas
- Full Baths: 4
- 1/2 Baths: 2
- Laundry: Laundry Room
- Water Heater: Natural Gas
- Attic Description: Pull-Down Stairs,Walk-In
- Basement Description: Finished,Crawl Space
Exterior Features
- Fuel Tanks: None
- Parking: Circular Driveway, Garage
- Pool: In Ground
- Roof: Shingle
- Siding: Brick
- Is New Construction: No
- Construction: Brick,Wood Frame
- Foundation: Permanent
- Water Source: Public
- Septic or Sewer: Septic Tank
- Utilities: Natural Gas Connected,Water Connected,High Speed Internet
- Garage Spaces: 3
- Parking Spaces: 3
- Fencing: None
- Exterior: Brick
- Patio/Deck Description: Deck,Patio
- Zoning: RE
- Building Total Area (Sq.Ft): 5488
- Road Description: Maintained,City Street,State Road
- Road Improvements: See Remarks
- View Description: None
Location
- Directions: Spero Rd, turn onto Davidson Rd (turns into Northmont Dr), home will be on the left
- Street Number: 2052
- County: Randolph
- Latitude: 35.741256
- Longitude: -79.833034
- Marketing City: Asheboro
Listed by: Vickie Gallimore from RE/MAX Central Realty.