
Location
Agent Comments
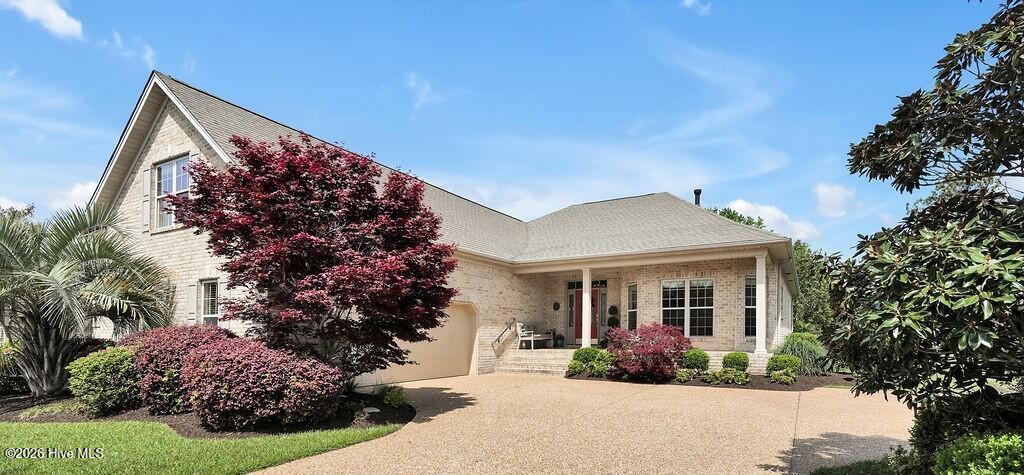
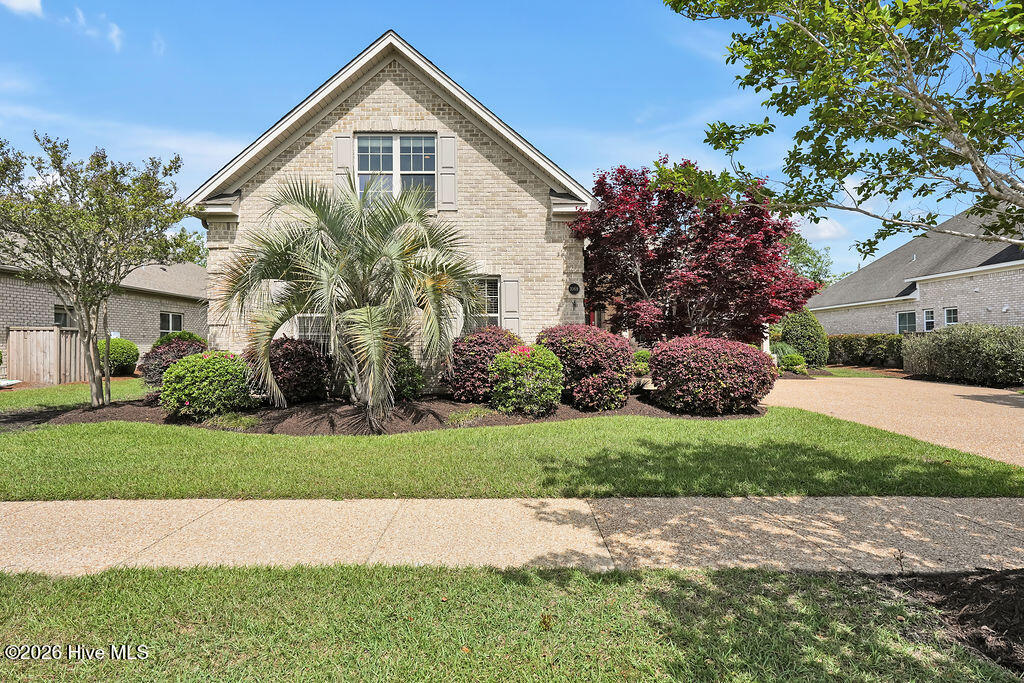
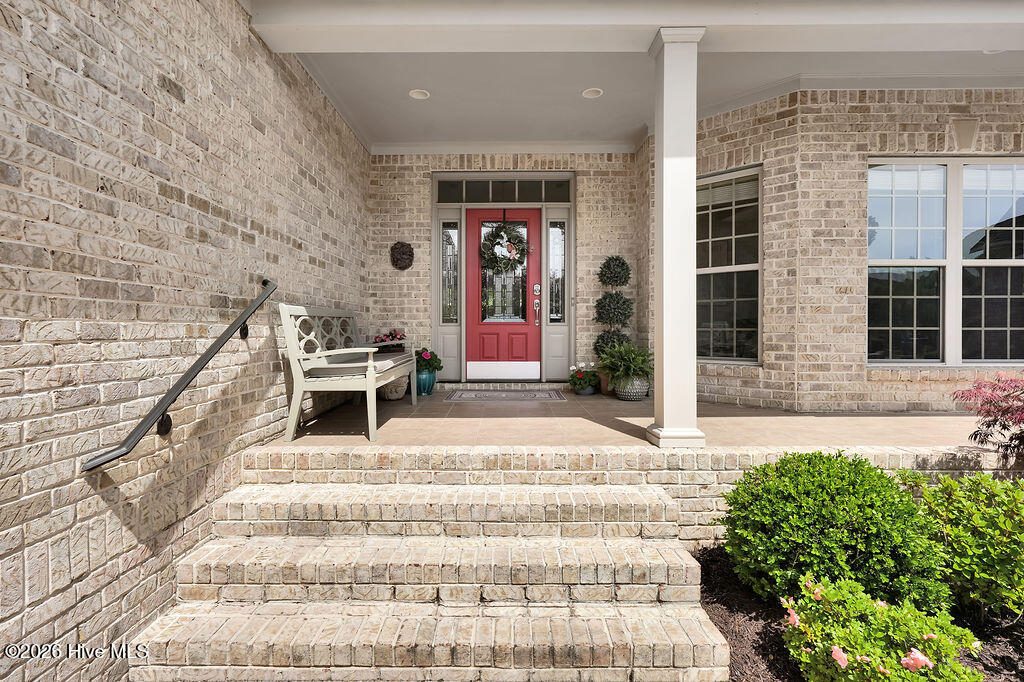
Lovely brick customized Abbey II model by Trusst Builder Group in the Parkview neighborhood of Brunswick Forest. The bright, open layout features trey & coffered ceilings, plantation shutters & natural gas. Hickory random plank hardwood floors grace the main living areas, 2 guest rooms & refined office. Built-in shelving/cabinetry & fireplace welcome you to the living room. Kitchen offers white cabinetry, quartz counters, tile backsplash, center island with bar-height seating, 2 pantry cabinets & stainless-steel appliances including gas stovetop, wall oven, microwave, dishwasher & refrigerator. Entertain in the inviting sunroom with direct access from living & dining rooms & primary bedroom. Primary bedroom is enhanced with illuminated trey ceiling, arched entryways, walk-in & traditional closets. Primary bathroom includes separate vanities, large frameless walk-in tiled shower, soaking tub & private water closet. Guest rooms have double door closets & ceiling fans. Dedicated office on the main level has coffered ceiling, bay window & French door entry. Bonus room over the garage with full bathroom can be used as 4th bedroom. Two attic storage spaces, 1 through upstairs bathroom & 2nd large one over primary bedroom via pull-down stairs. Two-car attached extended garage has epoxy floor, utility door & climate-controlled storage closet. Laundry room complete with cabinets, utility sink & folding counter! Step out to the Trex deck to enjoy a fenced-in backyard, mature landscaping & oversized stamped/stained concrete patio. A 2-10 Buyers Home Warranty is offered! HOA covers landscape maintenance, master insurance & community amenities. Brunswick Forest features outdoor & indoor pools, Fitness & Wellness Center, cardio/weight rooms, tennis, basketball & pickleball courts, Hammock Lake, walking trails, parks, playground, dog park & The Villages of Brunswick Forest with restaurants, shopping & medical facilities. Short ride to Historic Downtown Wilmington & County Beaches.
Amenities
- Gas Cooktop
- Built-In Microwave
- Built-In Electric Oven
- Dishwasher
Additional Features
- Association Amenities: Basketball Court,Community Pool,Dog Park,Fitness Center,Indoor Pool,Maintenance Common Areas,Maintenance Grounds,Meeting Room,Pickleball,Playground,Sidewalks,Street Lights,Tennis Court(s)
- County: Brunswick
- Days on Market: 27
- Exterior: Irrigation System
- Pool: No
- Tax Number: 047pd054
- Water/Sewer: Natural Gas Connected
- Year Built: 2011
- Property Type: Residential
- Property Sub Type: Single Family Residence
- Tax Year: 2026
- Tax Amount: $4,311.08
- HOA Fees: $1,544.00
Financial
- Short Sale: Standard
Interior Features
- Cool System: Central Air, Zoned
- Floors: Carpet, Tile, Wood
- Heat System: Electric, Forced Air, Heat Pump
- Interior: Master Downstairs, Walk-in Closet(s), Tray Ceiling(s), Entrance Foyer, Bookcases, Ceiling Fan(s), Walk-in Shower, Blinds/Shades, Gas Log, Walk-In Closet(s)
- Room Type: Living Room, Dining Room, Dining Area, Sunroom, Office, Master Bedroom, Bedroom 2, Bedroom 3, Bonus Room
- Total Rooms: 9
- Levels: One and One Half
- Heating Fuel: Electric
- Association Amenities: Basketball Court,Community Pool,Dog Park,Fitness Center,Indoor Pool,Maintenance Common Areas,Maintenance Grounds,Meeting Room,Pickleball,Playground,Sidewalks,Street Lights,Tennis Court(s)
- Full Baths: 3
- 1/2 Baths: 0
- Laundry: Dryer Hookup,Washer Hookup
- Water Heater: Electric
- Attic Description: Floored,Floored - Partial,Pull-Down Stairs,Walk-In
- Basement Description: None
Exterior Features
- Exterior: Irrigation System
- Fuel Tanks: None
- Parking: Aggregate
- Roof: Shingle
- Siding: Brick
- Is New Construction: No
- Construction: Brick,Wood Frame
- Foundation: Crawl Space
- Water Source: Public
- Septic or Sewer: Municipal Sewer,H2GO
- Water Provider: H2Go
- Utilities: Natural Gas Connected
- Garage Spaces: 2
- Parking Spaces: 2
- Fencing: Metal/Ornamental,Back Yard
- Exterior: Brick
- Patio/Deck Description: Covered,Deck,Patio,Porch
- Zoning: Le-Pud
- Building Total Area (Sq.Ft): 3275
- Road Description: City Street,State Road
- Road Improvements: See Remarks
- View Description: None
Location
- Directions: HWY 17 into Brunswick Forest. Left on Low Country at the circle. Right on Leesburg. Home down on the left.
- Street Number: 1069
- County: Brunswick
- Latitude: 34.183603
- Longitude: -78.029757
- Marketing City: Leland
Listed by: James M Diaz from Coldwell Banker Sea Coast Advantage-Leland.