
Location
Agent Comments
*Up to $12,000 use as you choose + Fridge and blinds*
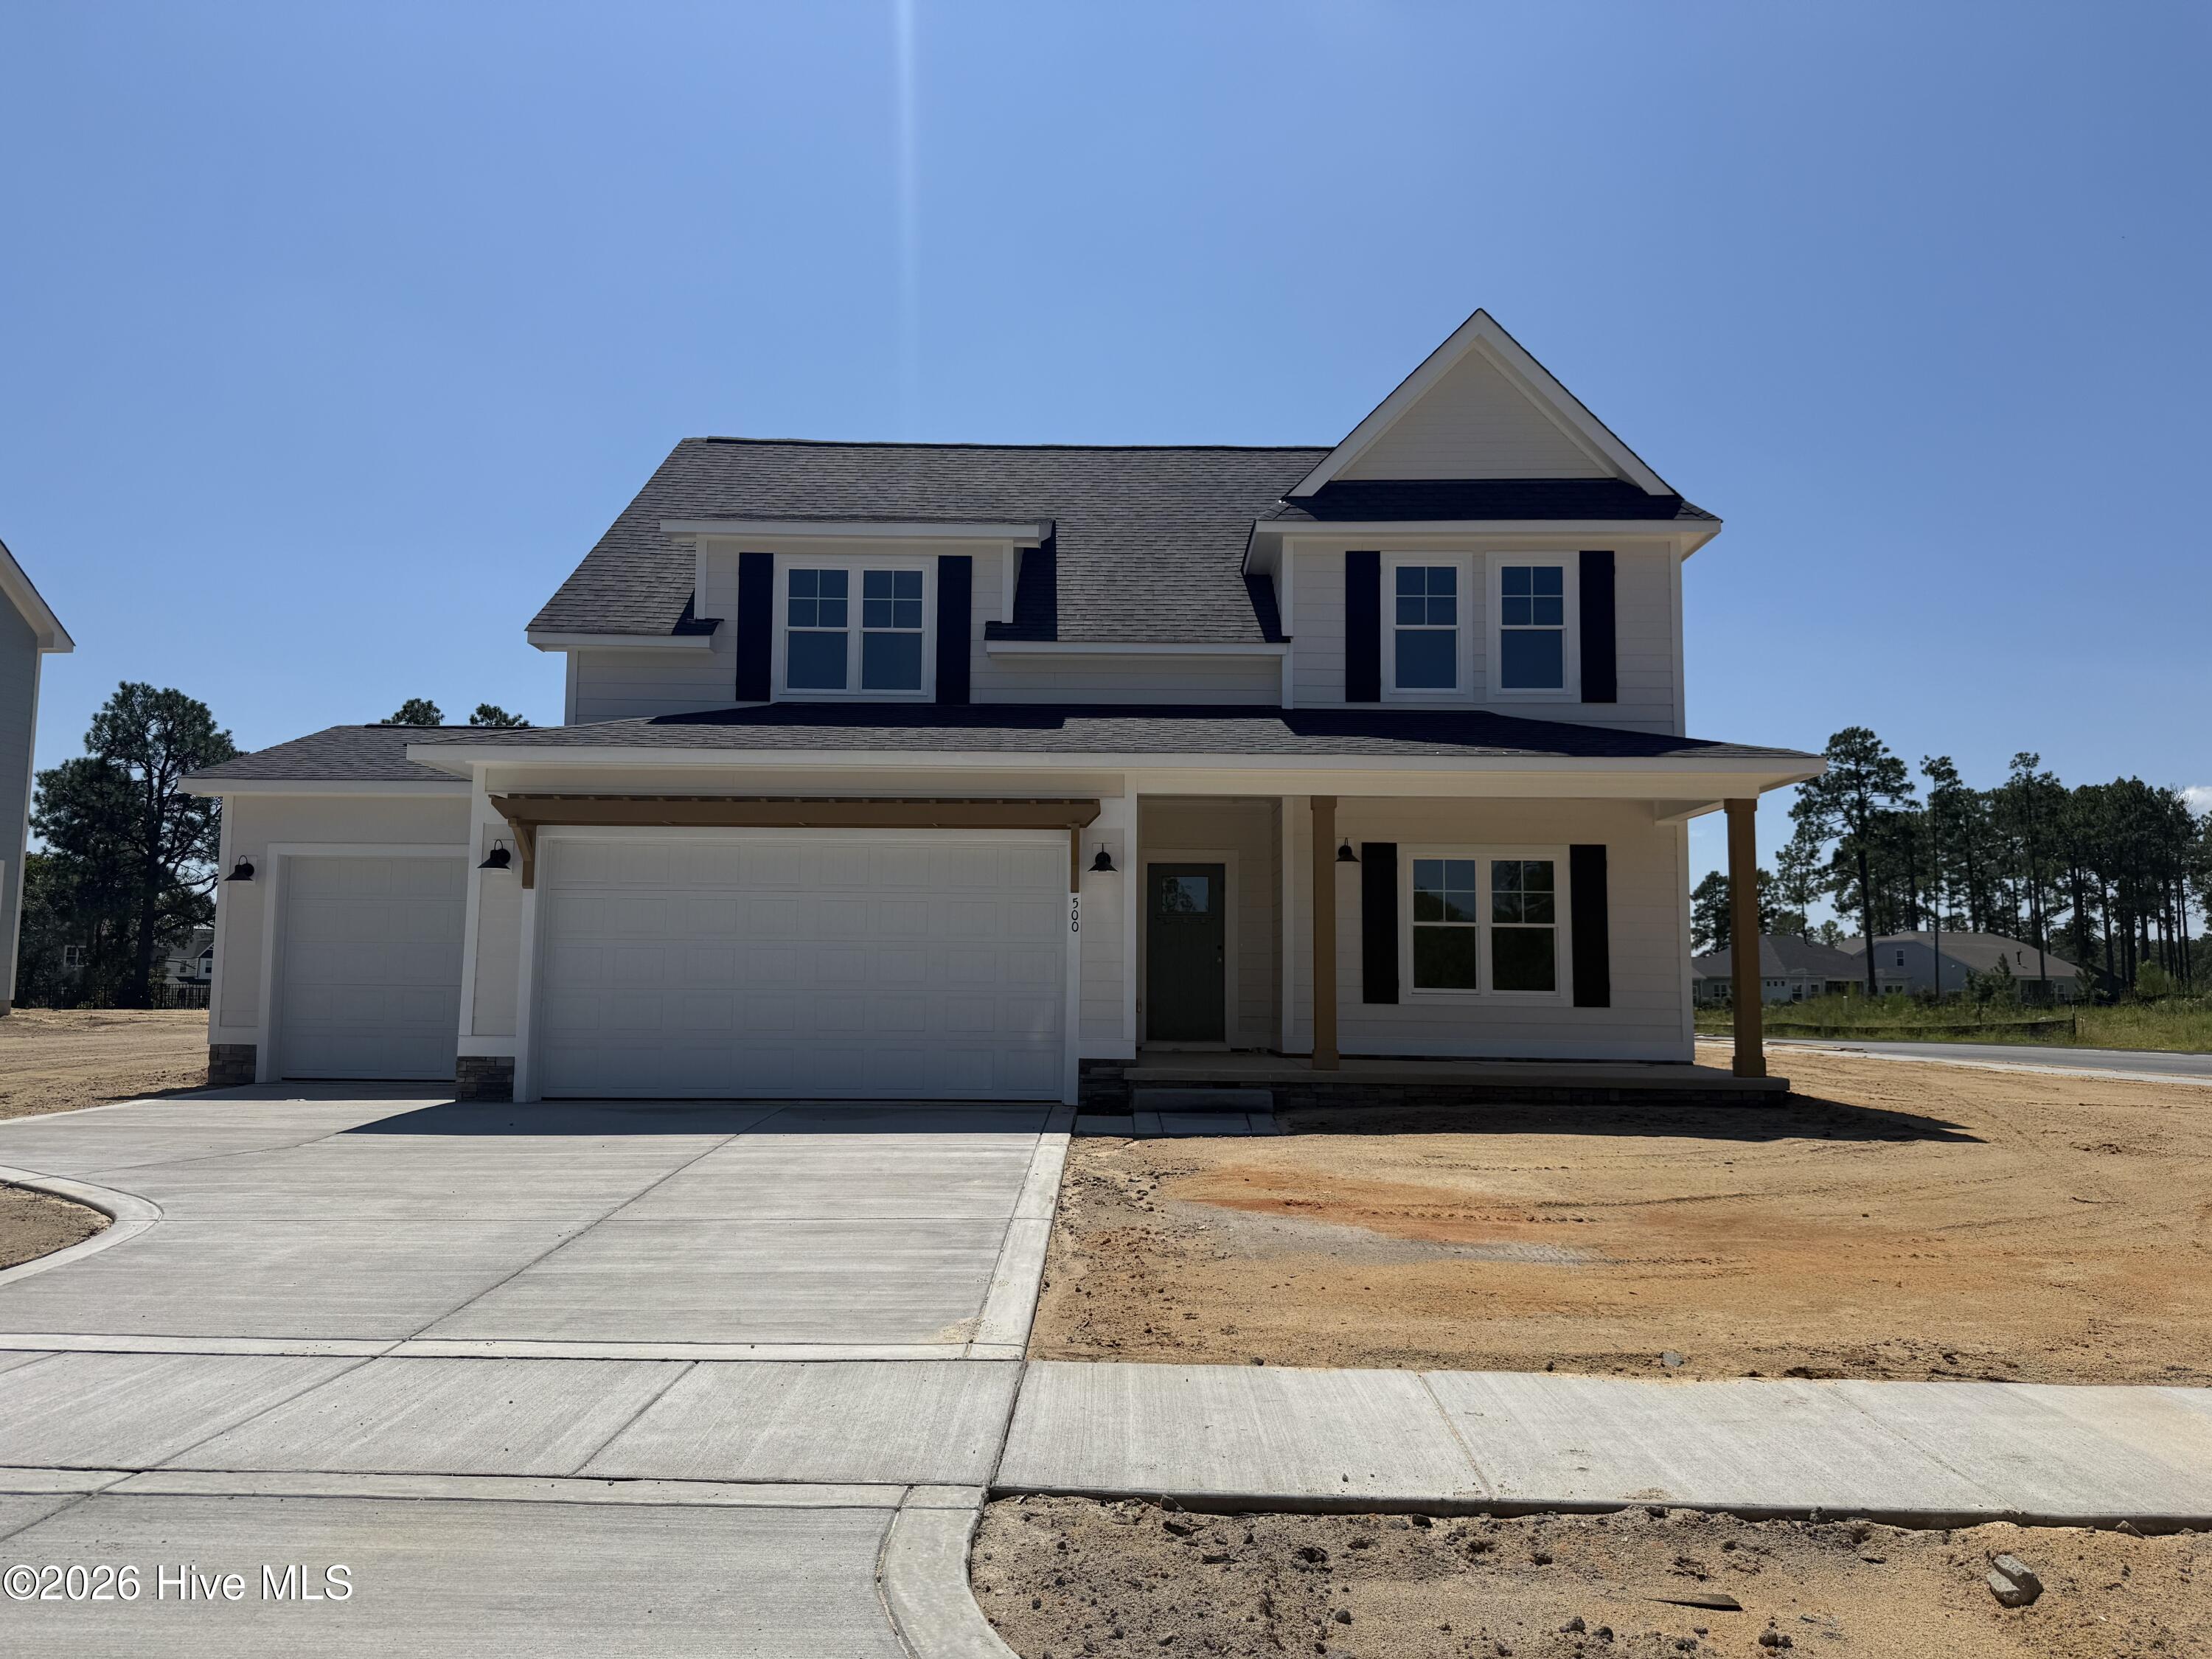
Discover The Gordon -- a thoughtfully designed single-family home plan in The Carolina.
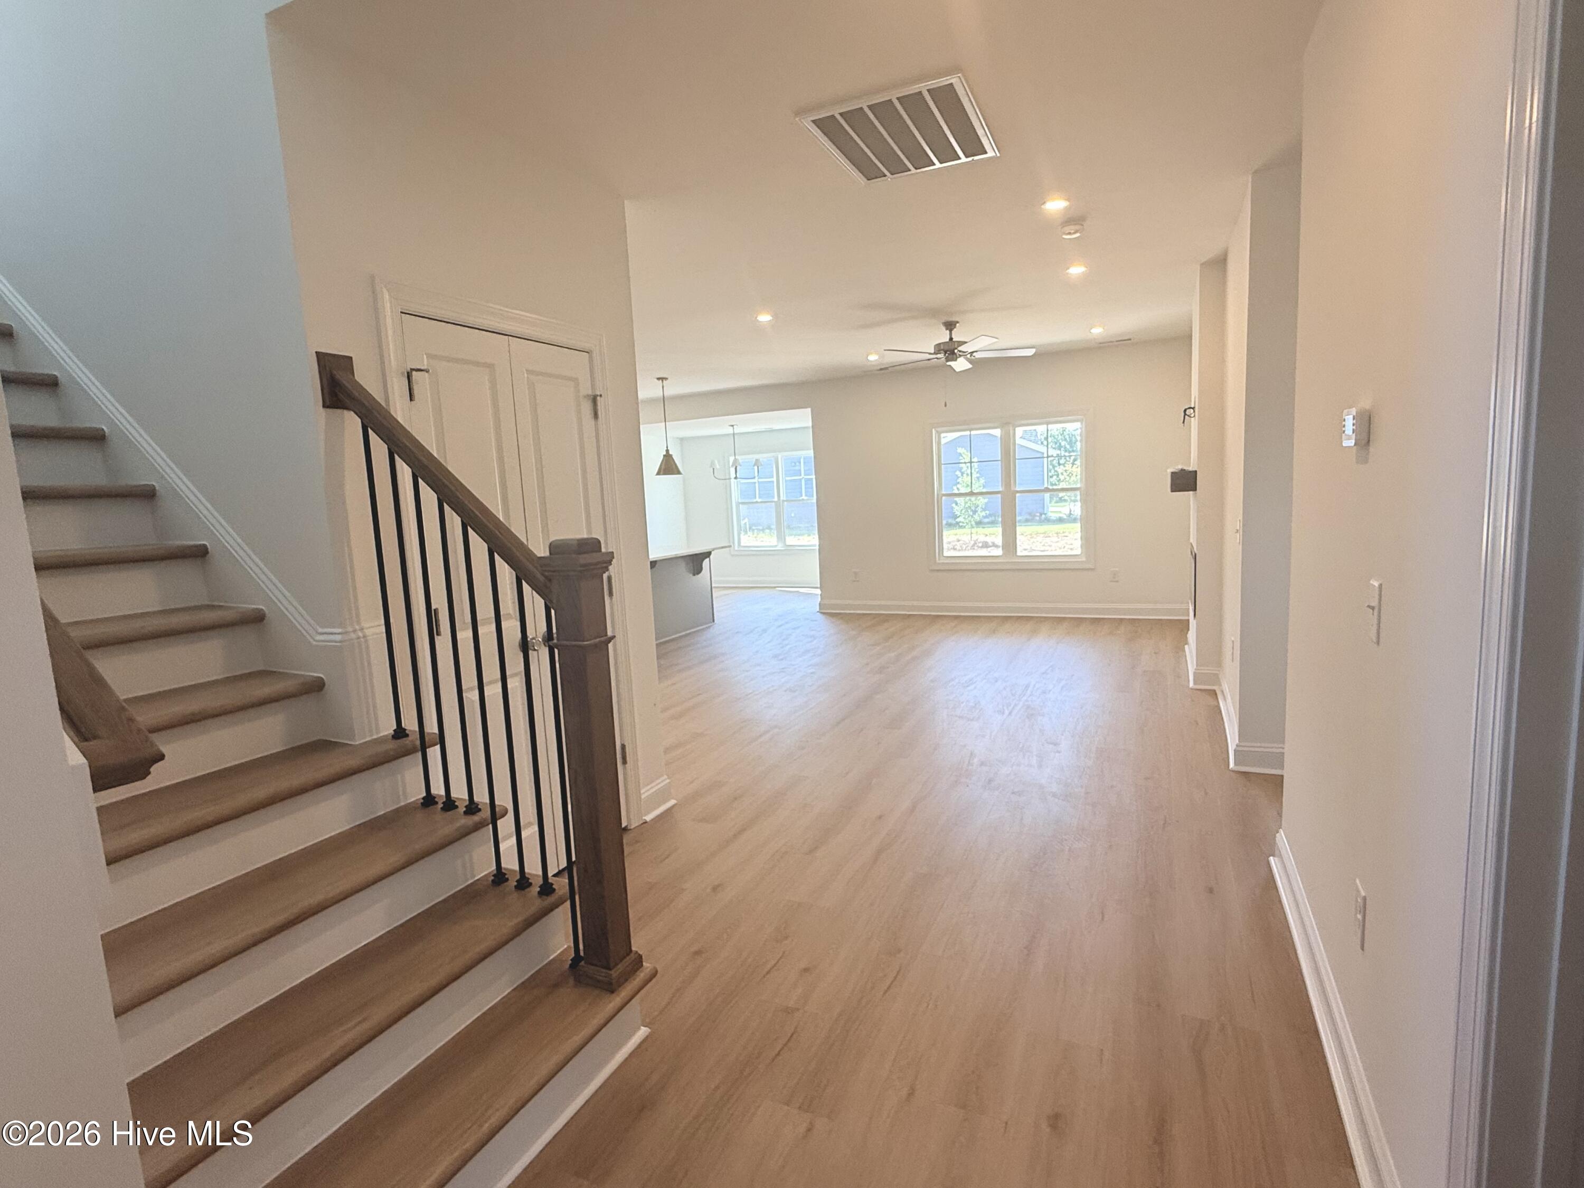
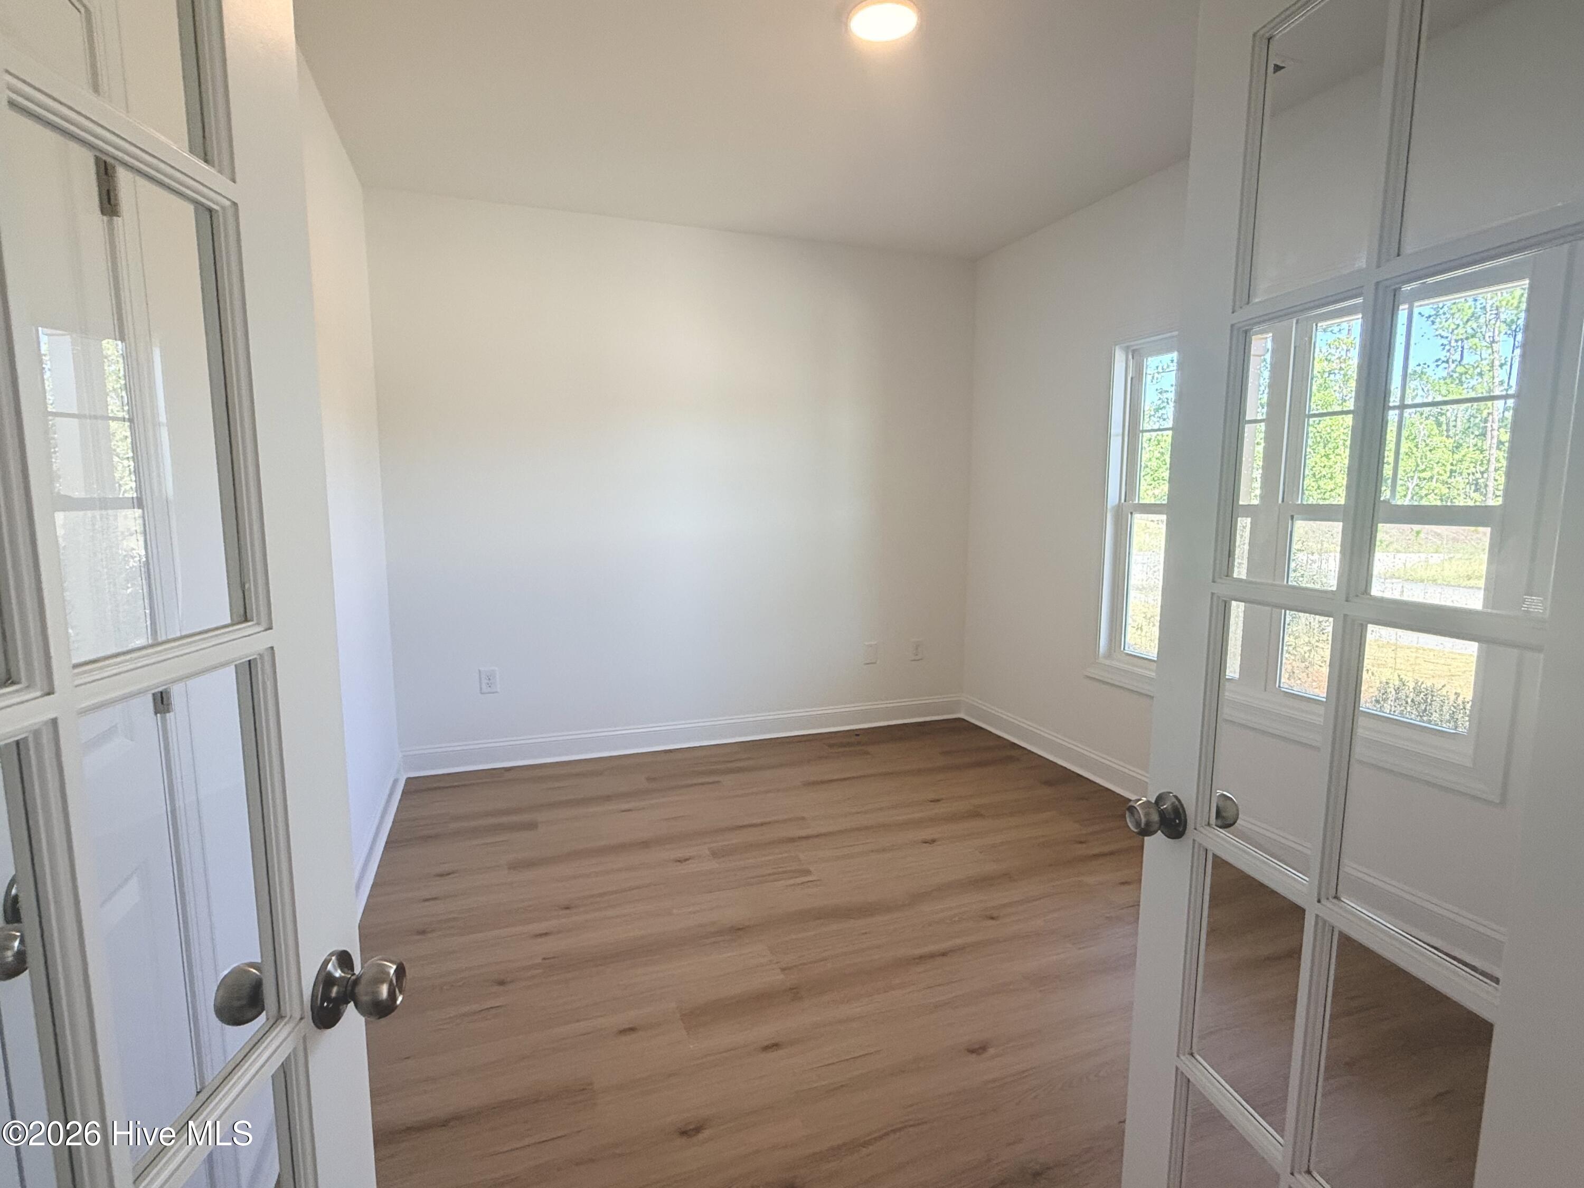
Step through the front door into a flexible space ideal for a home office or secondary living area. Beyond, the open living room, kitchen, and dining nook create an inviting heart of the home. The kitchen features generous cabinet storage, a large island with quartz countertops that doubles as casual seating, and a spacious walk-in pantry.
Just off the kitchen sits a full-size laundry room with convenient access to the 3 car- garage and drop zone, keeping everyday routines smooth and organized.
The primary suite is thoughtfully placed on the main level, steps from the living area. Its private bath includes dual vanities, a walk-in shower, linen closet, water closet, and an expansive walk-in closet.
Upstairs, an open loft welcomes you along with three additional bedrooms that share a full bathroom--perfect for guests, hobbies, or extra living space.
Nestled just across from Moore County Airport, The Carolina offers single-family homes paired with exceptional amenities, including a clubhouse, outdoor pool, and fitness center. Minutes from major grocery stores, downtown Southern Pines and Pinehurst, and Reservoir Park, this community blends modern comfort with a prime location.
Amenities
- Built-In Microwave
- Built-In Electric Oven
- Refrigerator
- Disposal
- Dishwasher
- Cooktop
Additional Features
- Association Amenities: Community Pool,Fitness Center,Maintenance Common Areas,Maintenance Roads,Management,Playground
- County: Moore
- Days on Market: 43
- Pool: No
- Tax Number: 20250865
- Water/Sewer: Cable Available, Sewer Connected, Water Connected
- Year Built: 2026
- Property Type: Residential
- Property Sub Type: Single Family Residence
- HOA Fees: $1,020.00
Financial
- Short Sale: Standard
Interior Features
- Cool System: Central Air
- Floors: LVT/LVP, Carpet
- Heat System: Electric, Heat Pump
- Interior: Master Downstairs, Walk-in Closet(s), Kitchen Island, Pantry, Walk-in Shower, Eat-in Kitchen, Walk-In Closet(s)
- Room Type: Office, Living Room, Dining Area, Breakfast Nook, Master Bedroom, Loft, Bedroom 2, Bedroom 3, Bedroom 4
- Total Rooms: 9
- Levels: Two
- Heating Fuel: Electric
- Association Amenities: Community Pool,Fitness Center,Maintenance Common Areas,Maintenance Roads,Management,Playground
- Full Baths: 2
- 1/2 Baths: 1
- Laundry: Laundry Room
- Water Heater: Electric
- Basement Description: None
Exterior Features
- Fuel Tanks: None
- Parking: Garage Faces Front, Garage Door Opener
- Roof: Architectural Shingle
- Siding: Fiber Cement
- Is New Construction: Yes
- Construction: Fiber Cement,Wood Frame
- Foundation: Raised,Slab
- Water Source: Public
- Septic or Sewer: Municipal Sewer
- Utilities: Cable Available,Sewer Connected,Water Connected
- Garage Spaces: 3
- Parking Spaces: 3
- Fencing: None
- Exterior: Fiber Cement
- Patio/Deck Description: Covered,Patio
- Zoning: SO PIN
- Building Total Area (Sq.Ft): 2592
- Road Description: Private Road,Paved
- Road Improvements: See Remarks
- View Description: See Remarks
Location
- Directions: Head east on Airport Road. Turn right in the Carolina subdivision onto Ave of the Carolinas. Follow Ave of Carolinas and turn right on Amersham. Home will be on your right.
- Street Number: 500
- County: Moore
- Latitude: 35.231111
- Longitude: -79.383035
- Marketing City: Southern Pines
Listed by: Ashley Paxton from Ascot Realty Inc..