
Location
Agent Comments
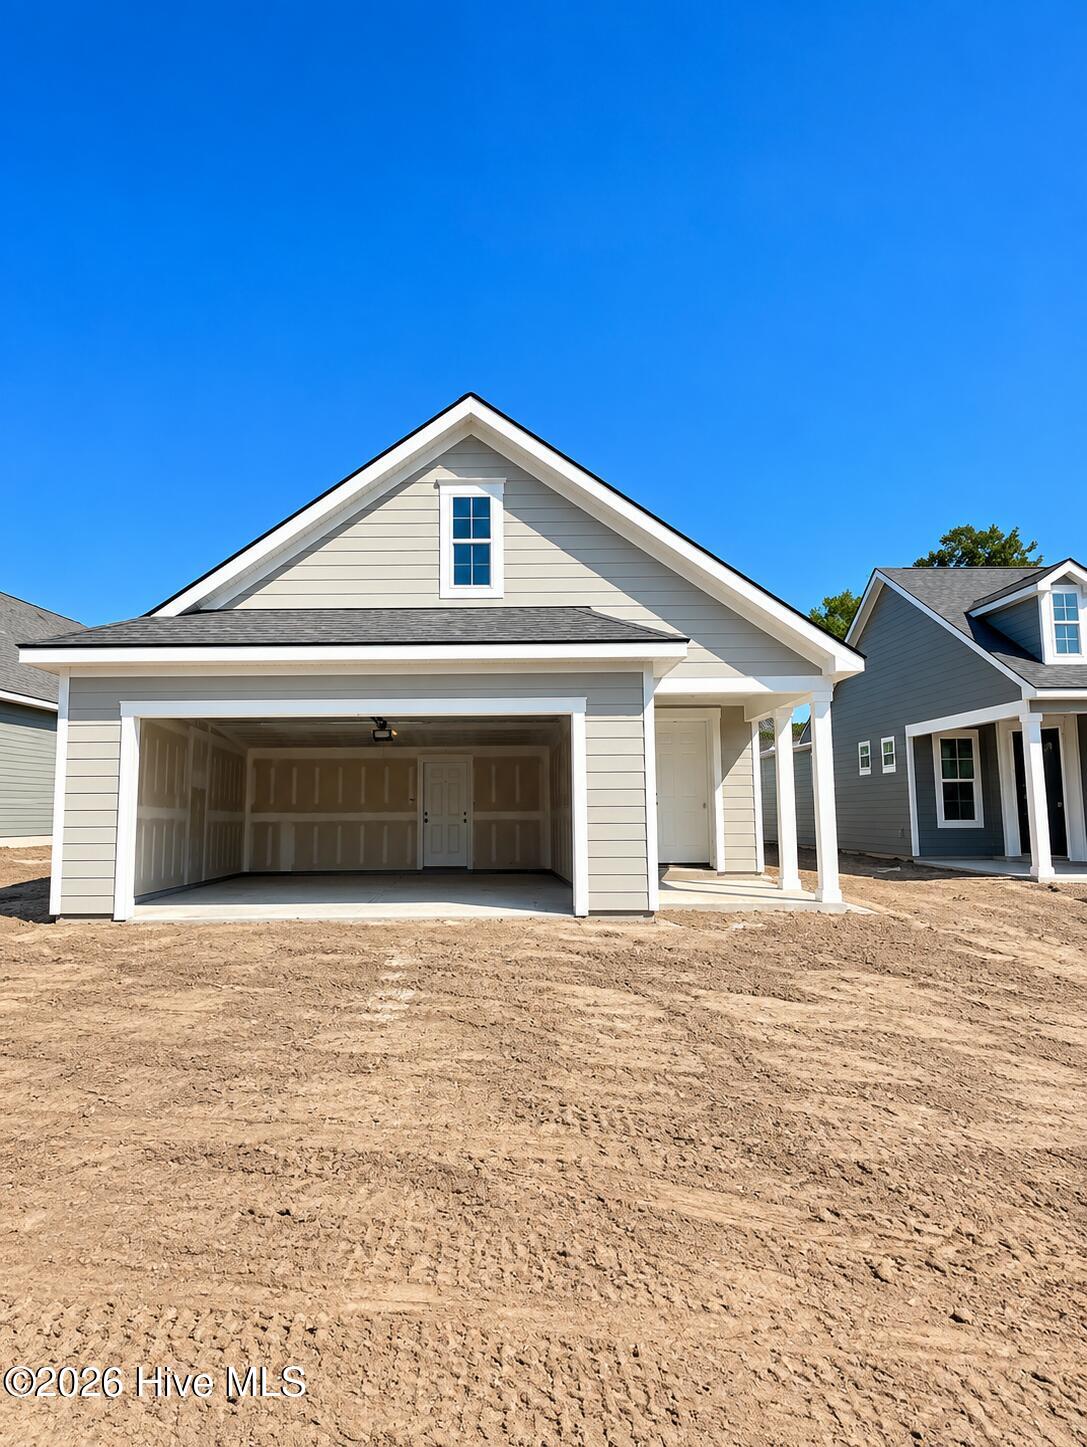
Discover the Hallmark at 3213 Wuther Squall Way SW in Del Webb Ocean Isle Beach, where thoughtful design meets relaxed coastal living! This beautifully appointed home offers a 4-foot garage extension along with convenient attic storage above the garage, providing plenty of room for vehicles, hobbies, and storage. The owner's suite features an elegant tray ceiling, adding a spacious and refined touch.
At the heart of the home, the kitchen showcases a beautiful island with quartz countertops, a stunning Pearl backsplash, and under-cabinet lighting. The kitchen is equipped with an electric cooktop and Whirlpool built-in appliance package, creating a stylish and functional space for both everyday living and entertaining. A smart home package featuring Ring and Honeywell technology adds modern convenience and peace of mind. Enjoy the vibrant 55+ lifestyle at Del Webb Ocean Isle Beach with resort-style amenities, fitness, recreation, and plenty of opportunities to connect with neighbors!
Amenities
- Built-In Microwave
- Cooktop
Additional Features
- Association Amenities: Clubhouse,Community Pool,Fitness Center
- County: Brunswick
- Days on Market: 43
- Pool: No
- Tax Number: 228nb078
- Water/Sewer: Sewer Available, Sewer Connected, Underground Utilities, Water Available, Water Connected, Fiber Optic, Fixed Wireless High Speed, High Speed Internet
- Year Built: 2026
- Property Type: Residential
- Property Sub Type: Single Family Residence
- HOA Fees: $3,096.00
Financial
- Short Sale: Standard
Interior Features
- Cool System: Central Air
- Floors: LVT/LVP
- Heat System: Electric, Forced Air
- Interior: Walk-in Closet(s), Tray Ceiling(s), Entrance Foyer, Ceiling Fan(s), Walk-In Closet(s)
- Room Type: Master Bedroom, Bedroom 2, Bedroom 3, Dining Area, Living Room
- Total Rooms: 5
- Levels: One
- Heating Fuel: Electric
- Association Amenities: Clubhouse,Community Pool,Fitness Center
- Full Baths: 2
- 1/2 Baths: 0
- Laundry: Dryer Hookup,Washer Hookup
- Attic Description: Pull-Down Stairs
- Basement Description: None
Exterior Features
- Fuel Tanks: None
- Parking: Garage
- Roof: Architectural Shingle
- Siding: Fiber Cement
- Is New Construction: Yes
- Construction: Fiber Cement,Wood Frame
- Foundation: Slab
- Water Source: County Water
- Septic or Sewer: County Sewer
- Utilities: Sewer Available,Sewer Connected,Underground Utilities,Water Available,Water Connected,Fiber Optic,Fixed Wireless High Speed,High Speed Internet
- Garage Spaces: 2
- Parking Spaces: 2
- Fencing: None
- Exterior: Fiber Cement
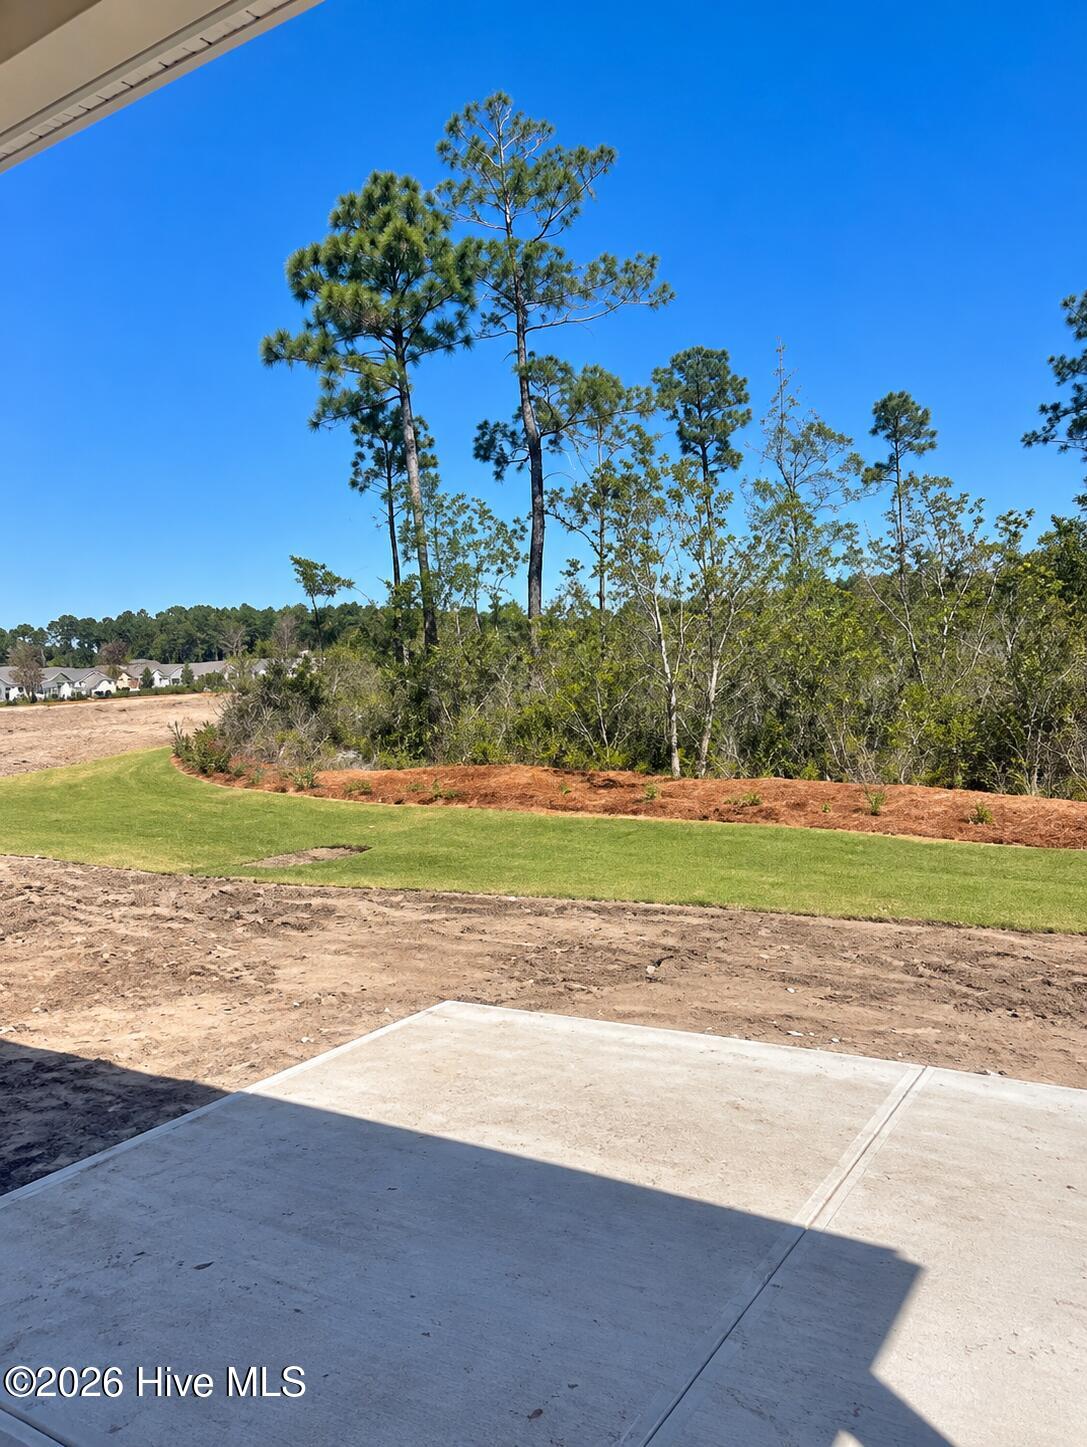
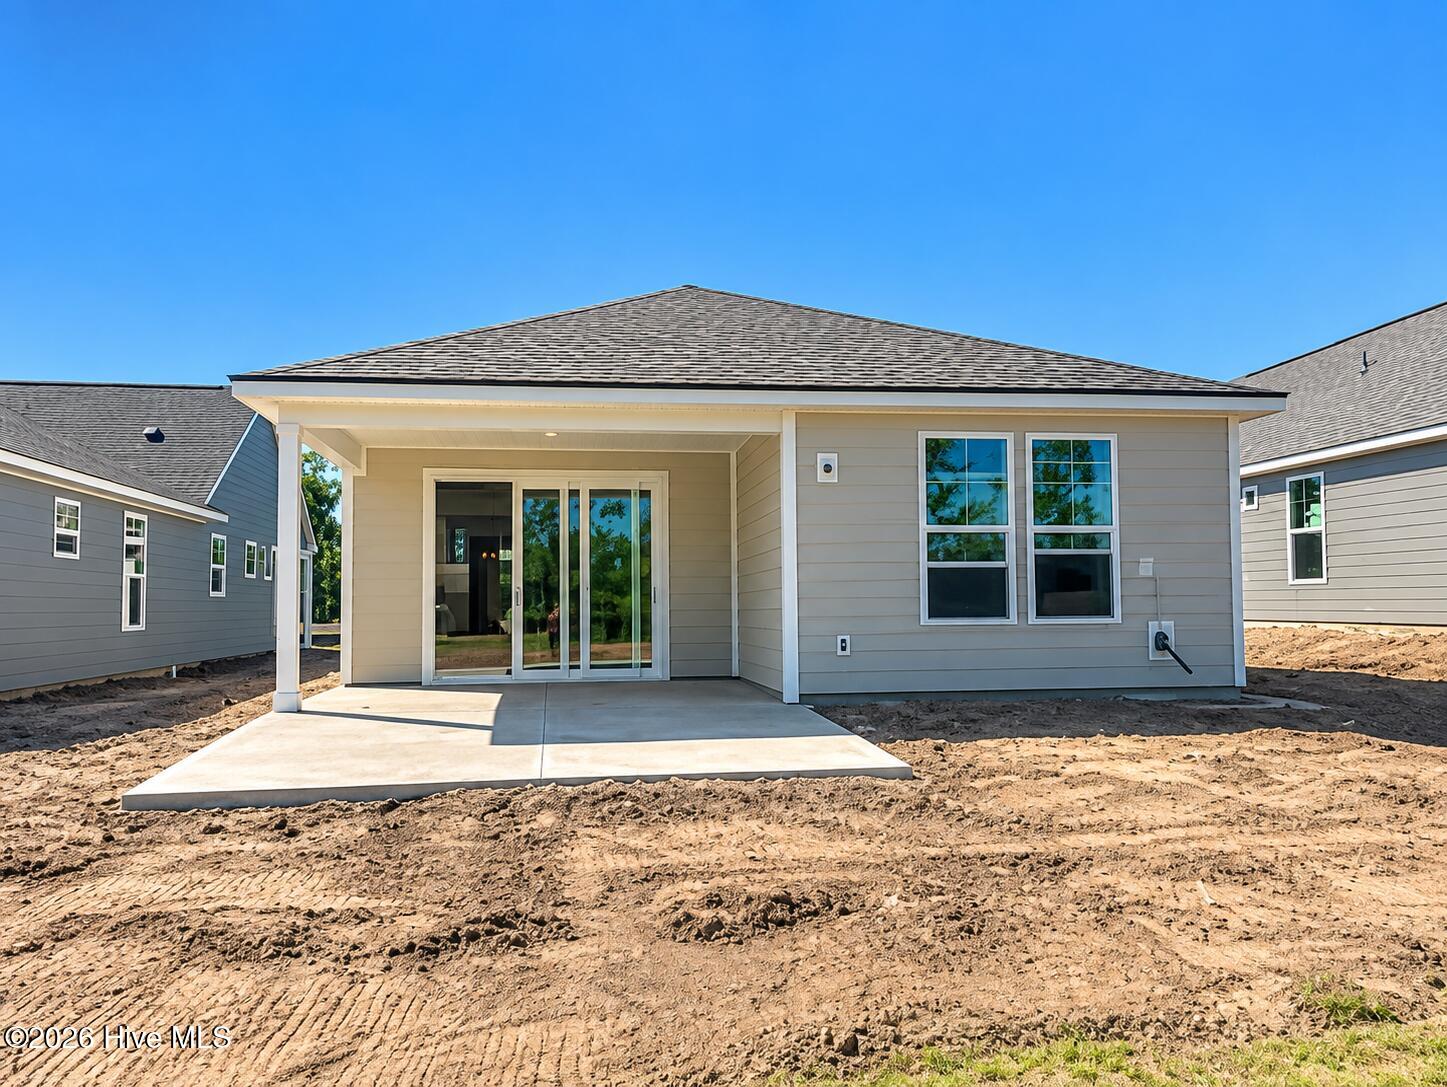
- Patio/Deck Description: Patio,Screened,Front Porch
- Zoning: R75
- Building Total Area (Sq.Ft): 1581
- Road Description: Private Road
- Road Improvements: See Remarks
- View Description: None
Location
- Directions: See Sales Center/Office. Highway 17 to Ocean Isle Beach Rd SW. Left onto Tramontane Blvd SW. Right onto Sea Fret Pl SW. Sales Office Phone: (910) 407-9200. Sales Office Hours: Monday 1:00 PM-5:00 PM, Tuesday-Saturday 9:00 AM-5:00 PM, and Sunday 12:00 PM-5:00 PM. Closed 1/1, 1/19, 4/5, 6/19, 7/4, 11/26, 12/24, and 12/25.
- Street Number: 3213
- County: Brunswick
- Latitude: 33.922986
- Longitude: -78.445205
- Marketing City: Ocean Isle Beach
Listed by: Kenneth J. Greenberg from Pulte Home Company.