
Location
Agent Comments
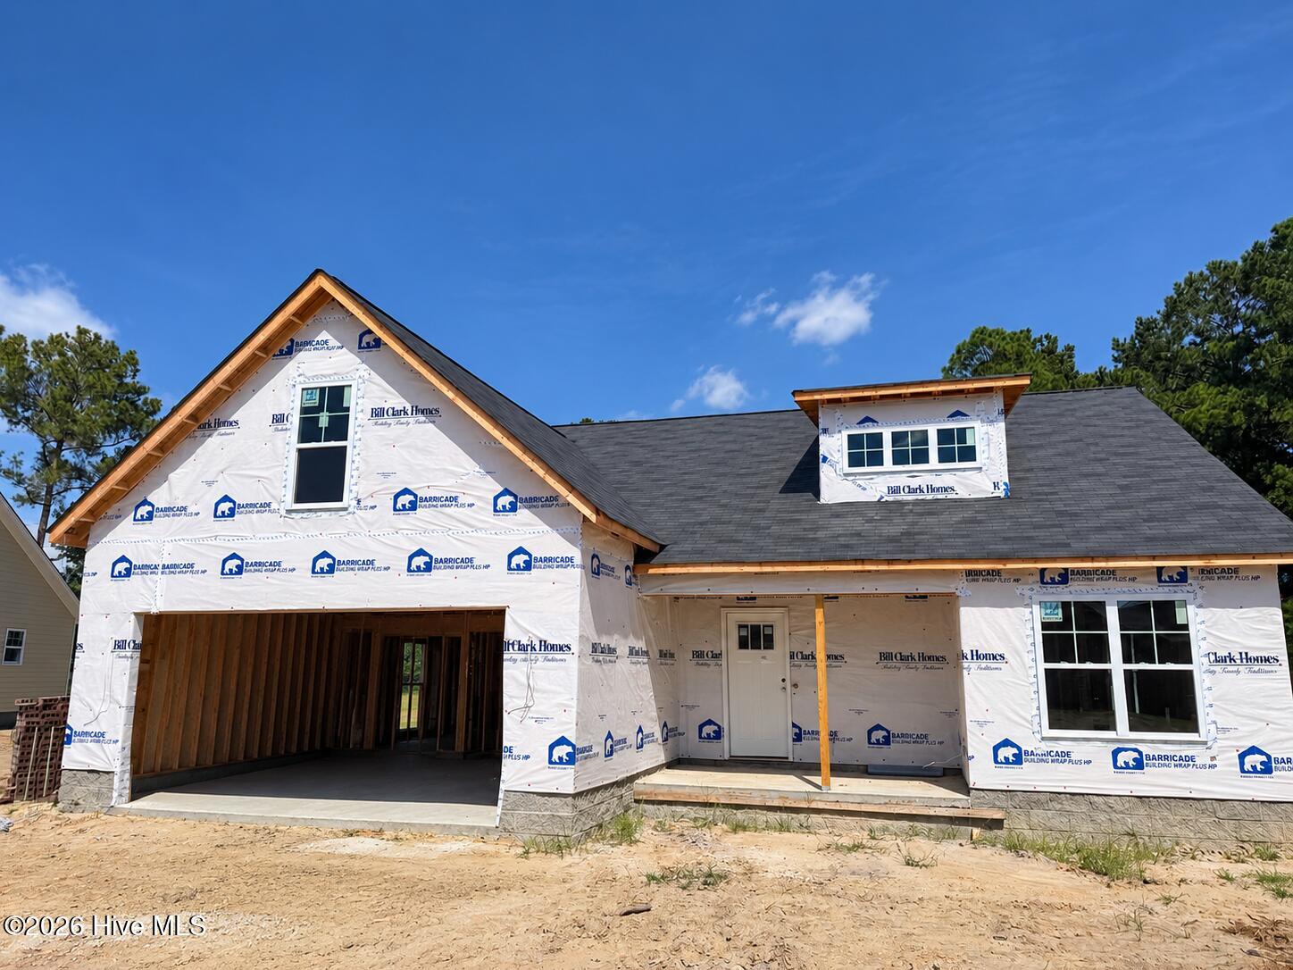
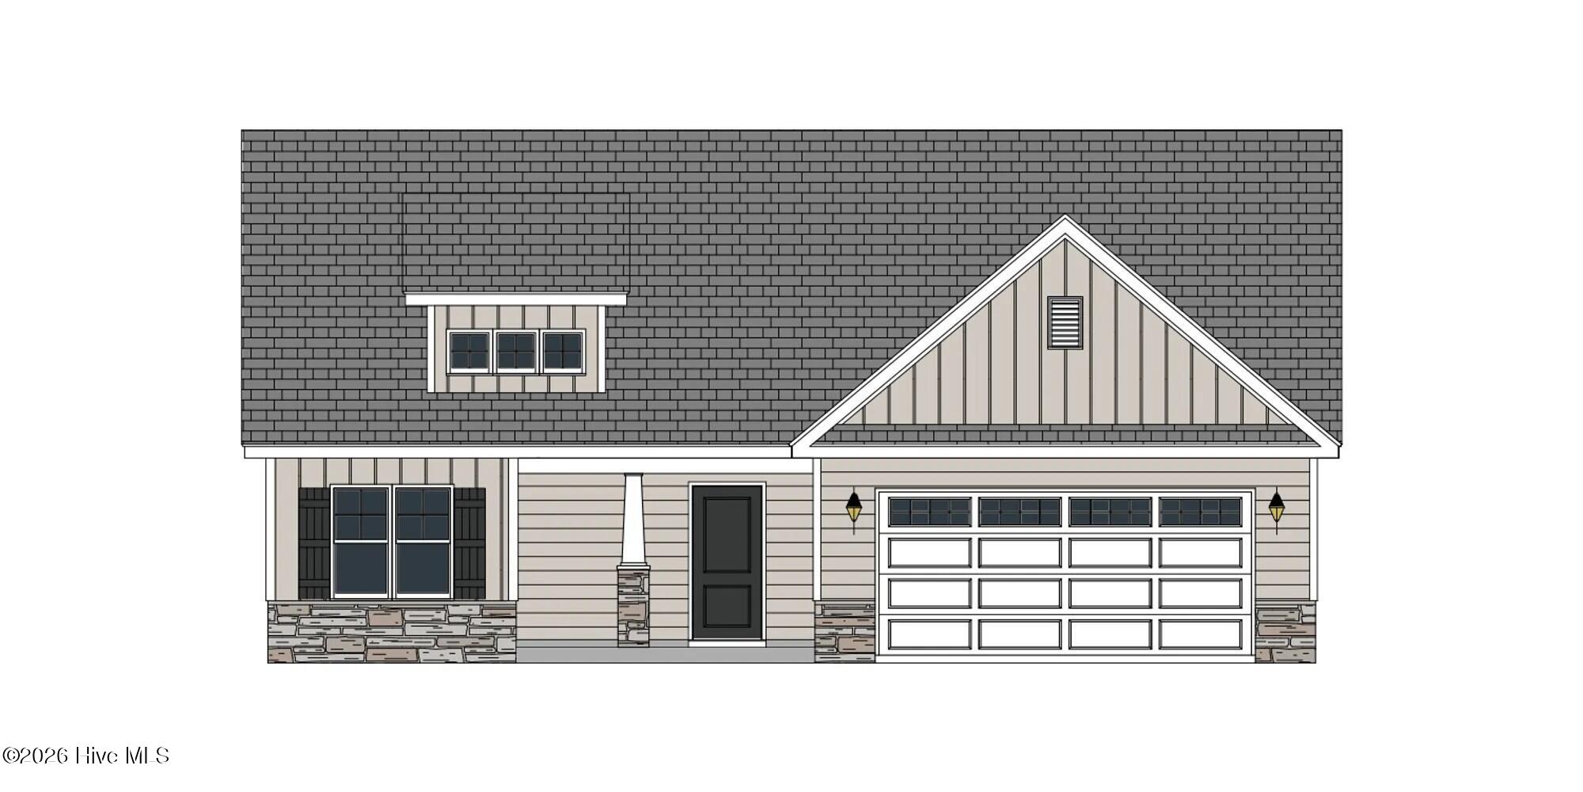
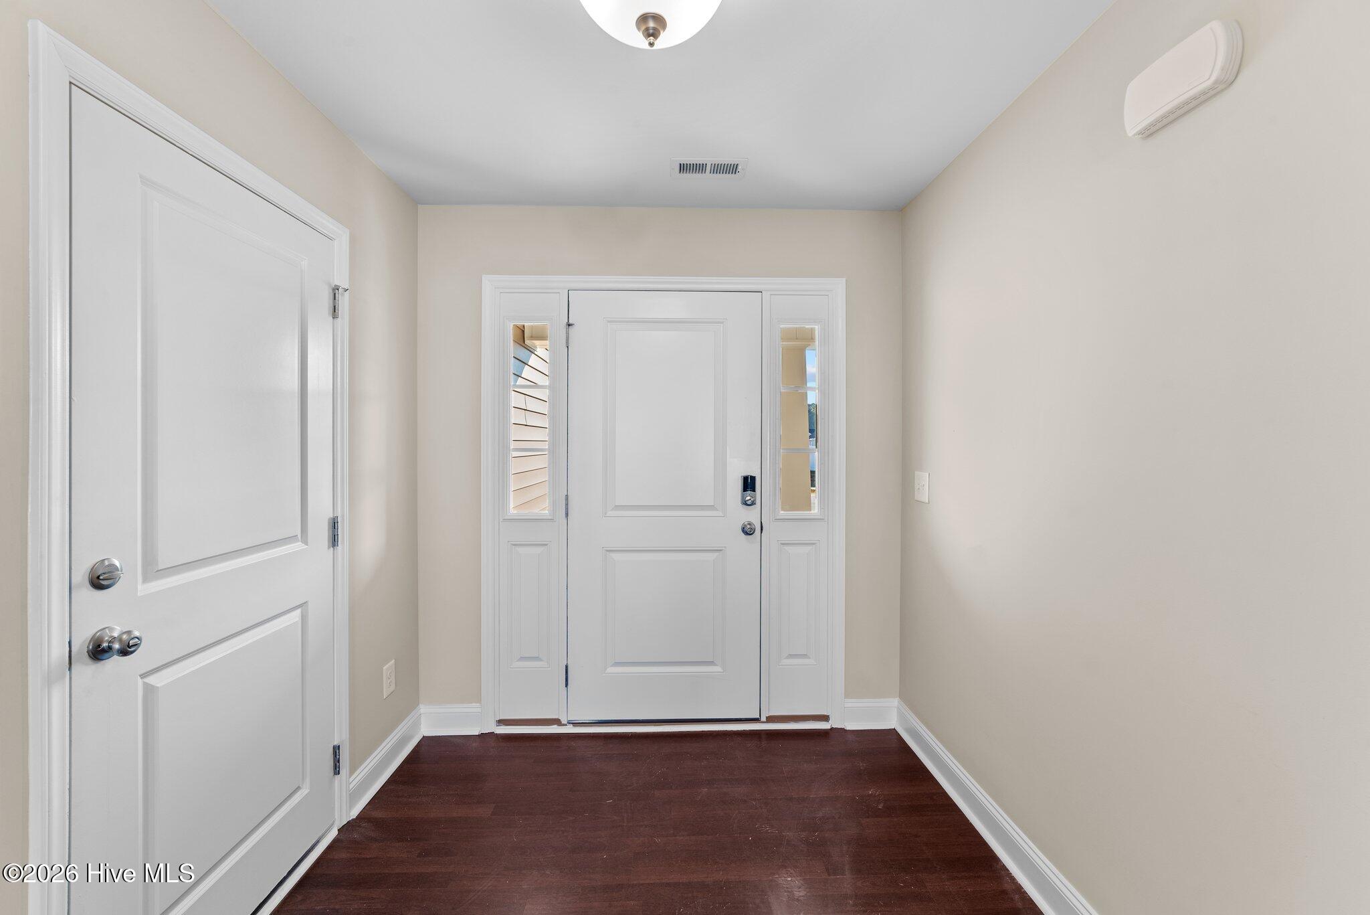
Welcome to the Sumner Plan--a beautifully designed home with an open layout that seamlessly connects the dining room, kitchen with island, and spacious living areas, perfect for entertaining or relaxing. This home offers three bedrooms, two bathrooms, and a versatile bonus room to fit your lifestyle needs. Enjoy modern touches throughout, including energy-efficient LED recessed lighting, durable laminate flooring in main areas, stylish tile in bathrooms and laundry, and upgraded 5 1/4-inch baseboards. The gourmet kitchen features stunning quartz countertops, under-cabinet lighting, tile backsplash, and sleek stainless steel appliances. Retreat to the owner's suite with a luxurious separate tub and walk-in shower. This home is equipped with smart technology like a Ring Doorbell Camera, Ring PoE Outdoor Cameras, a LiftMaster Garage Door compatible with the myQ app, and an advanced HVAC T6 Z-Wave Thermostat for year-round comfort.
Amenities
- Built-In Microwave
- Disposal
- Dishwasher
- ENERGY STAR Qualified Appliances
Additional Features
- Association Amenities: Community Pool,Jogging Path,Maintenance Common Areas,Maintenance Roads,Playground
- County: Pitt
- Days on Market: 42
- Pool: No
- Tax Number: 92923
- Water/Sewer: Sewer Connected, Water Connected
- Year Built: 2026
- Property Type: Residential
- Property Sub Type: Single Family Residence
- Tax Year: 2026
- HOA Fees: $660.00
Financial
- Short Sale: Standard
Interior Features
- Cool System: Ceiling Fan(s), Heat Pump
- Floors: Carpet, Laminate, Wood
- Heat System: Heat Pump, Electric
- Interior: Master Downstairs, Walk-in Closet(s), Tray Ceiling(s), Entrance Foyer, Solid Surface, Kitchen Island, Ceiling Fan(s), Pantry, Walk-in Shower, Walk-In Closet(s), Wired for Data
- Room Type: Dining Area, Dining Room, Great Room, Master Bedroom, Laundry, Bedroom 2, Bedroom 3, Bonus Room
- Total Rooms: 7
- Levels: One and One Half
- Heating Fuel: Electric
- Association Amenities: Community Pool,Jogging Path,Maintenance Common Areas,Maintenance Roads,Playground
- Full Baths: 2
- 1/2 Baths: 0
- Laundry: Laundry Room
- Water Heater: Electric
- Basement Description: None
Exterior Features
- Fuel Tanks: None
- Parking: Garage Faces Front
- Roof: Shingle
- Siding: Vinyl Siding
- Is New Construction: Yes
- Construction: Vinyl Siding,Wood Frame
- Foundation: Raised,Slab
- Water Source: Public
- Utilities: Sewer Connected,Water Connected
- Garage Spaces: 2
- Parking Spaces: 2
- Fencing: None
- Exterior: Vinyl Siding
- Patio/Deck Description: Patio
- Zoning: R9S
- Building Total Area (Sq.Ft): 1989
- Road Description: City Street,State Road
- Road Improvements: See Remarks
- View Description: See Remarks
Location
- Directions: south on Thomas Langston road. Turn right into Davenport Farms ( Emerald Park Dr.) then right on Jade Lane, Left on Rhinestone Dr
- Street Number: 2317
- County: Pitt
- Latitude: 35.555387
- Longitude: -77.433412
- Marketing City: Winterville
Listed by: Carolyn McLawhorn from Carolyn McLawhorn Realty.