
Location
Agent Comments
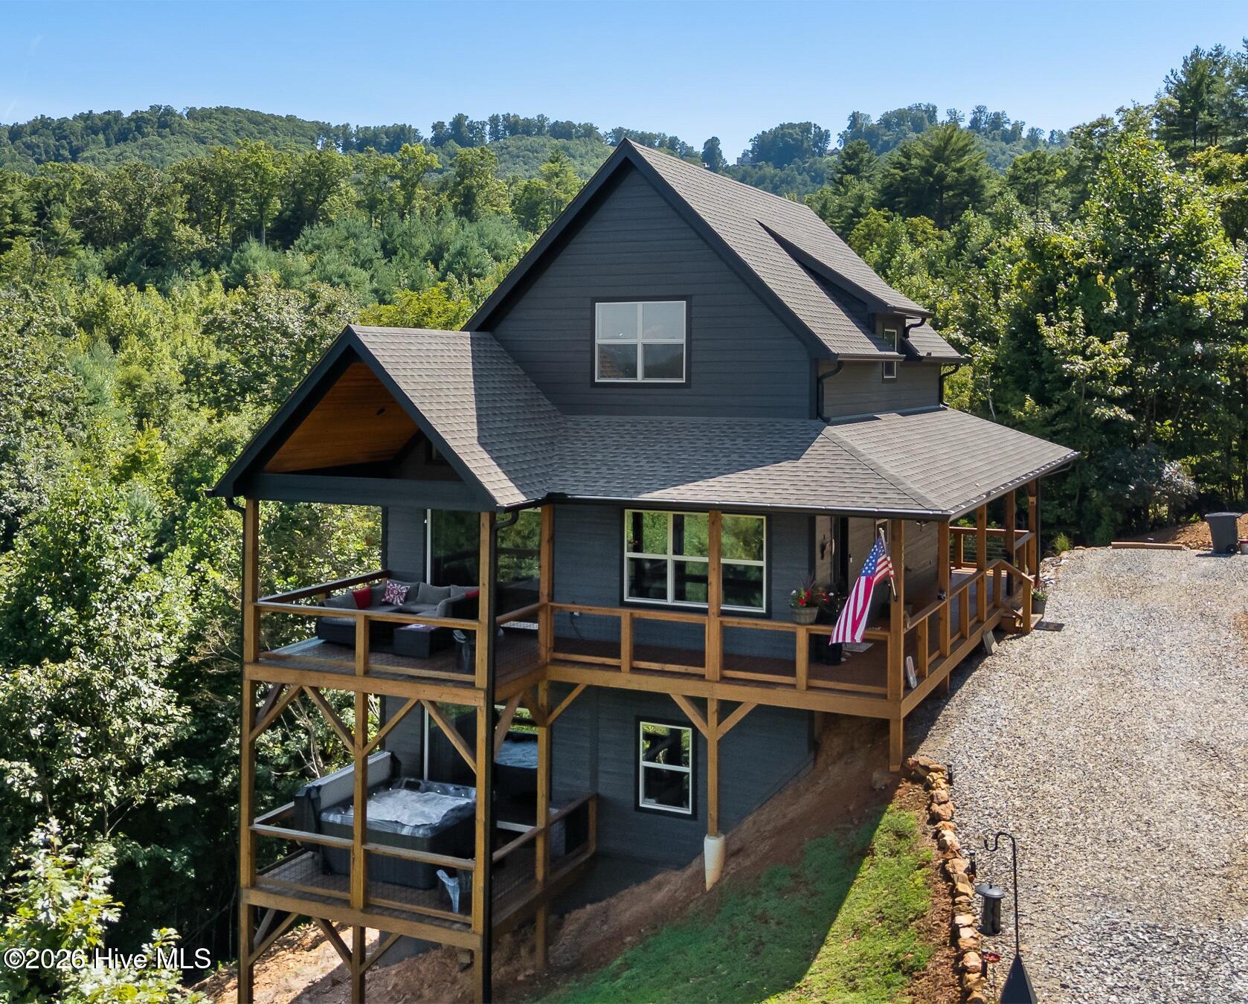
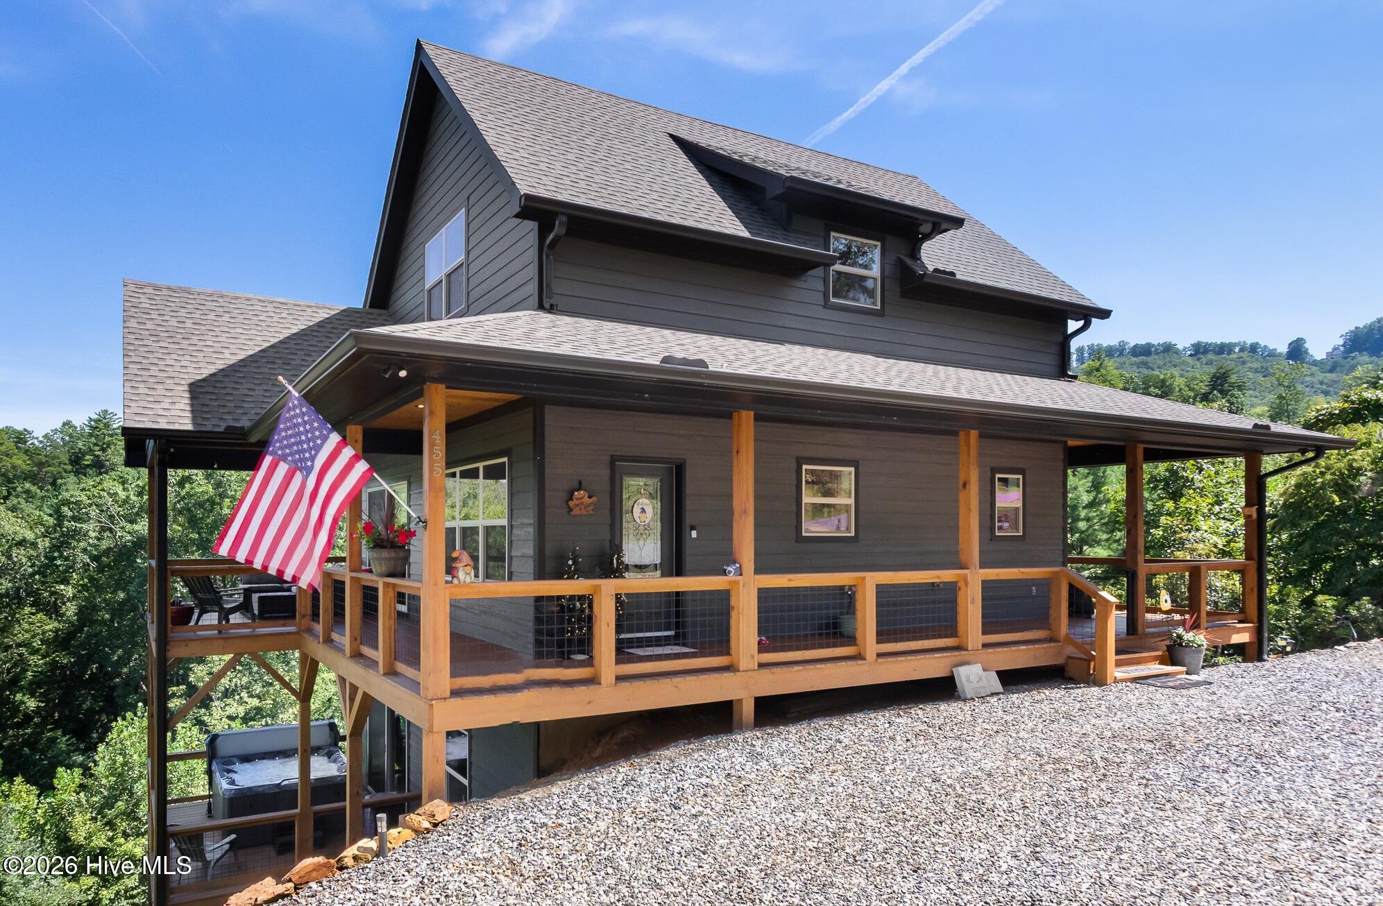
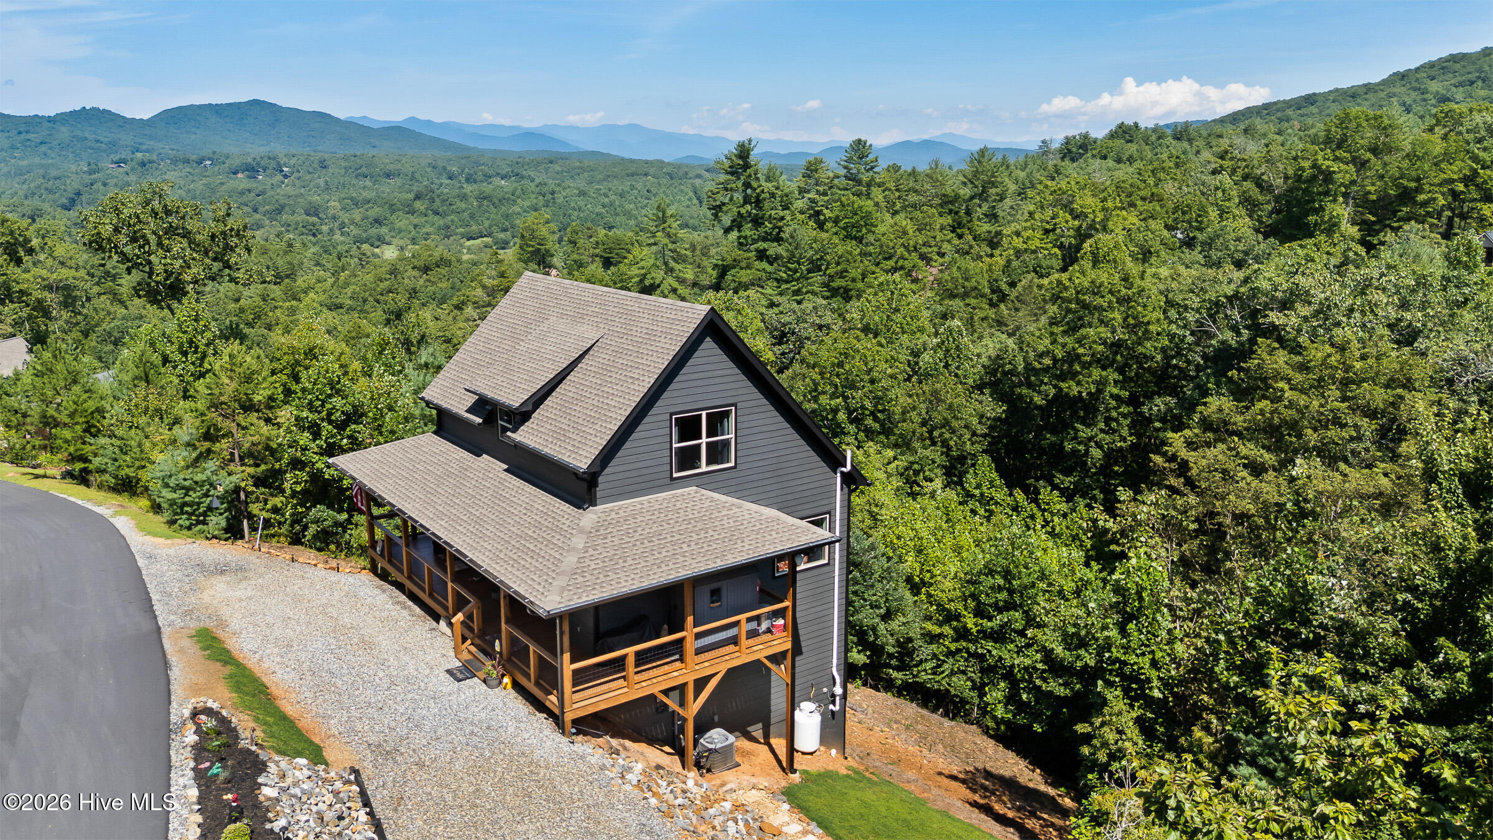
Tucked away in a quiet gated community, this beautifully crafted 2-bedroom, 2-bathroom chalet offers privacy, quality craftsmanship, and LONG-RANGE MOUNTAIN VIEWS. Built in 2024, the home is practically new and has a paved road leading all the way to the property. Pull in and park right at your front steps for effortless access. A welcoming porch wraps around three sides of the home, providing plenty of space to relax and take in the peaceful surroundings. Step through the pretty beveled-glass front door into a light and bright interior with beautiful hickory floors and premium Pella windows throughout.
The well-appointed kitchen has pristine white cabinets, granite countertops, stainless steel appliances, a pantry, and an island with additional storage and seating. The adjacent breakfast area provides a sunny spot for casual meals. Just down the hallway behind the kitchen are a guest bedroom, a full guest bathroom, and a convenient laundry closet. The heart of the home is the spectacular Great Room, with a soaring vaulted tongue-and-groove wood ceiling, chalet windows, and sliding glass doors that lead outside to the porch overlooking the trees and the scenic mountain view. Upstairs is a versatile open loft area and the private Master Suite that offers a peaceful escape with a spa-like en suite bathroom with a granite vanity top and custom-tiled walk-in shower. Downstairs, the lower level adds even more possibilities with a spacious recreation room and sliding glass doors opening to a lower porch with a relaxing hot tub. The remainder of the lower level has lots of unfinished space, ready to be customized to suit your needs, and is already plumbed for another bathroom. Thoughtfully built for comfort and peace of mind, the home has Fiber Optic internet, 2x6 framing, foam insulation, a radon mitigation system, and poured concrete walls. Only minutes from downtown and all that Murphy has to offer, this exceptional chalet is waiting for you!
Amenities
- Built-In Microwave
- Washer
- Refrigerator
- Range
- Dryer
- Dishwasher
Additional Features
- County: Cherokee
- Days on Market: 41
- Pool: Yes
- Pool Features: Hot Tub
- Tax Number: 2147483647
- Water/Sewer: Fiber Optic
- Year Built: 2024
- Property Type: Residential
- Property Sub Type: Single Family Residence
- Tax Year: 2025
- Tax Amount: $1,597.05
- HOA Fees: $575.00
Financial
- Short Sale: Standard
Interior Features
- Cool System: Central Air
- Heat System: Electric, Heat Pump
- Interior: Vaulted Ceiling(s), Kitchen Island, Ceiling Fan(s), Hot Tub, Pantry, Walk-in Shower, basement, Eat-in Kitchen
- Room Type: Dining Area, Great Room, Bedroom 1, Bathroom 1, Loft, Master Bedroom, Bathroom 2, Other
- Total Rooms: 8
- Levels: Three Or More
- Heating Fuel: Electric
- Full Baths: 2
- 1/2 Baths: 0
- Water Heater: Electric
- Basement Description: Partially Finished,Full
Exterior Features
- Fuel Tanks: None
- Parking: Gravel
- Pool: Hot Tub
- Roof: Shingle
- Siding: Fiber Cement
- Is New Construction: No
- Construction: Fiber Cement,Wood Frame
- Foundation: Other
- Water Source: Shared Well
- Septic or Sewer: Septic Tank
- Utilities: Fiber Optic
- Garage Spaces: 0
- Parking Spaces: 0
- Fencing: None
- Exterior: Fiber Cement
- Patio/Deck Description: Covered,Wrap Around,Front Porch,Side Porch
- Zoning: None
- Building Total Area (Sq.Ft): 2151
- Road Description: Paved
- Road Improvements: See Remarks
- View Description: Mountain
Location
- Directions: From Hwy 64/74 in Murphy, turn on Hwy 19/129/Blairsville Hwy and go approx 0.8 mi to a Left on Hedden Rd. Go approx 4.1 mi then Right on Martins Creek Rd. Go approx 0.6 mi then Left on Tobe Stalcup Rd. Go approx 0.3 mi then Right on Point Overlook Trail. Go approx half mile and house is on the Left. See sign.
- Street Number: 455
- County: Cherokee
- Latitude: 35.014986
- Longitude: -84.039602
- Marketing City: Murphy
Listed by: Poltrock Team from ReMax Mountain Properties.