
Location
Agent Comments
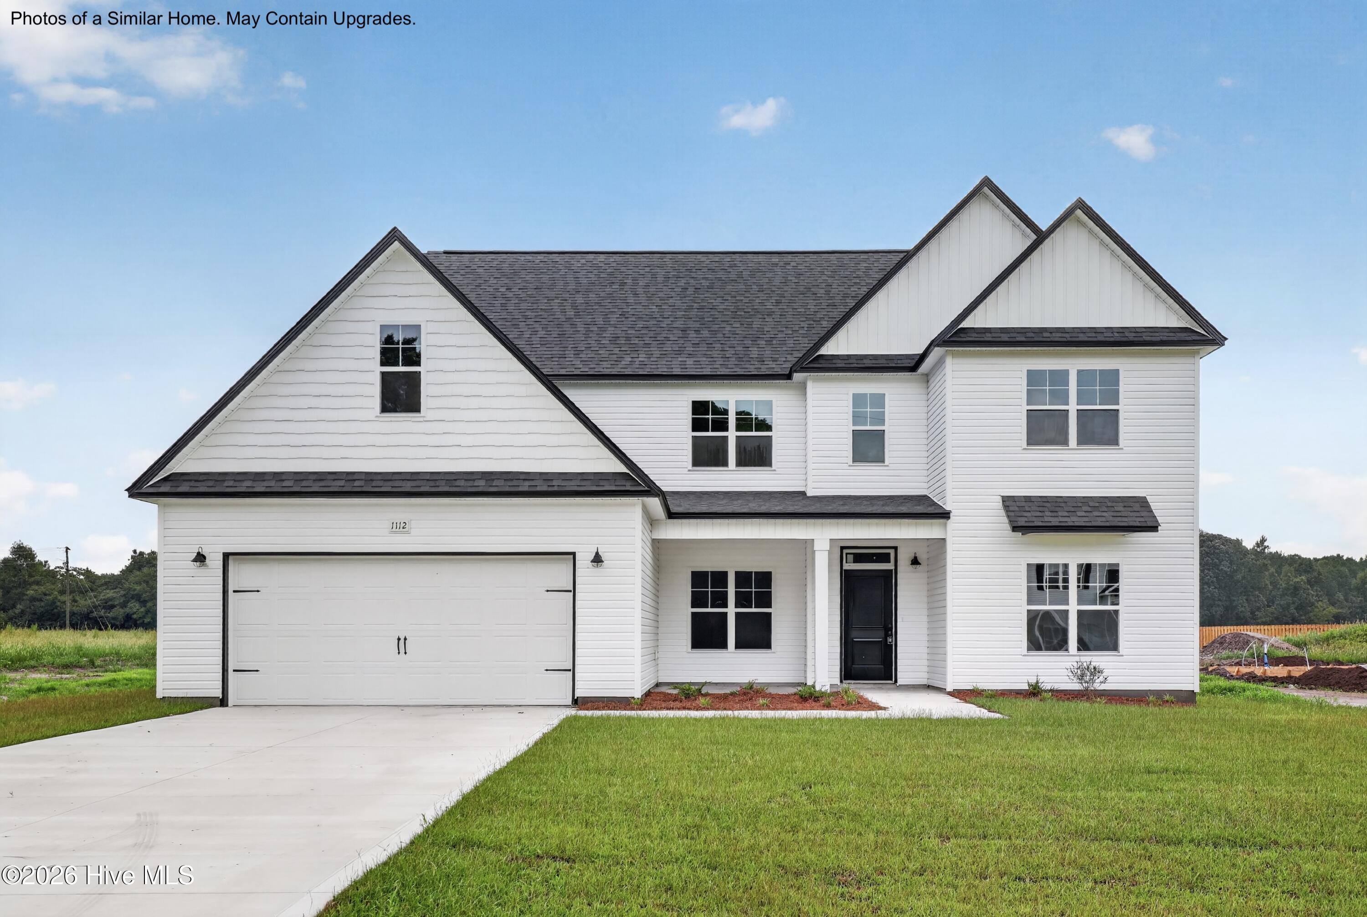
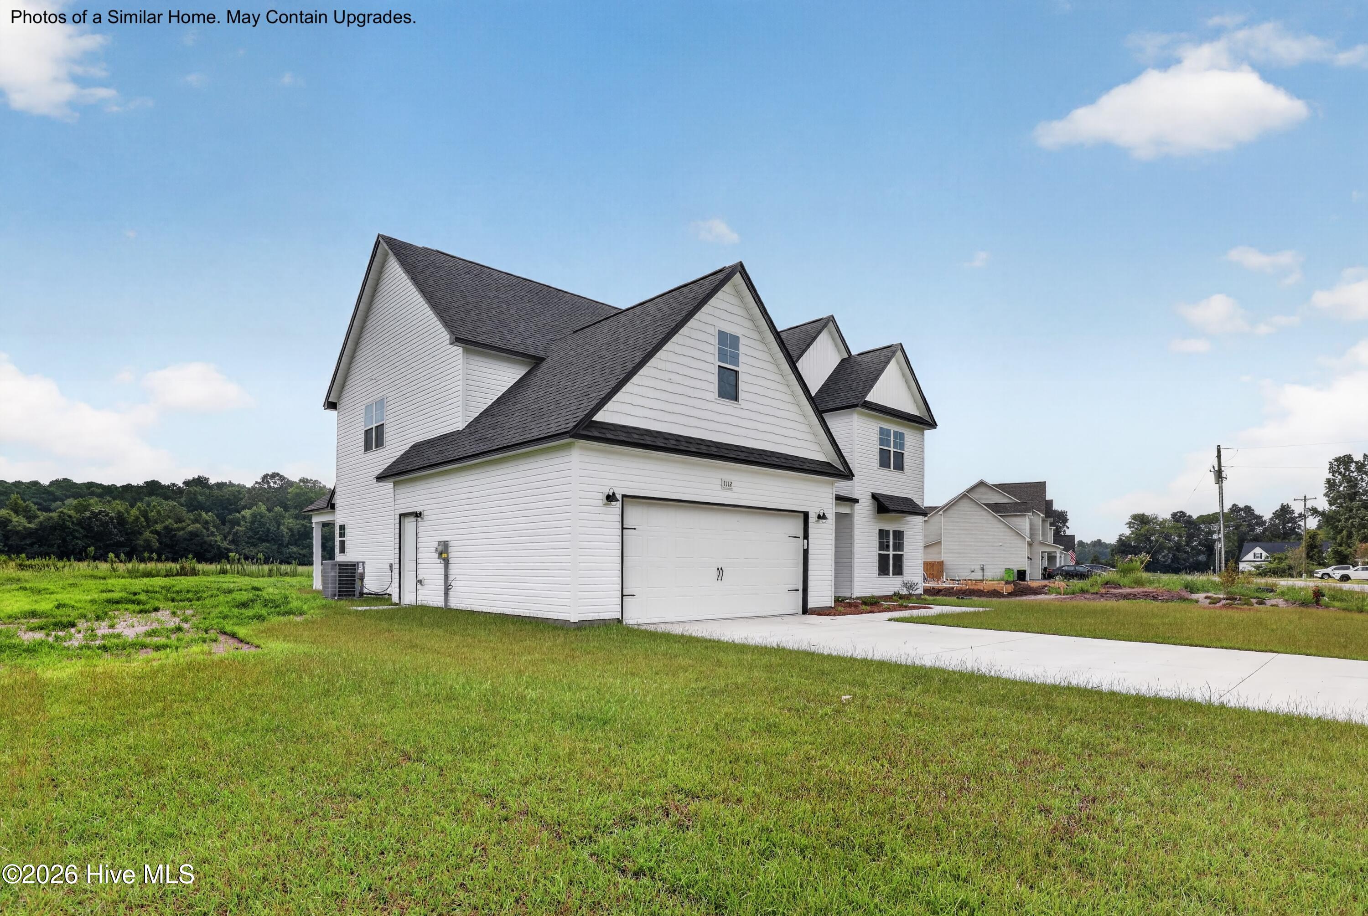
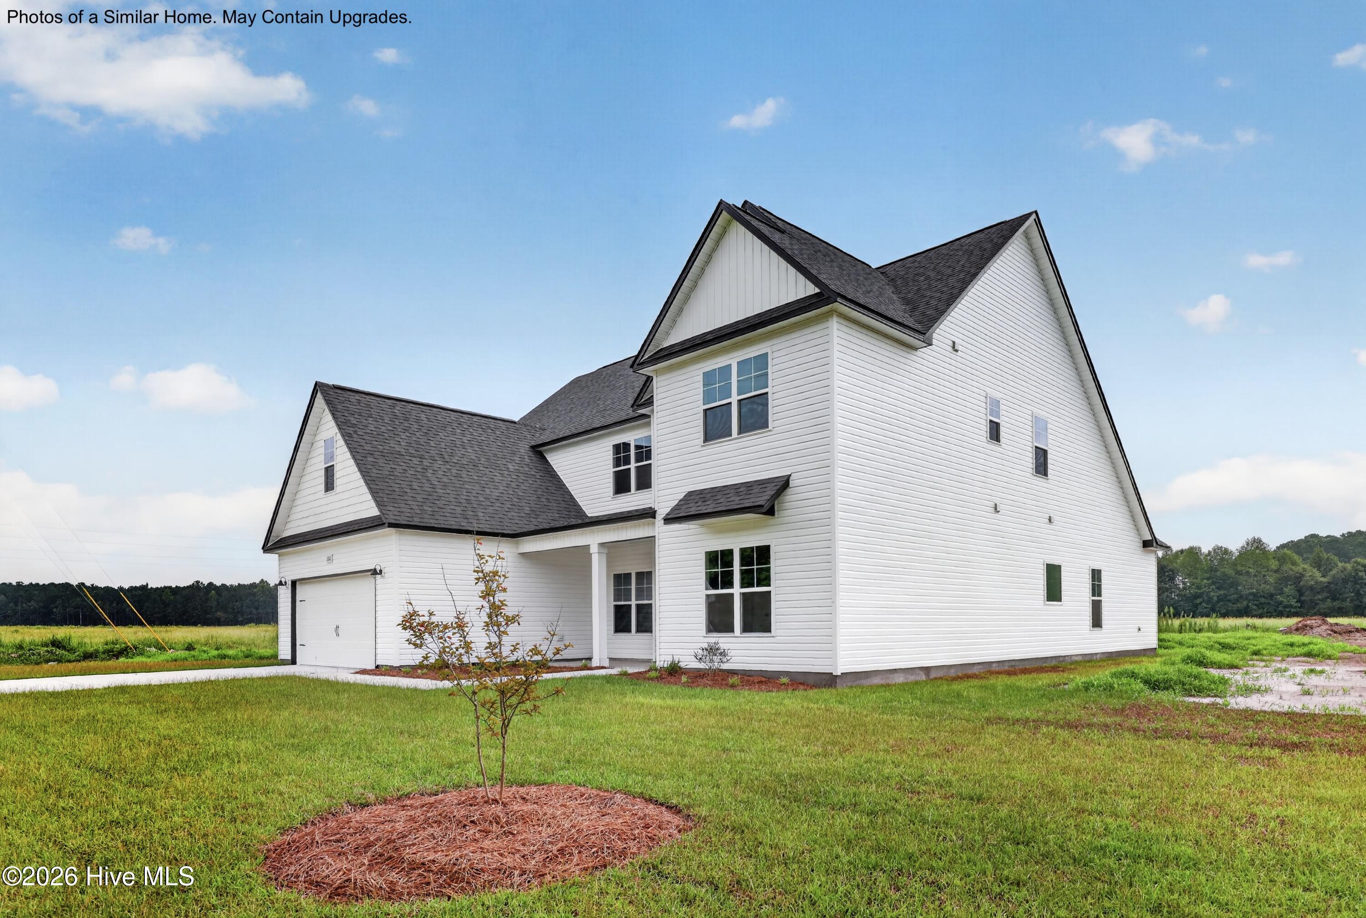
Presenting Johnson Farms, Maysville's newest acreage community, situated just minutes from Camp Lejeune, MCAS New River, the stunning beaches of the Crystal Coast, local shopping, and more, yet no city taxes! The meticulous landscaping combined with the home's exterior featuring a blend of captivating stonework, carriage-style garage doors, and two-toned vinyl siding with board and batten or shake accents ensures enhanced curb appeal. The array of sought after open-living floor plans are ideal for hosting gatherings and just comfortable every-day living. Showcasing stunning cabinetry finishes, gorgeous LVP flooring, gleaming granite countertops in the kitchen, and fresh wall color creates a place of relaxation and style. The bedrooms are spacious with each owner's suite offering a luxurious ensuite bathroom. The diverse range of floor plans, homesites, and finishes available ensure that both functionality and aesthetics exceed your expectations and satisfy your wish list. Johnson Farms is not only affordable but also built to a superior quality standard, backed by a commitment to exceptional customer service, and one year builder's warranty. Don't miss this opportunity - inquire about other presale opportunities today!
Amenities
- Built-In Microwave
- Dishwasher
- Electric Range
Additional Features
- County: Onslow
- Days on Market: 41
- Pool: No
- Tax Number: 1141a-2
- Water/Sewer: Water Connected
- Year Built: 2026
- Property Type: Residential
- Property Sub Type: Single Family Residence
Financial
- Short Sale: Standard
Interior Features
- Cool System: Heat Pump
- Floors: LVT/LVP, Carpet
- Heat System: Heat Pump, Electric
- Interior: Master Downstairs, Walk-in Closet(s), Vaulted Ceiling(s), High Ceilings, Entrance Foyer, Kitchen Island, Ceiling Fan(s), Walk-in Shower, Walk-In Closet(s)
- Room Type: Master Bedroom, Bedroom 1, Bedroom 2, Bedroom 3, Living Room, Dining Room, Dining Area, Bonus Room, Office, Breakfast Nook, Other
- Total Rooms: 11
- Levels: Two
- Heating Fuel: Electric
- Full Baths: 2
- 1/2 Baths: 1
- Basement Description: None
Exterior Features
- Fuel Tanks: None
- Parking: Concrete
- Roof: Architectural Shingle
- Siding: Stone, Vinyl Siding
- Is New Construction: Yes
- Construction: Stone,Vinyl Siding,Wood Frame
- Foundation: Slab
- Septic or Sewer: Septic Tank
- Utilities: Water Connected
- Garage Spaces: 2
- Parking Spaces: 2
- Fencing: None
- Exterior: Stone,Vinyl Siding
- Patio/Deck Description: Covered,Patio
- Zoning: R
- Building Total Area (Sq.Ft): 3126
- Road Description: Paved
- Road Improvements: See Remarks
- View Description: See Remarks
Location
- Directions: Take 17 towards New Bern, right on Deppe Road, at stop sign turn left on Riggs Road, left at stop sign onto Belgrade-Swansboro. Continue down and lots are on the left.
- Street Number: 2785
- County: Onslow
- Latitude: 34.865773
- Longitude: -77.225057
- Marketing City: Maysville
Listed by: Amber Raynor from Coldwell Banker Sea Coast Advantage - Jacksonville.